

Address
11306 216th Avenue E, Bonney Lake, WA
Price
$ 625,000
Property Attributes
- ID#2567003
- TypeSingle Family
- CountyPIERCE
- CityBonney Lake
- AreaLake Tapps-Bonney Lake
- NeighborhoodRussellwood
- Zip98391
- StyleContemporary
- Year Built1997
- Taxes$ 5955
- Price$ 625,000
- Bedrooms4
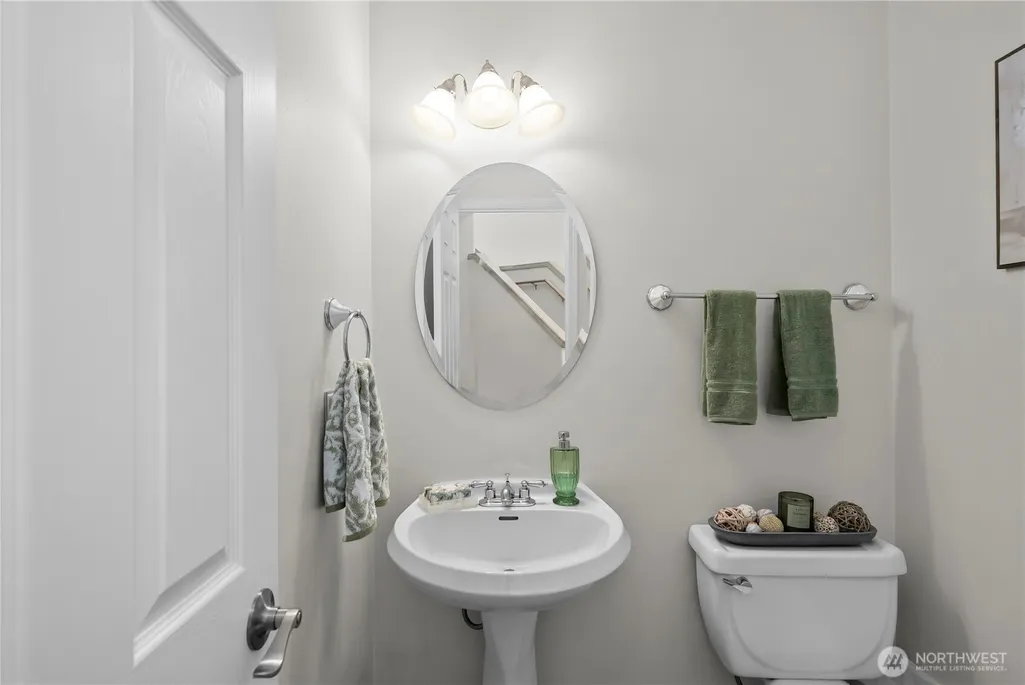
- Full Bathrooms3
- Half Bathrooms0
- Sqr Footage2044
- Lot Size0.2375 Acres
Data Source:
Northwest Multiple Listing Service (NWMLS)
Property Description
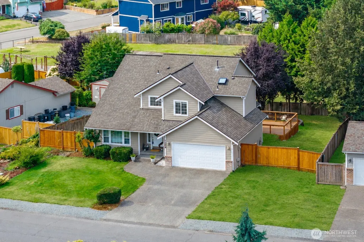
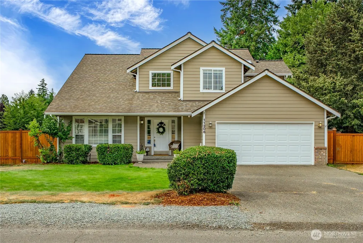
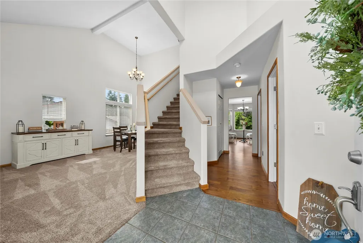
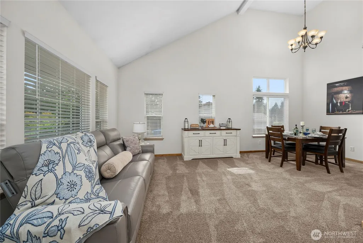
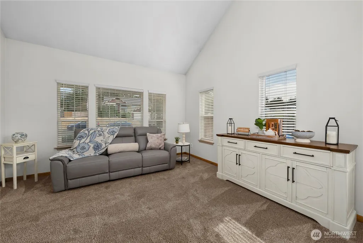
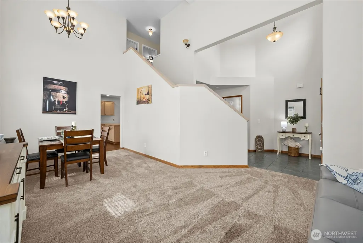
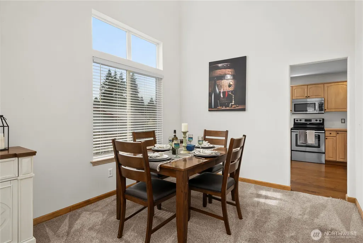
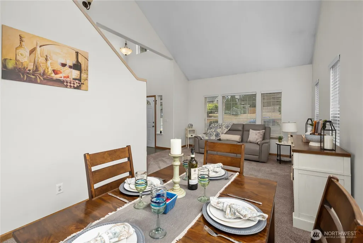
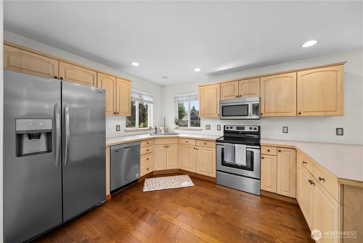
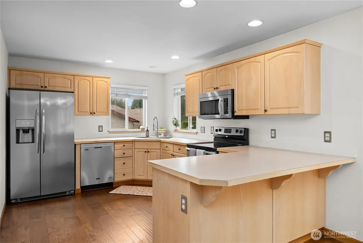
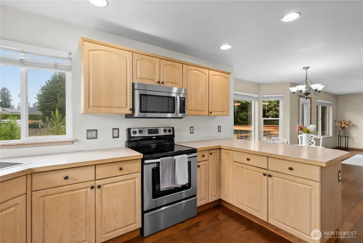
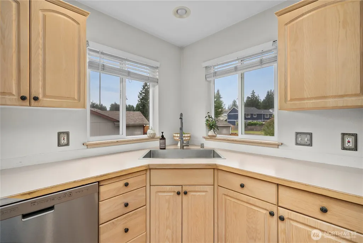
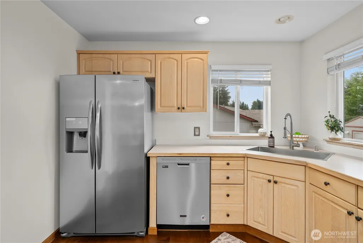
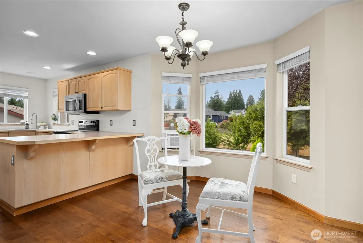
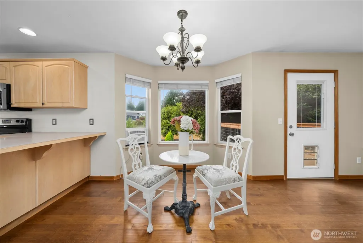
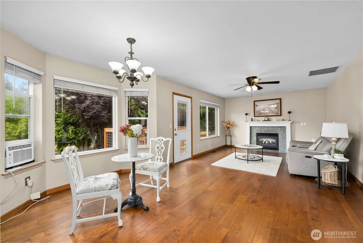
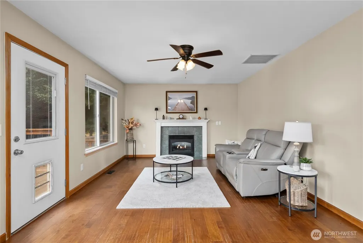
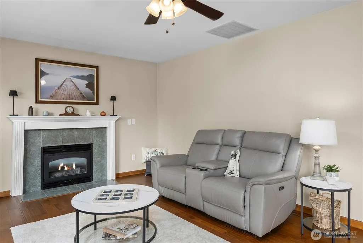
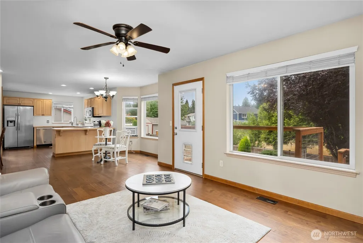
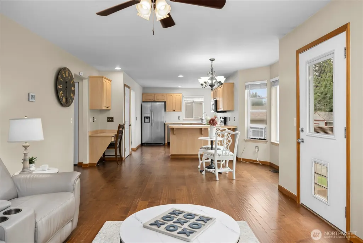
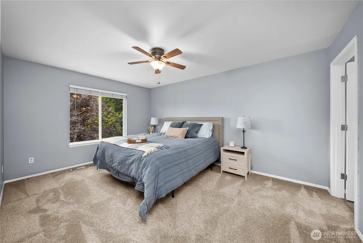
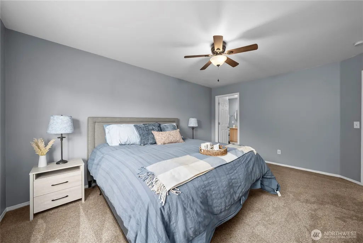
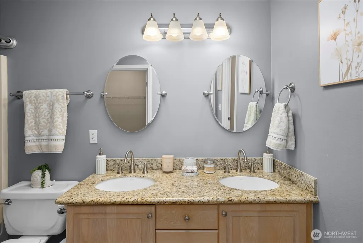
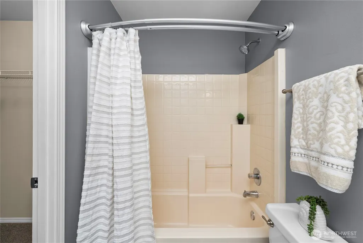
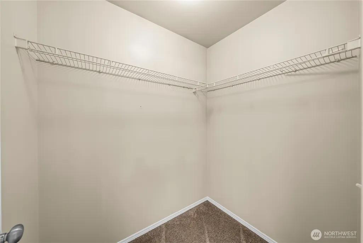
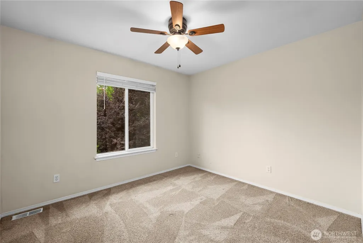
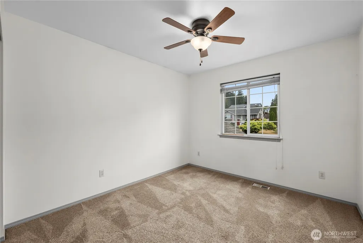
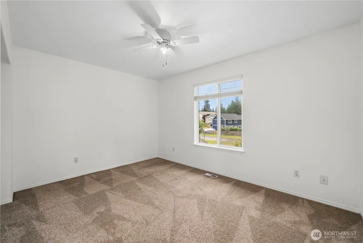
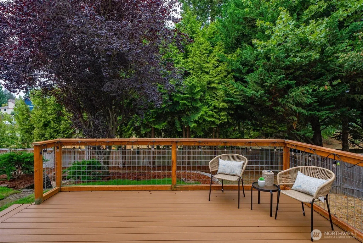
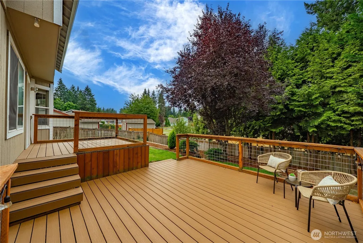
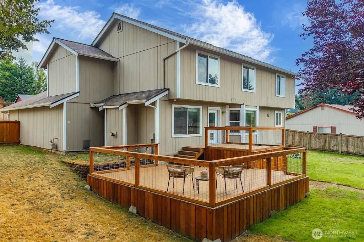
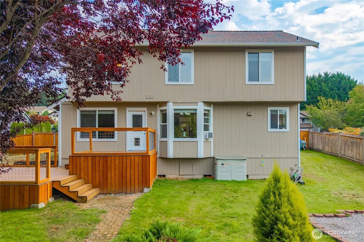
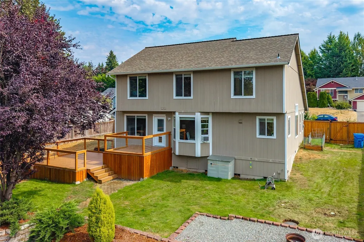
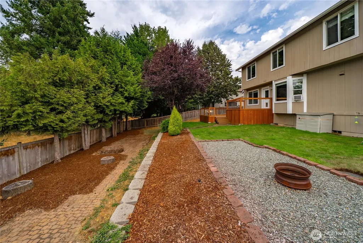
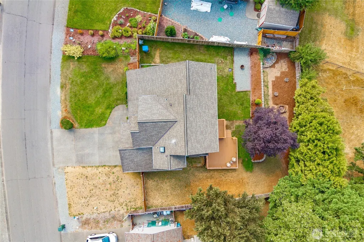
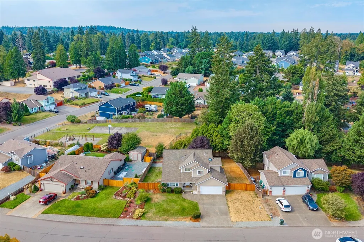
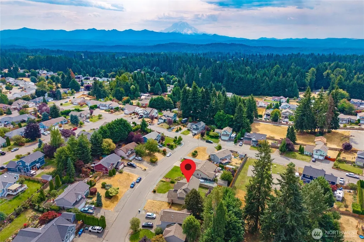
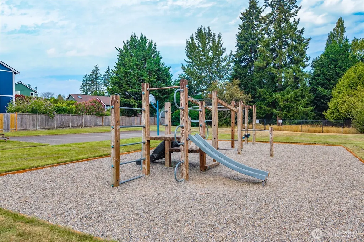
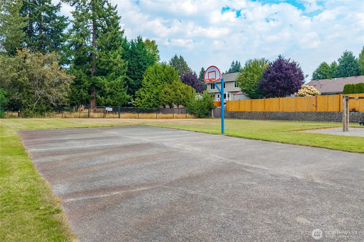
Set on a quiet cul-de-sac in Russellwood, this beautiful home enjoys a generous, nearly quarter-acre lot with a peaceful backdrop of mature trees. With room to spread out both indoors and out, it offers a warm, comfortable setting. Soaring vaulted ceilings create an inviting first impression in the formal living and dining rooms, while the open layout provides comfortable spaces for both everyday living and entertaining. The spacious kitchen features stainless steel appliances, a breakfast bar, and a walk-in pantry and opens to the family room with a gas fireplace. From the family room, step outside onto the four-year-old Trex deck, an ideal spot for outdoor dining, summer barbecues, or relaxing while enjoying the peaceful setting. Upstairs, the primary suite provides a comfortable retreat with an updated bathroom and two walk-in closets. Three additional bedrooms offer flexibility for guests, a home office, hobbies, or whatever suits your needs. The fully fenced backyard backs directly to the community park and features a firepit, creating a welcoming space to gather and enjoy evenings outdoors. There is also plenty of room to play, garden, or make the outdoor space your own. Additional features include a sprinkler system, updated furnace, Trex deck, and dedicated RV parking. With 4 bedrooms, 2.5 bathrooms, and approximately 2,044 square feet, this home offers a thoughtful combination of indoor living space, outdoor amenities, and a desirable location.
| Elementary School | Middle School | High School |
|---|---|---|
| Buyer To Verify Elementary School | Buyer To Verify Middle School | Buyer To Verify High School |
| Price History | |
|---|---|
| 8/25/2026 | Listed $625,000 |
General Features
| Living Area | 2044 |
|---|---|
| Sewer | Septic Tank |
| Heating | Forced Air |
| Cooling | None |
| Possession | Closing |
| Roof | Composition |
| Appliances | Dishwasher,Disposal,Dryer,Microwave,Refrigerator,Stove(s)/Range(s),Washer |
| HOA Fee | 46 |
| Association Fee Includes | Common Area Maintenance,Road Maintenance |
| Architectural Style | Contemporary |
| Security Features | Fully Fenced |
| Year Built | 1997 |
| View | Territorial |
| Topography | Level,Partial Slope,Terraces |
| Levels | Two |
| Property Subtype | Single Family Residence |
| Tax Year | 2026 |
| Community Features | CCRs,Park,Playground |
| Building Name | Russellwood |
| Assoc Fee Paid Per | Monthly |
| County | Pierce |
| New Construction | No |
| Property Type | Residential |
| HOA | Yes |
| Attached Garage | Yes |
| Subdivision Name | Russellwood |
| Garage Y/N | Yes |
| Full Baths | 2 |
| Special Listing Conditions | None |
| Status | Active |
| Directions | 410 to R on South Prarie Rd E. Turn R on 214th Ave E. Turn L on 114th St E. Turn L on 216th Ave E. Home is on the Left. |
| High School | Buyer To Verify |
| City | Bonney Lake |
| Entry Location | Main |
| Senior Community Y/N | No |
| High School District | White River |
| MLS Area | 109 - Lake Tapps/Bonney Lake |
| Lot Size Units | Square Feet |
| Lot Size Square Feet | 10344 |
| Carport Y/N | No |
| Listing Terms | Cash,Conventional,FHA,VA Loan |
| Elementary School | Buyer To Verify |
| Land Lease Y/N | No |
| Tax Annual Amount | 5955.64 |
| Middle/Junior High School | Buyer To Verify |
| Property Condition | Very Good |
| Public Remarks | Set on a quiet cul-de-sac in Russellwood,this beautiful home enjoys a generous,nearly quarter-acre lot with a peaceful backdrop of mature trees. With room to spread out both indoors and out,it offers |
| Structure Type | House |
| Building Area Units | Square Feet |
| Standard Status | Active |
| Water Company | Tacoma Public Utilities |
| Property Style | 12 - 2 Story |
| NWM_ShowMapLink | Yes |
Interior Features
| Interior Amenities | Bath Off Primary,Dbl Pane/Storm Window,Dining Room,Fireplace,Skylight(s),Vaulted Ceiling(s),Walk-In Closet(s),Water Heater |
|---|---|
| Basement | None |
| Flooring | Laminate,Slate,Vinyl,Carpet |
| Total Fireplaces | 1 |
| Fireplace Features | Gas |
| Air Conditioning Y/N | No |
| Heating Y/N | Yes |
| Fireplace Y/N | Yes |
| 3/4 Baths | 1 |
| Total Bedrooms | 4 |
| Total Baths | 3 |
| Water Heater Type | Gas |
| Water Heater Location | Garage |
| Fireplaces Main | 1 |
| Power Production Type | Electric,Natural Gas |
| Baths Three Quarter Main | 1 |
| Bedrooms Upper | 4 |
| Baths Full Upper | 2 |
| Bathrooms | 2.75 |
Exterior Features
| Exterior Amenities | Brick,Cement Planked,Wood Products |
|---|---|
| Parking Features | Attached Garage,RV Parking |
| Lot Features | Cul-De-Sac,Paved |
| Water Source | Public |
| Total Parking | 6 |
| Inclusions | Dishwasher(s),Dryer(s),Garbage Disposal,Microwave(s),Refrigerator(s),Stove(s)/Range(s),Washer(s) |
| Foundation Details | Poured Concrete |
| Building Area Total | 2044 |
| Lot Dimensions | 95x120x76x120 |
| Lot Size Acres | 0.2375 |
| Waterfront Y/N | No |
| Covered Spaces | 2 |
| Irrigation Water Rights Y/N | No |
| Site Features | Cable TV,Deck,Fenced-Fully,Gas Available,High Speed Internet,RV Parking,Sprinkler System |
| Parking Uncovered Total | 4 |
Amenities
- Foreclosure
- Views
- Short Sale
- New Construction
- Adult 55+
- Lease To Own
- No HOA Fees
- Furnished
- Primary On Main
- Air Conditioning
- Seller Finance
- Green
- Fixer Upper
- Horse
- Golf
- Fireplace
- Deck
- Garage
- Basement
- Pool
Property vs Single Family Average in 98391
Price
Taxes
Year Built
Visits

