

Address
21415 116th Street E, Bonney Lake, WA
Price
$ 629,000
Property Attributes
- ID#2555314
- TypeSingle Family
- CountyPIERCE
- CityBonney Lake
- AreaLake Tapps-Bonney Lake
- NeighborhoodRussellwood
- Zip98391
- StyleCraftsman
- Year Built1999
- Taxes$ 6621
- Price$ 629,000
- Bedrooms3
- Full Bathrooms2
- Half Bathrooms1
- Sqr Footage2254
- Lot Size0.3159 Acres
Data Source:
Northwest Multiple Listing Service (NWMLS)
Property Description
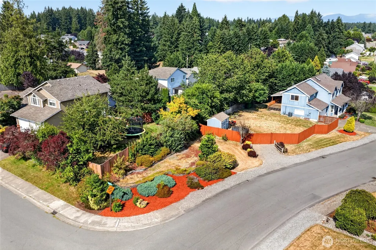
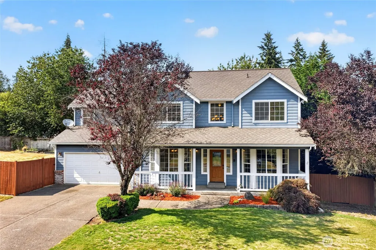
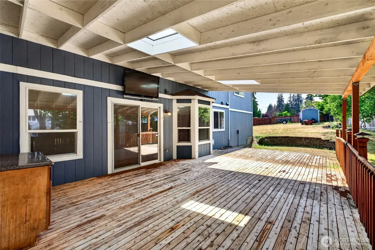
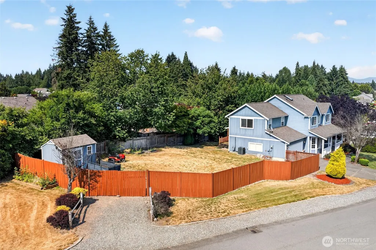
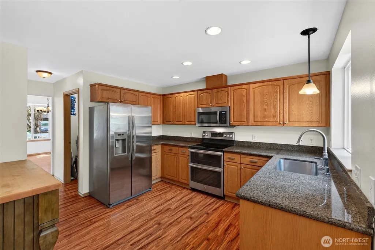
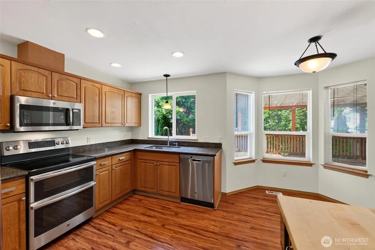
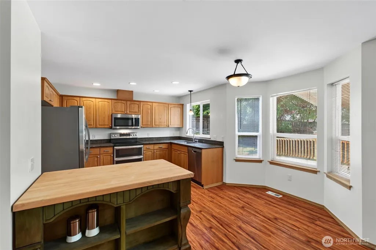
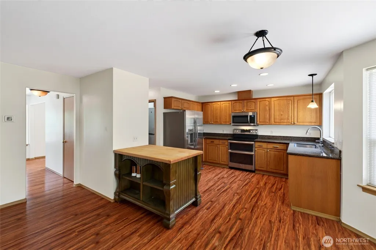
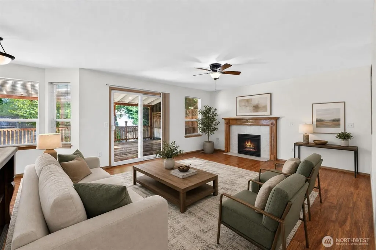
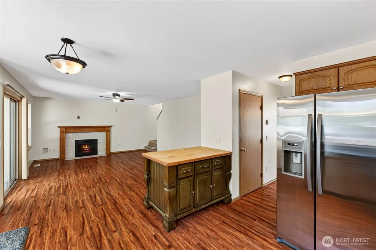
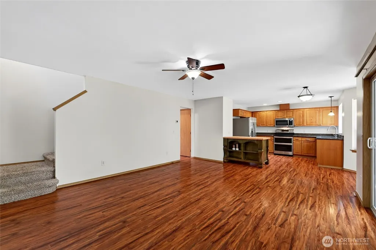
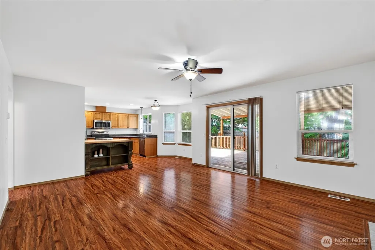
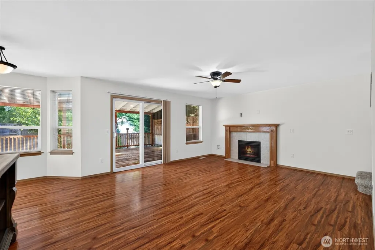
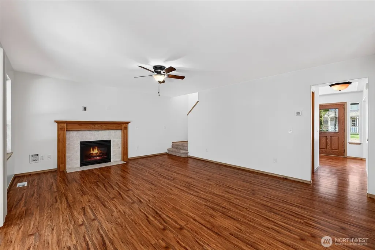
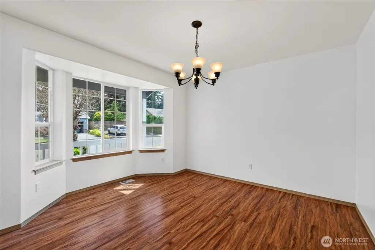
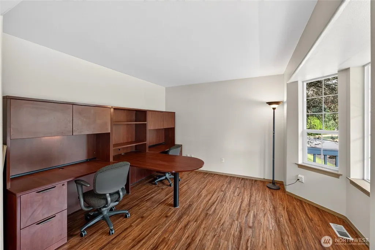
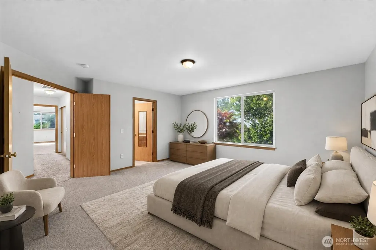
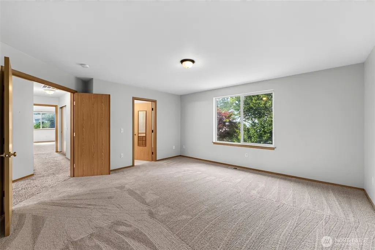
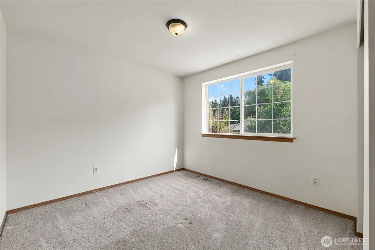
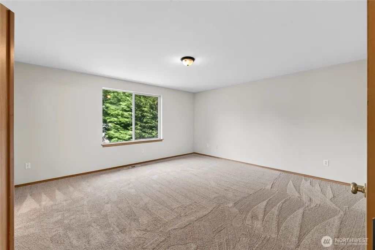
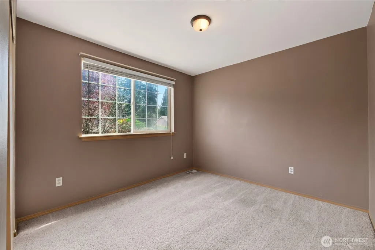
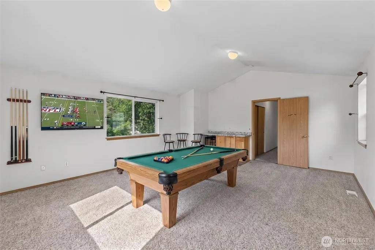
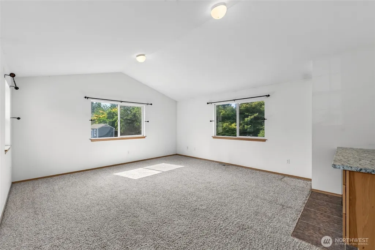
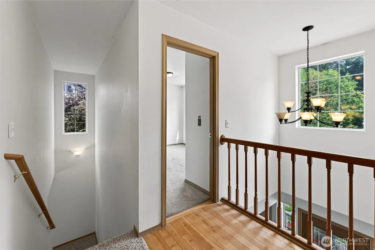
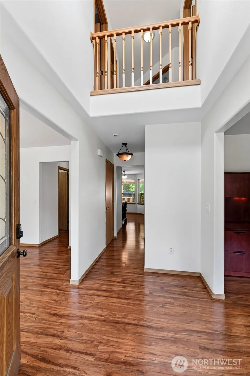
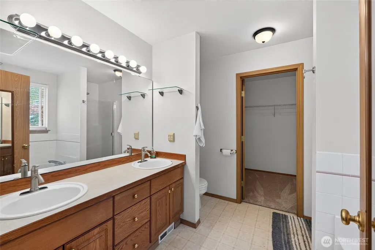
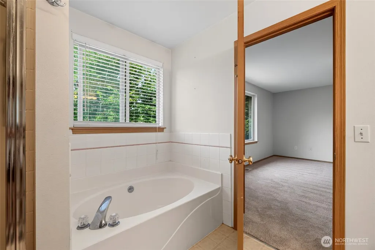
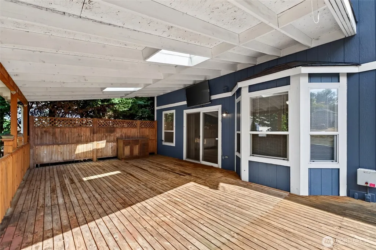
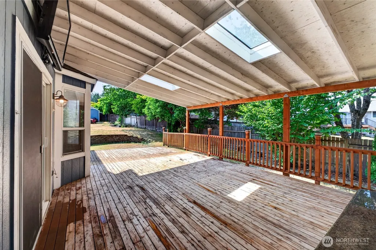
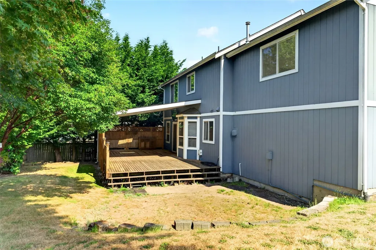
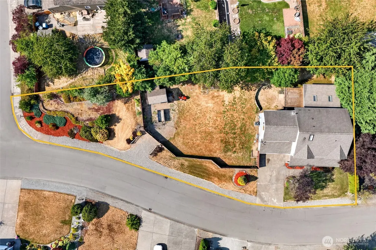
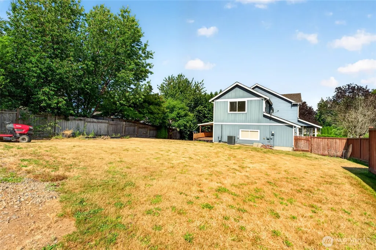
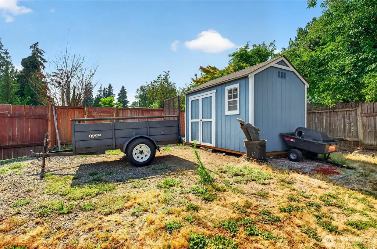
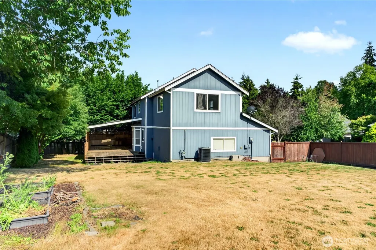
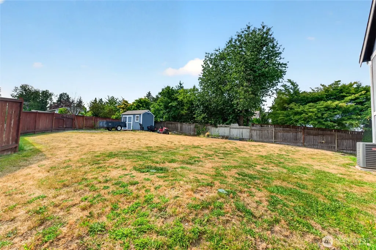
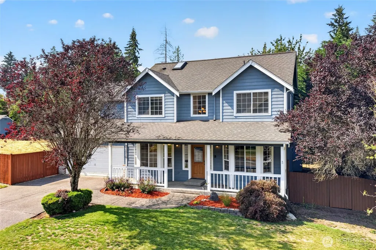
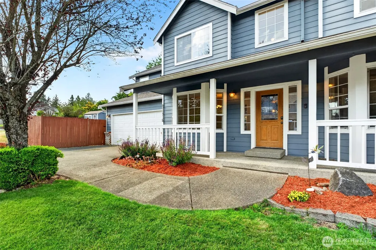
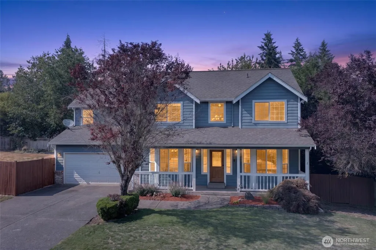
Go Big & go home. Super-sized lot that feels secluded from other homes. Relocation forces sale, move-in-ready now. Thoughtfully updated 3/4 bedroom home with a newer furnace, hot water tank, fresh interior paint, roof and efficient heat pump that will provide year-round comfort and air conditioning. Beautifully maintained home designed for both everyday living and entertaining. Spacious main level offers a large office, formal dining room, and an open-concept kitchen that flows seamlessly into the inviting family room with a cozy gas fireplace. Great kitchen for the gourmet chef with granite counters, SS GE appliances including a double oven. From the family room step outside to the expansive covered deck expanding the living space with a perfect setting for year-round entertaining, barbecues, or simply relaxing. Upstairs is equally impressive, highlighted by the primary suite with a spa-inspired bathroom and generous walk-in closet. You will also find an exceptionally large bonus room that offers endless possibilities as a media room, playroom, home gym, or additional living space. The true showstopper may be the oversized corner lot with room for boats, RVs, trailers, and all of your recreational toys. The possibilities are endless with plenty of space to add a detached garage or shop. This is more than just a house—it's a place where lasting memories are waiting to be made.
| Price History | |
|---|---|
| 7/20/2026 | Listed $649,950 |
| 8/3/2026 | 2$639,000 |
| 8/19/2026 | 2$629,000 |
General Features
| Living Area | 2254 |
|---|---|
| Sewer | Septic Tank |
| Heating | Forced Air,Heat Pump,High Efficiency (Unspecified) |
| Cooling | Central Air,Heat Pump |
| Possession | Closing,See Remarks |
| Roof | Composition |
| Appliances | Dishwasher,Disposal,Double Oven,Dryer,Microwave,Refrigerator,See Remarks,Stove(s)/Range(s),Washer |
| HOA Fee | 46 |
| Association Fee Includes | Common Area Maintenance |
| Architectural Style | Craftsman |
| Security Features | Partially Fenced |
| Year Built | 1999 |
| View | Territorial |
| Topography | Level |
| Levels | Two |
| Property Subtype | Single Family Residence |
| Tax Year | 2026 |
| Community Features | CCRs |
| Building Name | Russelwood |
| Assoc Fee Paid Per | Monthly |
| County | Pierce |
| New Construction | No |
| Property Type | Residential |
| HOA | Yes |
| Attached Garage | Yes |
| Subdivision Name | Russellwood |
| Garage Y/N | Yes |
| Full Baths | 2 |
| Special Listing Conditions | None |
| Status | Active |
| Directions | Use GPS |
| City | Bonney Lake |
| Entry Location | Main |
| Senior Community Y/N | No |
| High School District | White River |
| MLS Area | 109 - Lake Tapps/Bonney Lake |
| Lot Size Units | Square Feet |
| Lot Size Square Feet | 13759 |
| Carport Y/N | No |
| Listing Terms | Cash,Conventional,FHA,VA Loan |
| Land Lease Y/N | No |
| Tax Annual Amount | 6621 |
| Property Condition | Very Good |
| Public Remarks | Go Big & go home. Super-sized lot that feels secluded from other homes. Relocation forces sale,move-in-ready now. Thoughtfully updated 3/4 bedroom home with a newer furnace,hot water tank,fresh inter |
| Virtual Tour | https://photos.smugmug.com/photos/i-Z8rs8Nf/0/LHZXfFT4WHnSf5MgPbNq5Xj7fsWL29PQrJfrvBxvL/1920/i-Z8rs8Nf-1920.mp4 |
| Structure Type | House |
| Building Area Units | Square Feet |
| Standard Status | Active |
| Water Company | TPU |
| Property Style | 12 - 2 Story |
| NWM_ShowMapLink | Yes |
Interior Features
| Interior Amenities | Bath Off Primary,Ceiling Fan(s),Dining Room,Fireplace,French Doors,Pantry,Vaulted Ceiling(s),Walk-In Closet(s),Wet Bar,Wine/Beverage Refrigerator |
|---|---|
| Flooring | Ceramic Tile,Laminate,See Remarks,Vinyl,Carpet |
| Total Fireplaces | 1 |
| Fireplace Features | Gas |
| Air Conditioning Y/N | Yes |
| Heating Y/N | Yes |
| Fireplace Y/N | Yes |
| Half Baths | 1 |
| Total Bedrooms | 3 |
| Total Baths | 3 |
| Bedrooms Possible | 3 |
| Fireplaces Main | 1 |
| Power Production Type | Electric,Natural Gas |
| Bedrooms Upper | 3 |
| Baths Half Main | 1 |
| Baths Full Upper | 2 |
| Bathrooms | 2.5 |
Exterior Features
| Exterior Amenities | Cement Planked,Wood,Wood Products |
|---|---|
| Vegetation | Garden Space |
| Parking Features | Attached Garage,RV Parking |
| Lot Features | Corner Lot,Paved |
| Water Source | Public |
| Total Parking | 4 |
| Inclusions | Dishwasher(s),Double Oven,Dryer(s),Garbage Disposal,Microwave(s),Refrigerator(s),See Remarks,Stove(s)/Range(s),Washer(s) |
| Foundation Details | Poured Concrete |
| Building Area Total | 2254 |
| Lot Size Acres | 0.3159 |
| Waterfront Y/N | No |
| Covered Spaces | 2 |
| Irrigation Water Rights Y/N | No |
| Site Features | Cable TV,Deck,Fenced-Partially,Gas Available,Outbuildings,Patio,RV Parking |
| Parking Uncovered Total | 2 |
Amenities
- Foreclosure
- Views
- Short Sale
- New Construction
- Adult 55+
- Lease To Own
- No HOA Fees
- Furnished
- Primary On Main
- Air Conditioning
- Seller Finance
- Green
- Fixer Upper
- Horse
- Golf
- Fireplace
- Deck
- Garage
- Basement
- Pool
Property vs Single Family Average in 98391
Price
Taxes
Year Built
Visits

