

Address
7804 57th Drive Ne, Marysville, WA
Price
$ 650,000
Property Attributes
- ID#2566947
- TypeSingle Family
- CountySNOHOMISH
- CityMarysville
- AreaNorthwest Snohomish
- NeighborhoodCentral Marysville
- Zip98270
- StyleMid-Century Modern
- Year Built1956
- Taxes$ 4396
- Price$ 650,000
- Bedrooms3
- Full Bathrooms2
- Half Bathrooms0
- Sqr Footage1696
- Lot Size0.37 Acres
Data Source:
Northwest Multiple Listing Service (NWMLS)
Property Description
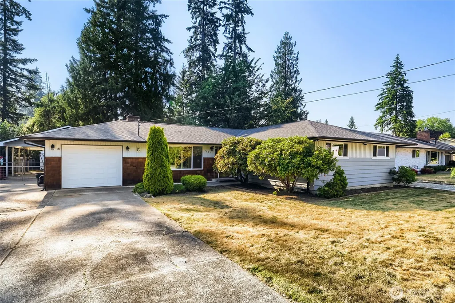
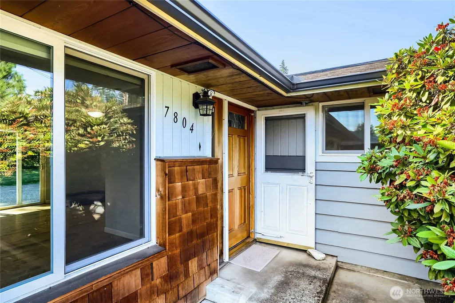
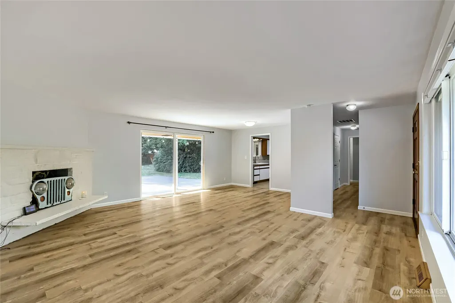
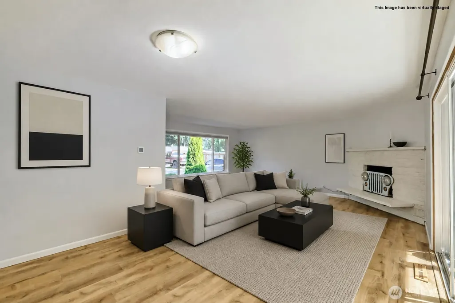
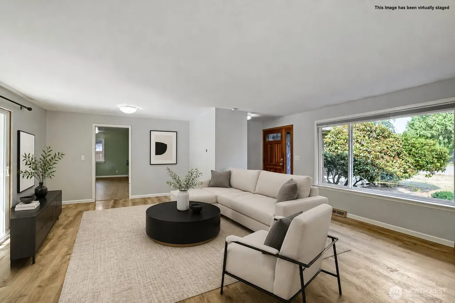
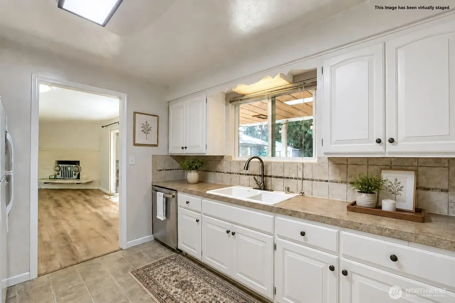
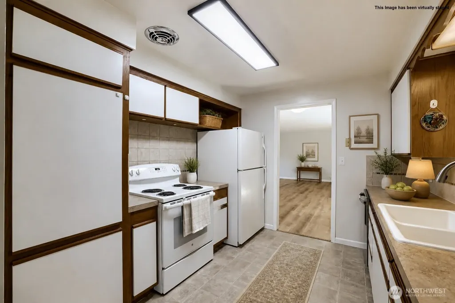
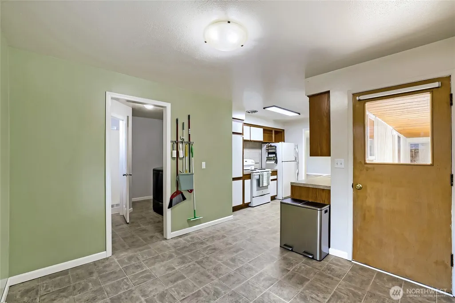
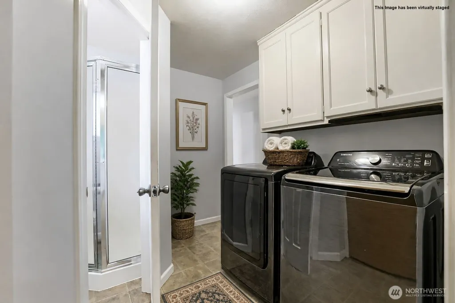
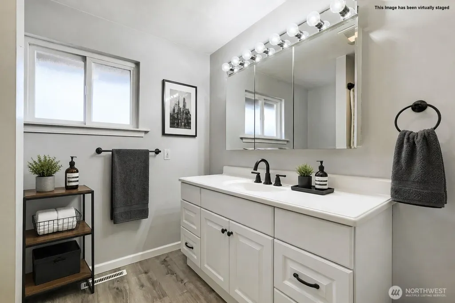
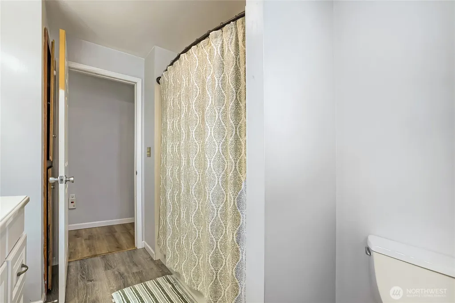
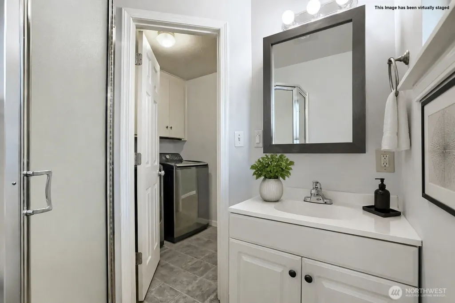
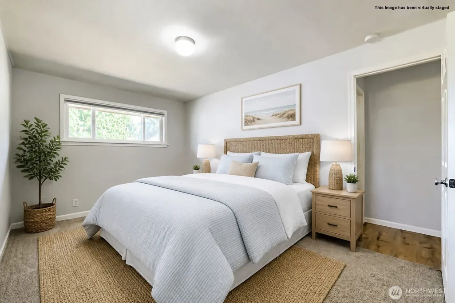
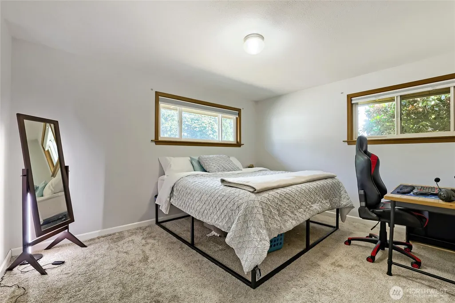
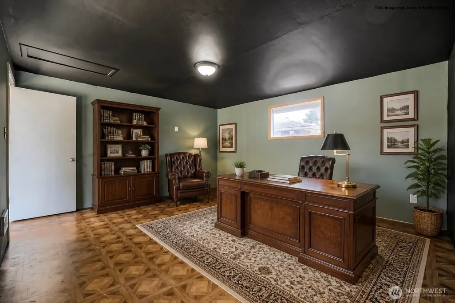
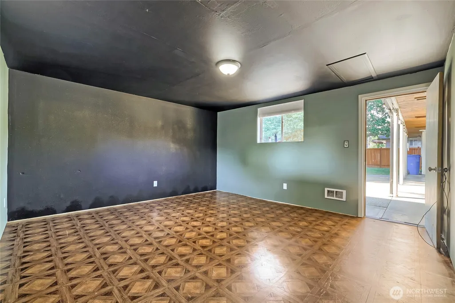
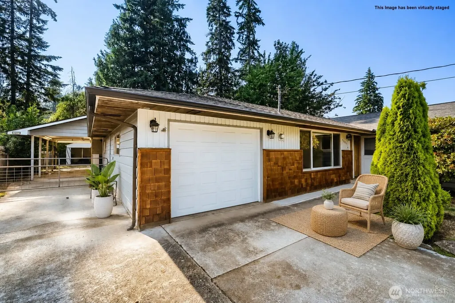
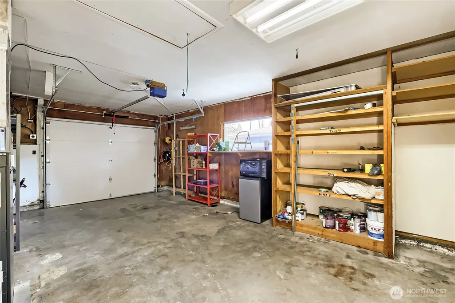
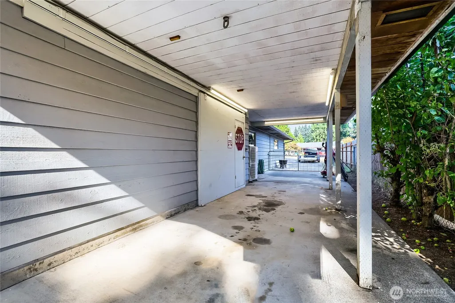
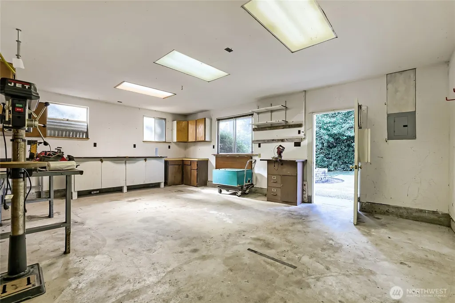
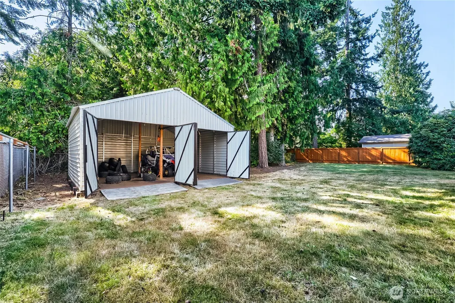
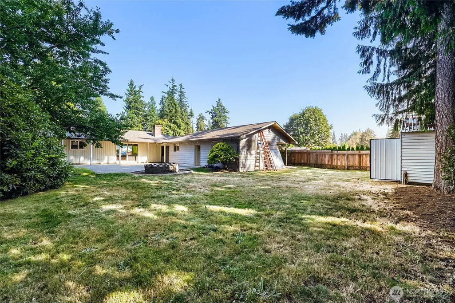
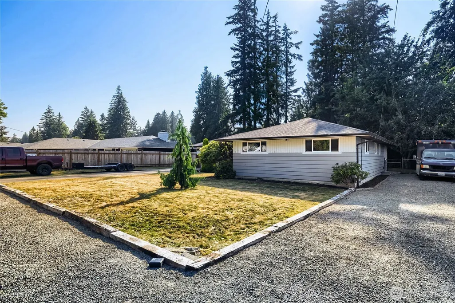
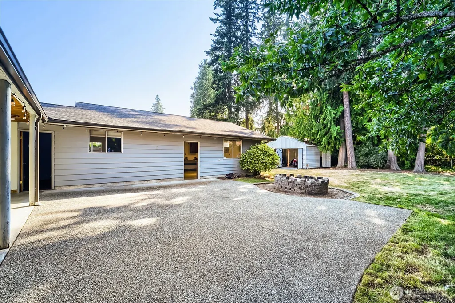
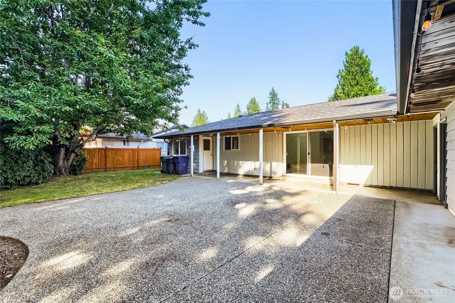
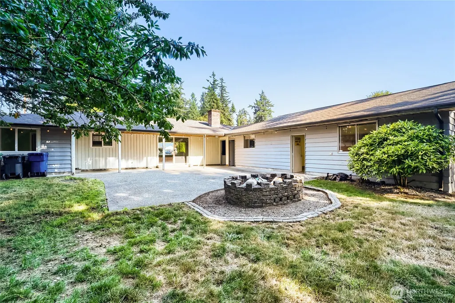
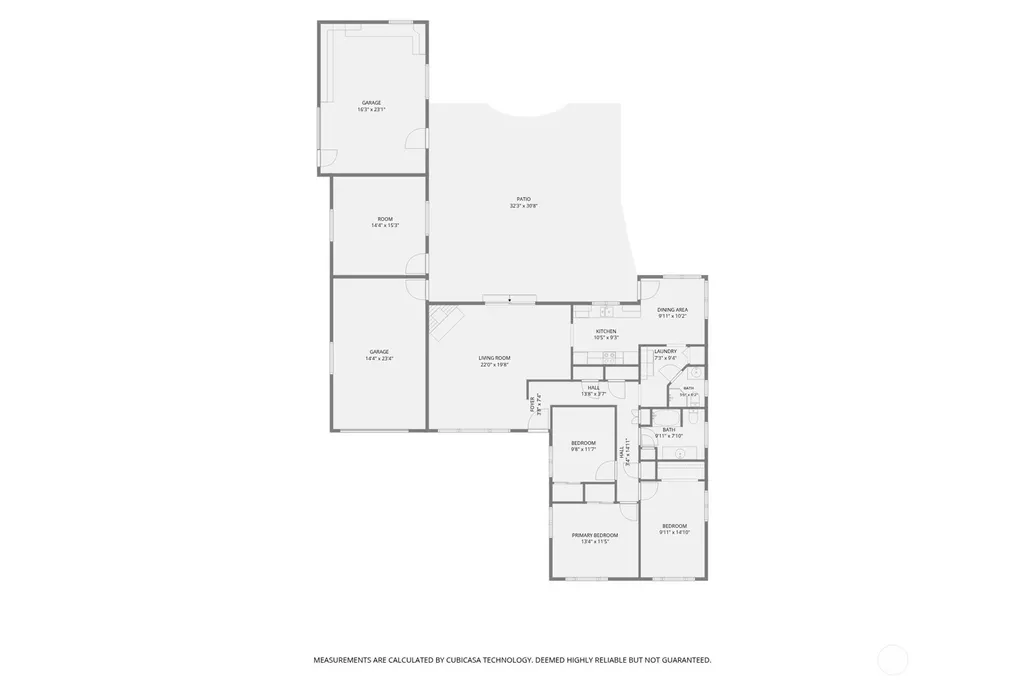
Beautiful 3 Bedroom, 1.75 Bath Rambler with Air Conditioning. Private 16,117 sq. ft. Lot has fenced back yard, garden space, 1 Cherry Tree, 2 Crab Apple Trees and 1 Regular Apple Tree. 2 Mechanic's Dream Shops, First shop is 14.4 x 23.4 (220+ sq. ft.) and is attached to the home. Detached Second shop is 20' by 20' (400 sq. ft.) has 2 doors, electricity and plumbed for Air Compressor. Spacious Living Room with Wood Burning Fireplace, easy care floors and big windows. Eat in Kitchen includes all appliances and lots of cabinet space. Full size Washer and Dryer; 2 Bedrooms have Black Out Shades and all closets are cedar lined. Extra Large 1 Car Garage, additional covered parking for 2 vehicles and no HOA so bring your Trailers, RV's, Motorcycle/All Terrain vehicles; plenty of parking. Bonus/Hobby Room has over 222 square feet, gigantic patio is partially covered and handy Fire Pit. Soffits and Covered Gutters. Septic has been recently pumped and inspected. Welcome Home! Some photos are virtually staged. Lender paid 1-0 buydown with preferred lender, Ric Harter of Highlands Residential Mortgage.
| Elementary School | Middle School | High School |
|---|---|---|
| Pinewood Elem | Cedarcrest Sch Middle School | Marysville Pilchuck High School |
| Price History | |
|---|---|
| 8/21/2026 | Listed $674,450 |
| 9/3/2026 | 4$650,000 |
General Features
| Living Area | 1696 |
|---|---|
| Sewer | Septic Tank |
| Heating | Heat Pump |
| Cooling | Central Air,Forced Air |
| Possession | Closing |
| Roof | Composition |
| Appliances | Dishwasher,Dryer,Refrigerator,Stove(s)/Range(s),Washer |
| Architectural Style | Mid-Century Modern |
| Security Features | Fully Fenced |
| Year Built | 1956 |
| View | Territorial |
| Topography | Level |
| Levels | One |
| Property Subtype | Single Family Residence |
| Tax Year | 2026 |
| Building Name | Howell's First Addition |
| County | Snohomish |
| New Construction | No |
| Property Type | Residential |
| HOA | No |
| Attached Garage | Yes |
| Subdivision Name | Central Marysville |
| Facing Direction | Northeast |
| Garage Y/N | Yes |
| Full Baths | 1 |
| Special Listing Conditions | None |
| Status | Active |
| Directions | I5 exit 198 to State Ave. Traffic circle,1st exit stay on WA-529N. Use R 2 lanes,R on 1st St,cont. on 47th Ave NE,Cont. on Armar Rd,R on Grove,L on 59th Ave NE,L on 75th Pl NE,R on 57th Dr. NE |
| High School | Marysville Pilchuck |
| City | Marysville |
| Entry Location | Main |
| Senior Community Y/N | No |
| High School District | Marysville |
| MLS Area | 770 - Northwest Snohomish |
| Lot Size Units | Square Feet |
| Lot Size Square Feet | 16117 |
| Carport Y/N | Yes |
| Listing Terms | Cash,Conventional |
| Elementary School | Pinewood Elem |
| Land Lease Y/N | No |
| Tax Annual Amount | 4396 |
| Middle/Junior High School | Cedarcrest Sch |
| Property Condition | Good |
| Public Remarks | Beautiful 3 Bedroom,1.75 Bath Rambler with Air Conditioning. Private 16,117 sq. ft. Lot has fenced back yard,garden space,1 Cherry Tree,2 Crab Apple Trees and 1 Regular Apple Tree. 2 Mechanic's Dream |
| Structure Type | House |
| Building Area Units | Square Feet |
| Standard Status | Active |
| Water Company | City of Marysville |
| Property Style | 10 - 1 Story |
| NWM_ShowMapLink | Yes |
Interior Features
| Interior Amenities | Dbl Pane/Storm Window,Dining Room,Fireplace,High Tech Cabling,Water Heater |
|---|---|
| Basement | None |
| Flooring | Laminate,Vinyl,Carpet |
| Total Fireplaces | 1 |
| Fireplace Features | Wood Burning |
| Air Conditioning Y/N | Yes |
| Heating Y/N | Yes |
| Fireplace Y/N | Yes |
| 3/4 Baths | 1 |
| Total Bedrooms | 3 |
| Main Level Bedrooms | 3 |
| Total Baths | 2 |
| Bedrooms Possible | 3 |
| Water Heater Type | Electric |
| Water Heater Location | Closet |
| Fireplaces Main | 1 |
| Power Production Type | Electric,Wood |
| Baths Three Quarter Main | 1 |
| Baths Full Main | 1 |
| Bathrooms | 1.75 |
Exterior Features
| Exterior Amenities | Wood |
|---|---|
| Vegetation | Fruit Trees,Garden Space |
| Parking Features | Attached Carport,Driveway,Attached Garage,Off Street,RV Parking |
| Lot Features | Paved |
| Water Source | Community |
| Total Parking | 8 |
| Inclusions | Dishwasher(s),Dryer(s),Refrigerator(s),Stove(s)/Range(s),Washer(s) |
| Foundation Details | Poured Concrete |
| Building Area Total | 1696 |
| Lot Dimensions | 90' x 179' |
| Lot Size Acres | 0.37 |
| Waterfront Y/N | No |
| Covered Spaces | 3 |
| Irrigation Water Rights Y/N | No |
| Site Features | Cable TV,Fenced-Fully,High Speed Internet,Outbuildings,RV Parking,Shop |
| Parking Uncovered Total | 5 |
| Lot Number | 23 |
Amenities
- Foreclosure
- Views
- Short Sale
- New Construction
- Adult 55+
- Lease To Own
- No HOA Fees
- Furnished
- Primary On Main
- Air Conditioning
- Seller Finance
- Green
- Fixer Upper
- Horse
- Golf
- Fireplace
- Deck
- Garage
- Basement
- Pool
Property vs Single Family Average in 98270
Price
Taxes
Year Built
Visits

