

Address
6410 65th Place Ne, Marysville, WA
Price
$ 589,950
Property Attributes
- ID#2553793
- TypeSingle Family
- CountySNOHOMISH
- CityMarysville
- AreaNorthwest Snohomish
- NeighborhoodCentral Marysville
- Zip98270
- Style1 Story
- Year Built1985
- Taxes$ 3838
- Price$ 589,950
- Bedrooms3
- Full Bathrooms2
- Half Bathrooms0
- Sqr Footage1120
- Lot Size0.24 Acres
Data Source:
Northwest Multiple Listing Service (NWMLS)
Property Description
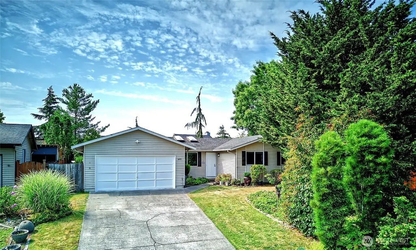
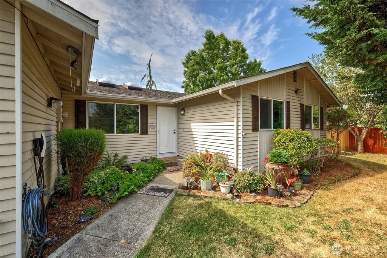
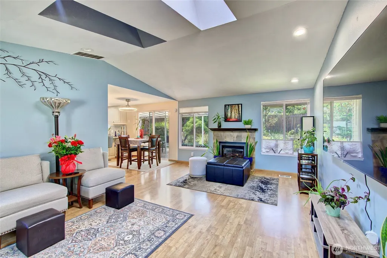
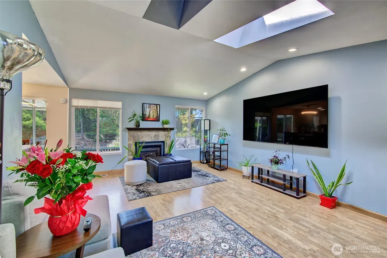
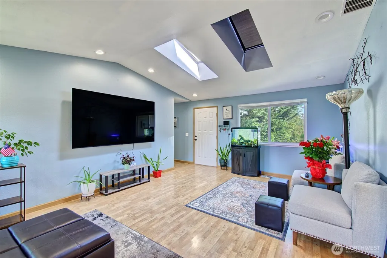
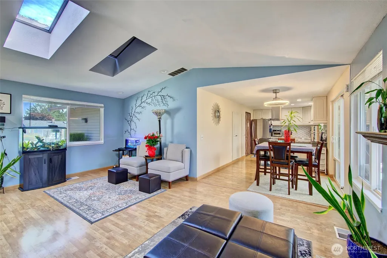
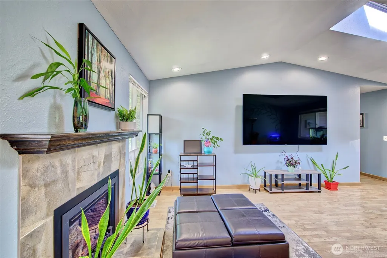
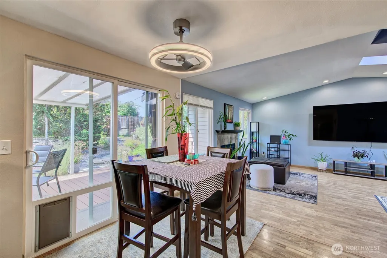
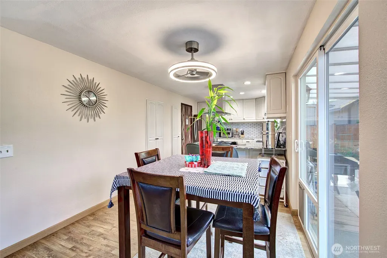
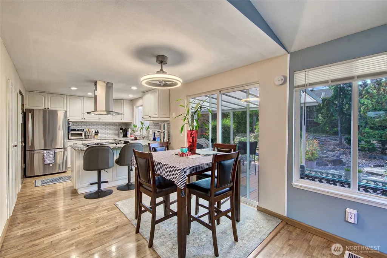
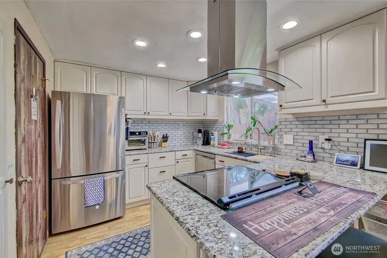
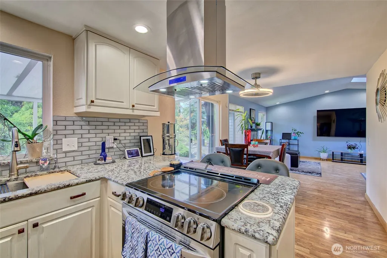
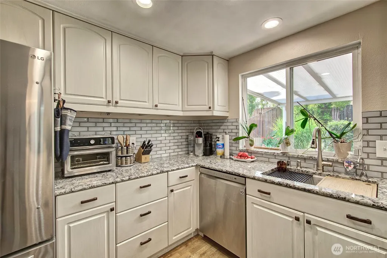
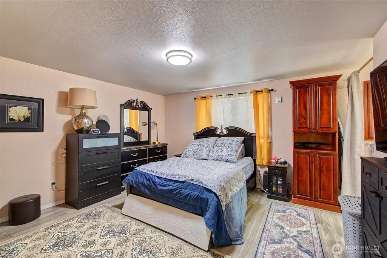
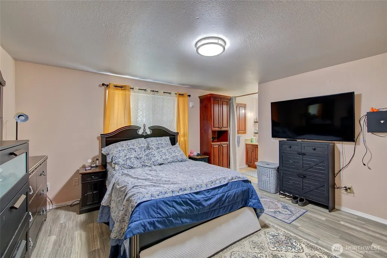
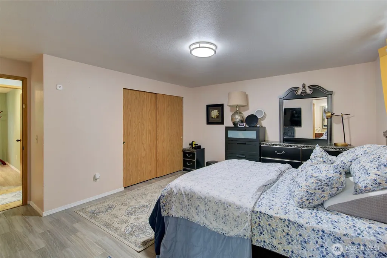
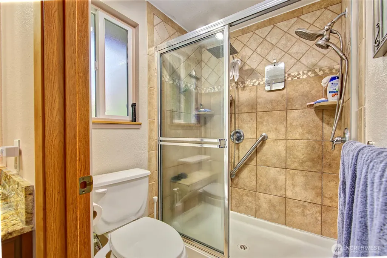
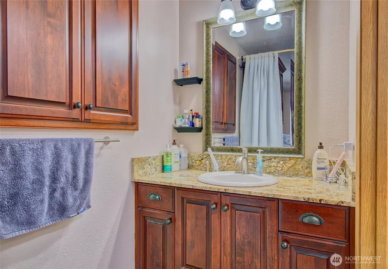
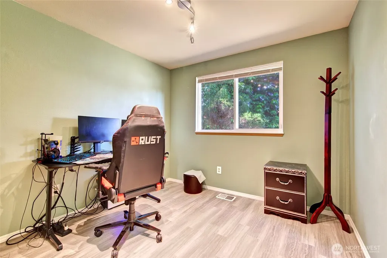
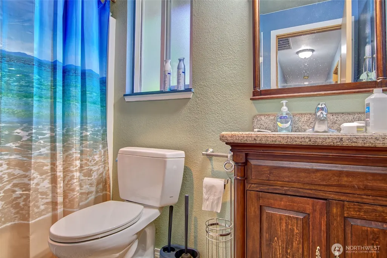
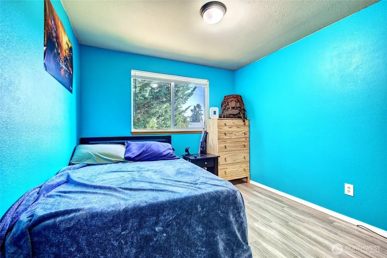
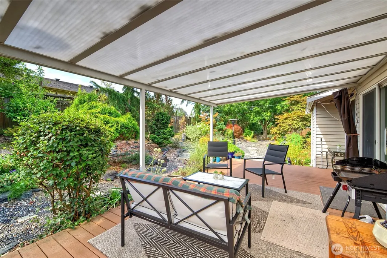
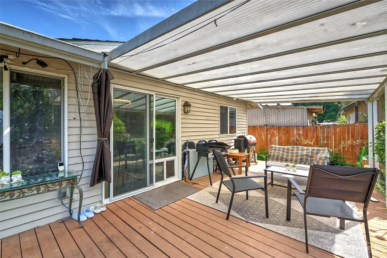
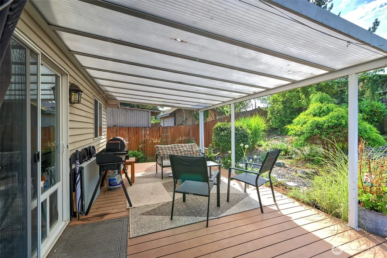
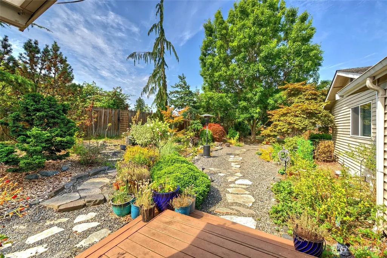
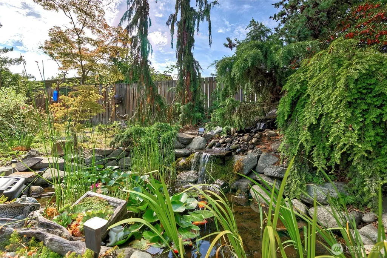
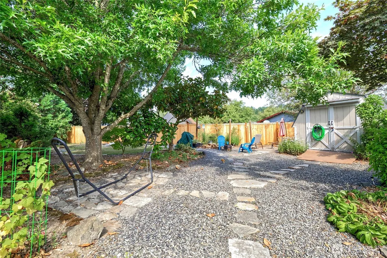
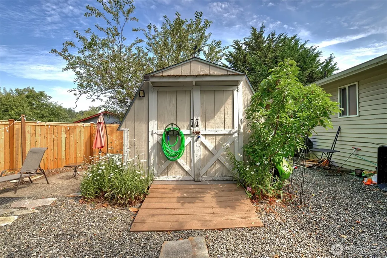
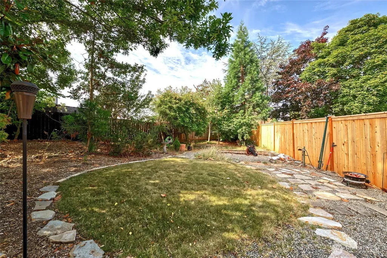
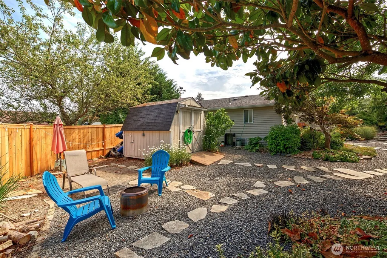
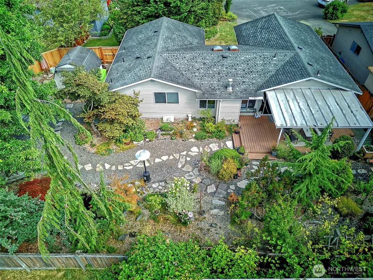
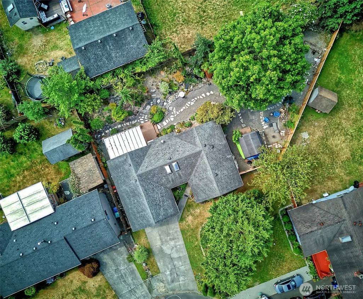
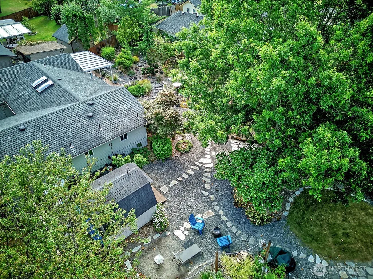
Secret Backyard Oasis! This charming 3-bedroom Marysville rambler features a warm, inviting layout with a spacious living room showcasing vaulted ceilings, skylights, and a cozy gas fireplace. The updated 2025 kitchen offers granite countertops, a new LG range hood, sink, and dishwasher, blending style and functionality. The spacious primary suite includes an updated 3/4 bath with a large walk-in shower, while two additional bedrooms and a full bath provide space for guests or a home office. Laminate flooring throughout the living areas. The dining area opens through a sliding glass door to a covered composite deck, perfect for year-round entertaining. The fully fenced backyard is a private retreat with lush landscaping, a decorative pond, winding pathways, multiple seating areas, raised garden beds, and a storage shed. Enjoy an abundance of fruit with 2 apple trees, 3 pear trees, 1 plum tree, 1 fig tree and 7 blueberry bushes. The home is near the end of the cul de sac and is conveniently located near schools, shopping, dining, and everyday amenities with easy access to I-5 and Highway 9, this home combines comfort, convenience, and exceptional outdoor living.
| Elementary School | Middle School | High School |
|---|---|---|
| Allen Creek Elem | Buyer To Verify Middle School | Buyer To Verify High School |
| Price History | |
|---|---|
| 7/23/2026 | Listed $589,950 |
General Features
| Living Area | 1120 |
|---|---|
| Sewer | Sewer Connected |
| Heating | Forced Air |
| Cooling | Forced Air |
| Possession | Closing |
| Roof | Composition |
| Appliances | Dishwasher,Disposal,Refrigerator,Stove(s)/Range(s) |
| Security Features | Partially Fenced |
| Year Built | 1985 |
| Topography | Level,Partial Slope |
| Levels | One |
| Property Subtype | Single Family Residence |
| Tax Year | 2026 |
| Building Name | Suncrest Terrace |
| County | Snohomish |
| New Construction | No |
| Property Type | Residential |
| HOA | No |
| Attached Garage | Yes |
| Subdivision Name | Central Marysville |
| Facing Direction | North |
| Garage Y/N | Yes |
| Full Baths | 1 |
| Special Listing Conditions | None |
| Status | Contingent |
| Directions | 4th St Exit in Marysville from I-5 go East on 4th St. 4th becomes 64th St. Continue to 65th Street and go North then West on 65th Place NE. |
| High School | Buyer To Verify |
| City | Marysville |
| Senior Community Y/N | No |
| High School District | Marysville |
| MLS Area | 770 - Northwest Snohomish |
| Lot Size Units | Square Feet |
| Lot Size Square Feet | 10454 |
| Carport Y/N | No |
| Listing Terms | Cash,Conventional,FHA,VA Loan |
| Elementary School | Allen Creek Elem |
| Land Lease Y/N | No |
| Tax Annual Amount | 3838 |
| Middle/Junior High School | Buyer To Verify |
| Public Remarks | Secret Backyard Oasis! This charming 3-bedroom Marysville rambler features a warm,inviting layout with a spacious living room showcasing vaulted ceilings,skylights,and a cozy gas fireplace. The updat |
| Structure Type | House |
| Building Area Units | Square Feet |
| Standard Status | Active Under Contract |
| Water Company | City of Marysvile |
| Property Style | 10 - 1 Story |
| NWM_ShowMapLink | Yes |
Interior Features
| Interior Amenities | Fireplace |
|---|---|
| Basement | None |
| Flooring | Ceramic Tile,Laminate |
| Total Fireplaces | 1 |
| Fireplace Features | Gas |
| Air Conditioning Y/N | Yes |
| Heating Y/N | Yes |
| Fireplace Y/N | Yes |
| 3/4 Baths | 1 |
| Total Bedrooms | 3 |
| Main Level Bedrooms | 3 |
| Total Baths | 2 |
| Fireplaces Main | 1 |
| Power Production Type | Electric,Propane |
| Baths Three Quarter Main | 1 |
| Baths Full Main | 1 |
| Bathrooms | 1.75 |
Exterior Features
| Exterior Amenities | Wood |
|---|---|
| Vegetation | Fruit Trees,Garden Space |
| Parking Features | Attached Garage |
| Lot Features | Cul-De-Sac,Paved,Sidewalk |
| Water Source | Public |
| Total Parking | 4 |
| Inclusions | Dishwasher(s),Garbage Disposal,Refrigerator(s),Stove(s)/Range(s) |
| Foundation Details | Poured Concrete |
| Building Area Total | 1120 |
| Lot Size Acres | 0.24 |
| Waterfront Y/N | No |
| Covered Spaces | 2 |
| Irrigation Water Rights Y/N | No |
| Site Features | Cable TV,Deck,Electric Car Charging,Fenced-Partially,High Speed Internet,Outbuildings |
| Parking Uncovered Total | 2 |
Amenities
- Foreclosure
- Views
- Short Sale
- New Construction
- Adult 55+
- Lease To Own
- No HOA Fees
- Furnished
- Primary On Main
- Air Conditioning
- Seller Finance
- Green
- Fixer Upper
- Horse
- Golf
- Fireplace
- Deck
- Garage
- Basement
- Pool
Property vs Single Family Average in 98270
Price
Taxes
Year Built
Visits

