

Address
40 E Herron Place, Shelton, WA
Price
$ 310,000
Property Attributes
- ID#2566849
- TypeSingle Family
- CountyMASON
- CityShelton
- AreaAgate
- NeighborhoodTimberlakes
- Zip98584
- StyleManuf-Double Wide
- Year Built1980
- Taxes$ 2389
- Price$ 310,000
- Bedrooms3
- Full Bathrooms2
- Half Bathrooms0
- Sqr Footage1440
- Lot Size0.21 Acres
Data Source:
Northwest Multiple Listing Service (NWMLS)
Property Description
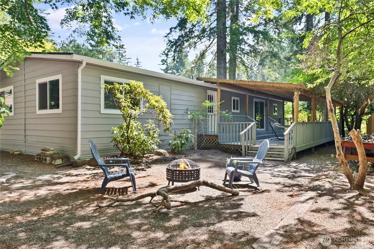
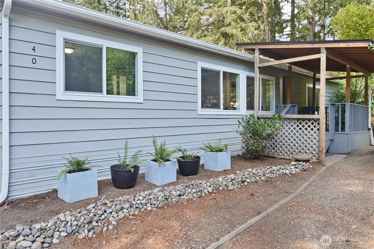
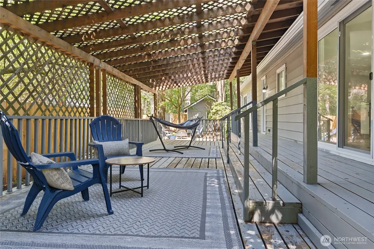
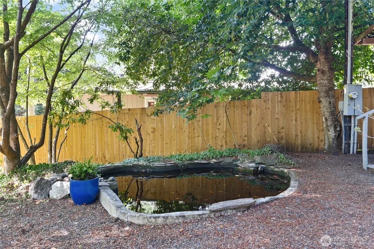
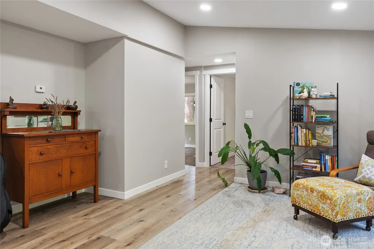
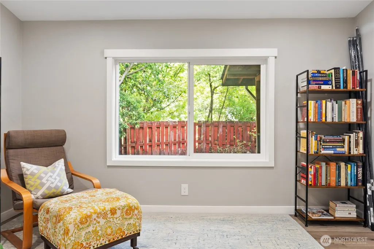
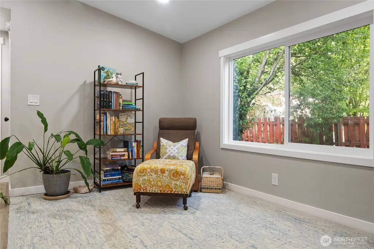
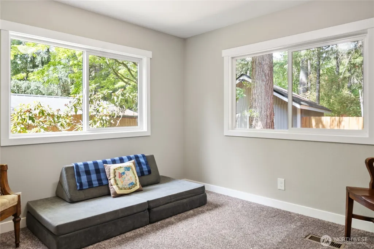
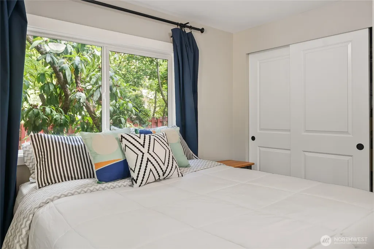
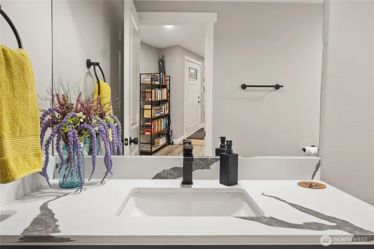
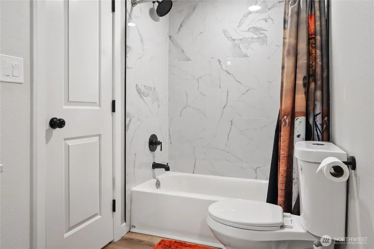
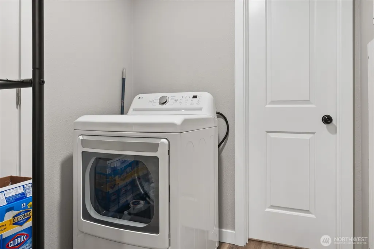
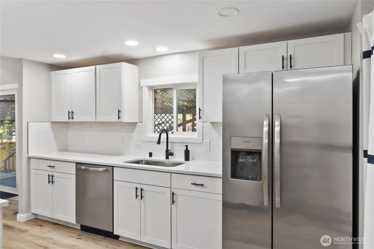
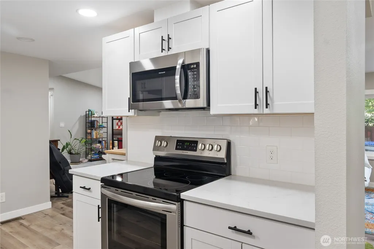
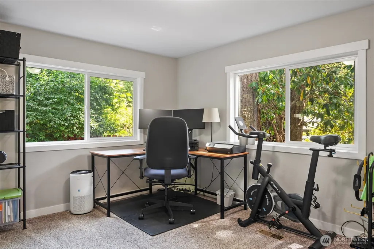
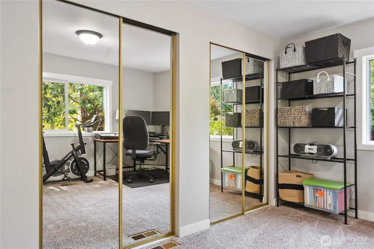
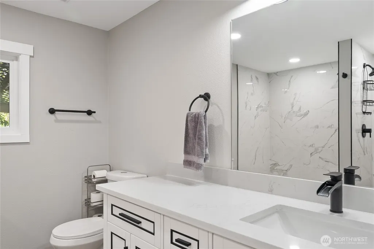
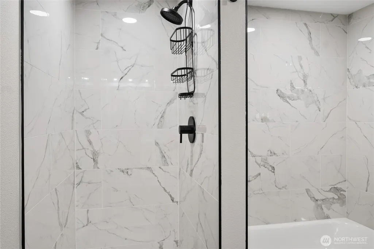
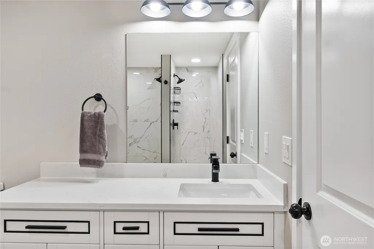
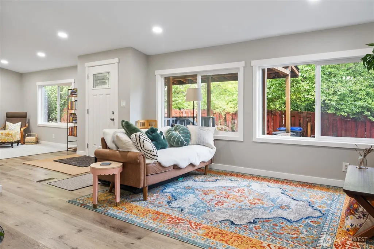
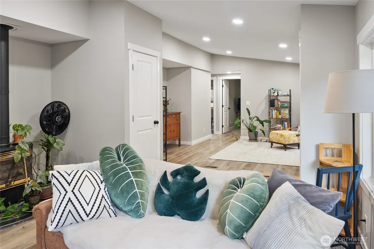
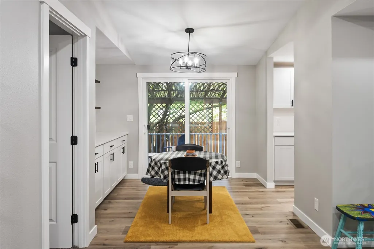
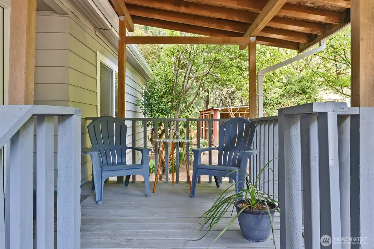
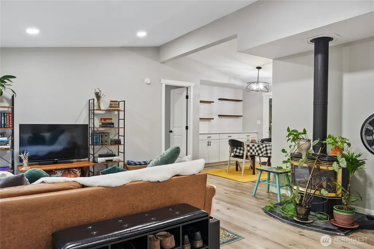
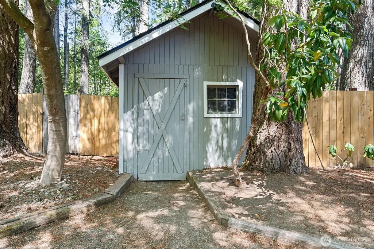
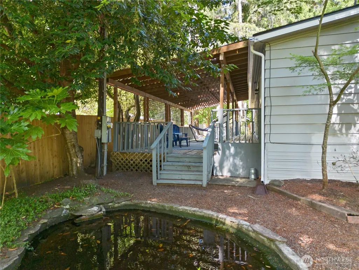
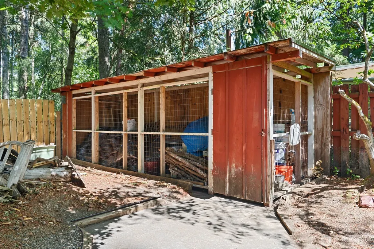
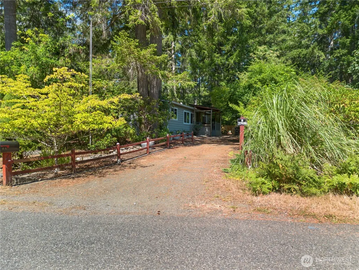
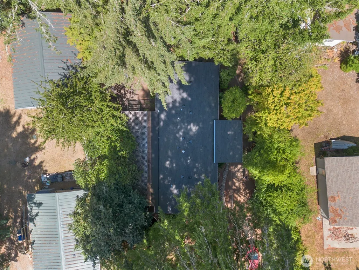
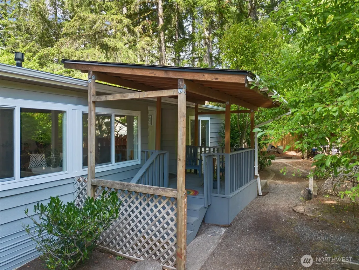
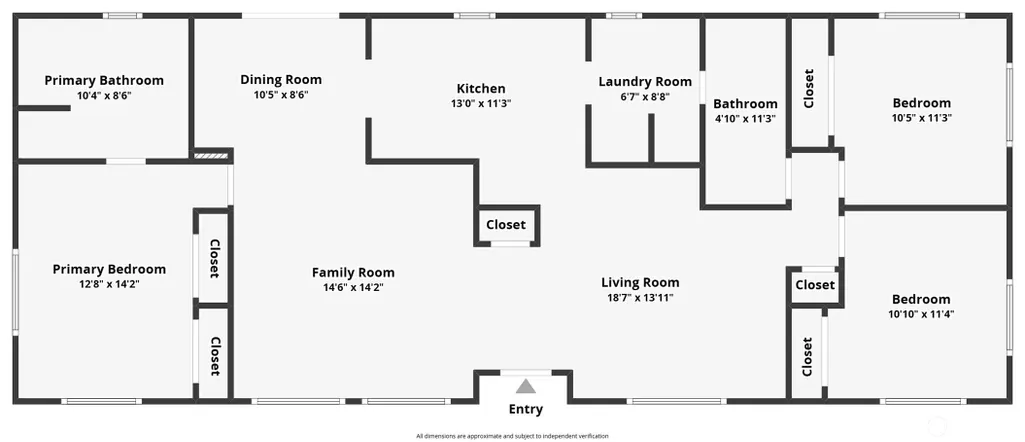
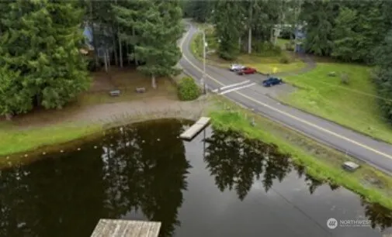
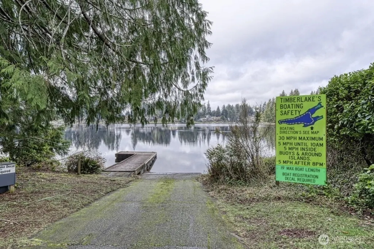
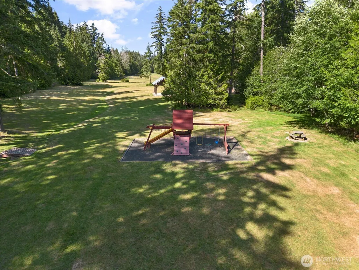
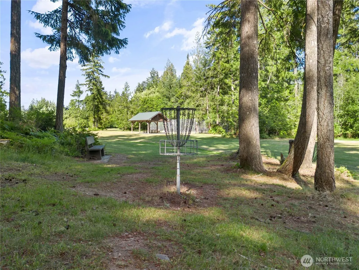
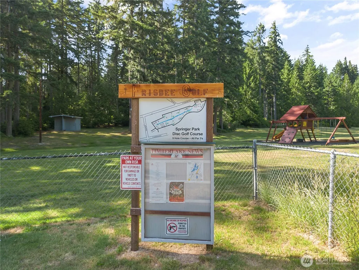
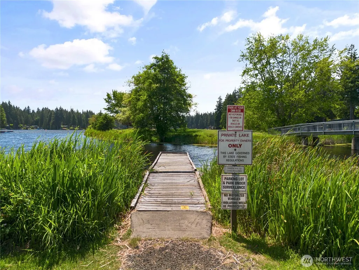
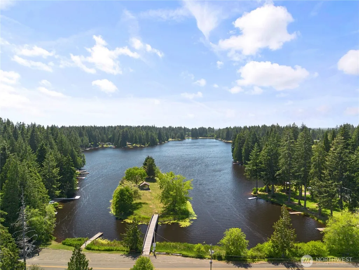
Tucked away on a quiet cul-de-sac, this beautifully updated home offers more space and personality than you might expect! Mature landscape and a pond greet you in the front. Covered decks on both sides... and the home is thoughtfully finished throughout, many of the remodeled rooms have seen very little use and still feel fresh. Enjoy a true living room plus a separate great room, giving you plenty of flexibility for entertaining, relaxing, a home office, or hobbies. The dining room opens directly to a covered deck overlooking the fenced backyard—perfect for year-round Northwest living—and features a built-in display shelf that adds character to the space. Unique details throughout make this home anything but cookie-cutter. Outside you have 2 different outbuildings for storage, and a gate access to the forest behind. Living in Timberlakes means enjoying two community lakes, parks, trails, and access to the gated community saltwater boat launch on Pickering Passage—bringing recreation and the outdoors right to your neighborhood. Bring your vision and take advantage of an opportunity to own an updated home in Timberlake! Property is being sold as-is - the seller is moving out of area and would prefer to let the next owner make decisions about septic system replacement.
| Elementary School | Middle School | High School |
|---|---|---|
| Pioneer Primary Sch Elementary School | Pioneer Intermed/Mid Middle School | Shelton High |
| Price History | |
|---|---|
| 8/11/2026 | Listed $310,000 |
General Features
| Living Area | 1440 |
|---|---|
| Sewer | Septic Tank |
| Heating | Forced Air |
| Cooling | None |
| Possession | Closing |
| Roof | Composition |
| Appliances | Dishwasher,Microwave,Refrigerator,Stove(s)/Range(s) |
| HOA Fee | 26 |
| Association Fee Includes | Common Area Maintenance |
| Security Features | Partially Fenced |
| Year Built | 1980 |
| View | Territorial |
| Topography | Level |
| Levels | One |
| Make | Skyline |
| Property Subtype | Manufactured On Land |
| Tax Year | 2026 |
| Community Features | Athletic Court,Boat Launch,CCRs,Club House,Park,Playground |
| Building Name | Div 6 |
| Assoc Fee Paid Per | Monthly |
| County | Mason |
| New Construction | No |
| Property Type | Residential |
| HOA | Yes |
| Attached Garage | No |
| Subdivision Name | Timberlakes |
| Full Baths | 2 |
| Special Listing Conditions | None |
| Status | Active |
| Directions | GPS - 40 E Herron Place |
| High School | Shelton High |
| City | Shelton |
| Entry Location | Main |
| Senior Community Y/N | No |
| High School District | Pioneer #402 |
| MLS Area | 176 - Agate |
| Lot Size Units | Square Feet |
| Lot Size Square Feet | 9148 |
| Carport Y/N | No |
| Listing Terms | Cash,Conventional,Rehab Loan,See Remarks |
| Elementary School | Pioneer Primary Sch |
| Land Lease Y/N | No |
| Tax Annual Amount | 2389 |
| Body Type | Double Wide |
| Middle/Junior High School | Pioneer Intermed/Mid |
| Property Condition | Very Good |
| Public Remarks | Tucked away on a quiet cul-de-sac,this beautifully updated home offers more space and personality than you might expect! Mature landscape and a pond greet you in the front. Covered decks on both sid |
| Virtual Tour | https://www.zillow.com/view-imx/06790e74-c1ee-446b-a746-76e651b6c24a?setAttribution=mls&wl=true&initialViewType=pano&utm_source=dashboard |
| Structure Type | Manufactured House |
| Building Area Units | Square Feet |
| Standard Status | Active |
| Water Company | Timberlake |
| Property Style | 21 - Manuf-Double Wide |
| NWM_ShowMapLink | Yes |
Interior Features
| Interior Amenities | Bath Off Primary,Dbl Pane/Storm Window,Dining Room,Fireplace,Vaulted Ceiling(s),Water Heater |
|---|---|
| Basement | None |
| Flooring | Vinyl Plank,Carpet |
| Total Fireplaces | 1 |
| Fireplace Features | Gas |
| Air Conditioning Y/N | No |
| Heating Y/N | Yes |
| Fireplace Y/N | Yes |
| Total Bedrooms | 3 |
| Main Level Bedrooms | 3 |
| Total Baths | 2 |
| Bedrooms Possible | 3 |
| Water Heater Type | Electric |
| Water Heater Location | Exterior |
| Fireplaces Main | 1 |
| Power Production Type | Electric |
| Baths Full Main | 2 |
| Bathrooms | 2 |
Exterior Features
| Exterior Amenities | Cement Planked |
|---|---|
| Vegetation | Garden Space,Wooded |
| Parking Features | Driveway |
| Lot Features | Cul-De-Sac,Paved |
| Water Source | Community |
| Inclusions | Dishwasher(s),Microwave(s),Refrigerator(s),Stove(s)/Range(s) |
| Foundation Details | Pillar/Post/Pier |
| Building Area Total | 1440 |
| Lot Dimensions | 70x130x70x130 |
| Lot Size Acres | 0.21 |
| Waterfront Y/N | No |
| Irrigation Water Rights Y/N | No |
| Site Features | Deck,Fenced-Partially,High Speed Internet,Outbuildings |
| Lot Number | 68 |
Amenities
- Foreclosure
- Views
- Short Sale
- New Construction
- Adult 55+
- Lease To Own
- No HOA Fees
- Furnished
- Primary On Main
- Air Conditioning
- Seller Finance
- Green
- Fixer Upper
- Horse
- Golf
- Fireplace
- Deck
- Garage
- Basement
- Pool
Property vs Single Family Average in 98584
Price
Taxes
Year Built
Visits
In The Neighborhood
Shelton
$ 425,000
- Type
- Single Family | Active
- Size
- 1,436 SqFt
- Rooms
- 2 Beds + 2 Baths
 Listed by: Alder Creek Real Estate LLC
Shelton
$ 519,000
- Type
- Single Family | Active
- Size
- 1,500 SqFt
- Rooms
- 3 Beds + 2 Baths
Listed by: Century 21 Van Dorm Realty
Shelton
$ 320,500
- Type
- Single Family | Active
- Size
- 1,344 SqFt
- Rooms
- 3 Beds + 2 Baths
Listed by: Windermere Centralia
Shelton
$ 379,000
- Type
- Single Family | Active
- Size
- 616 SqFt
- Rooms
- 1 Beds + 1 Baths
Listed by: eXp Realty
Shelton
$ 266,950
- Type
- Single Family | Active
- Size
- 1,188 SqFt
- Rooms
- 3 Beds + 2 Baths
Listed by: Legacy Northwest
Shelton
$ 610,000
- Type
- Single Family | Active
- Size
- 1,742 SqFt
- Rooms
- 2 Beds + 2.5 Baths
Listed by: 1 Percent Lists Tacoma
Shelton
$ 385,000
- Type
- Single Family | Active
- Size
- 1,456 SqFt
- Rooms
- 2 Beds + 2 Baths
Listed by: Better Properties N. Proctor
Shelton
$ 379,000
- Type
- Single Family | Active
- Size
- 1,782 SqFt
- Rooms
- 3 Beds + 2 Baths
Listed by: RE/MAX Exclusive
Shelton
$ 304,000
- Type
- Single Family | Active
- Size
- 960 SqFt
- Rooms
- 2 Beds + 1 Baths
Listed by: Keller Williams Realty PS
Shelton
$ 335,000
- Type
- Single Family | Active
- Size
- 1,297 SqFt
- Rooms
- 3 Beds + 2 Baths
Listed by: Keller Williams West Sound
Shelton
$ 625,000
- Type
- Single Family | Active
- Size
- 1,428 SqFt
- Rooms
- 2 Beds + 1.5 Baths
Listed by: Realty Pro West LLC
Shelton
$ 695,000
- Type
- Single Family | Active
- Size
- 1,768 SqFt
- Rooms
- 2 Beds + 3 Baths
Listed by: Windermere RE/Himlie
