

Address
21 E Willopa Road, Shelton, WA
Price
$ 379,000
Property Attributes
- ID#2552479
- TypeSingle Family
- CountyMASON
- CityShelton
- AreaAgate
- NeighborhoodTimberlakes
- Zip98584
- StyleManuf-Double Wide
- Year Built1996
- Taxes$ 2442
- Price$ 379,000
- Bedrooms3
- Full Bathrooms2
- Half Bathrooms0
- Sqr Footage1782
- Lot Size0.3 Acres
Data Source:
Northwest Multiple Listing Service (NWMLS)
Property Description
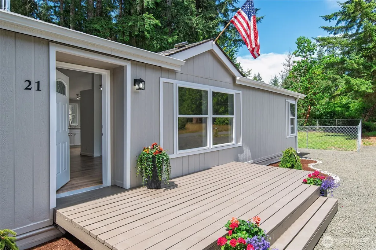
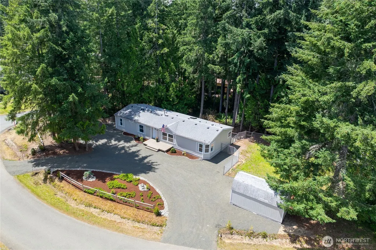
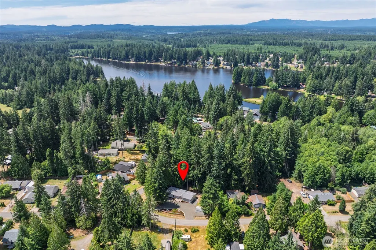
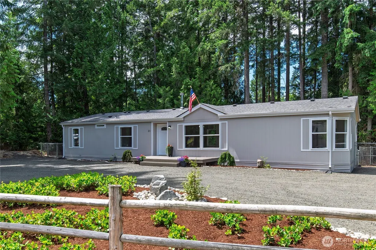
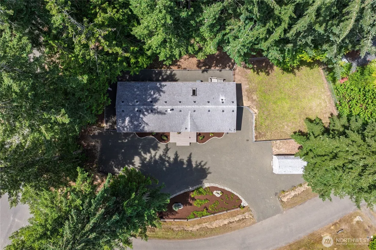
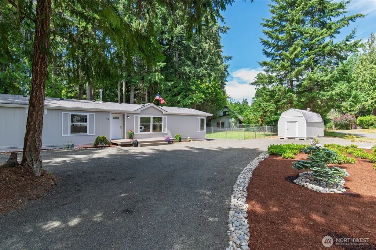
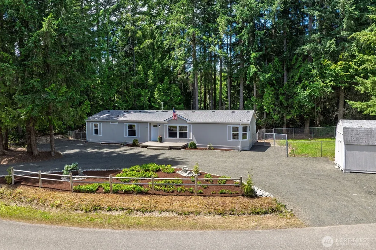
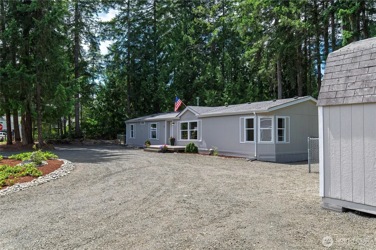
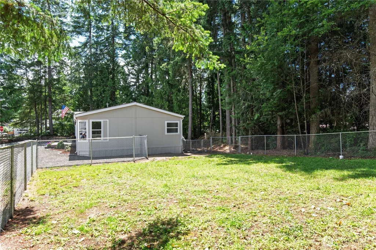
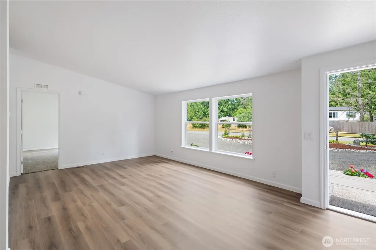
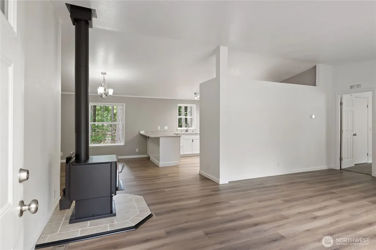
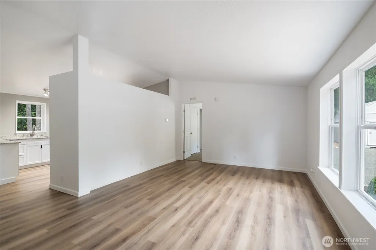
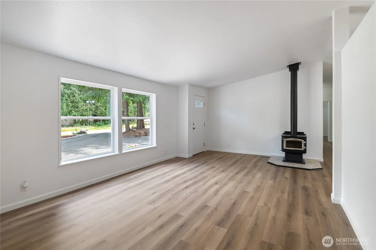
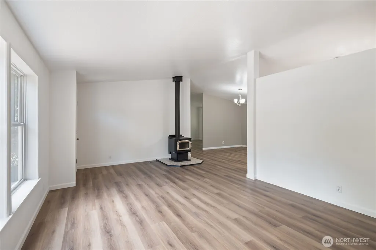
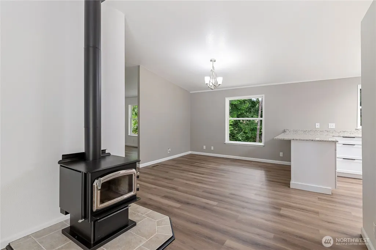
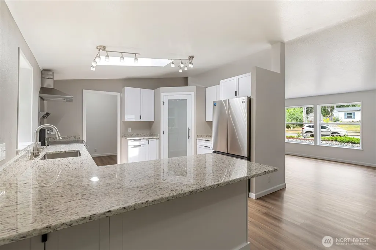
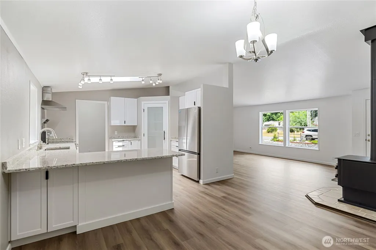
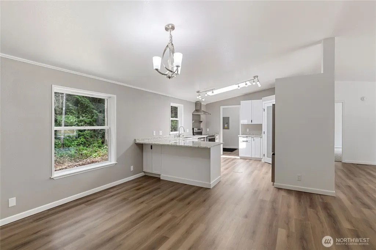
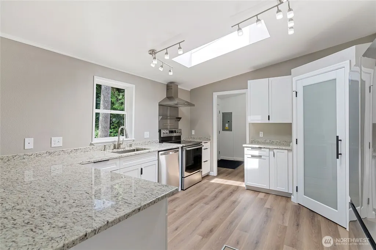
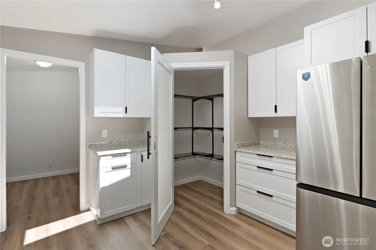
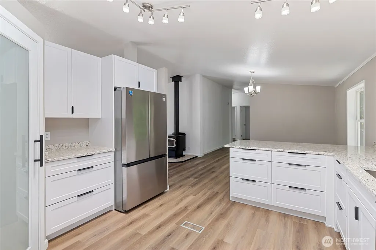
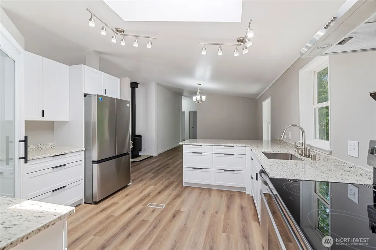
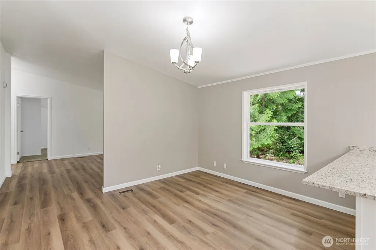
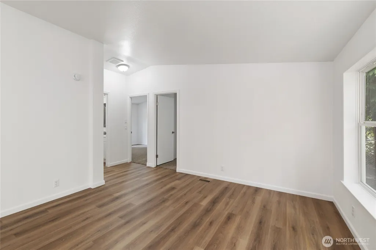
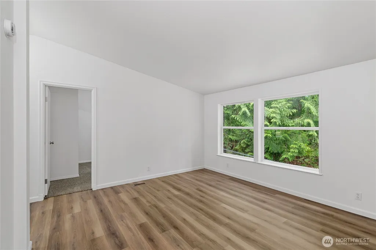
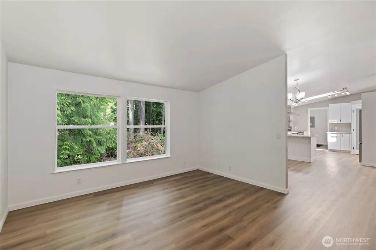
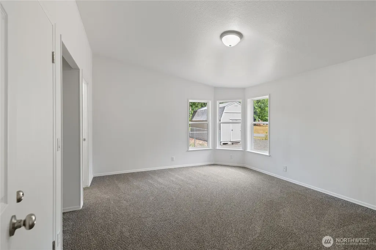
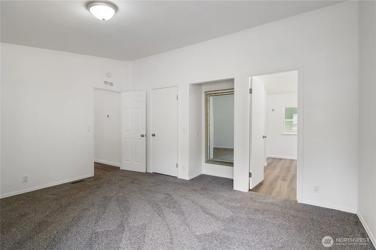
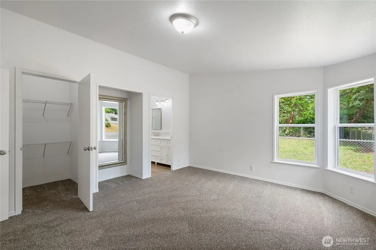
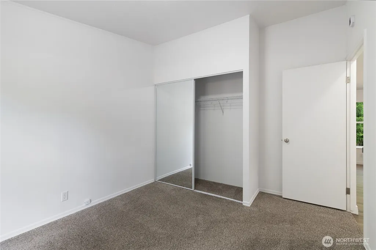
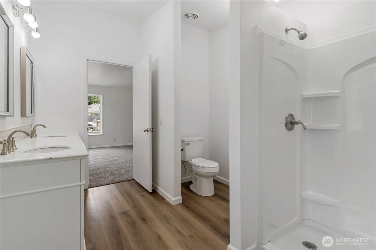
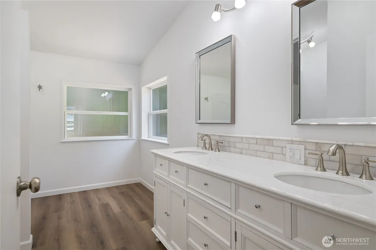
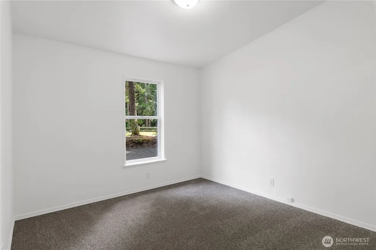
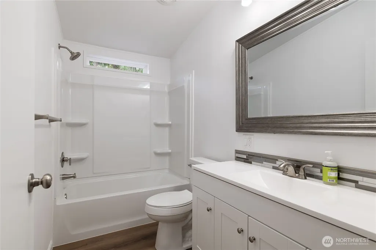
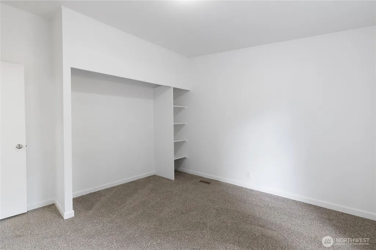
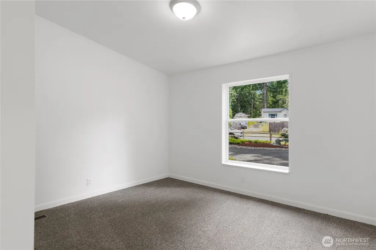
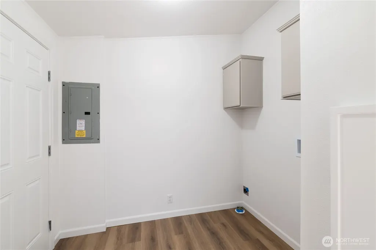
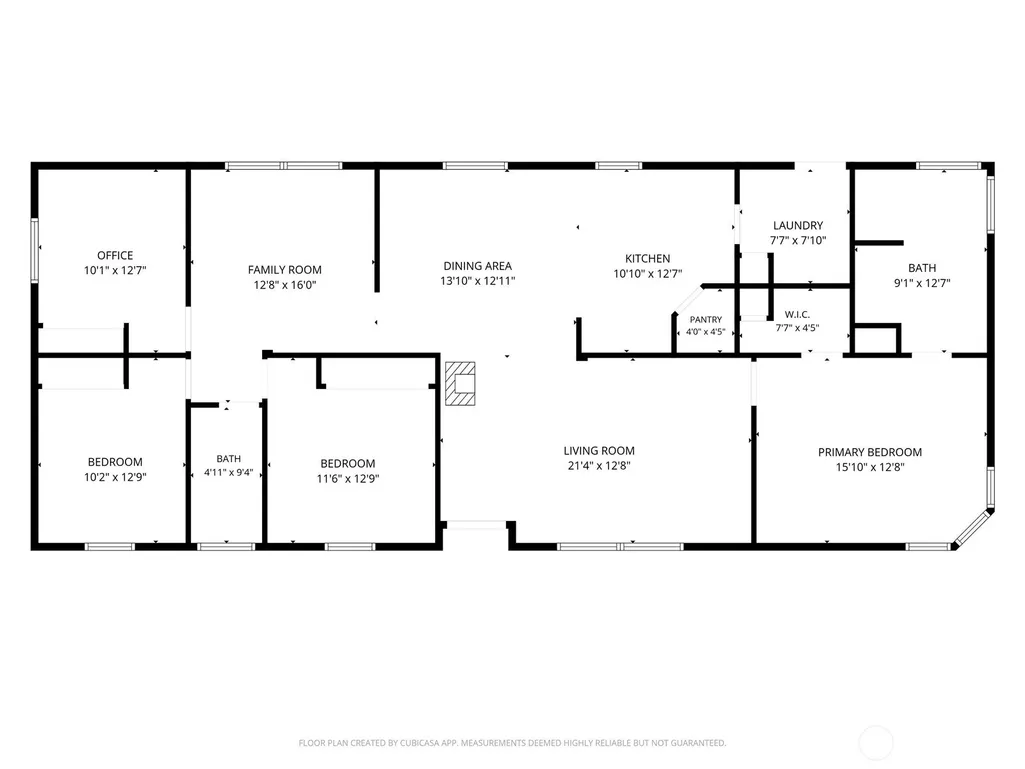
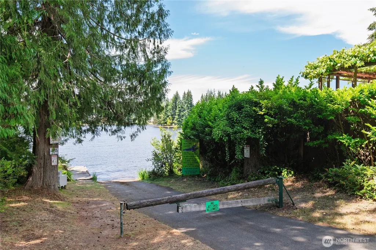
Welcome home to 21 Willopa Rd, a beautifully updated 3-bedroom home offering the space and finishes of new construction without the wait. Every detail has been thoughtfully redone, including a new kitchen, new bathrooms, new flooring, new fixtures, and fresh paint throughout, making this a true turnkey opportunity. Step inside to low-maintenance luxury vinyl plank flooring in the living room, family room, kitchen, dining and hallway, complemented by soft new carpet in the bedrooms. The updated kitchen and bathrooms feature modern finishes, and abundant natural light fills the home, creating a bright, welcoming atmosphere in every room. A versatile 4th room offers flexible space for a home office, den, or hobby room. Outside, enjoy a fenced side/backyard and a 10x20 shed with ample storage. NEW ROOF BEFORE CLOSING! Beyond the home, the community delivers an incredible PNW lifestyle! Amenities include a clubhouse, six parks, trails, disc golf, sports courts (basketball & tennis), and access to two stocked private lakes. Big Timberlake is known for its fishing, boating, water sports, and swimming. Little Timberlake is a smaller lake for non-motorized boating, fishing, and swimming. All parks and lakes within Timberlake Community Club are for the private use of members and their guests only. As if that wasn’t enough! Enjoy private saltwater access at Pickering Passage, just a 10-minute drive to the gated park with a boat launch, picnic area, and BBQs Don't miss your chance to own
| Elementary School | Middle School | High School |
|---|---|---|
| Pioneer Primary Sch Elementary School | Pioneer Intermed/Mid Middle School | Shelton High |
| Price History | |
|---|---|
| 7/10/2026 | Listed $379,000 |
General Features
| Living Area | 1782 |
|---|---|
| Sewer | Septic Tank |
| Heating | Forced Air,Heat Pump |
| Cooling | Heat Pump |
| Possession | Closing |
| Roof | Composition |
| Appliances | Dishwasher,Refrigerator,Stove(s)/Range(s) |
| HOA Fee | 27 |
| Association Fee Includes | Common Area Maintenance |
| Security Features | Partially Fenced |
| Year Built | 1996 |
| Levels | One |
| Make | Fleetwood |
| Property Subtype | Manufactured On Land |
| Tax Year | 2026 |
| Community Features | Athletic Court,Boat Launch,CCRs,Club House,Park,Playground,Trail(s) |
| Assoc Fee Paid Per | Monthly |
| County | Mason |
| New Construction | No |
| Property Type | Residential |
| HOA | Yes |
| Attached Garage | No |
| Subdivision Name | Timberlakes |
| Facing Direction | East |
| Full Baths | 1 |
| Special Listing Conditions | None |
| Status | Active |
| Directions | From HWY 3,South on E. Agate Rd,East on E. Agate Rd,North on E. Timberlake Dr,Right on E. Lakeshore Dr W,Left on m E. Park Loop,Left on E. Willopa,home is on corner. |
| High School | Shelton High |
| City | Shelton |
| Entry Location | Main |
| Senior Community Y/N | No |
| High School District | Pioneer #402 |
| MLS Area | 176 - Agate |
| Lot Size Units | Square Feet |
| Lot Size Square Feet | 13068 |
| Carport Y/N | No |
| Listing Terms | Cash,Conventional,FHA,VA Loan |
| Elementary School | Pioneer Primary Sch |
| Land Lease Y/N | No |
| Tax Annual Amount | 2442 |
| Body Type | Double Wide |
| Middle/Junior High School | Pioneer Intermed/Mid |
| Public Remarks | Welcome home to 21 Willopa Rd,a beautifully updated 3-bedroom home offering the space and finishes of new construction without the wait. Every detail has been thoughtfully redone,including a new kitc |
| Structure Type | Manufactured House |
| Building Area Units | Square Feet |
| Standard Status | Active |
| Water Company | Timberlakes Community Water |
| Property Style | 21 - Manuf-Double Wide |
| NWM_ShowMapLink | Yes |
Interior Features
| Interior Amenities | Bath Off Primary,Dbl Pane/Storm Window,Dining Room,Fireplace,Pantry,Skylight(s),Vaulted Ceiling(s),Walk-In Closet(s) |
|---|---|
| Basement | None |
| Flooring | Vinyl Plank,Carpet |
| Total Fireplaces | 1 |
| Fireplace Features | Wood Burning |
| Air Conditioning Y/N | Yes |
| Heating Y/N | Yes |
| Fireplace Y/N | Yes |
| 3/4 Baths | 1 |
| Total Bedrooms | 3 |
| Main Level Bedrooms | 3 |
| Total Baths | 2 |
| Bedrooms Possible | 3 |
| Fireplaces Main | 1 |
| Power Production Type | Electric,Wood |
| Baths Three Quarter Main | 1 |
| Baths Full Main | 1 |
| Bathrooms | 1.75 |
Exterior Features
| Model | Greenhill |
|---|---|
| Exterior Amenities | Wood Products |
| Vegetation | Brush,Garden Space,Wooded |
| Parking Features | Driveway,RV Parking |
| Lot Features | Paved |
| Water Source | Community |
| Inclusions | Dishwasher(s),Refrigerator(s),Stove(s)/Range(s) |
| Foundation Details | Tie Down |
| Building Area Total | 1782 |
| Lot Size Acres | 0.3 |
| Waterfront Y/N | No |
| Irrigation Water Rights Y/N | No |
| Site Features | Deck,Fenced-Partially,Outbuildings,RV Parking |
Amenities
- Foreclosure
- Views
- Short Sale
- New Construction
- Adult 55+
- Lease To Own
- No HOA Fees
- Furnished
- Primary On Main
- Air Conditioning
- Seller Finance
- Green
- Fixer Upper
- Horse
- Golf
- Fireplace
- Deck
- Garage
- Basement
- Pool
Property vs Single Family Average in 98584
Price
Taxes
Year Built
Visits
In The Neighborhood
Shelton
$ 425,000
- Type
- Single Family | Active
- Size
- 1,436 SqFt
- Rooms
- 2 Beds + 2 Baths
 Listed by: Alder Creek Real Estate LLC
Shelton
$ 519,000
- Type
- Single Family | Active
- Size
- 1,500 SqFt
- Rooms
- 3 Beds + 2 Baths
Listed by: Century 21 Van Dorm Realty
Shelton
$ 320,500
- Type
- Single Family | Active
- Size
- 1,344 SqFt
- Rooms
- 3 Beds + 2 Baths
Listed by: Windermere Centralia
Shelton
$ 310,000
- Type
- Single Family | Active
- Size
- 1,440 SqFt
- Rooms
- 3 Beds + 2 Baths
Listed by: eXp Realty
Shelton
$ 379,000
- Type
- Single Family | Active
- Size
- 616 SqFt
- Rooms
- 1 Beds + 1 Baths
Listed by: eXp Realty
Shelton
$ 266,950
- Type
- Single Family | Active
- Size
- 1,188 SqFt
- Rooms
- 3 Beds + 2 Baths
Listed by: Legacy Northwest
Shelton
$ 610,000
- Type
- Single Family | Active
- Size
- 1,742 SqFt
- Rooms
- 2 Beds + 2.5 Baths
Listed by: 1 Percent Lists Tacoma
Shelton
$ 385,000
- Type
- Single Family | Active
- Size
- 1,456 SqFt
- Rooms
- 2 Beds + 2 Baths
Listed by: Better Properties N. Proctor
Shelton
$ 304,000
- Type
- Single Family | Active
- Size
- 960 SqFt
- Rooms
- 2 Beds + 1 Baths
Listed by: Keller Williams Realty PS
Shelton
$ 335,000
- Type
- Single Family | Active
- Size
- 1,297 SqFt
- Rooms
- 3 Beds + 2 Baths
Listed by: Keller Williams West Sound
Shelton
$ 625,000
- Type
- Single Family | Active
- Size
- 1,428 SqFt
- Rooms
- 2 Beds + 1.5 Baths
Listed by: Realty Pro West LLC
Shelton
$ 695,000
- Type
- Single Family | Active
- Size
- 1,768 SqFt
- Rooms
- 2 Beds + 3 Baths
Listed by: Windermere RE/Himlie
