

Address
14744 Sivertson Road Ne, Bainbridge Island, WA
Price
$ 1,220,000
Property Attributes
- ID#2566838
- TypeSingle Family
- CountyKITSAP
- CityBainbridge Island
- AreaBainbridge Island
- NeighborhoodWest Port Madison
- Zip98110
- Style2 Story
- Year Built2003
- Taxes$ 9879
- Price$ 1,220,000
- Bedrooms3
- Full Bathrooms3
- Half Bathrooms1
- Sqr Footage2678
- Lot Size1.73 Acres
Data Source:
Northwest Multiple Listing Service (NWMLS)
Property Description
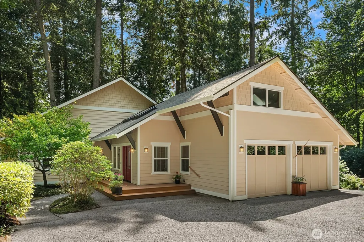
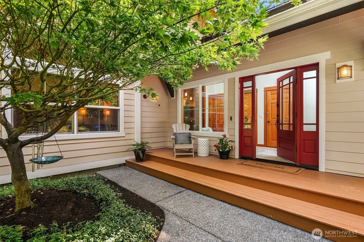
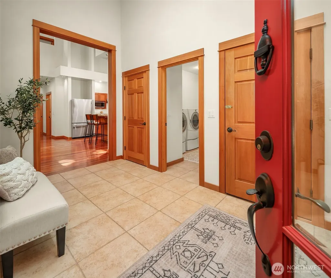
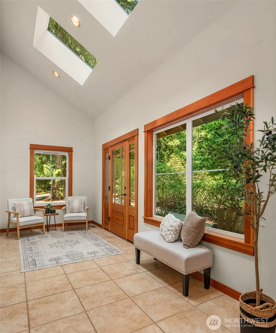
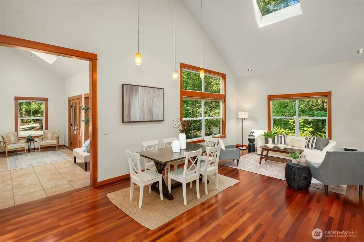
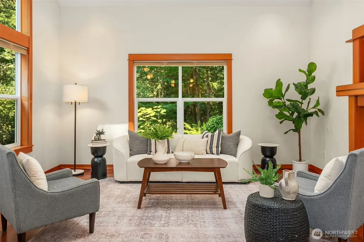
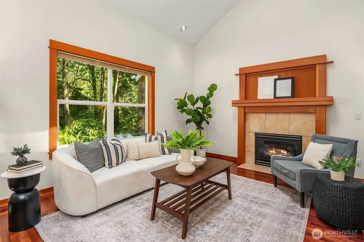
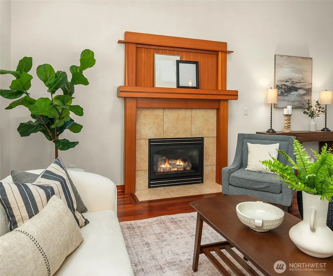
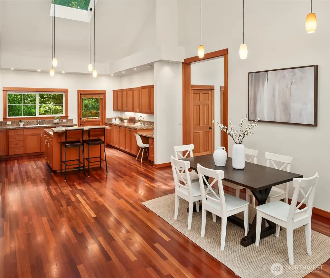
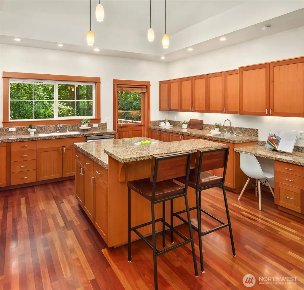
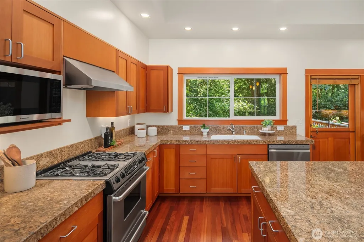
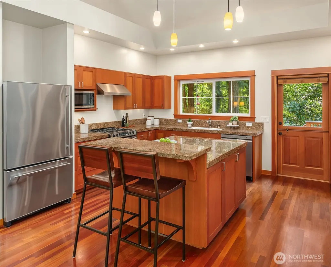
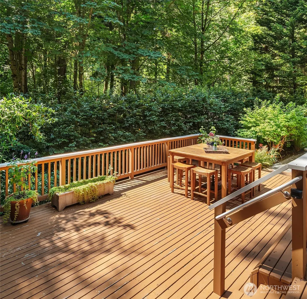
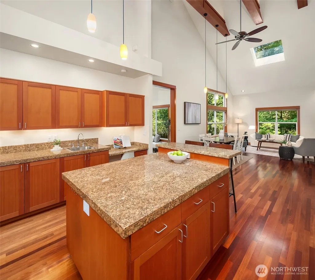
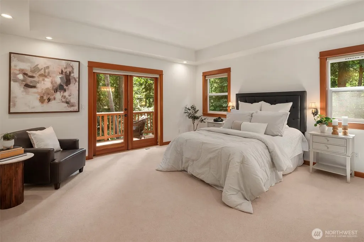
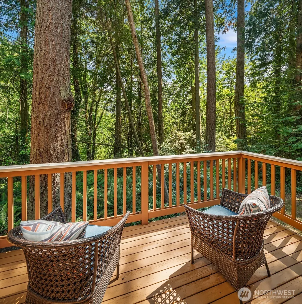
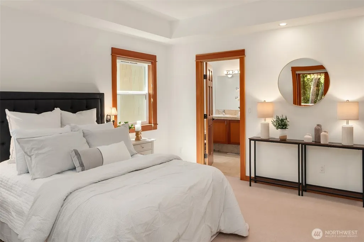
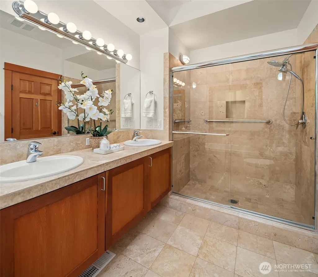
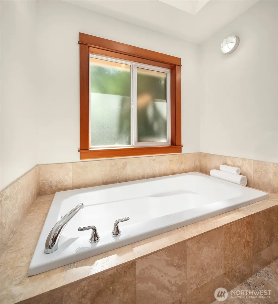
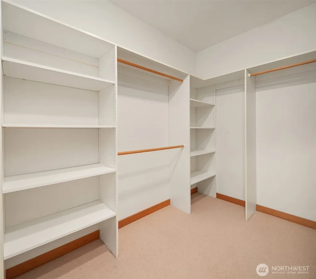
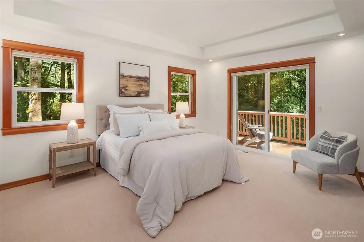
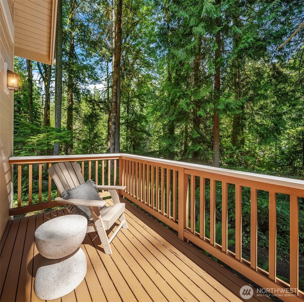
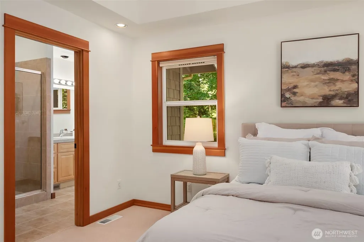
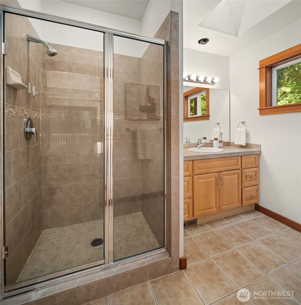
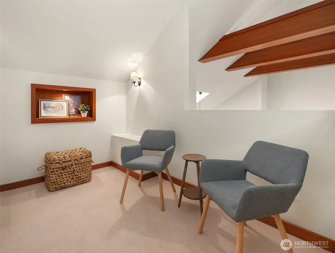
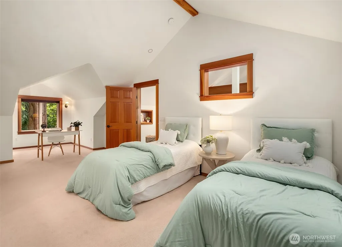
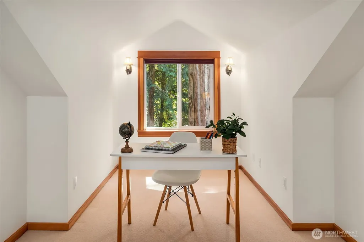
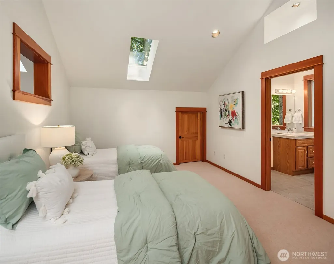
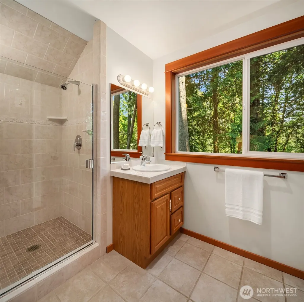
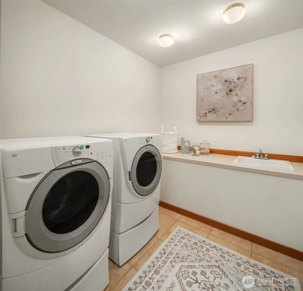
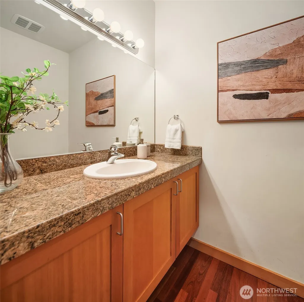
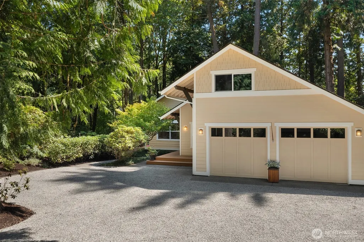
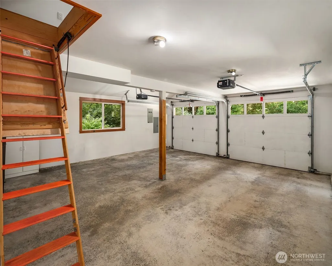
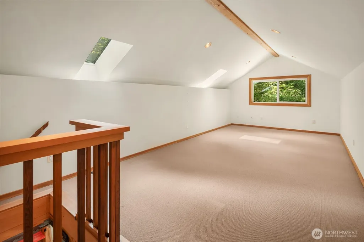
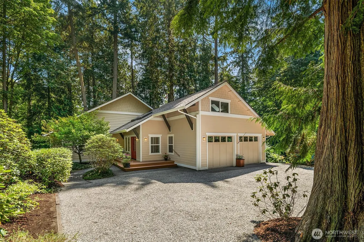
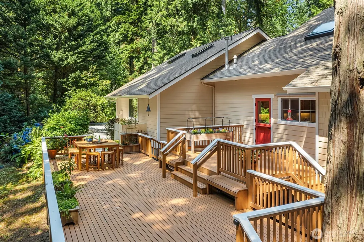
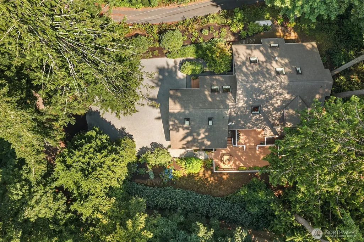
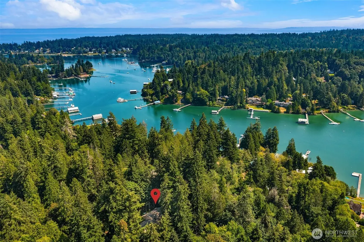
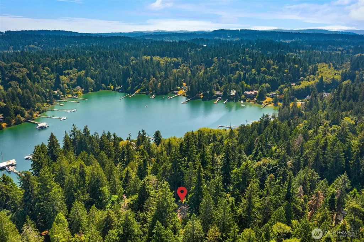
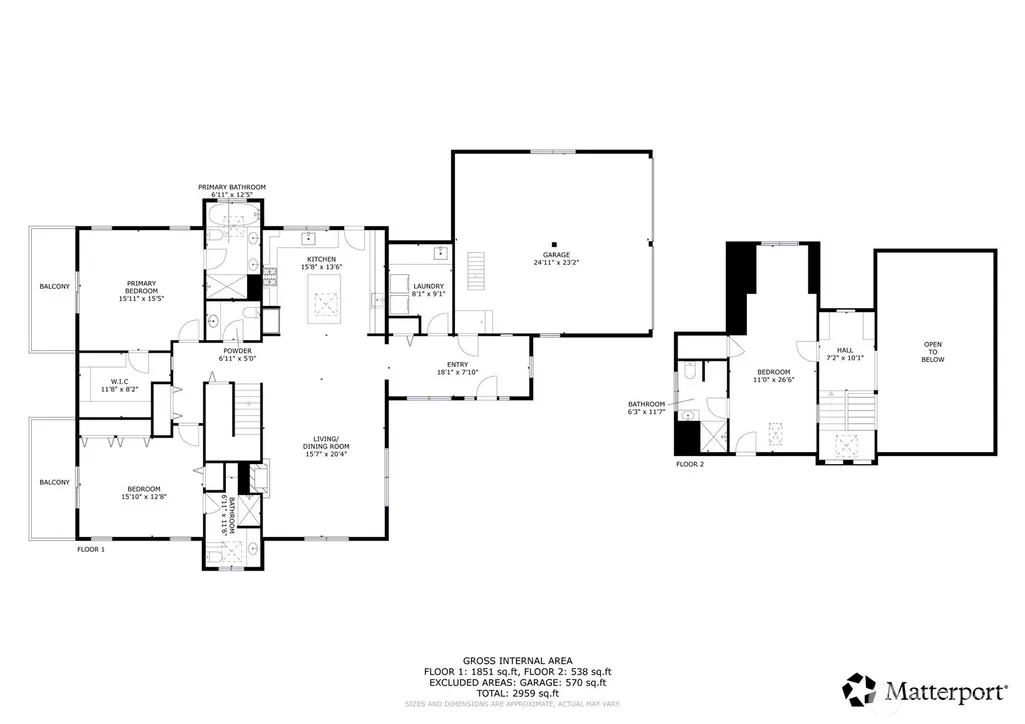
Tucked away on 1.73 private acres, this beautifully crafted home offers a serene woodland setting with filtered sunlight, territorial views, and easy-care native landscaping. A covered front porch welcomes you into a dramatic vaulted entry filled with skylight-lit natural light. Cherry hardwood floors, warm wood-wrapped windows, open beams, and vaulted ceilings create inviting Northwest ambiance. The open-concept living, dining, and kitchen areas are ideal for everyday living and entertaining. The living room features a cozy propane fireplace, while the kitchen offers rich wood cabinetry with under-cabinet lighting, granite counters, dual sinks, stainless appliances, built-in desk, and island seating/storage. A Dutch door opens to the deck for seamless indoor-outdoor gatherings. Two spacious main-level bedroom suites each feature private baths and balcony access. The primary suite includes a walk-in closet, soaking tub, and walk-in shower. A half bath and oversized laundry room with sink and folding counter complete the main floor. Upstairs, a third bedroom suite offers a 3/4 bath, den/office nook, deep closet, and attic storage. The attached two-car garage includes finished bonus space above, ideal for an office, gym, studio, or flex room. Ample overflow and RV parking complete this exceptional Bainbridge Island retreat.
| Elementary School | Middle School | High School |
|---|---|---|
| Bainbridge Schools Elementary School | Buyer To Verify Middle School | Bainbridge Isl High School |
| Price History | |
|---|---|
| 8/12/2026 | Listed $1,220,000 |
General Features
| Living Area | 2678 |
|---|---|
| Sewer | Septic Tank |
| Heating | Forced Air,Recirculation Pump |
| Cooling | Forced Air |
| Possession | Closing |
| Roof | Composition |
| Appliances | Dishwasher,Dryer,Microwave,Refrigerator,Stove(s)/Range(s),Washer |
| Year Built | 2003 |
| View | Territorial |
| Topography | Level,Partial Slope |
| Levels | Two |
| Property Subtype | Single Family Residence |
| Tax Year | 2026 |
| County | Kitsap |
| New Construction | No |
| Property Type | Residential |
| HOA | No |
| Attached Garage | Yes |
| Subdivision Name | West Port Madison |
| Garage Y/N | Yes |
| Full Baths | 1 |
| Special Listing Conditions | None |
| Status | Active |
| Directions | Highway 305 to east on West Port Madison road,to right on Sivertson Road. Follow Sivertson to home on the left. |
| High School | Bainbridge Isl |
| City | Bainbridge Island |
| Entry Location | Main |
| Senior Community Y/N | No |
| High School District | Bainbridge Island |
| MLS Area | 170 - Bainbridge Island |
| Lot Size Units | Square Feet |
| Lot Size Square Feet | 75359 |
| Carport Y/N | No |
| Listing Terms | Cash,Conventional |
| Elementary School | Bainbridge Schools |
| Land Lease Y/N | No |
| Tax Annual Amount | 9879 |
| Middle/Junior High School | Buyer To Verify |
| Property Condition | Very Good |
| Public Remarks | Tucked away on 1.73 private acres,this beautifully crafted home offers a serene woodland setting with filtered sunlight,territorial views,and easy-care native landscaping. A covered front porch welco |
| Virtual Tour | https://my.matterport.com/show/?m=Tis89DxeU7o&mls=1 |
| Structure Type | House |
| Building Area Units | Square Feet |
| Standard Status | Active |
| Water Company | Shared 2 Party Well |
| Property Style | 12 - 2 Story |
| NWM_ShowMapLink | Yes |
Interior Features
| Interior Amenities | Ceiling Fan(s),Dbl Pane/Storm Window,Dining Room,Fireplace,French Doors,Loft,Skylight(s),Vaulted Ceiling(s),Walk-In Closet(s),Water Heater,Wired for Generator |
|---|---|
| Basement | None |
| Flooring | Ceramic Tile,Hardwood,Carpet |
| Total Fireplaces | 1 |
| Fireplace Features | Gas |
| Air Conditioning Y/N | Yes |
| Heating Y/N | Yes |
| Fireplace Y/N | Yes |
| Half Baths | 1 |
| 3/4 Baths | 2 |
| Total Bedrooms | 3 |
| Main Level Bedrooms | 2 |
| Total Baths | 4 |
| Bedrooms Possible | 3 |
| Water Heater Type | propane |
| Water Heater Location | below laundry room in outside closet |
| Fireplaces Main | 1 |
| Power Production Type | Electric,Propane |
| Baths Three Quarter Main | 1 |
| Baths Three Quarter Upper | 1 |
| Bedrooms Upper | 1 |
| Baths Half Main | 1 |
| Baths Full Main | 1 |
| Bathrooms | 3 |
Exterior Features
| Exterior Amenities | Cement Planked |
|---|---|
| Vegetation | Garden Space,Wooded |
| Parking Features | Attached Garage,Off Street,RV Parking |
| Lot Features | Dead End Street,Paved,Secluded |
| Water Source | Shared Well |
| Total Parking | 2 |
| Inclusions | Dishwasher(s),Dryer(s),Leased Equipment,Microwave(s),Refrigerator(s),Stove(s)/Range(s),Washer(s) |
| Foundation Details | Poured Concrete |
| Building Area Total | 2678 |
| Lot Size Acres | 1.73 |
| Waterfront Y/N | No |
| Covered Spaces | 2 |
| Irrigation Water Rights Y/N | No |
| Site Features | Cable TV,Deck,Electric Car Charging,Propane,RV Parking |
Amenities
- Foreclosure
- Views
- Short Sale
- New Construction
- Adult 55+
- Lease To Own
- No HOA Fees
- Furnished
- Primary On Main
- Air Conditioning
- Seller Finance
- Green
- Fixer Upper
- Horse
- Golf
- Fireplace
- Deck
- Garage
- Basement
- Pool
Property vs Single Family Average in 98110
Price
Taxes
Year Built
Visits

