

Address
8151 Ne Hidden Cove Road, Bainbridge Island, WA
Price
$ 1,398,000
Property Attributes
- ID#2538129
- TypeSingle Family
- CountyKITSAP
- CityBainbridge Island
- AreaBainbridge Island
- NeighborhoodWest Port Madison
- Zip98110
- StyleMid-Century Modern
- Year Built1975
- Taxes$ 8022
- Price$ 1,398,000
- Bedrooms3
- Full Bathrooms2
- Half Bathrooms1
- Sqr Footage2124
- Lot Size0.78 Acres
Data Source:
Northwest Multiple Listing Service (NWMLS)
Property Description
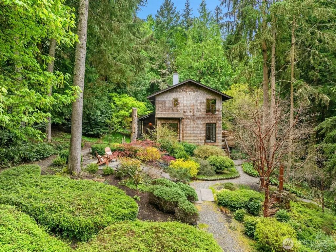
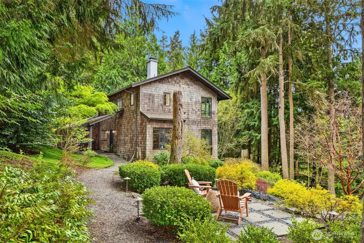
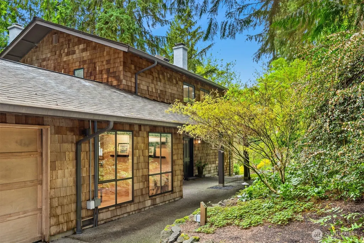
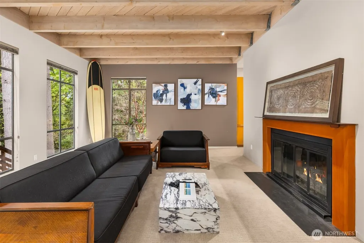
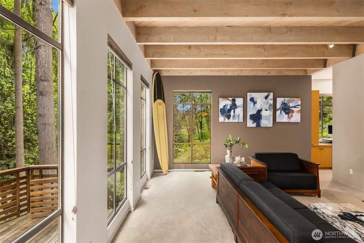
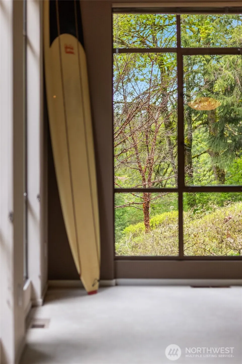
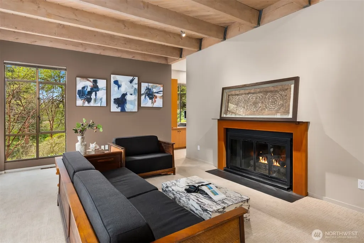
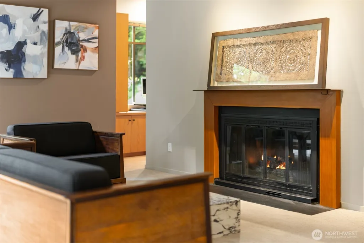
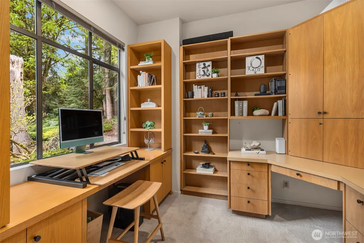
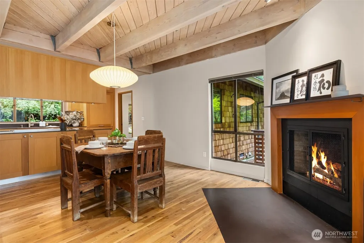
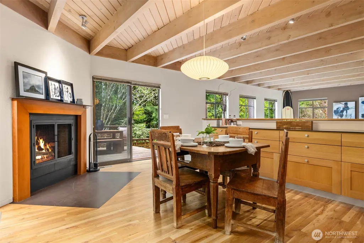
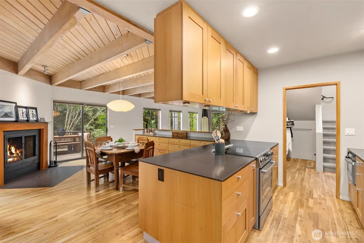
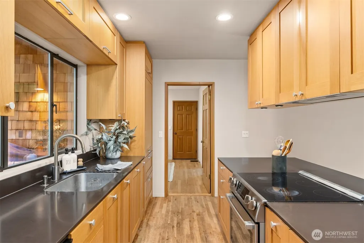
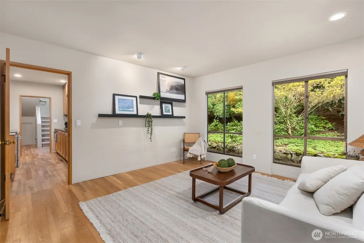
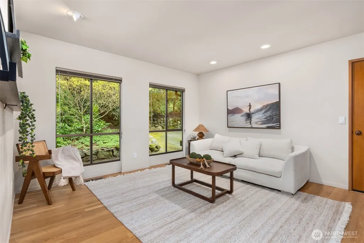
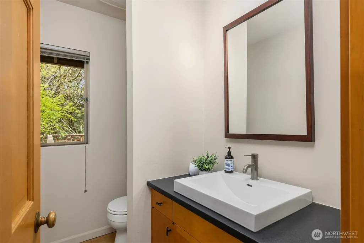
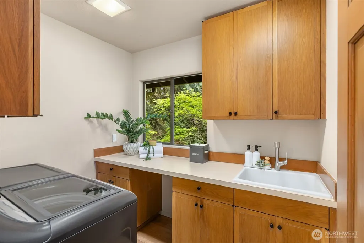
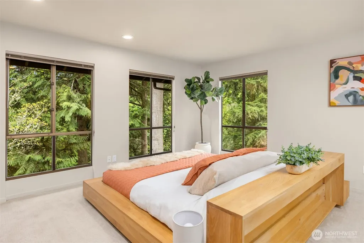
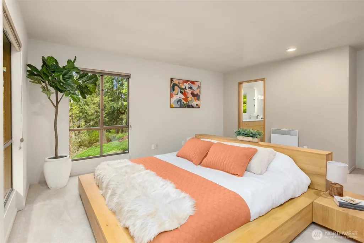
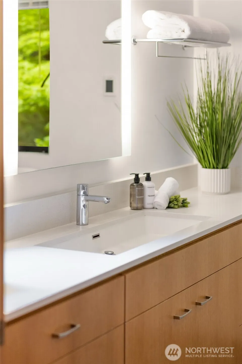
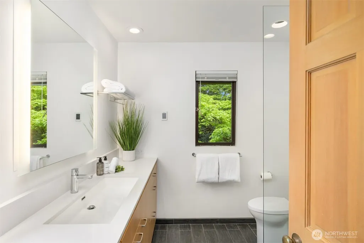
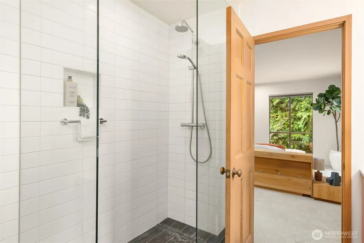
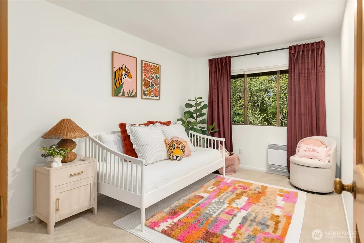
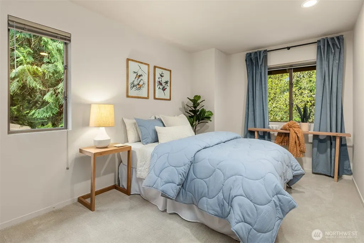
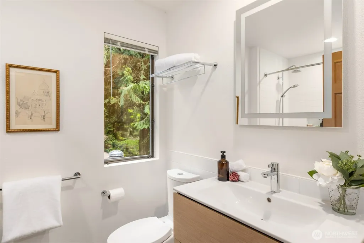
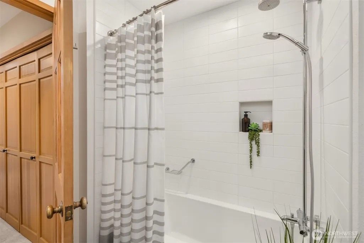
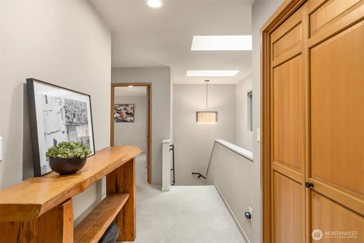
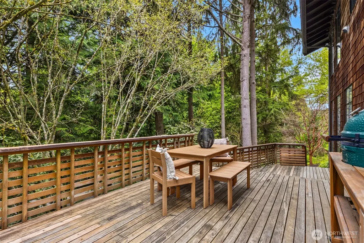
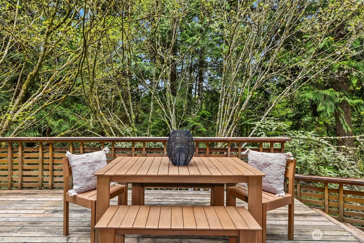
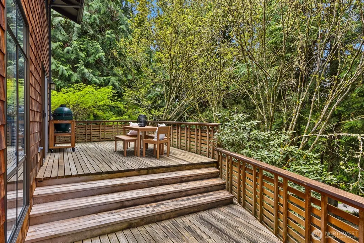
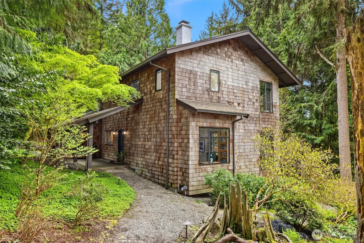
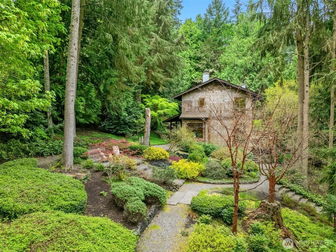
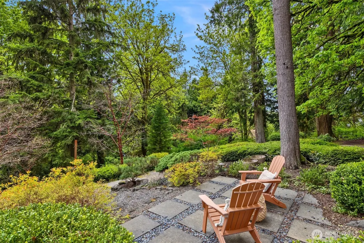
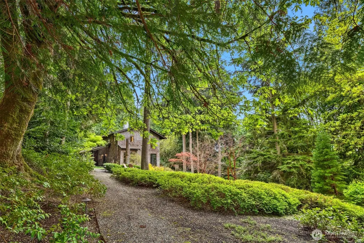
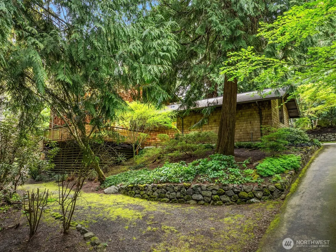
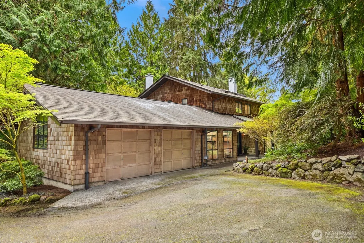
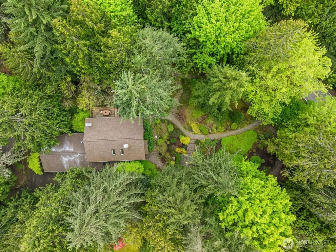
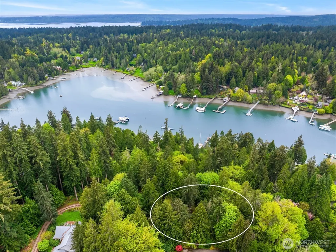
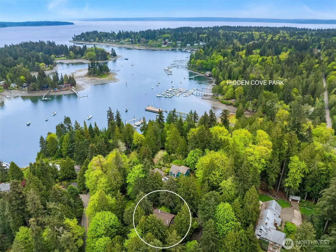
Nestled on a private, wooded .78-acre lot near Port Madison, this architecturally inspired home blends classic Pacific Northwest design with a sense of quiet retreat. Cedar shake siding, expansive windows, and natural materials create a seamless connection to the surrounding landscape, filling the home with light and a calming, organic warmth. Inside, clean lines and ceilings with exposed beams define the main living spaces, where an open, airy layout is anchored by a wood-burning fireplace. Thoughtfully updated kitchen and baths complement the home’s timeless character, while a dedicated office and flexible living areas offer space to work, gather, and unwind. Outdoor living is equally inviting, with terraced grounds, a sunlit deck, and mature landscaping that enhance the home’s sense of privacy and tranquility. Set in a coveted north-end location with easy access to Port Madison, Hidden Cove Park, trails, and island amenities, this is Bainbridge living at its most peaceful—grounded, refined, and effortlessly connected to nature.
| Elementary School | Middle School | High School |
|---|---|---|
| Buyer To Verify Elementary School | Buyer To Verify Middle School | Buyer To Verify High School |
| Price History | |
|---|---|
| 6/10/2026 | Listed $1,398,000 |
General Features
| Living Area | 2124 |
|---|---|
| Sewer | Septic Tank |
| Heating | 90%+ High Efficiency,Forced Air,Heat Pump,Wall Furnace |
| Cooling | 90%+ High Efficiency,Forced Air,Heat Pump,None,Wall Unit(s) |
| Possession | Closing |
| Roof | Composition |
| Appliances | Dishwasher,Dryer,Microwave,Refrigerator,Stove(s)/Range(s),Washer |
| Architectural Style | Mid-Century Modern |
| Year Built | 1975 |
| View | Territorial |
| Topography | Partial Slope,Sloped,Terraces |
| Levels | Two |
| Property Subtype | Single Family Residence |
| Tax Year | 2026 |
| County | Kitsap |
| New Construction | No |
| Property Type | Residential |
| HOA | No |
| Attached Garage | Yes |
| Subdivision Name | West Port Madison |
| Garage Y/N | Yes |
| Special Listing Conditions | None |
| Status | Active |
| Directions | From Ferry Take 305 N bound. Turn R onto Hidden Cove Rd. Home is up ahead on your R. |
| High School | Buyer To Verify |
| City | Bainbridge Island |
| Entry Location | Main |
| Senior Community Y/N | No |
| High School District | Bainbridge Island |
| MLS Area | 170 - Bainbridge Island |
| Lot Size Units | Square Feet |
| Lot Size Square Feet | 33977 |
| Carport Y/N | Yes |
| Listing Terms | Cash,Conventional,VA Loan |
| Elementary School | Buyer To Verify |
| Land Lease Y/N | No |
| Tax Annual Amount | 8022 |
| Middle/Junior High School | Buyer To Verify |
| Property Condition | Good |
| Public Remarks | Nestled on a private,wooded .78-acre lot near Port Madison,this architecturally inspired home blends classic Pacific Northwest design with a sense of quiet retreat. Cedar shake siding,expansive windo |
| Structure Type | House |
| Building Area Units | Square Feet |
| Standard Status | Active |
| Water Company | Private Well |
| Property Style | 12 - 2 Story |
| NWM_ShowMapLink | Yes |
Interior Features
| Interior Amenities | Bath Off Primary,Dbl Pane/Storm Window,Dining Room,Fireplace,Pantry,Skylight(s),Water Heater,Wired for Generator |
|---|---|
| Basement | None |
| Flooring | Ceramic Tile,Hardwood,Carpet |
| Total Fireplaces | 2 |
| Fireplace Features | Wood Burning |
| Air Conditioning Y/N | Yes |
| Heating Y/N | Yes |
| Fireplace Y/N | Yes |
| Half Baths | 1 |
| 3/4 Baths | 2 |
| Total Bedrooms | 3 |
| Total Baths | 3 |
| Bedrooms Possible | 3 |
| Water Heater Type | Electric |
| Water Heater Location | crawlspace |
| Fireplaces Main | 2 |
| Power Production Type | Electric,Wood |
| Baths Three Quarter Upper | 2 |
| Bedrooms Upper | 3 |
| Baths Half Main | 1 |
| Bathrooms | 2 |
Exterior Features
| Exterior Amenities | Wood,Wood Products |
|---|---|
| Vegetation | Garden Space |
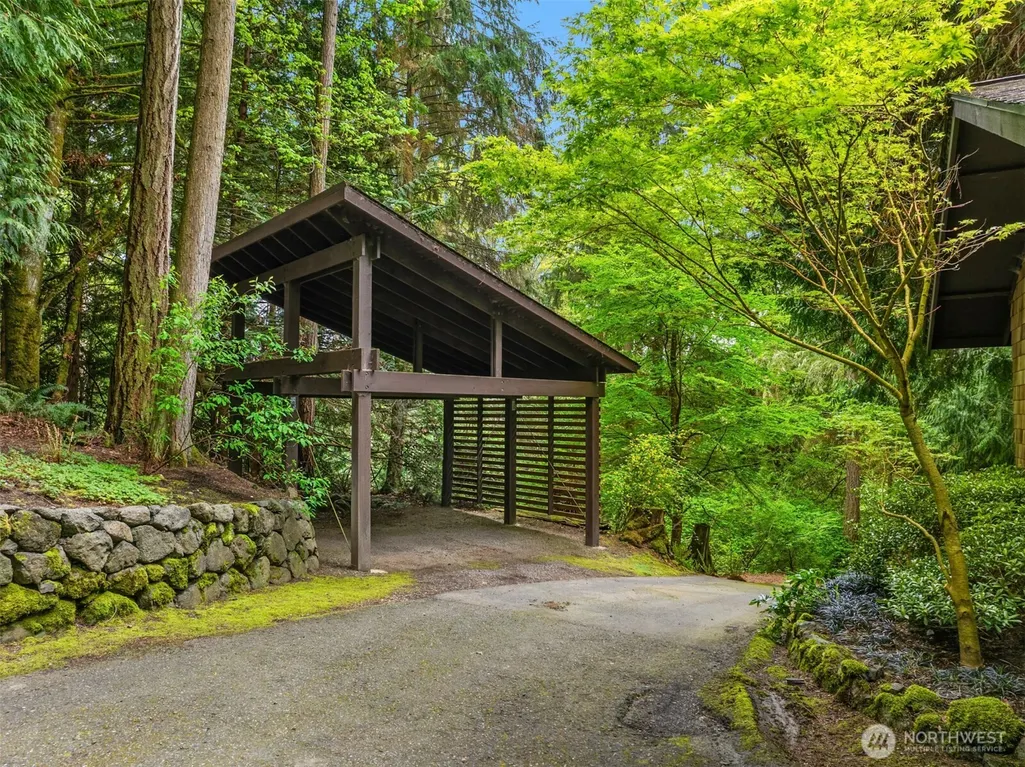
| Parking Features | Detached Carport,Driveway,Attached Garage |
| Lot Features | Paved,Secluded |
| Water Source | Private |
| Total Parking | 7 |
| Inclusions | Dishwasher(s),Dryer(s),Leased Equipment,Microwave(s),Refrigerator(s),Stove(s)/Range(s),Washer(s) |
| Foundation Details | Poured Concrete |
| Building Area Total | 2124 |
| Lot Size Acres | 0.78 |
| Waterfront Y/N | No |
| Covered Spaces | 4 |
| Irrigation Water Rights Y/N | No |
| Site Features | Deck,High Speed Internet |
| Parking Uncovered Total | 3 |
| Lot Number | A |
Amenities
- Foreclosure
- Views
- Short Sale
- New Construction
- Adult 55+
- Lease To Own
- No HOA Fees
- Furnished
- Primary On Main
- Air Conditioning
- Seller Finance
- Green
- Fixer Upper
- Horse
- Golf
- Fireplace
- Deck
- Garage
- Basement
- Pool
Property vs Single Family Average in 98110
Price
Taxes
Year Built
Visits

