

Address
5633 Cedar Flats Road Sw, Olympia, WA
Price
$ 980,000
Property Attributes
- ID#2566830
- TypeSingle Family
- CountyTHURSTON
- CityOlympia
- AreaBlack Hills
- NeighborhoodDelphi
- Zip98512
- StyleCraftsman
- Year Built2011
- Taxes$ 10543
- Price$ 980,000
- Bedrooms3
- Full Bathrooms3
- Half Bathrooms0
- Sqr Footage3033
- Lot Size6.73 Acres
Data Source:
Northwest Multiple Listing Service (NWMLS)
Property Description
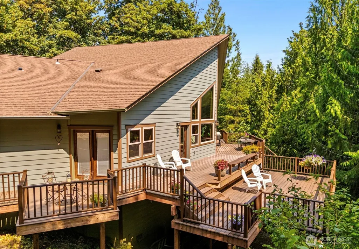
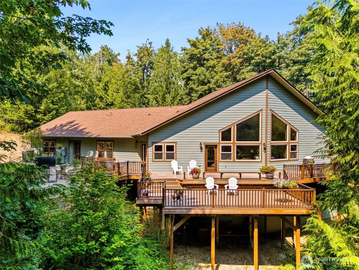
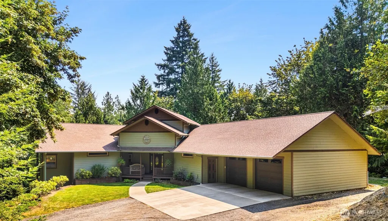
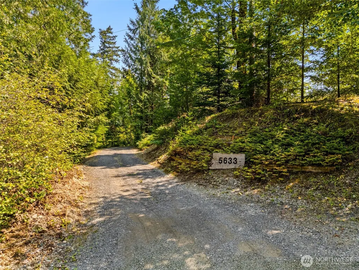
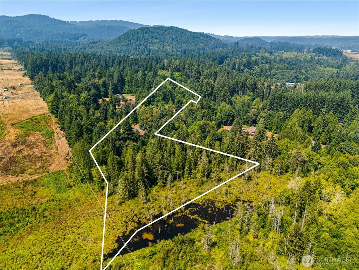
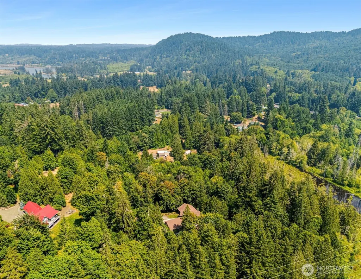
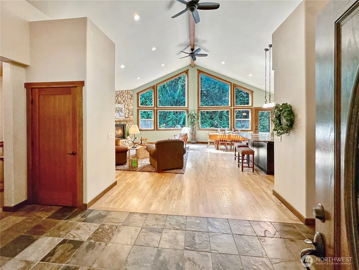
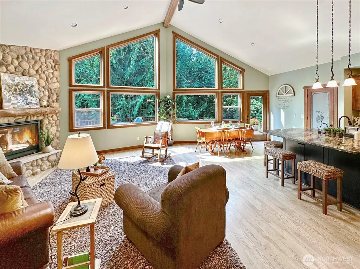
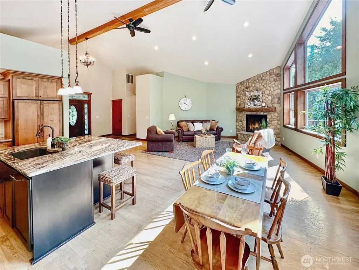
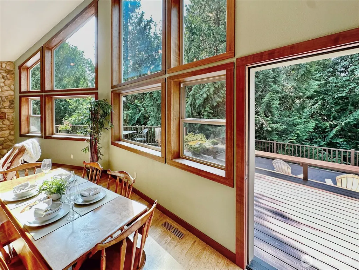
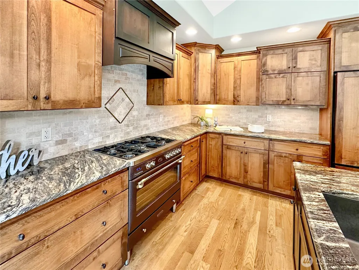
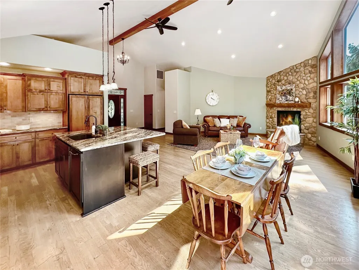
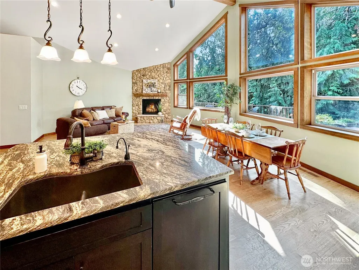
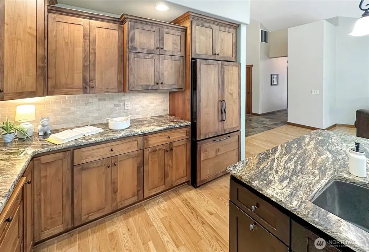
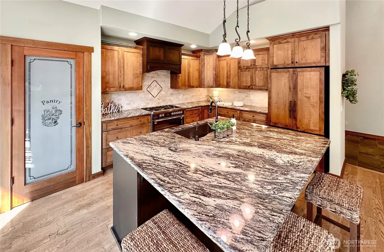
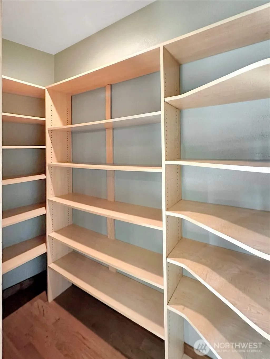
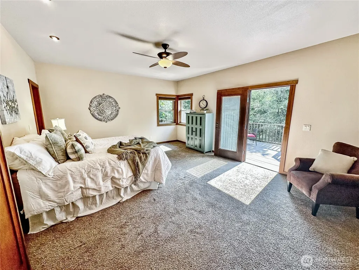
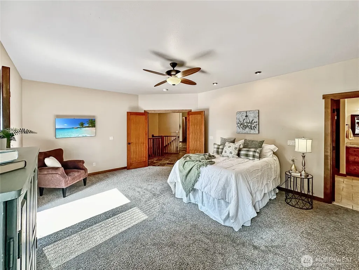
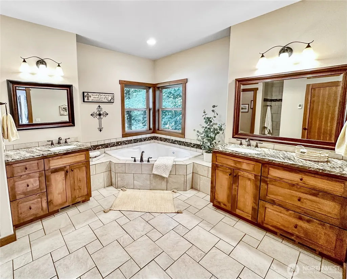
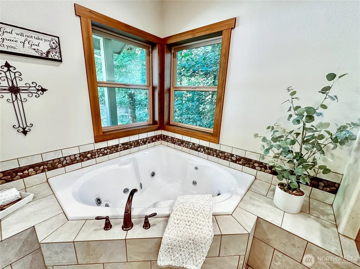
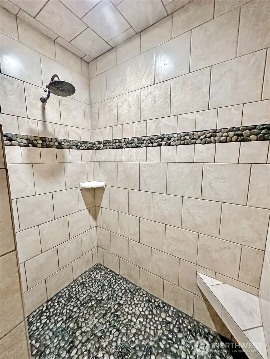
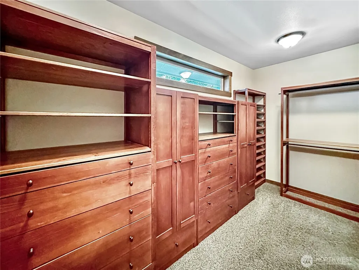
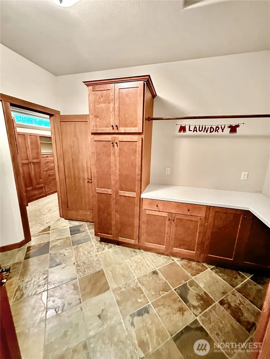
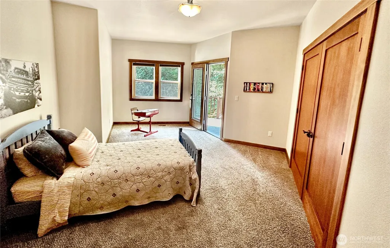
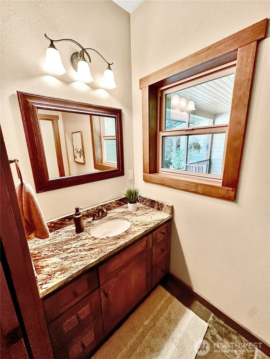
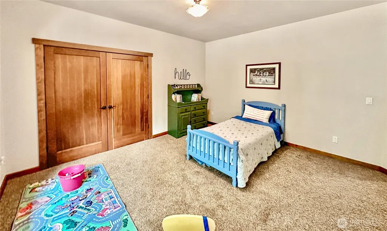
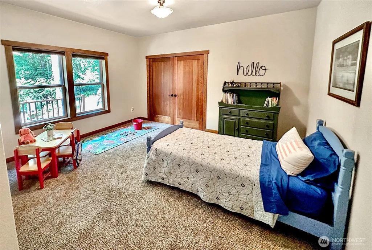
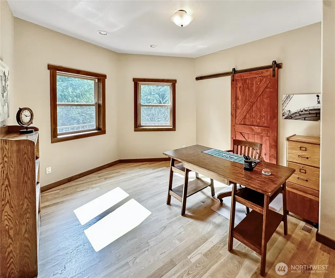
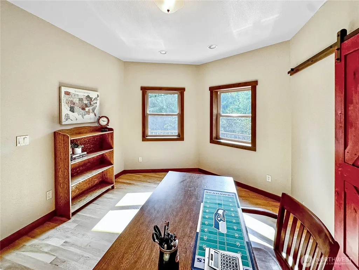
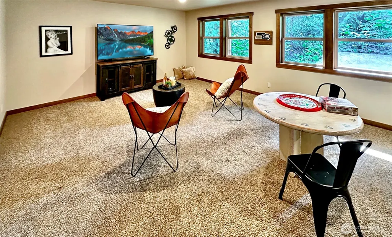
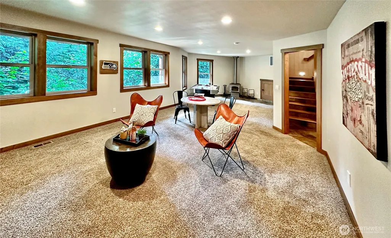
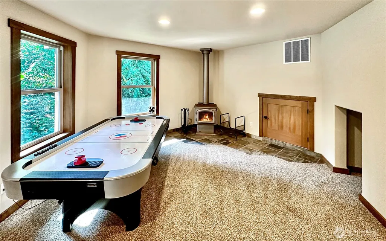
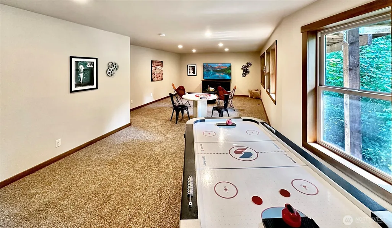
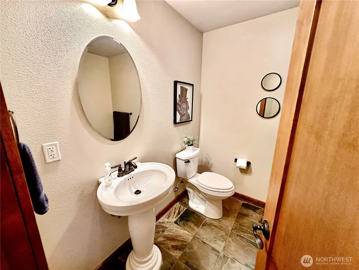
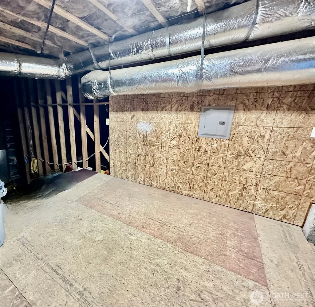
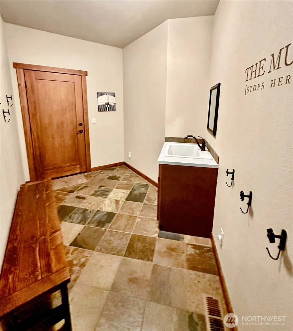
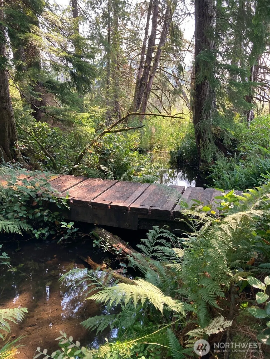
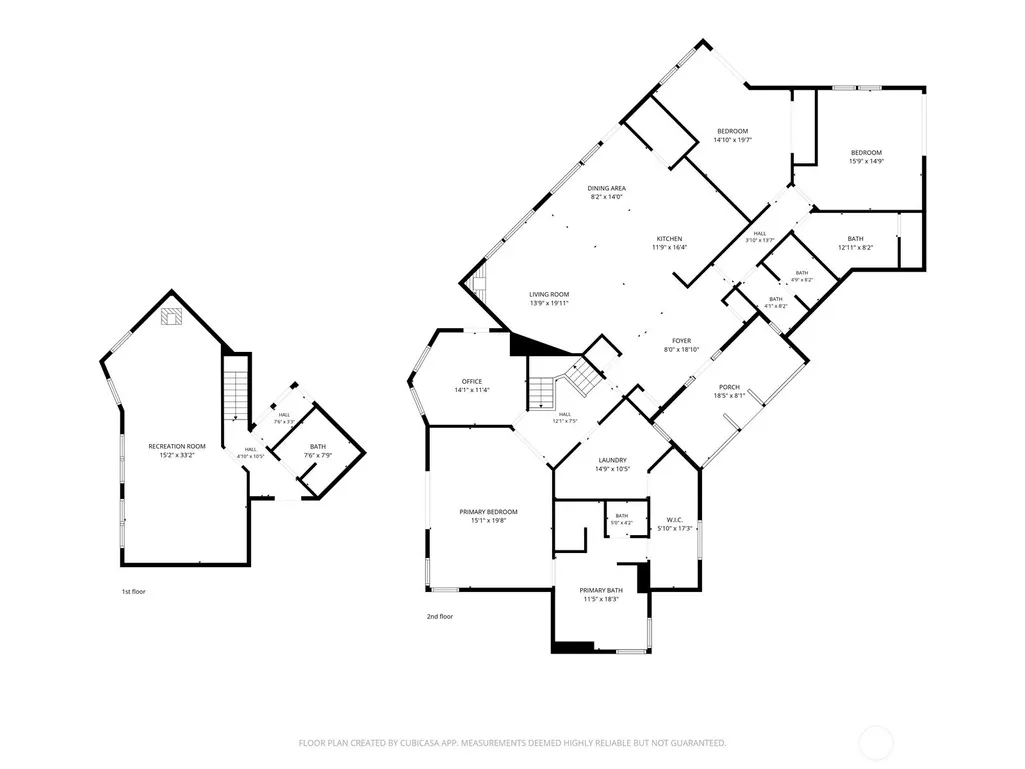
Custom-built Craftsman offering privacy, wooded surroundings and year-round territorial northwest views. The dramatic great room features soaring ceilings, oversized windows, hardwood floors, hemlock-wrapped windows and trim, deck access and propane fireplace with stone-like surround and wood mantel. The spacious kitchen includes granite counters, propane cooktop, eating bar, walk-in pantry and abundant warm-toned cabinetry. The main-floor primary suite with access to both covered and uncovered deck areas and features a large walk-in closet, jetted tub, separate vanities and full-tile walk-in shower. A nearby office and laundry room add everyday convenience. A separate guest wing offers two generous bedrooms and access to 3/4 bath. Downstairs, the family room provides flexible living space with wood stove, room for a large TV and game tables, an additional 3/4 bath and dry storage areas. The 896 sq ft attached garage offers excellent shop space, the tankless water heater, garage door openers, service doors at the front and side plus access to the large mud room. Set well of the street with room to explore the wooded 6.73 acreage, garden, park an RV or boat, or relax beside the firepit. Convenient to HWY 8, West Olympia, shopping and Olympia schools.
| Elementary School | Middle School | High School |
|---|---|---|
| Mclane Elem | Marshall Middle | Capital High |
| Price History | |
|---|---|
| 8/10/2026 | Listed $980,000 |
General Features
| Living Area | 3033 |
|---|---|
| Sewer | Septic Tank |
| Heating | Forced Air,Heat Pump,Stove/Free Standing |
| Cooling | Forced Air,Heat Pump |
| Possession | Closing |
| Roof | Composition |
| Appliances | Dishwasher,Microwave,Refrigerator,Stove(s)/Range(s) |
| Architectural Style | Craftsman |
| Year Built | 2011 |
| View | Territorial |
| Topography | Level,Partial Slope,Sloped |
| Levels | One |
| Property Subtype | Single Family Residence |
| Tax Year | 2026 |
| County | Thurston |
| New Construction | No |
| Property Type | Residential |
| HOA | No |
| Attached Garage | Yes |
| Subdivision Name | Delphi |
| Garage Y/N | Yes |
| Full Baths | 1 |
| Special Listing Conditions | None |
| Status | Active |
| Directions | From Mud Bay Rd,South on Delphi,Right on Cedar Flat Road to driveway on the left,follow driveway to the house. |
| High School | Capital High |
| City | Olympia |
| Entry Location | Main |
| Senior Community Y/N | No |
| High School District | Olympia |
| MLS Area | 442 - Black Hills |
| Lot Size Units | Square Feet |
| Lot Size Square Feet | 293159 |
| Carport Y/N | No |
| Listing Terms | Cash,Conventional,VA Loan |
| Elementary School | Mclane Elem |
| Land Lease Y/N | No |
| Tax Annual Amount | 10543 |
| Middle/Junior High School | Marshall Middle |
| Property Condition | Very Good |
| Public Remarks | Custom-built Craftsman offering privacy,wooded surroundings and year-round territorial northwest views. The dramatic great room features soaring ceilings,oversized windows,hardwood floors,hemlock-wr |
| Structure Type | House |
| Building Area Units | Square Feet |
| Standard Status | Active |
| Water Company | 2 party well |
| Property Style | 16 - 1 Story w/Bsmnt. |
| NWM_ShowMapLink | Yes |
Interior Features
| Interior Amenities | Bath Off Primary,Built-In Vacuum,Ceiling Fan(s),Dbl Pane/Storm Window,Fireplace,Jetted Tub,Pantry,Vaulted Ceiling(s),Walk-In Closet(s),Water Heater |
|---|---|
| Basement | Daylight,Finished |
| Flooring | Ceramic Tile,Hardwood,Slate,Carpet |
| Total Fireplaces | 2 |
| Fireplace Features | Gas,Wood Burning |
| Air Conditioning Y/N | Yes |
| Heating Y/N | Yes |
| Fireplace Y/N | Yes |
| 3/4 Baths | 2 |
| Total Bedrooms | 3 |
| Main Level Bedrooms | 3 |
| Total Baths | 3 |
| Water Heater Type | Propane Tankkess |
| Water Heater Location | Garage |
| Fireplaces Main | 1 |
| Fireplaces Lower | 1 |
| Power Production Type | Electric,Propane |
| Baths Three Quarter Lower | 1 |
| Baths Three Quarter Main | 1 |
| Baths Full Main | 1 |
| Bathrooms | 2.5 |
Exterior Features
| Exterior Amenities | Cement/Concrete |
|---|---|
| Vegetation | Garden Space,Wooded |
| Parking Features | Driveway,Attached Garage,Off Street,RV Parking |
| Lot Features | Dead End Street,Secluded |
| Water Source | Shared Well |
| Total Parking | 66 |
| Inclusions | Dishwasher(s),Leased Equipment,Microwave(s),Refrigerator(s),Stove(s)/Range(s) |
| Foundation Details | Poured Concrete |
| Building Area Total | 3033 |
| Lot Dimensions | 6.73 acres |
| Lot Size Acres | 6.73 |
| Waterfront Y/N | No |
| Covered Spaces | 3 |
| Irrigation Water Rights Y/N | No |
| Site Features | Cable TV,Deck,High Speed Internet,Outdoor Fireplace,Patio,Propane,RV Parking,Shop |
| Parking Uncovered Total | 63 |
Amenities
- Foreclosure
- Views
- Short Sale
- New Construction
- Adult 55+
- Lease To Own
- No HOA Fees
- Furnished
- Primary On Main
- Air Conditioning
- Seller Finance
- Green
- Fixer Upper
- Horse
- Golf
- Fireplace
- Deck
- Garage
- Basement
- Pool
Property vs Single Family Average in 98512
Price
Taxes
Year Built
Visits
In The Neighborhood
Olympia
$ 925,000
- Type
- Single Family | Active
- Size
- 1,716 SqFt
- Rooms
- 3 Beds + 2 Baths
 Listed by: Sievers Real Estate
Olympia
$ 599,000
- Type
- Single Family | Active
- Size
- 1,704 SqFt
- Rooms
- 3 Beds + 2 Baths
Listed by: eXp Realty
