

Address
6740 101st Avenue Sw, Olympia, WA
Price
$ 699,999
Property Attributes
- ID#2489439
- TypeSingle Family
- CountyTHURSTON
- CityOlympia
- AreaBlack Hills
- NeighborhoodDelphi
- Zip98512
- StyleManuf-Double Wide
- Year Built1994
- Taxes$ 5539
- Price$ 699,999
- Bedrooms3
- Full Bathrooms2
- Half Bathrooms0
- Sqr Footage2053
- Lot Size6.29 Acres
Data Source:
Northwest Multiple Listing Service (NWMLS)
Property Description
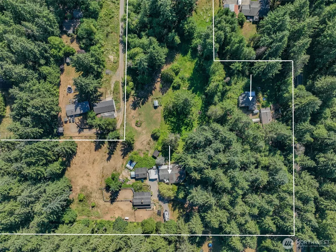
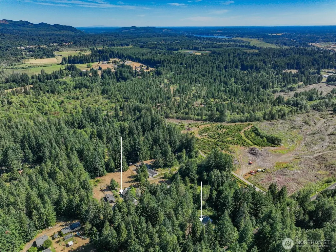
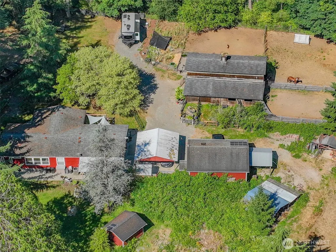
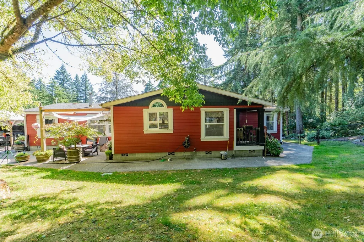
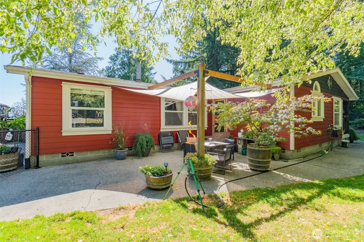
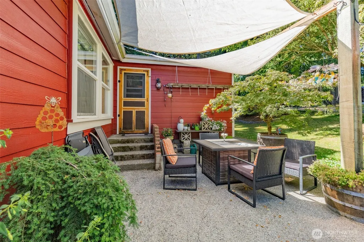
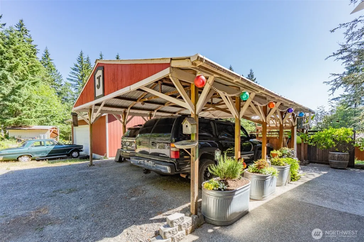
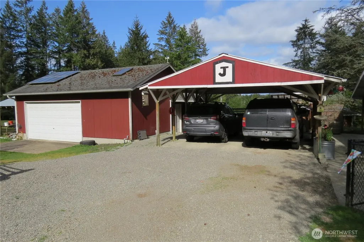
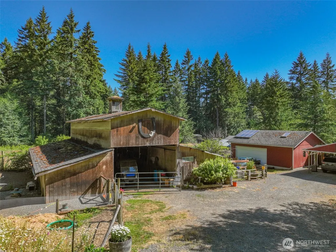
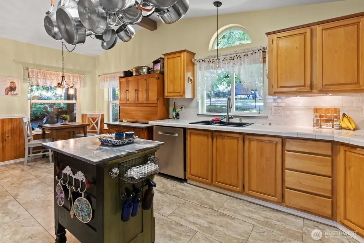
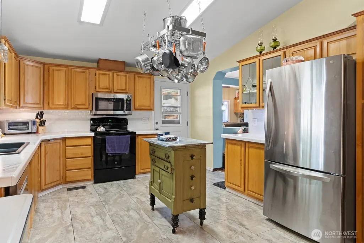
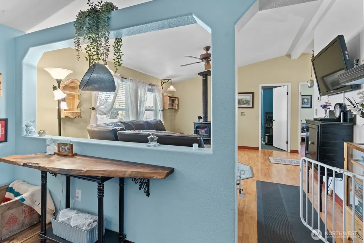
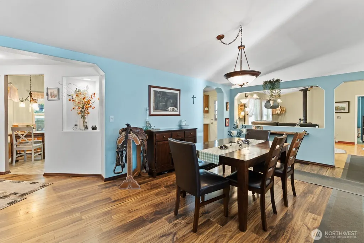
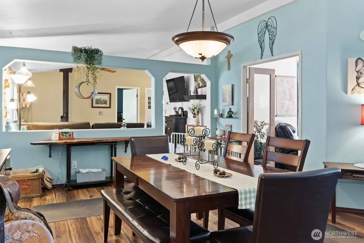
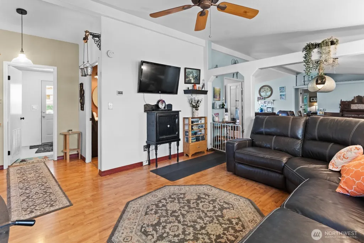
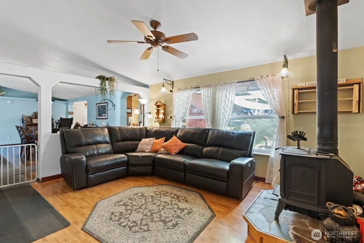
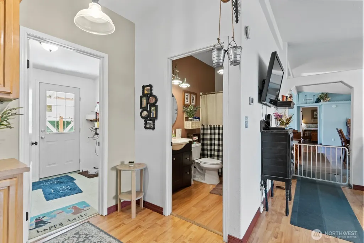
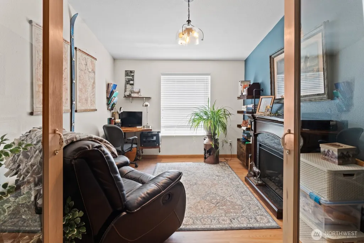
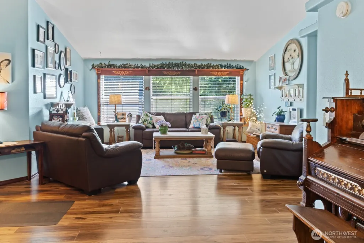
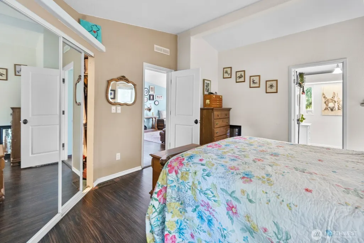
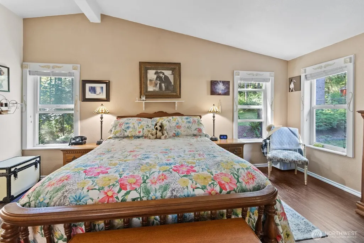
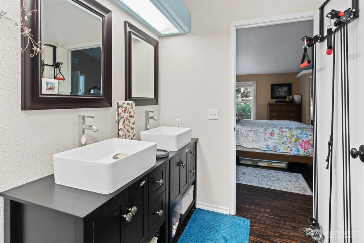
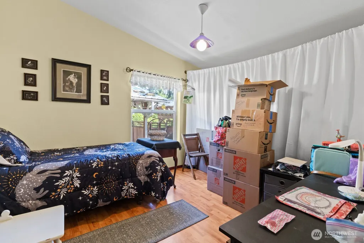
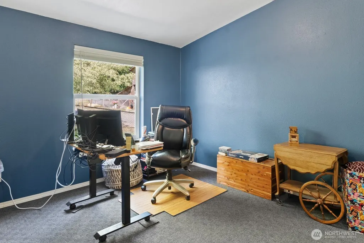
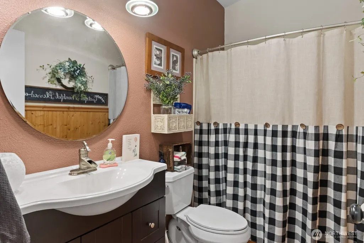
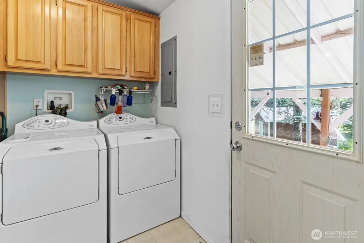
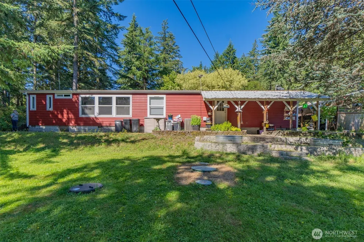
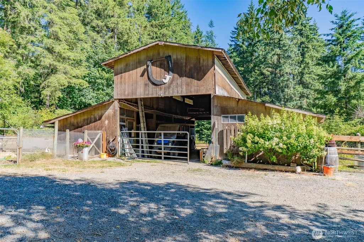
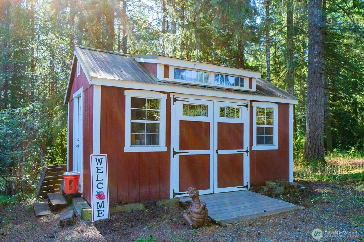
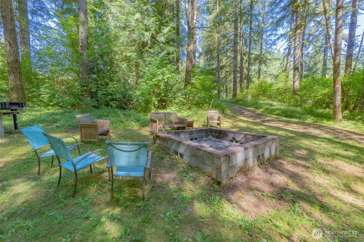
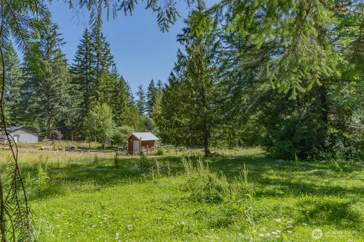
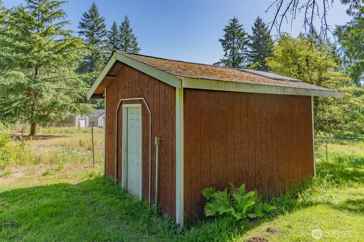
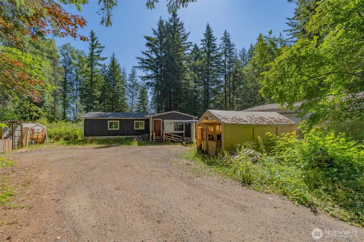
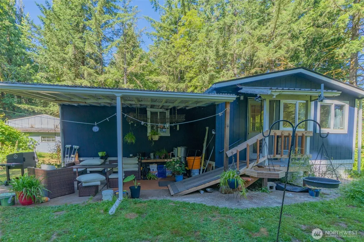
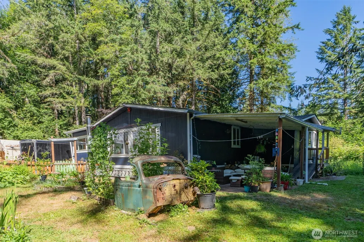
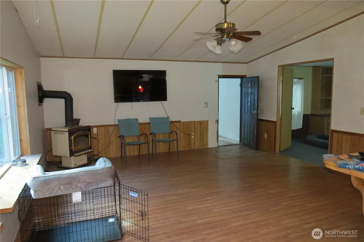
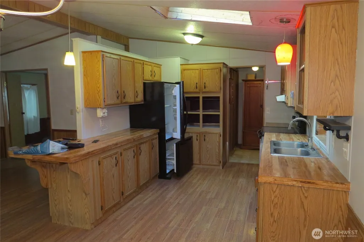
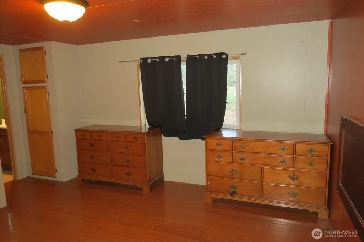
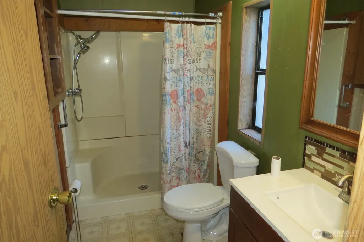
IMPROVED PRICE and a MUST SEE! Escape to your own peaceful 6.29-acre retreat featuring two homes, each positioned for privacy and equipped with separate power, well, and septic systems. The main home is a 1994 custom manufactured home with 2,053 sq ft, 3 bedrooms, and 1.75 baths. The spacious primary suite includes a ¾ bath with double vanity. An extra-large kitchen with eating space offers room for gathering, and a separate dining room is ideal for meals and entertaining. The family room with a cozy wood-burning fireplace creates a warm and inviting atmosphere, while an additional living room, office, and utility room with storage provide flexibility for everyday living, hobbies, or working from home. The property is well equipped for country living with a detached 2-car garage with shop area, 2-car carport, multiple outbuildings for equipment and storage, and a 40x45 barn with 6 stalls and a 15x12 tack room. Fenced areas currently accommodate ducks, chickens, a pig, and horses. Enjoy groomed trails throughout the property and evenings around the private firepit area surrounded by nature. A second home on the southeast corner of the property is a 1987 manufactured home with 1,248 sq ft, offering 3 bedrooms and 1.25 baths—ideal for extended living, guests, or potential rental opportunity. A rare opportunity to enjoy privacy, space, and versatility in one special property.
| Elementary School | Middle School | High School |
|---|---|---|
| Littlerock Elem | George Wash Bush Mid | Tumwater High |
| Price History | |
|---|---|
| 3/13/2026 | Listed $739,000 |
| 5/19/2026 | 3$724,000 |
| 7/7/2026 | 4$699,999 |
General Features
| Living Area | 2053 |
|---|---|
| Sewer | Septic Tank |
| Heating | Forced Air,Stove/Free Standing |
| Cooling | Forced Air |
| Possession | Closing,See Remarks |
| Roof | Composition |
| Appliances | Dishwasher,Dryer,Microwave,Refrigerator,Stove(s)/Range(s),Washer |
| Security Features | Fully Fenced,Partially Fenced,Security Gate,Security System |
| Year Built | 1994 |
| View | Territorial |
| Topography | Equestrian,Level,Partial Slope |
| Levels | One |
| Make | Bradbury |
| Property Subtype | Manufactured On Land |
| Tax Year | 2025 |
| County | Thurston |
| New Construction | No |
| Property Type | Residential |
| HOA | No |
| Attached Garage | No |
| Subdivision Name | Delphi |
| Facing Direction | Northwest |
| Garage Y/N | Yes |
| Full Baths | 1 |
| Special Listing Conditions | None |
| Status | Active |
| Directions | G.P.S. Works Great...Off of Delphi,West on 101st,Home down on the Right. 2 Driveways,2nd on Right. Look for sign |
| High School | Tumwater High |
| City | Olympia |
| Entry Location | Main |
| Senior Community Y/N | No |
| High School District | Tumwater |
| MLS Area | 442 - Black Hills |
| Lot Size Units | Square Feet |
| Lot Size Square Feet | 273992 |
| Carport Y/N | Yes |
| Listing Terms | Cash,Conventional,See Remarks |
| Elementary School | Littlerock Elem |
| Land Lease Y/N | No |
| Tax Annual Amount | 5539 |
| Body Type | Double Wide |
| Middle/Junior High School | George Wash Bush Mid |
| Property Condition | Very Good |
| Public Remarks | IMPROVED PRICE and a MUST SEE! Escape to your own peaceful 6.29-acre retreat featuring two homes,each positioned for privacy and equipped with separate power,well,and septic systems. The main home is |
| Structure Type | Manufactured House |
| Building Area Units | Square Feet |
| Builder Name | Bradbury |
| Standard Status | Active |
| Water Company | Private Well |
| Property Style | 21 - Manuf-Double Wide |
| NWM_ShowMapLink | Yes |
Interior Features
| Interior Amenities | Bath Off Primary,Ceiling Fan(s),Dbl Pane/Storm Window,Dining Room,Fireplace,Water Heater,Wired for Generator |
|---|---|
| Flooring | Ceramic Tile,Laminate,Vinyl Plank,Carpet |
| Total Fireplaces | 1 |
| Fireplace Features | Wood Burning |
| Air Conditioning Y/N | Yes |
| Heating Y/N | Yes |
| Fireplace Y/N | Yes |
| 3/4 Baths | 1 |
| Total Bedrooms | 3 |
| Main Level Bedrooms | 3 |
| Total Baths | 2 |
| Bedrooms Possible | 3 |
| Water Heater Type | Electric |
| Water Heater Location | Utility Room |
| Fireplaces Main | 1 |
| Power Production Type | Electric |
| Baths Three Quarter Main | 1 |
| Baths Full Main | 1 |
| Bathrooms | 1.75 |
Exterior Features
| Model | 66/44-w/Kitchen Pod |
|---|---|
| Exterior Amenities | Wood |
| Vegetation | Fruit Trees,Garden Space,Pasture,Wooded |
| Parking Features | Detached Carport,Driveway,Detached Garage,RV Parking |
| Lot Features | Dead End Street,Paved,Secluded |
| Water Source | Individual Well |
| Total Parking | 14 |
| Inclusions | Dishwasher(s),Dryer(s),Microwave(s),Refrigerator(s),Stove(s)/Range(s),Washer(s) |
| Foundation Details | Block,Pillar/Post/Pier,Tie Down |
| Building Area Total | 2053 |
| Lot Size Acres | 6.29 |
| Waterfront Y/N | No |
| Covered Spaces | 4 |
| Irrigation Water Rights Y/N | No |
| Site Features | Barn,Cable TV,Fenced-Fully,Fenced-Partially,Gated Entry,Outbuildings,Outdoor Fireplace,Patio,RV Parking,Shop,Stable |
| Parking Uncovered Total | 10 |
Amenities
- Foreclosure
- Views
- Short Sale
- New Construction
- Adult 55+
- Lease To Own
- No HOA Fees
- Furnished
- Primary On Main
- Air Conditioning
- Seller Finance
- Green
- Fixer Upper
- Horse
- Golf
- Fireplace
- Deck
- Garage
- Basement
- Pool
Property vs Single Family Average in 98512
Price
Taxes
Year Built
Visits
In The Neighborhood
Olympia
$ 925,000
- Type
- Single Family | Active
- Size
- 1,716 SqFt
- Rooms
- 3 Beds + 2 Baths
 Listed by: Sievers Real Estate
Olympia
$ 980,000
- Type
- Single Family | Active
- Size
- 3,033 SqFt
- Rooms
- 3 Beds + 3 Baths
Listed by: NextHome Northwest Group
