

Address
15650 Issaquah Hobart Road Se, Issaquah, WA
Price
$ 1,000,000
Property Attributes
- ID#2566106
- TypeSingle Family
- CountyKING
- CityIssaquah
- AreaEast Side-South of I-90
- NeighborhoodTiger Mountain
- Zip98027
- Style2 Story
- Year Built1976
- Taxes$ 9173
- Price$ 1,000,000
- Bedrooms4
- Full Bathrooms2
- Half Bathrooms0
- Sqr Footage2000
- Lot Size0.7802 Acres
Data Source:
Northwest Multiple Listing Service (NWMLS)
Property Description
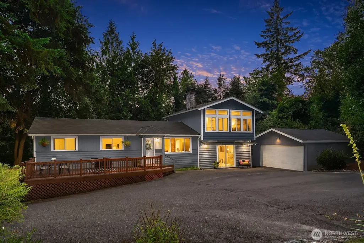
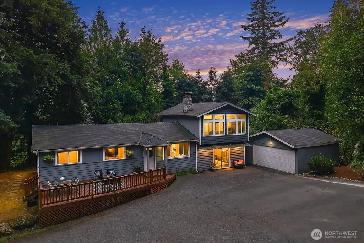
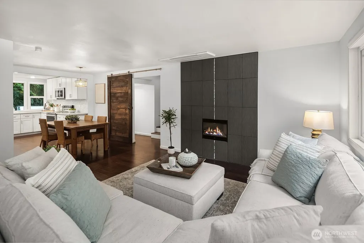
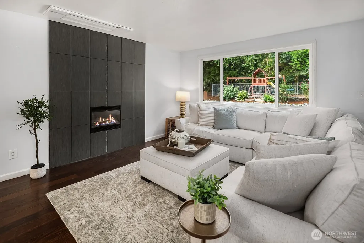
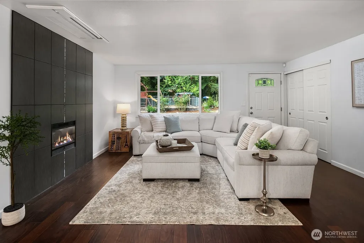
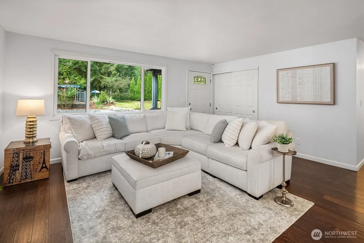
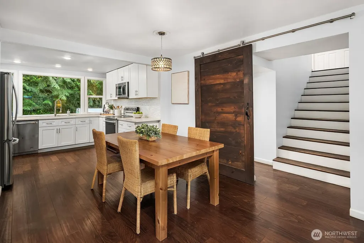
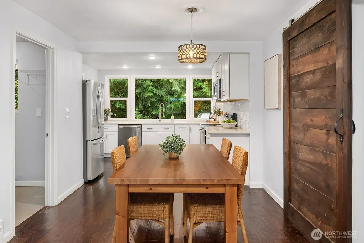
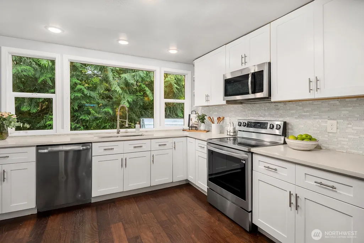
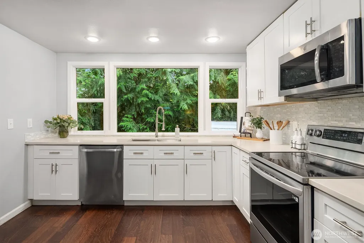
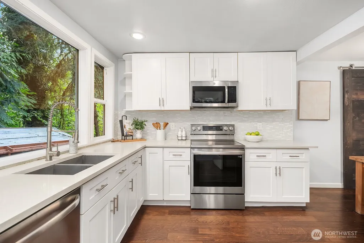
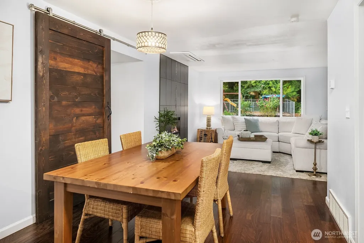
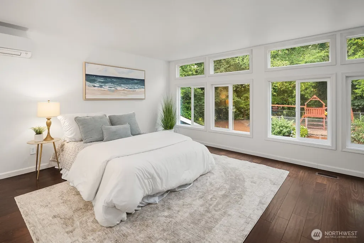
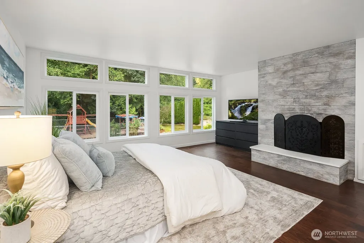
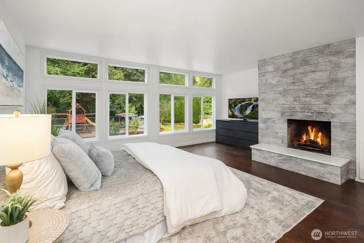
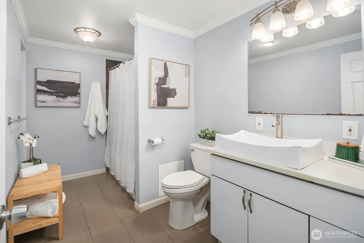
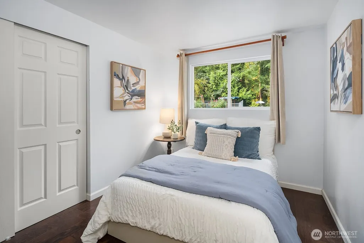
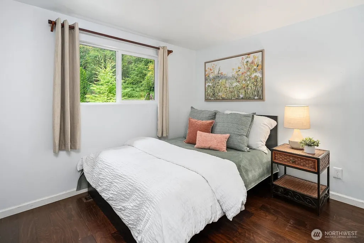
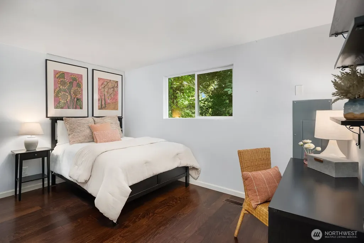
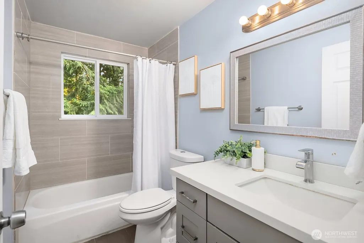
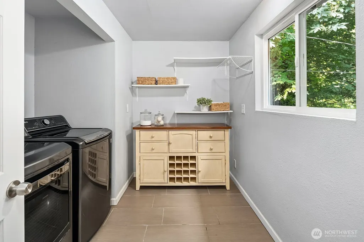
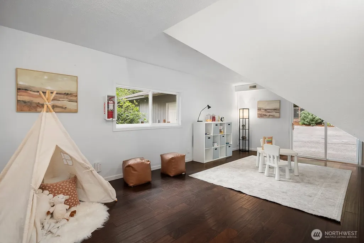
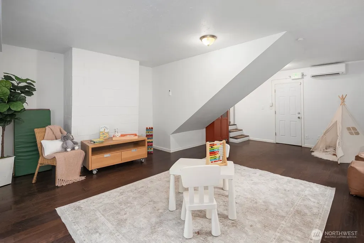
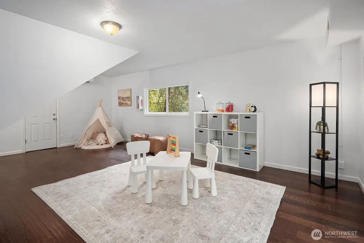
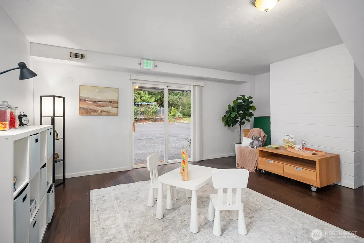
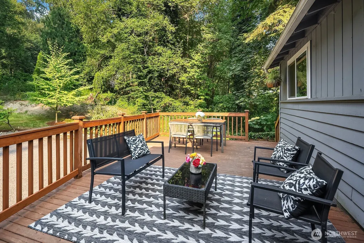
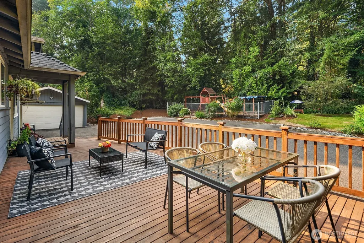
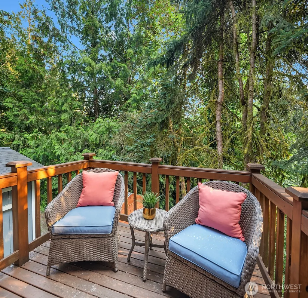
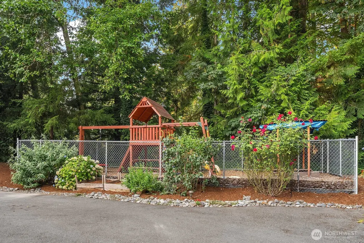
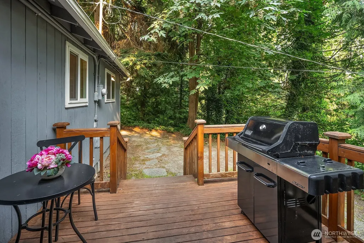
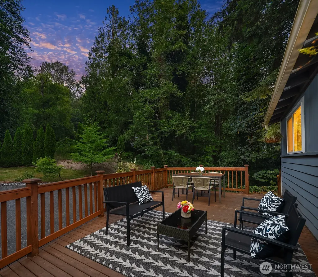
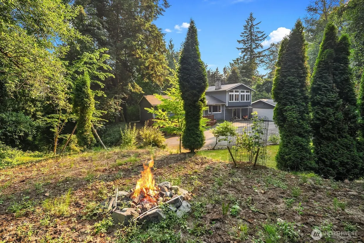
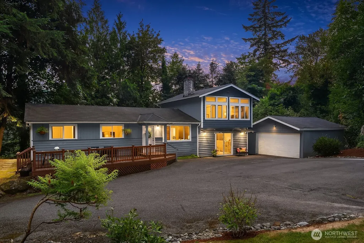
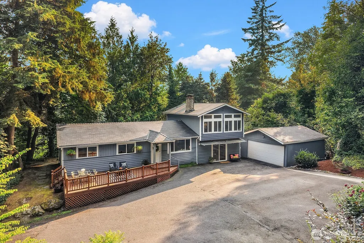
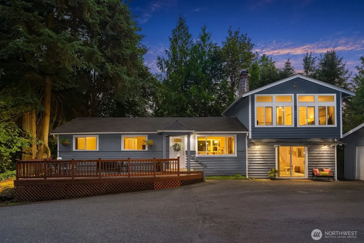
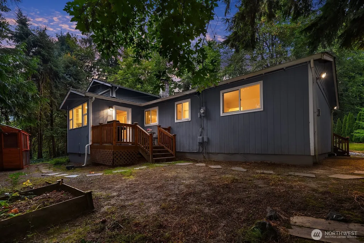
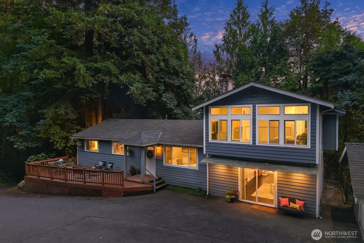
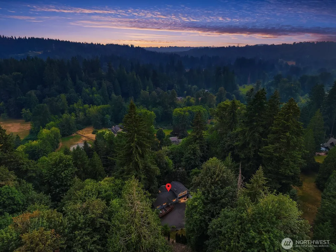
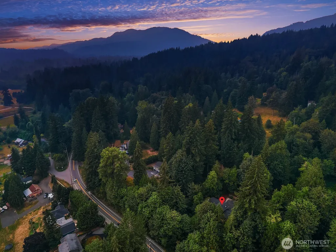
Tucked away at the end of a private drive on an expansive 34,000-square-foot lot, this beautifully updated four-bedroom home offers a rare blend of privacy and character. Surrounded by nature, yet just minutes from everything Issaquah has to offer, this peaceful retreat perfectly balances seclusion and convenience. The thoughtfully designed floor plan features three bedrooms and a full bath on the main level, while the spacious upstairs primary suite creates a true private retreat. Complete with a cozy fireplace and its own deck overlooking the property, it's the perfect place to unwind. The updated kitchen showcases quartz countertops and a warm, modern cottage aesthetic, seamlessly connecting to a second deck ideal for grilling and casual outdoor dining. A generous front deck provides additional space for entertaining friends. The versatile lower level offers endless possibilities, whether you envision a media room, playroom, home office, gym, hobby space, or guest retreat. An oversized laundry room provides exceptional storage and pantry potential, adding everyday functionality. Outside, the fully fenced play area is perfect for gardening, pets, or recreation. A detached garage offers additional storage or workshop space, while the oversized driveway provides abundant guest parking. Beautifully updated while preserving its original charm and timeless appeal, this exceptional property is located within the highly sought-after Issaquah School District.
| Elementary School | Middle School | High School |
|---|---|---|
| Maple Hills Elem | Maywood Mid | Liberty Snr High |
| Price History | |
|---|---|
| 8/7/2026 | Listed $1,000,000 |
General Features
| Living Area | 2000 |
|---|---|
| Sewer | Septic Tank |
| Heating | Ductless,Heat Pump |
| Cooling | Ductless |
| Possession | Closing |
| Roof | Composition |
| Appliances | Dishwasher,Dryer,Microwave,Refrigerator,Stove(s)/Range(s),Washer |
| Security Features | Partially Fenced |
| Year Built | 1976 |
| View | Territorial |
| Topography | Partial Slope |
| Levels | Two |
| Property Subtype | Single Family Residence |
| Tax Year | 2026 |
| County | King |
| New Construction | No |
| Property Type | Residential |
| HOA | No |
| Attached Garage | No |
| Subdivision Name | Tiger Mountain |
| Garage Y/N | Yes |
| Full Baths | 2 |
| Special Listing Conditions | None |
| Status | Active |
| Directions | I-90 to Front Street Exit #17; South to Issaquah Hobart Rd; just past Mirrormont road curves to left,home is on the left. |
| High School | Liberty Snr High |
| City | Issaquah |
| Entry Location | Main |
| Senior Community Y/N | No |
| High School District | Issaquah |
| MLS Area | 500 - East Side/South of I-90 |
| Lot Size Units | Square Feet |
| Lot Size Square Feet | 33985 |
| Carport Y/N | No |
| Listing Terms | Cash,Conventional |
| Elementary School | Maple Hills Elem |
| Land Lease Y/N | No |
| Tax Annual Amount | 9173 |
| Middle/Junior High School | Maywood Mid |
| Public Remarks | Tucked away at the end of a private drive on an expansive 34,000-square-foot lot,this beautifully updated four-bedroom home offers a rare blend of privacy and character. Surrounded by nature,yet just |
| Virtual Tour | https://my.matterport.com/show/?m=zpbWU9zSQyQ&mls=1 |
| Structure Type | House |
| Building Area Units | Square Feet |
| Standard Status | Active |
| Water Company | Washington Water |
| Property Style | 12 - 2 Story |
| NWM_ShowMapLink | Yes |
Interior Features
| Interior Amenities | Bath Off Primary,Dbl Pane/Storm Window,Dining Room,Fireplace,Fireplace (Primary Bedroom) |
|---|---|
| Basement | None |
| Flooring | Ceramic Tile,Hardwood |
| Total Fireplaces | 2 |
| Fireplace Features | Electric,Wood Burning |
| Air Conditioning Y/N | Yes |
| Heating Y/N | Yes |
| Fireplace Y/N | Yes |
| Total Bedrooms | 4 |
| Main Level Bedrooms | 3 |
| Total Baths | 2 |
| Bedrooms Possible | 4 |
| Fireplaces Upper | 1 |
| Fireplaces Main | 1 |
| Power Production Type | Electric |
| Bedrooms Upper | 1 |
| Baths Full Upper | 1 |
| Baths Full Main | 1 |
| Bathrooms | 2 |
Exterior Features
| Exterior Amenities | Wood |
|---|---|
| Vegetation | Brush,Garden Space,Wooded |
| Parking Features | Driveway,Detached Garage,RV Parking |
| Lot Features | Open Space,Paved,Secluded |
| Water Source | Public |
| Total Parking | 8 |
| Inclusions | Dishwasher(s),Dryer(s),Microwave(s),Refrigerator(s),Stove(s)/Range(s),Washer(s) |
| Foundation Details | Poured Concrete |
| Building Area Total | 2000 |
| Lot Size Acres | 0.7802 |
| Waterfront Y/N | No |
| Covered Spaces | 2 |
| Irrigation Water Rights Y/N | No |
| Site Features | Cable TV,Deck,Fenced-Partially,RV Parking |
| Parking Uncovered Total | 6 |
Amenities
- Foreclosure
- Views
- Short Sale
- New Construction
- Adult 55+
- Lease To Own
- No HOA Fees
- Furnished
- Primary On Main
- Air Conditioning
- Seller Finance
- Green
- Fixer Upper
- Horse
- Golf
- Fireplace
- Deck
- Garage
- Basement
- Pool
Property vs Single Family Average in 98027
Price
Taxes
Year Built
Visits

