

Address
24282 Se 147th Place, Issaquah, WA
Price
$ 2,950,000
Property Attributes
- ID#2562192
- TypeSingle Family
- CountyKING
- CityIssaquah
- AreaEast Side-South of I-90
- NeighborhoodTiger Mountain
- Zip98027
- StyleTraditional
- Year Built2005
- Taxes$ 24301
- Price$ 2,950,000
- Bedrooms4
- Full Bathrooms5
- Half Bathrooms1
- Sqr Footage4760
- Lot Size1.02 Acres
Data Source:
Northwest Multiple Listing Service (NWMLS)
Property Description
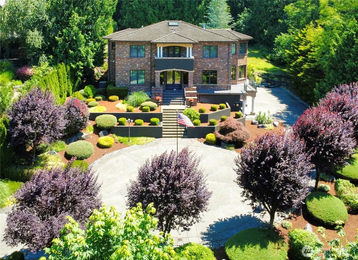
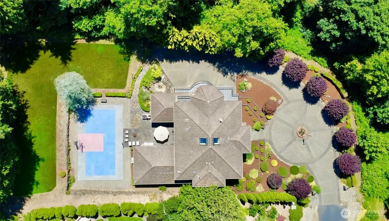
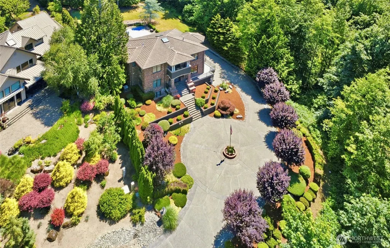
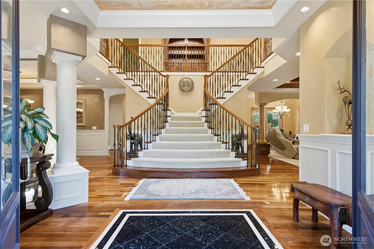
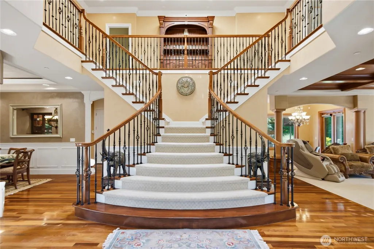
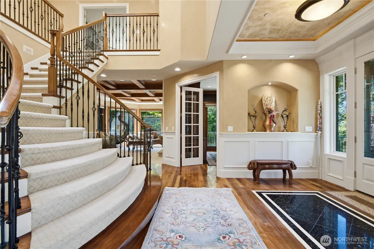
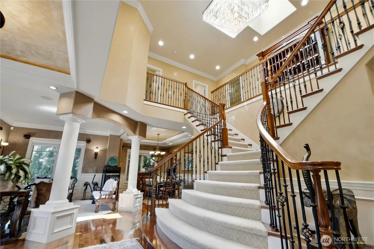
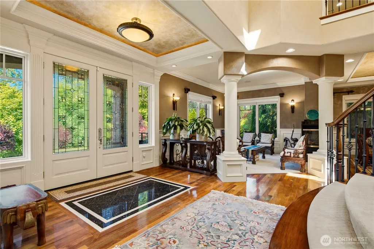
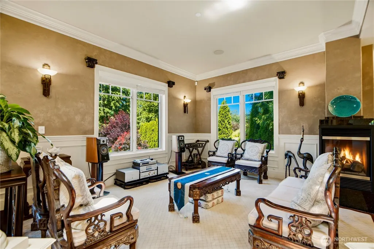
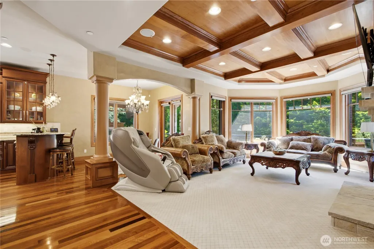
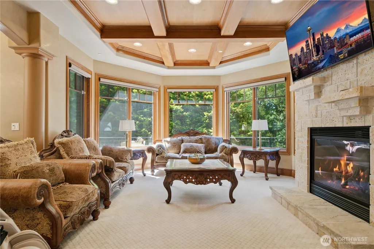
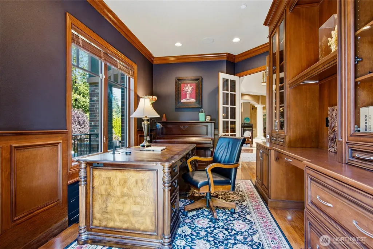
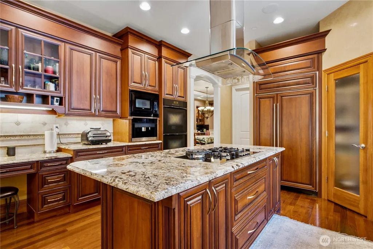
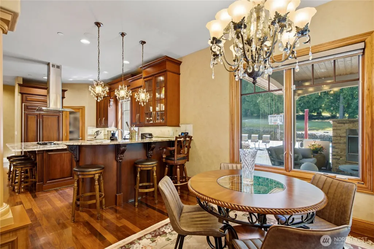
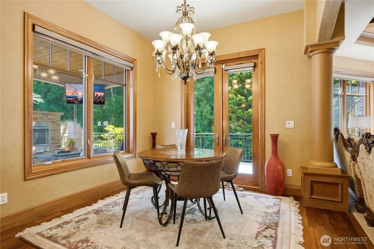
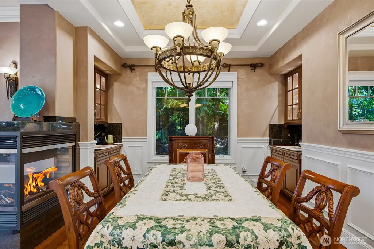
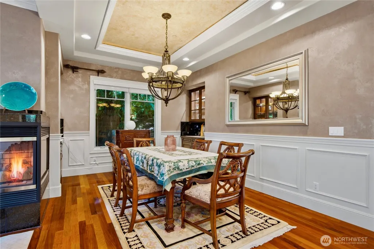
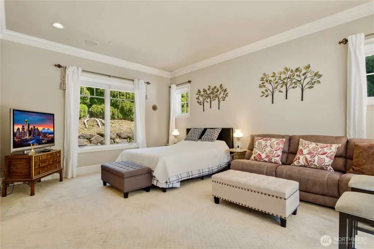
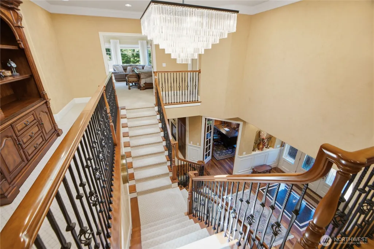
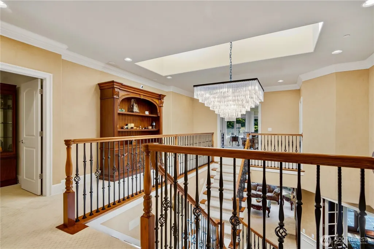
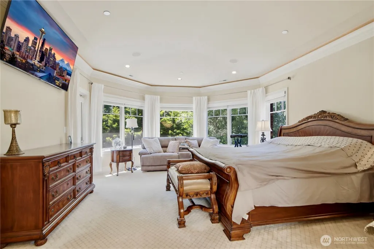
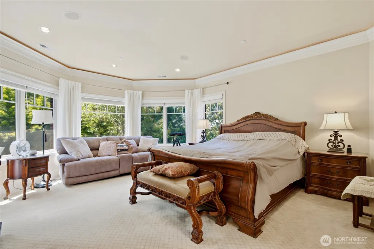
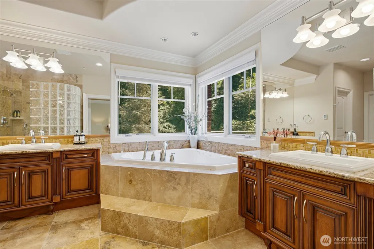
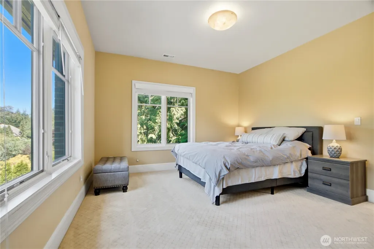
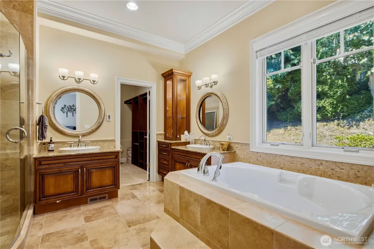
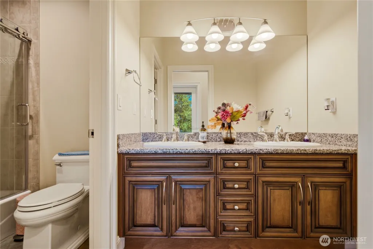
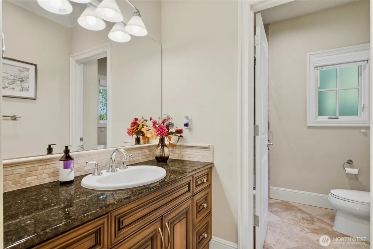
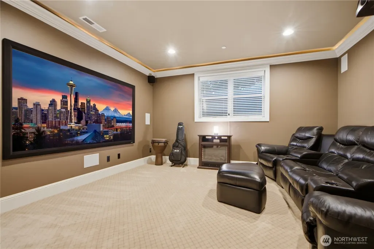
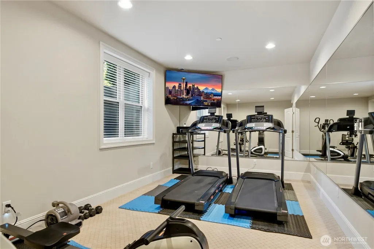
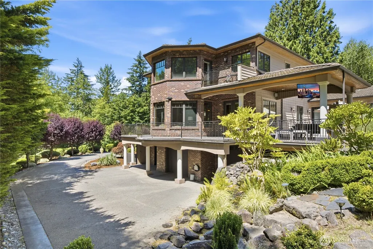
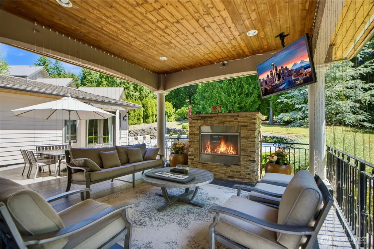
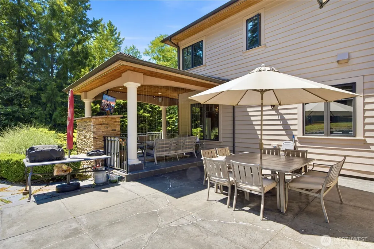
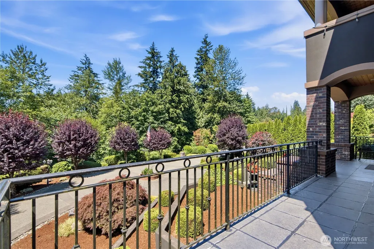
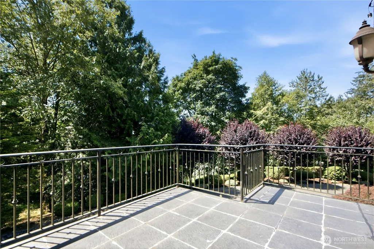
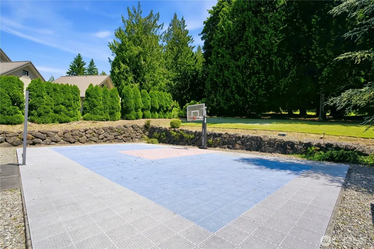
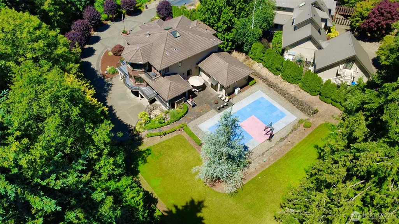
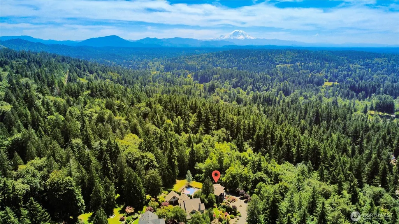
Extraordinary opportunity within the exclusive gated community on Tiger Mountain — privately positioned at the very end of the road for exceptional seclusion. This luxury estate sits behind a grand circular motor court framed by mature landscaping. Inside, a dramatic foyer with a sweeping curved double staircase opens to the great room featuring coffered wood-beam ceilings and a stately stone fireplace, flowing into a gourmet chef's kitchen with granite countertops, custom cabinetry, and an oversized island. The kitchen is equipped with premium Miele appliances, including an automatic coffee machine, dishwasher, and wall ovens — designed for culinary excellence. A formal dining room and wood-paneled executive office complete the main level. Three fireplaces add warmth throughout. A main-floor primary suite offers the same luxury, with a sitting area and spa-inspired bath featuring a jetted soaking tub beneath a bay window. Upstairs, the second primary suite includes its own sitting area and spa bath. The lower level features a home theater with wet bar and a gym, all enhanced by a whole-home central audio system delivering immersive sound throughout. Outdoors, enjoy a covered patio with fireplace, a wrap-around deck, and a private basketball/sport court. The four-car garage features a parallel, side-entry design that preserves the front elevation's grand curb appeal. A rare original Street of Dream estate - minutes from downtown Issaquah and top-rated schools.
| Elementary School | Middle School | High School |
|---|---|---|
| Maple Hills Elem | Maywood Mid | Liberty Snr High |
| Price History | |
|---|---|
| 8/3/2026 | Listed $2,950,000 |
General Features
| Living Area | 4760 |
|---|---|
| Sewer | Septic Tank |
| Heating | Forced Air,Recirculation Pump |
| Cooling | Central Air |
| Possession | Closing |
| Roof | Tile |
| Appliances | Dishwasher,Disposal,Double Oven,Dryer,Microwave,Refrigerator,See Remarks,Stove(s)/Range(s),Washer |
| HOA Fee | 208.33 |
| Association Fee Includes | Common Area Maintenance |
| Architectural Style | Traditional |
| Security Features | Security Gate |
| Year Built | 2005 |
| View | Partial,Territorial |
| Topography | Level,Partial Slope |
| Levels | Two |
| Property Subtype | Single Family Residence |
| Tax Year | 2025 |
| Community Features | CCRs |
| Assoc Fee Paid Per | Monthly |
| County | King |
| New Construction | No |
| Property Type | Residential |
| HOA | Yes |
| Attached Garage | Yes |
| Subdivision Name | Tiger Mountain |
| Garage Y/N | Yes |
| Full Baths | 4 |
| Special Listing Conditions | None |
| Status | Active |
| Directions | I-90 East to Spokane. Exit 17 to Front St. Right on Front Street. Continue on Issaquah-Hobart Rd. for about 4.5 miles. Left onto SE 147th Place & follow road to the very end. |
| High School | Liberty Snr High |
| City | Issaquah |
| Entry Location | Main |
| Senior Community Y/N | No |
| High School District | Issaquah |
| MLS Area | 500 - East Side/South of I-90 |
| Lot Size Units | Square Feet |
| Lot Size Square Feet | 44431 |
| Carport Y/N | No |
| Listing Terms | Cash,Conventional |
| Elementary School | Maple Hills Elem |
| Land Lease Y/N | No |
| Tax Annual Amount | 24301 |
| Middle/Junior High School | Maywood Mid |
| Property Condition | Very Good |
| Public Remarks | Extraordinary opportunity within the exclusive gated community on Tiger Mountain privately positioned at the very end of the road for exceptional seclusion. This luxury estate sits behind a grand ci |
| Structure Type | House |
| Building Area Units | Square Feet |
| Standard Status | Active |
| Water Company | Washington Water |
| Property Style | 18 - 2 Stories w/Bsmnt |
| NWM_ShowMapLink | Yes |
Interior Features
| Interior Amenities | Fireplace,Water Heater |
|---|---|
| Basement | Finished |
| Flooring | Hardwood,Carpet |
| Total Fireplaces | 3 |
| Fireplace Features | Gas |
| Air Conditioning Y/N | Yes |
| Heating Y/N | Yes |
| Fireplace Y/N | Yes |
| Half Baths | 1 |
| 3/4 Baths | 1 |
| Total Bedrooms | 4 |
| Main Level Bedrooms | 1 |
| Total Baths | 6 |
| Bedrooms Possible | 4 |
| Water Heater Type | Gas |
| Water Heater Location | Garage |
| Fireplaces Main | 3 |
| Power Production Type | Electric,Natural Gas |
| Baths Three Quarter Lower | 1 |
| Bedrooms Upper | 3 |
| Baths Half Main | 1 |
| Baths Full Upper | 3 |
| Baths Full Main | 1 |
| Bathrooms | 5.25 |
Exterior Features
| Exterior Amenities | Brick,Cement Planked |
|---|---|
| Vegetation | Garden Space |
| Parking Features | Driveway,Attached Garage |
| Lot Features | Cul-De-Sac,Dead End Street,Paved,Secluded |
| Water Source | Public |
| Total Parking | 4 |
| Inclusions | Dishwasher(s),Double Oven,Dryer(s),Garbage Disposal,Microwave(s),Refrigerator(s),See Remarks,Stove(s)/Range(s),Washer(s) |
| Foundation Details | Poured Concrete |
| Building Area Total | 4760 |
| Lot Size Acres | 1.02 |
| Waterfront Y/N | No |
| Covered Spaces | 4 |
| Irrigation Water Rights Y/N | No |
| Site Features | Athletic Court,Cable TV,Deck,Gas Available,Gated Entry,High Speed Internet,Sprinkler System |
Amenities
- Foreclosure
- Views
- Short Sale
- New Construction
- Adult 55+
- Lease To Own
- No HOA Fees
- Furnished
- Primary On Main
- Air Conditioning
- Seller Finance
- Green
- Fixer Upper
- Horse
- Golf
- Fireplace
- Deck
- Garage
- Basement
- Pool
Property vs Single Family Average in 98027
Price
Taxes
Year Built
Visits

