



Address
4651 171st Avenue Se, Bellevue, WA
Price
$ 2,374,888
Property Attributes
- ID#2565872
- TypeSingle Family
- CountyKING
- CityBellevue
- AreaEast Side-South of I-90
- NeighborhoodBellevue
- Zip98006
- StyleTraditional
- Year Built1991
- Taxes$ 16943
- Price$ 2,374,888
- Bedrooms4
- Full Bathrooms3
- Half Bathrooms1
- Sqr Footage3710
- Lot Size0.4165 Acres
Data Source:
Northwest Multiple Listing Service (NWMLS)
Property Description
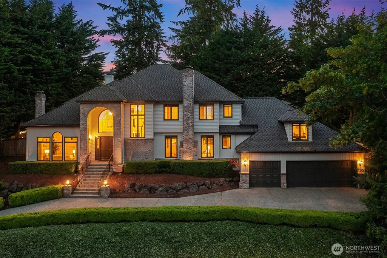
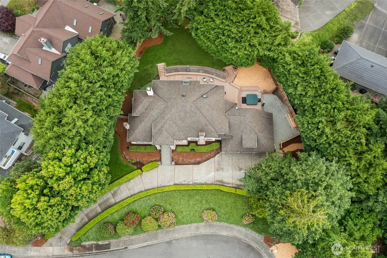
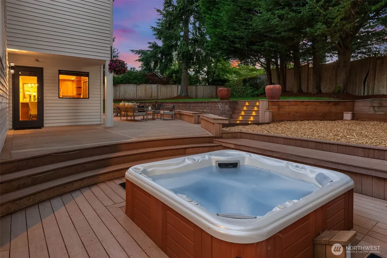
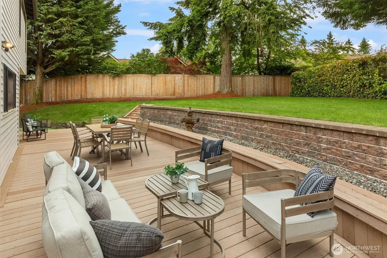
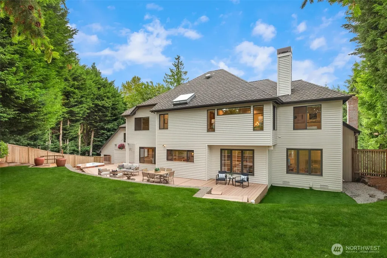
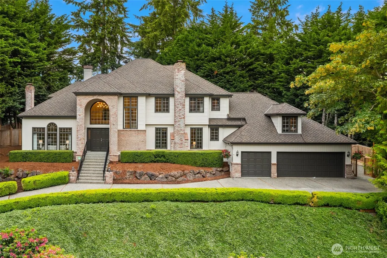
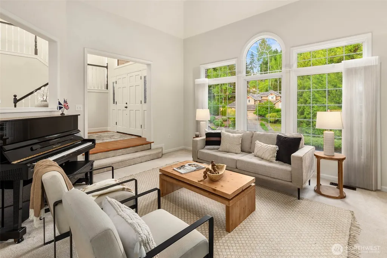
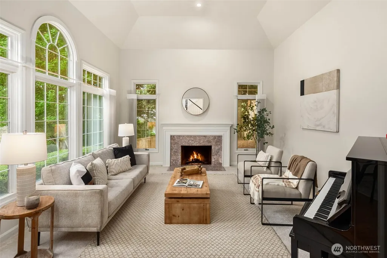
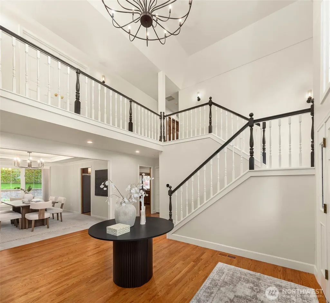
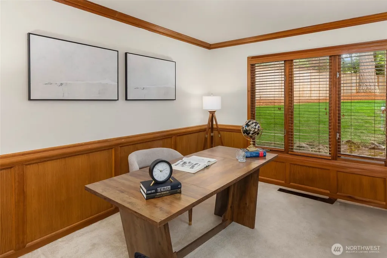
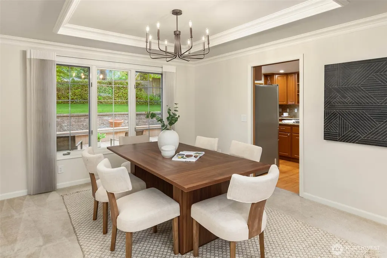
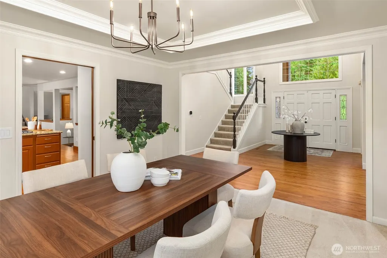
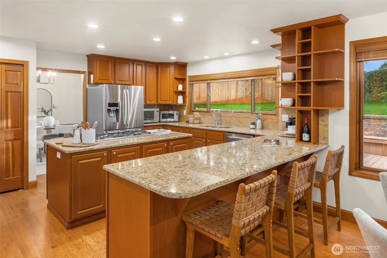
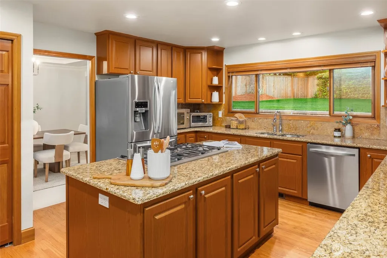
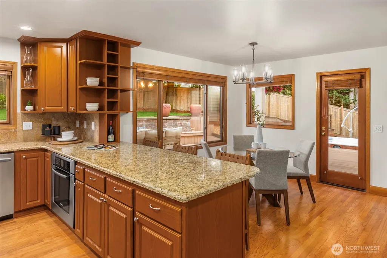
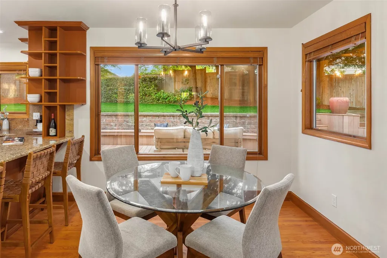
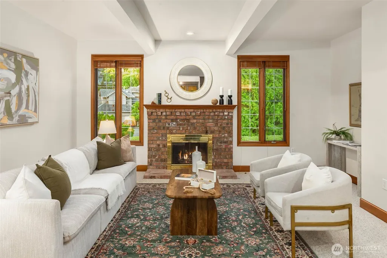
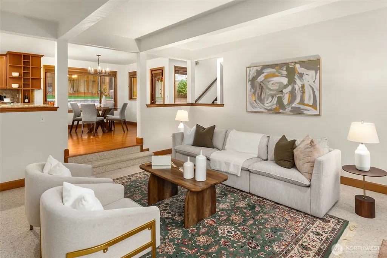
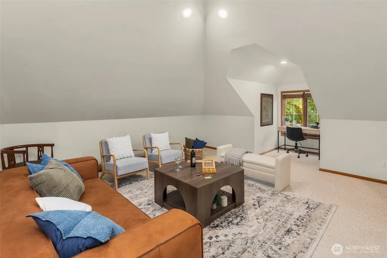
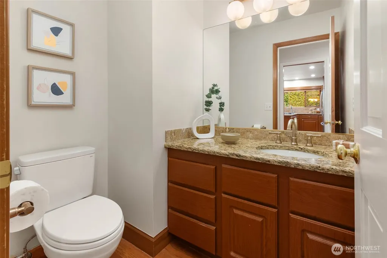
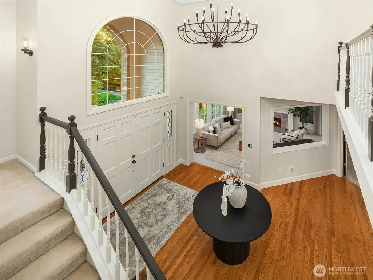
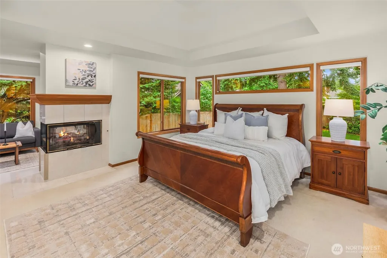
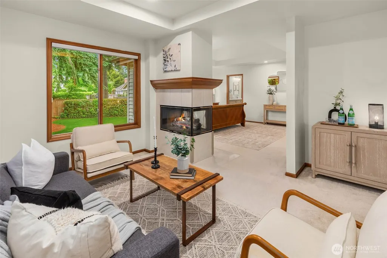
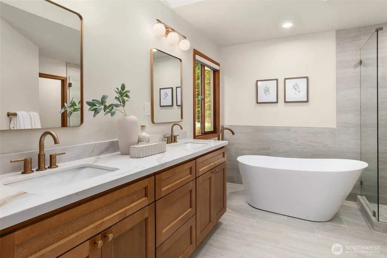
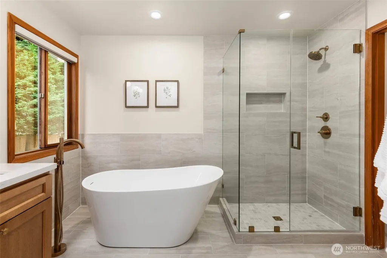
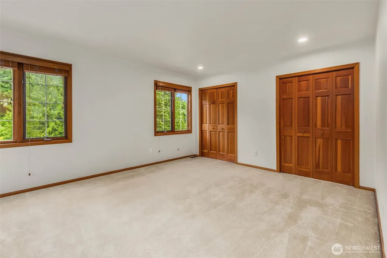
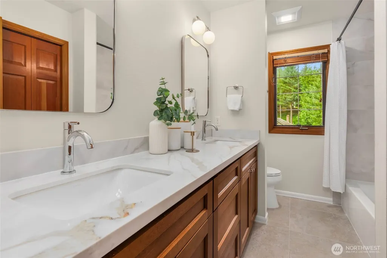
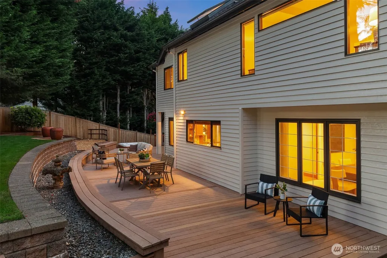
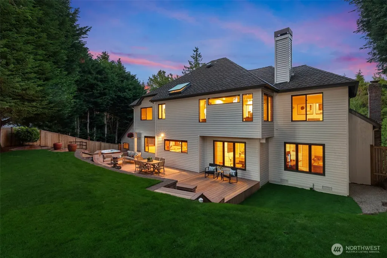
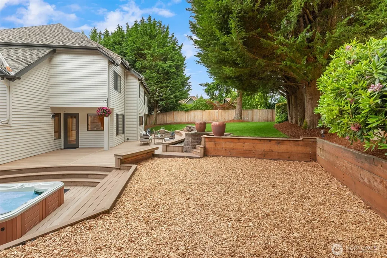
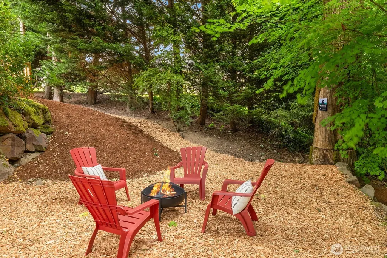
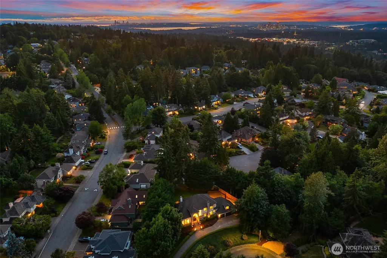
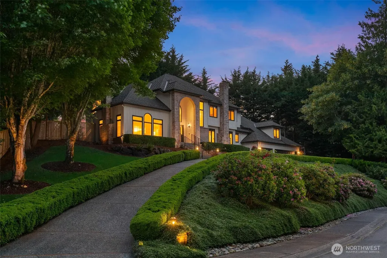
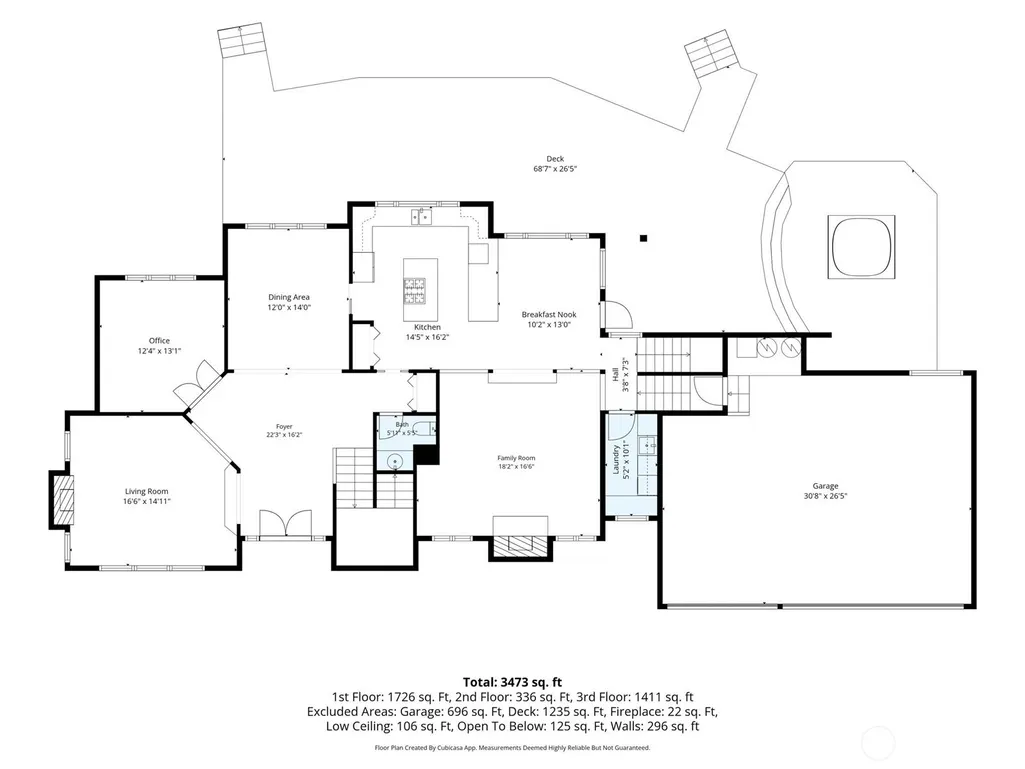
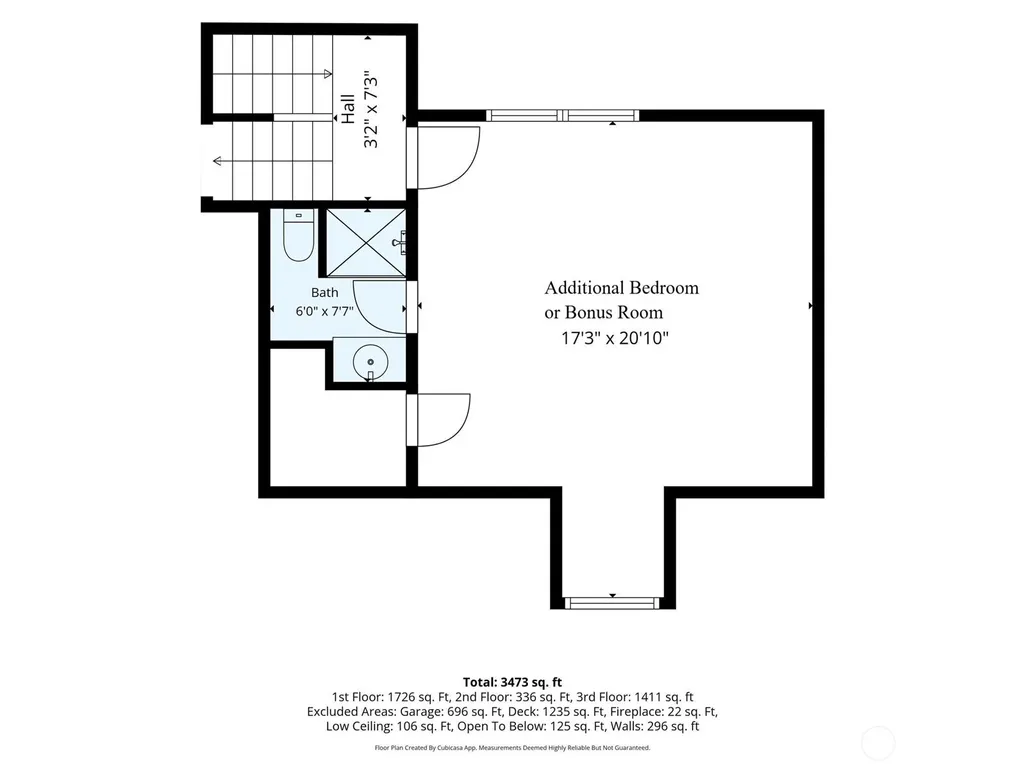
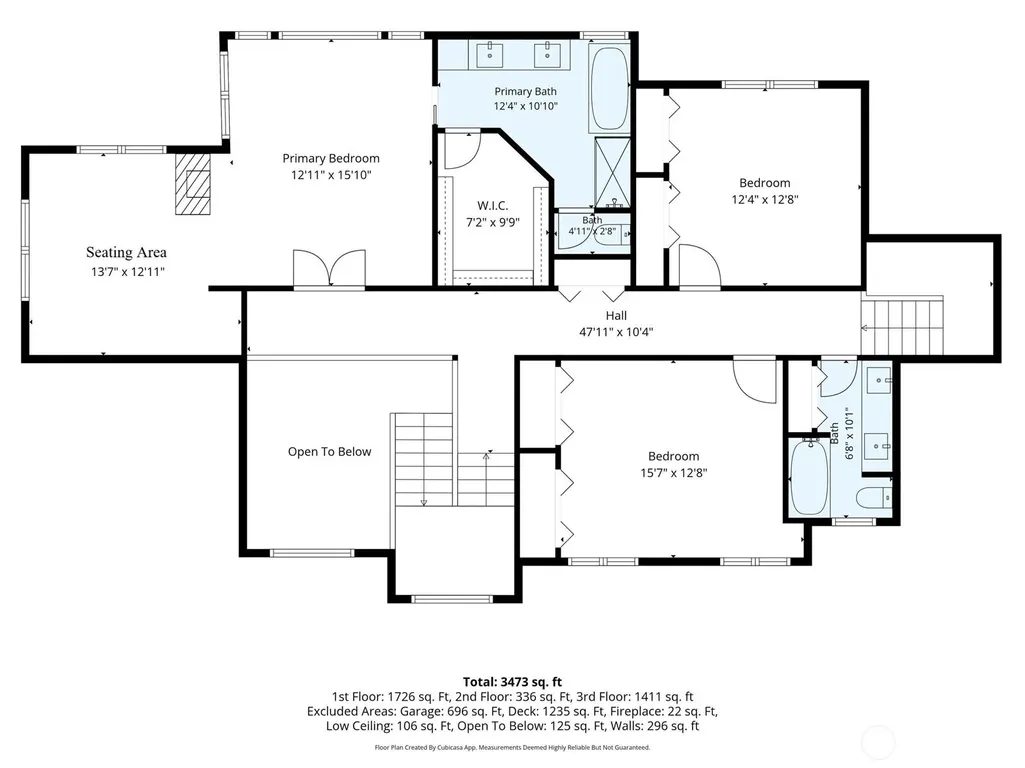
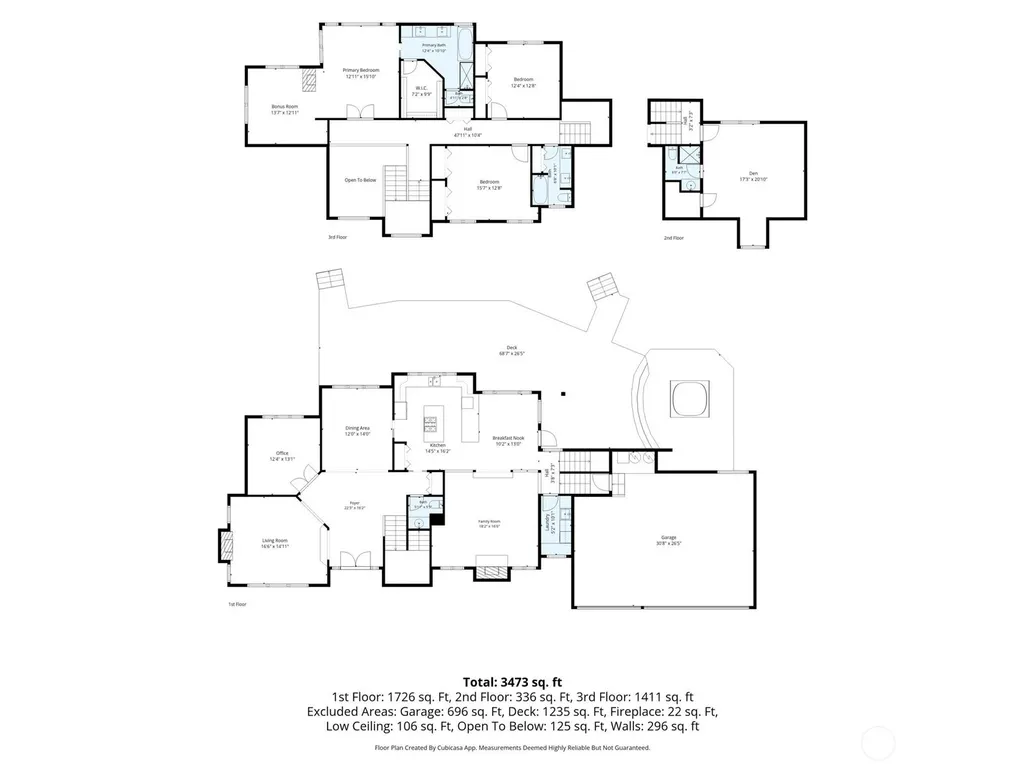
Gracefully elevated on a private cul-de-sac, this majestic Lakemont residence blends timeless architecture with exceptional livability. Situated on an oversized private lot, this thoughtfully designed flowing floor-plan is equally suited for grand entertaining and intimate everyday living. A dramatic two-story entry welcomes you inside, where soaring ceilings and Palladian windows fill the formal living room with natural light. The formal living and dining rooms, a private office, and a spacious family room with fireplace create inviting gathering spaces. The chef's kitchen with center island and informal dining area open seamlessly to an expansive entertainment deck overlooking the serene surroundings. The versatile layout features a second staircase leading to a private 4th bedroom with ensuite bath on its own level, ideal for guests, multigenerational living, or a bonus retreat. Continue upstairs to the luxurious primary suite, a true sanctuary, offering a sitting room with fireplace, a beautifully renovated spa-inspired bath with soaking tub, oversized shower, and walk-in closet. Two more spacious bedrooms and an updated full bath complete this level. Outdoor living shines here with a large entertainment deck, BBQ area, hot tub, play space, and arboretum-like setting that provides a peaceful "in the woods" experience just minutes from shopping, I-90, and sought-after Cougar Ridge Elementary. 3-car garage, and many updates complete this exceptional Lakemont home.
| Elementary School | Middle School | High School |
|---|---|---|
| Cougar Ridge Elem | Cougar Mountain Middle | Issaquah High |
| Price History | |
|---|---|
| 8/7/2026 | Listed $2,374,888 |
General Features
| Living Area | 3710 |
|---|---|
| Sewer | Sewer Connected |
| Heating | Forced Air |
| Cooling | None |
| Possession | Closing |
| Roof | Composition |
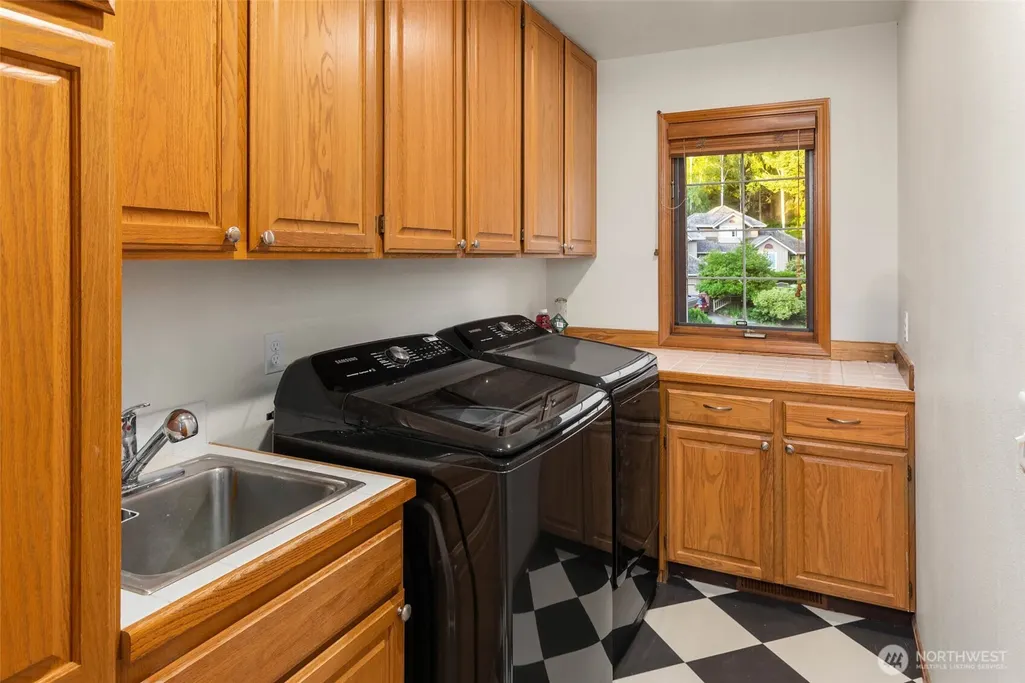
| Appliances | Dishwasher,Disposal,Dryer,Microwave,Refrigerator,Stove(s)/Range(s),Washer |
| HOA Fee | 27 |
| Association Fee Includes | Common Area Maintenance,See Remarks |
| Architectural Style | Traditional |
| Security Features | Partially Fenced,Security System |
| Year Built | 1991 |
| View | Territorial |
| Topography | Level,Partial Slope,Rolling |
| Levels | Two |
| Property Subtype | Single Family Residence |
| Tax Year | 2026 |
| Community Features | CCRs |
| Building Name | Vuemont Vista |
| Assoc Fee Paid Per | Monthly |
| County | King |
| New Construction | No |
| Property Type | Residential |
| HOA | Yes |
| Attached Garage | Yes |
| Subdivision Name | Bellevue |
| Garage Y/N | Yes |
| Full Baths | 2 |
| Special Listing Conditions | None |
| Status | Active |
| Directions | GPS Friendly |
| High School | Issaquah High |
| City | Bellevue |
| Entry Location | Main |
| Senior Community Y/N | No |
| High School District | Issaquah |
| MLS Area | 500 - East Side/South of I-90 |
| Lot Size Units | Square Feet |
| Lot Size Square Feet | 18144 |
| Carport Y/N | No |
| Listing Terms | Cash,Conventional |
| Elementary School | Cougar Ridge Elem |
| Land Lease Y/N | No |
| Tax Annual Amount | 16943.84 |
| Middle/Junior High School | Cougar Mountain Middle |
| Property Condition | Very Good |
| Public Remarks | Gracefully elevated on a private cul-de-sac,this majestic Lakemont residence blends timeless architecture with exceptional livability. Situated on an oversized private lot,this thoughtfully designed |
| Structure Type | House |
| Building Area Units | Square Feet |
| Standard Status | Active |
| Water Company | City of Bellevue |
| Property Style | 12 - 2 Story |
| NWM_ShowMapLink | Yes |
Interior Features
| Interior Amenities | Second Primary Bedroom,Bath Off Primary,Dbl Pane/Storm Window,Dining Room,Fireplace,Fireplace (Primary Bedroom),French Doors,Security System,Skylight(s),Walk-In Closet(s),Water Heater |
|---|---|
| Basement | None |
| Flooring | Ceramic Tile,Hardwood,Carpet |
| Total Fireplaces | 3 |
| Fireplace Features | Gas,Wood Burning |
| Air Conditioning Y/N | No |
| Heating Y/N | Yes |
| Fireplace Y/N | Yes |
| Half Baths | 1 |
| 3/4 Baths | 1 |
| Total Bedrooms | 4 |
| Total Baths | 4 |
| Water Heater Type | Gas |
| Water Heater Location | Garage |
| Fireplaces Upper | 1 |
| Fireplaces Main | 2 |
| Power Production Type | Electric,Natural Gas |
| Bedrooms Upper | 3 |
| Baths Half Main | 1 |
| Baths Full Upper | 2 |
| Bathrooms | 3.25 |
Exterior Features
| Exterior Amenities | Brick,Wood |
|---|---|
| Vegetation | Wooded |
| Parking Features | Driveway,Attached Garage |
| Lot Features | Adjacent to Public Land,Cul-De-Sac,Curbs,Dead End Street,Paved,Secluded,Sidewalk |
| Water Source | Public |
| Total Parking | 3 |
| Inclusions | Dishwasher(s),Dryer(s),Garbage Disposal,Leased Equipment,Microwave(s),Refrigerator(s),Stove(s)/Range(s),Washer(s) |
| Foundation Details | Poured Concrete |
| Spa | Yes |
| Building Area Total | 3710 |
| Lot Size Acres | 0.4165 |
| Waterfront Y/N | No |
| Covered Spaces | 3 |
| Irrigation Water Rights Y/N | No |
| Site Features | Cable TV,Deck,Fenced-Partially,Gas Available,High Speed Internet,Hot Tub/Spa,Patio,Sprinkler System |
| Lot Number | 18 |
Amenities
- Foreclosure
- Views
- Short Sale
- New Construction
- Adult 55+
- Lease To Own
- No HOA Fees
- Furnished
- Primary On Main
- Air Conditioning
- Seller Finance
- Green
- Fixer Upper
- Horse
- Golf
- Fireplace
- Deck
- Garage
- Basement
- Pool
Property vs Single Family Average in 98006
Price
Taxes
Year Built
Visits
In The Neighborhood
Just Listed
Bellevue
$ 1,349,000
- Type
- Single Family | Active
- Size
- 2,330 SqFt
- Rooms
- 6 Beds + 3 Baths
 Listed by: Kelly Right RE of Seattle LLC
Open House
Bellevue
$ 2,095,000
- Type
- Single Family | Active
- Size
- 2,927 SqFt
- Rooms
- 4 Beds + 3.5 Baths
Listed by: Windermere Real Estate GH LLC
Open House
Bellevue
$ 3,195,000
- Type
- Single Family | Active
- Size
- 4,916 SqFt
- Rooms
- 5 Beds + 4.5 Baths
Listed by: Pellego, Inc.
Bellevue
$ 2,100,000
- Type
- Single Family | Active
- Size
- 2,523 SqFt
- Rooms
- 3 Beds + 2.5 Baths
Listed by: Kaleb Group
Bellevue
$ 1,899,000
- Type
- Single Family | Active
- Size
- 3,160 SqFt
- Rooms
- 4 Beds + 2.5 Baths
Listed by: Skyline Properties, Inc.
Open House
Bellevue
$ 1,492,000
- Type
- Single Family | Active
- Size
- 2,170 SqFt
- Rooms
- 5 Beds + 3 Baths
Listed by: Coldwell Banker Bain
Bellevue
$ 960,000
- Type
- Single Family | Active
- Size
- 1,780 SqFt
- Rooms
- 3 Beds + 2.5 Baths
Listed by: Redfin
Bellevue
$ 4,975,000
- Type
- Single Family | Active
- Size
- 4,980 SqFt
- Rooms
- 6 Beds + 6.5 Baths
Listed by: COMPASS
Bellevue
$ 2,350,000
- Type
- Single Family | Active
- Size
- 2,950 SqFt
- Rooms
- 4 Beds + 3 Baths
Listed by: AQUA Real Estate
Bellevue
$ 1,595,000
- Type
- Single Family | Active
- Size
- 3,010 SqFt
- Rooms
- 7 Beds + 3 Baths
Listed by: Coldwell Banker Bain
Bellevue
$ 2,980,000
- Type
- Single Family | Active
- Size
- 4,178 SqFt
- Rooms
- 5 Beds + 4.5 Baths
Listed by: Gillis Real Estate LLC
Bellevue
$ 1,994,000
- Type
- Single Family | Active
- Size
- 2,870 SqFt
- Rooms
- 5 Beds + 3.5 Baths
Listed by: Skyline Properties, Inc.
