

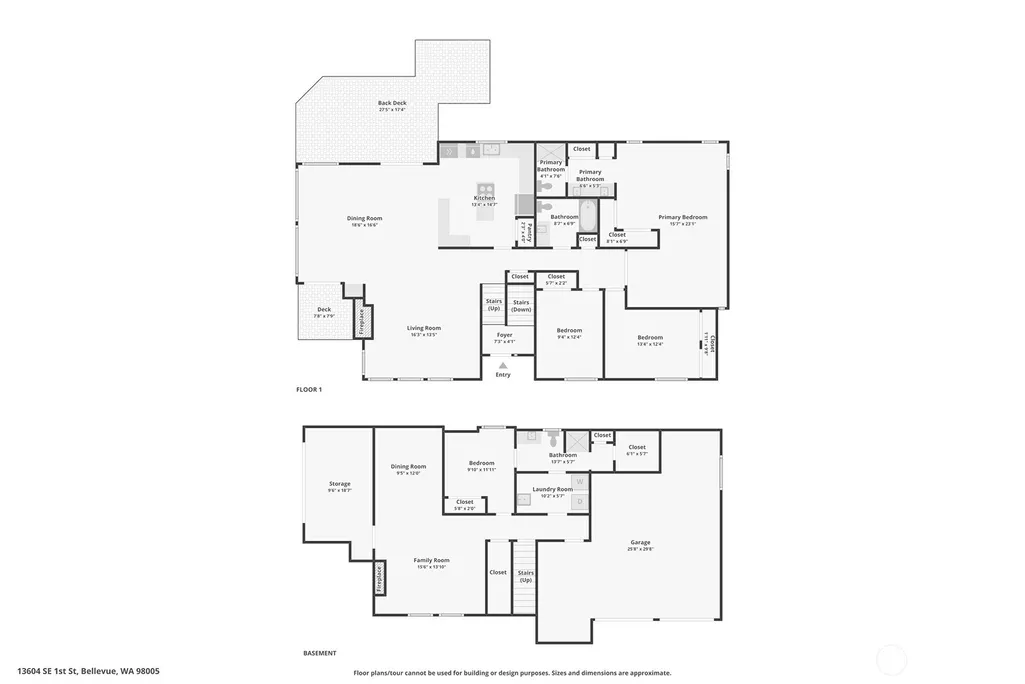
Address
13604 Se 1st Street, Bellevue, WA
Price
$ 2,350,000
Property Attributes
- ID#2561545
- TypeSingle Family
- CountyKING
- CityBellevue
- AreaBellevue-East of 405
- NeighborhoodBellevue
- Zip98005
- StyleSplit Entry
- Year Built1978
- Taxes$ 14503
- Price$ 2,350,000
- Bedrooms4
- Full Bathrooms3
- Half Bathrooms0
- Sqr Footage2950
- Lot Size0.3214 Acres
Data Source:
Northwest Multiple Listing Service (NWMLS)
Property Description
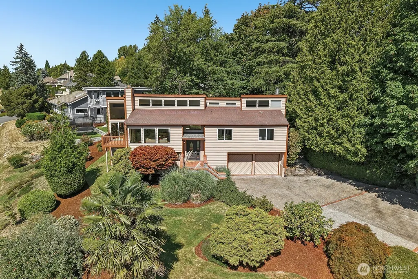
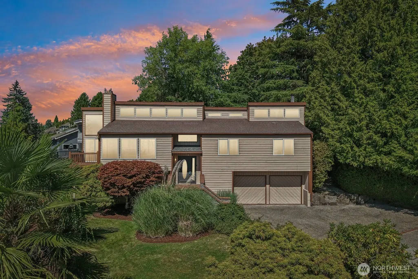
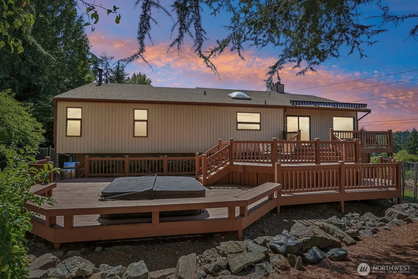
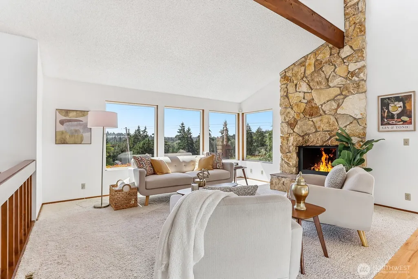
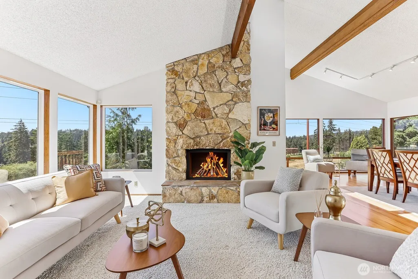
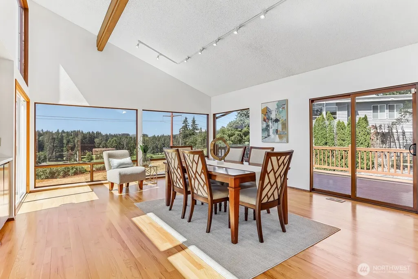
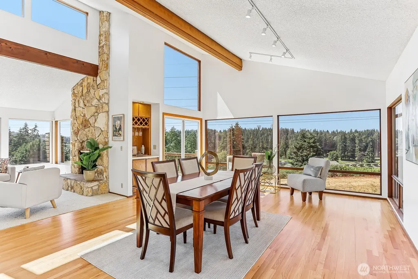
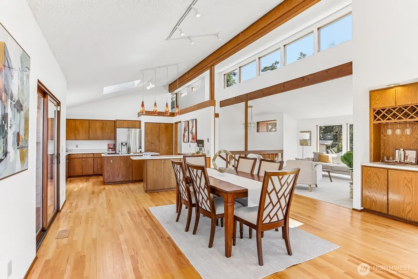
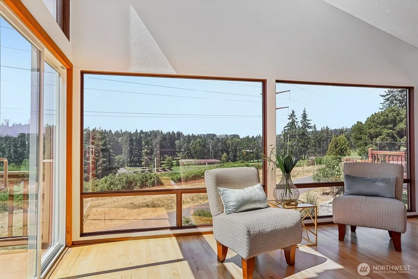
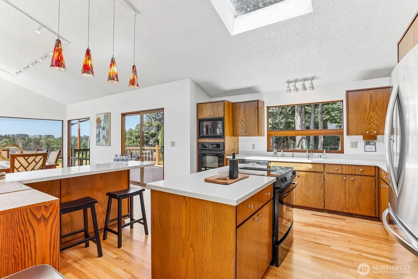
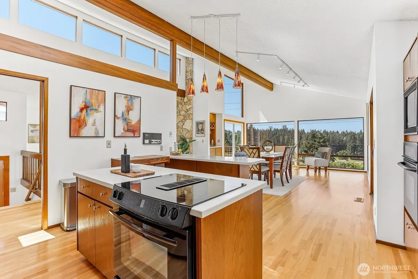
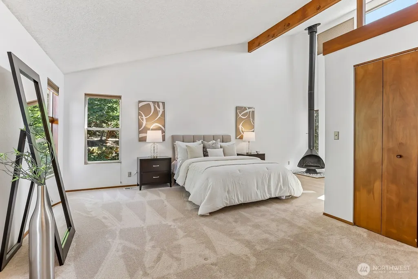
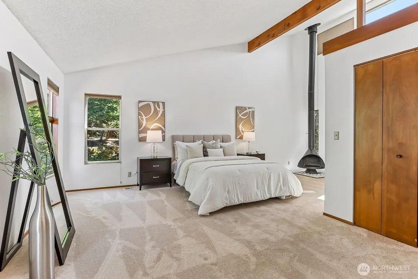
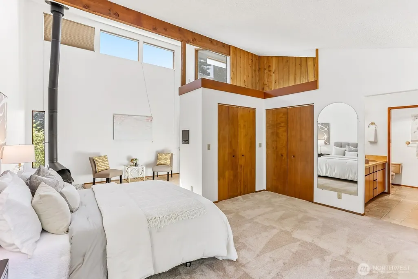
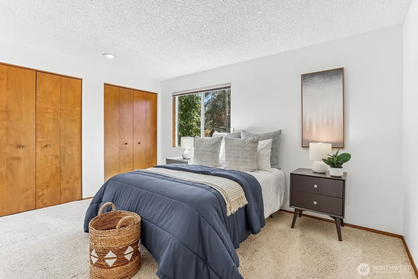
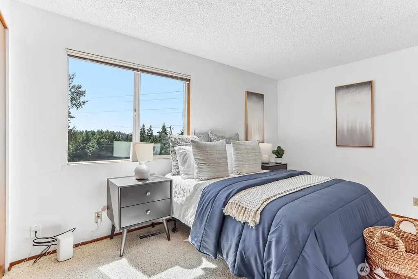
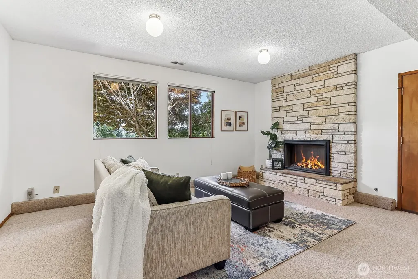
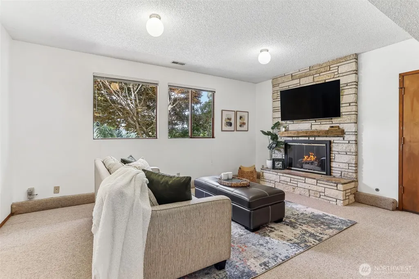
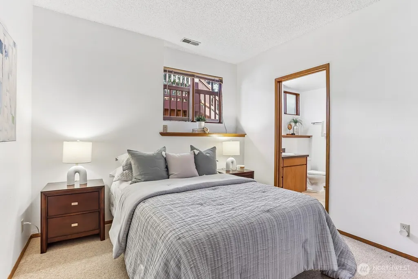
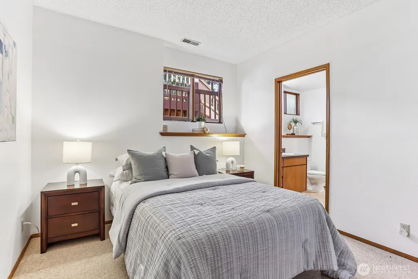
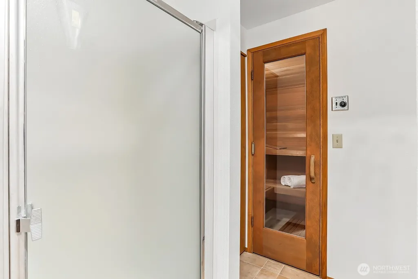
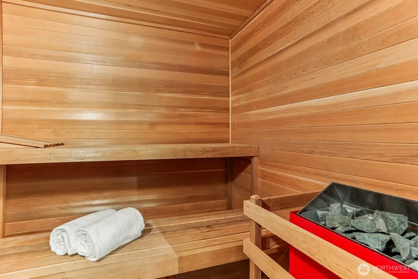
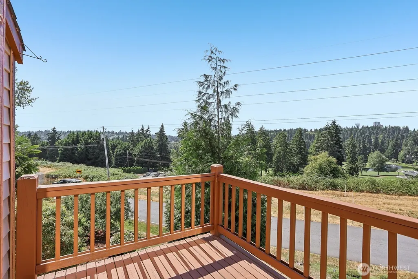
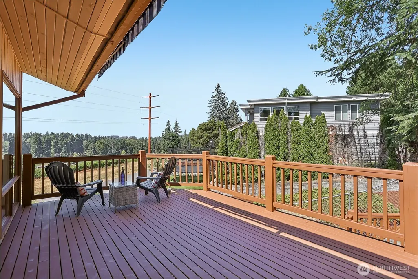
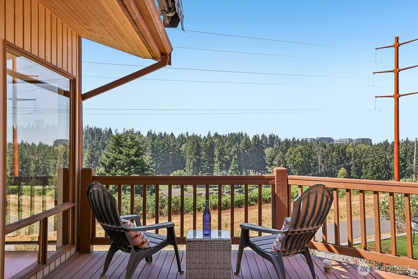
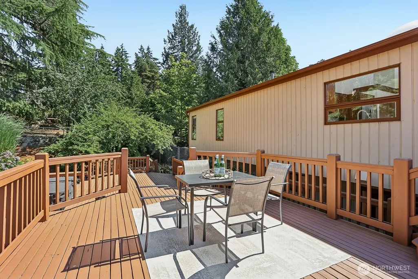
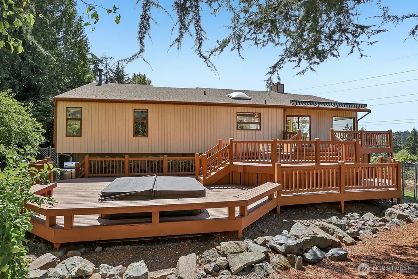
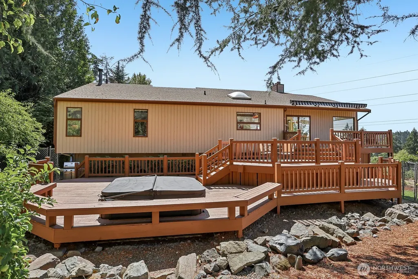
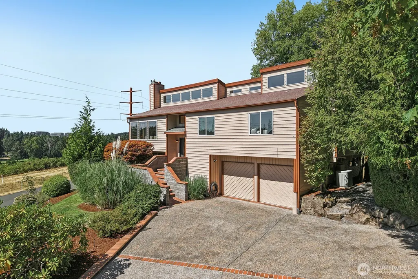
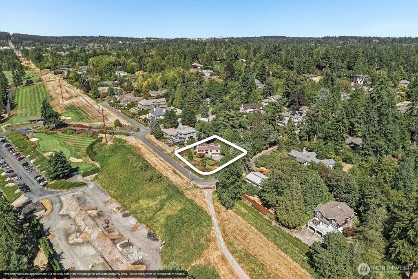
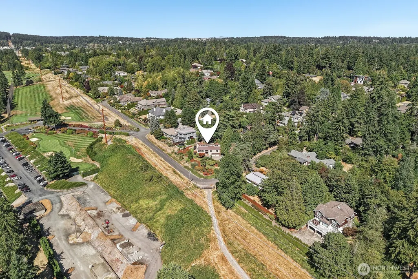
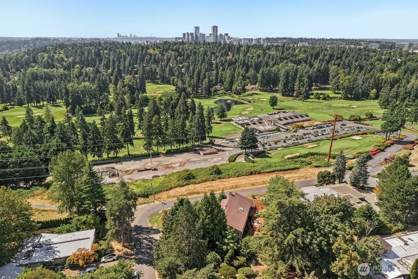
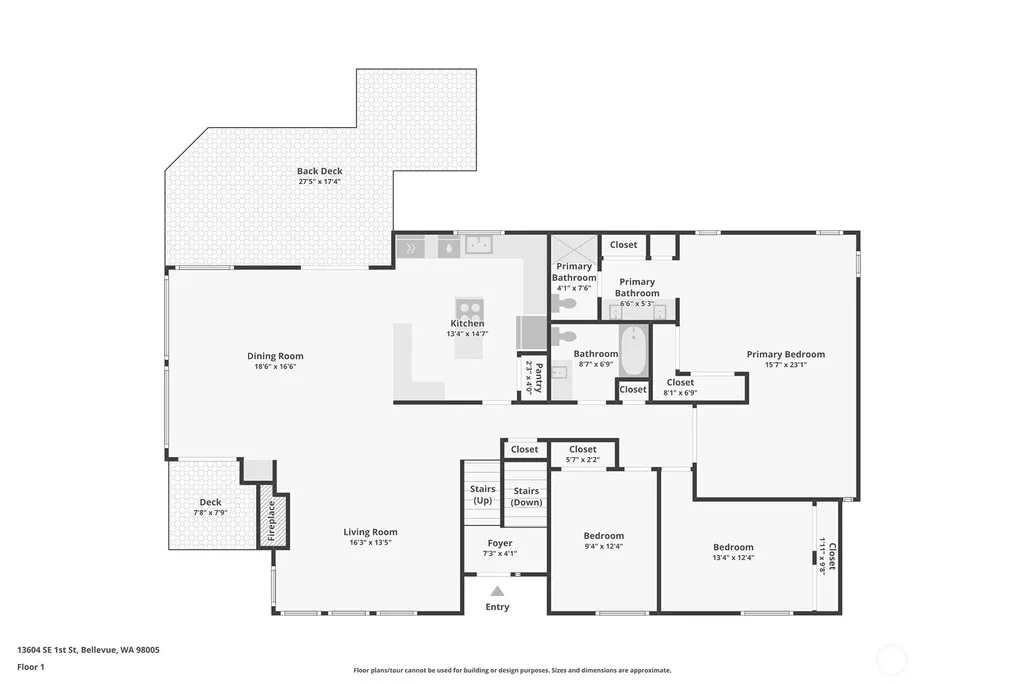
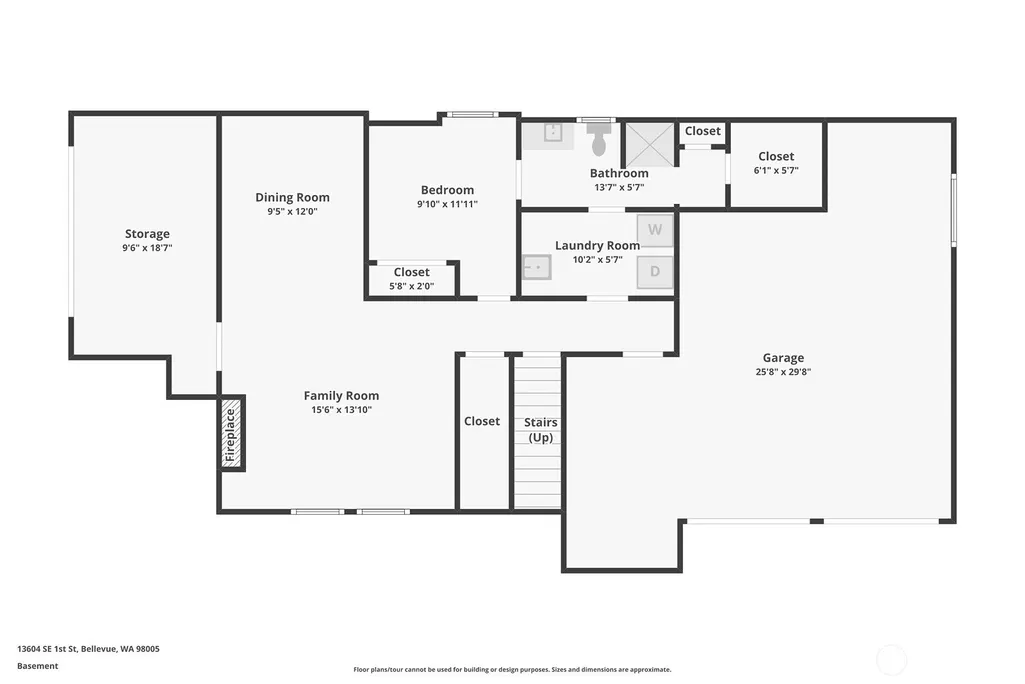
A rare second owner mid century Bellevue home, ready for the right person to bring their vision and finishing touches. Offering 4 bedrooms, 2.75 bathrooms, and nearly 3,000 square feet on a generous lot, the home combines original character, substantial living space, and an exceptional setting overlooking the trees and fairways of prestigious Glendale Country Club, with views extending toward Downtown Bellevue. An entertainer’s dream, the home offers multiple spaces for gathering. The dining area and great room capture golf course, treetop, and Downtown Bellevue views, creating a memorable setting for dinner parties. The great room opens to a large deck, ideal for summer barbecues and outdoor entertaining. The primary suite features its own fireplace, while a private sauna provides the perfect place to unwind. Outside, enjoy a fully fenced backyard with an adjustable awning, mature landscaping, and established apple and plum trees. Along with the two car garage, a separate golf cart garage provides storage for a cart, bikes, and recreational equipment. Enjoy a true golf course lifestyle just moments from Glendale Country Club. Enjoy easy access to the Lake to Lake Trail, Wilburton Hill Park, Bellevue Botanical Garden, Kelsey Creek Park, Glendale Country Club, and well regarded Bellevue schools. With its mid century character, generous lot, golf course setting, sweeping views, and central location, this is a special opportunity to make a distinctive home your own.
| Elementary School | Middle School | High School |
|---|---|---|
| Lake Hills Elem | Odle Mid | Sammamish Snr High |
| Price History | |
|---|---|
| 8/13/2026 | Listed $2,350,000 |
General Features
| Living Area | 2950 |
|---|---|
| Sewer | Sewer Connected |
| Heating | Forced Air |
| Cooling | Central Air |
| Possession | Closing |
| Roof | Composition |
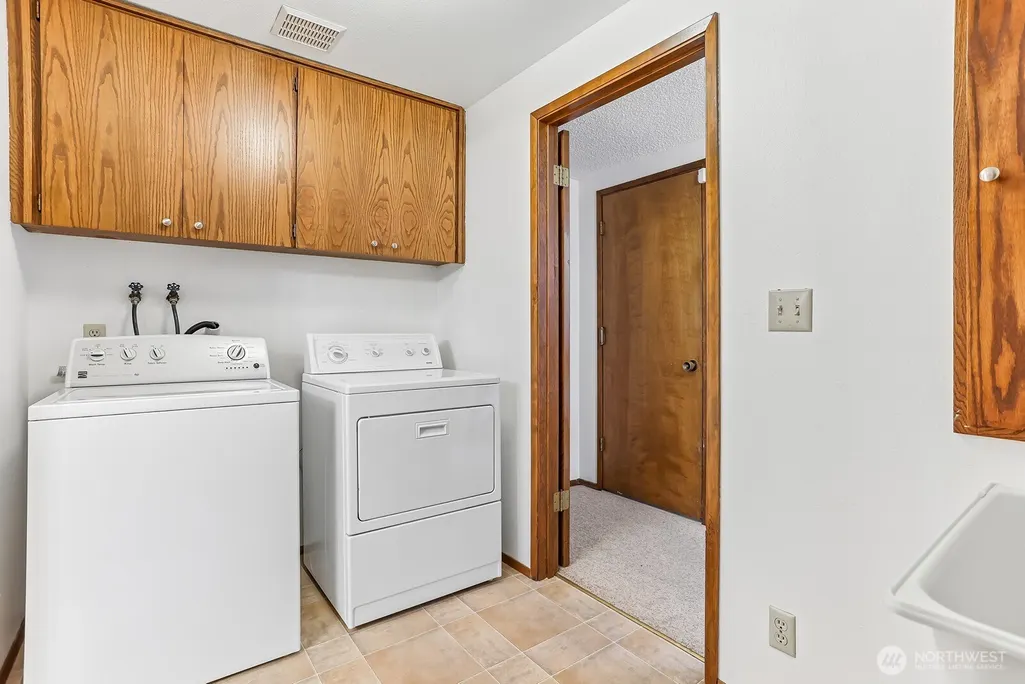
| Appliances | Dishwasher,Disposal,Dryer,Microwave,Refrigerator,Stove(s)/Range(s),Washer |
| Security Features | Fully Fenced,Security System |
| Year Built | 1978 |
| View | Golf Course,Territorial |
| Levels | Multi/Split |
| Property Subtype | Single Family Residence |
| Tax Year | 2026 |
| Community Features | CCRs,Golf |
| Building Name | Titonka Park 03 |
| County | King |
| New Construction | No |
| Property Type | Residential |
| HOA | No |
| Attached Garage | Yes |
| Subdivision Name | Bellevue |
| Facing Direction | South |
| Garage Y/N | Yes |
| Full Baths | 2 |
| Special Listing Conditions | None |
| Status | Active |
| Directions | From I-405 N,take exit 12 for SE 8th St,slight right to the ramp to SE 8th St,right to SE 8th St,right to Lake Hills Connector,left to 140th Ave SE,left to SE 1st St,home will be on the right. |
| High School | Sammamish Snr High |
| City | Bellevue |
| Entry Location | Split |
| Senior Community Y/N | No |
| High School District | Bellevue |
| MLS Area | 530 - Bellevue/East of 405 |
| Lot Size Units | Square Feet |
| Lot Size Square Feet | 14000 |
| Carport Y/N | No |
| Listing Terms | Cash,Conventional,FHA,VA Loan |
| Elementary School | Lake Hills Elem |
| Land Lease Y/N | No |
| Tax Annual Amount | 14503 |
| Middle/Junior High School | Odle Mid |
| Property Condition | Good |
| Public Remarks | A rare second owner mid century Bellevue home,ready for the right person to bring their vision and finishing touches. Offering 4 bedrooms,2.75 bathrooms,and nearly 3,000 square feet on a generous lot |
| Virtual Tour | https://media.zillowmediaexperts.com/sites/rdvwzooz/unbranded |
| Structure Type | House |
| Building Area Units | Square Feet |
| Standard Status | Active |
| Water Company | City of Bellevue Utilities |
| Property Style | 14 - Split Entry |
| NWM_ShowMapLink | Yes |
Interior Features
| Interior Amenities | Bath Off Primary,Dbl Pane/Storm Window,Dining Room,Fireplace,Hot Tub/Spa,Sauna,Security System,Skylight(s),Water Heater |
|---|---|
| Basement | None |
| Flooring | Ceramic Tile,Hardwood,Laminate,Carpet |
| Total Fireplaces | 3 |
| Fireplace Features | Wood Burning |
| Air Conditioning Y/N | Yes |
| Heating Y/N | Yes |
| Fireplace Y/N | Yes |
| 3/4 Baths | 1 |
| Total Bedrooms | 4 |
| Main Level Bedrooms | 3 |
| Total Baths | 3 |
| Water Heater Type | Gas |
| Water Heater Location | Garage |
| Fireplaces Main | 2 |
| Fireplaces Lower | 1 |
| Power Production Type | Electric,Natural Gas,Wood |
| Baths Three Quarter Main | 1 |
| Bedrooms Lower | 1 |
| Baths Full Main | 1 |
| Baths Full Lower | 1 |
| Bathrooms | 2.75 |
Exterior Features
| Exterior Amenities | Wood |
|---|---|
| Vegetation | Fruit Trees,Garden Space |
| Parking Features | Attached Garage,Off Street |
| Lot Features | Corner Lot,Paved,Secluded |
| Water Source | Public |
| Total Parking | 2 |
| Inclusions | Dishwasher(s),Dryer(s),Garbage Disposal,Leased Equipment,Microwave(s),Refrigerator(s),Stove(s)/Range(s),Washer(s) |
| Foundation Details | Slab |
| Spa | Yes |
| Building Area Total | 2950 |
| Lot Size Acres | 0.3214 |
| Waterfront Y/N | No |
| Covered Spaces | 2 |
| Irrigation Water Rights Y/N | No |
| Site Features | Cable TV,Deck,Electric Car Charging,Fenced-Fully,High Speed Internet,Hot Tub/Spa,Patio |
| Lot Number | 1 |
Amenities
- Foreclosure
- Views
- Short Sale
- New Construction
- Adult 55+
- Lease To Own
- No HOA Fees
- Furnished
- Primary On Main
- Air Conditioning
- Seller Finance
- Green
- Fixer Upper
- Horse
- Golf
- Fireplace
- Deck
- Garage
- Basement
- Pool
Property vs Single Family Average in 98005
Price
Taxes
Year Built
Visits
In The Neighborhood
Just Listed
Bellevue
$ 1,349,000
- Type
- Single Family | Active
- Size
- 2,330 SqFt
- Rooms
- 6 Beds + 3 Baths
 Listed by: Kelly Right RE of Seattle LLC
Open House
Bellevue
$ 2,095,000
- Type
- Single Family | Active
- Size
- 2,927 SqFt
- Rooms
- 4 Beds + 3.5 Baths
Listed by: Windermere Real Estate GH LLC
Open House
Bellevue
$ 3,195,000
- Type
- Single Family | Active
- Size
- 4,916 SqFt
- Rooms
- 5 Beds + 4.5 Baths
Listed by: Pellego, Inc.
Bellevue
$ 2,100,000
- Type
- Single Family | Active
- Size
- 2,523 SqFt
- Rooms
- 3 Beds + 2.5 Baths
Listed by: Kaleb Group
Bellevue
$ 1,899,000
- Type
- Single Family | Active
- Size
- 3,160 SqFt
- Rooms
- 4 Beds + 2.5 Baths
Listed by: Skyline Properties, Inc.
Open House
Bellevue
$ 1,492,000
- Type
- Single Family | Active
- Size
- 2,170 SqFt
- Rooms
- 5 Beds + 3 Baths
Listed by: Coldwell Banker Bain
Bellevue
$ 960,000
- Type
- Single Family | Active
- Size
- 1,780 SqFt
- Rooms
- 3 Beds + 2.5 Baths
Listed by: Redfin
Bellevue
$ 4,975,000
- Type
- Single Family | Active
- Size
- 4,980 SqFt
- Rooms
- 6 Beds + 6.5 Baths
Listed by: COMPASS
Bellevue
$ 1,595,000
- Type
- Single Family | Active
- Size
- 3,010 SqFt
- Rooms
- 7 Beds + 3 Baths
Listed by: Coldwell Banker Bain
Bellevue
$ 2,980,000
- Type
- Single Family | Active
- Size
- 4,178 SqFt
- Rooms
- 5 Beds + 4.5 Baths
Listed by: Gillis Real Estate LLC
Bellevue
$ 1,994,000
- Type
- Single Family | Active
- Size
- 2,870 SqFt
- Rooms
- 5 Beds + 3.5 Baths
Listed by: Skyline Properties, Inc.
Bellevue
$ 2,374,888
- Type
- Single Family | Active
- Size
- 3,710 SqFt
- Rooms
- 4 Beds + 3.5 Baths
Listed by: COMPASS
