

Address
26304 34th Avenue E, Spanaway, WA
Price
$ 1,495,000
Property Attributes
- ID#2565659
- TypeSingle Family
- CountyPIERCE
- CitySpanaway
- AreaSpanaway
- NeighborhoodBethel
- Zip98387
- StyleCraftsman
- Year Built1989
- Taxes$ 10956
- Price$ 1,495,000
- Bedrooms3
- Full Bathrooms5
- Half Bathrooms0
- Sqr Footage2627
- Lot Size4.67 Acres
Data Source:
Northwest Multiple Listing Service (NWMLS)
Property Description
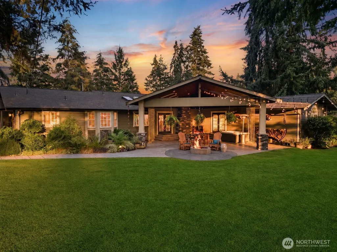
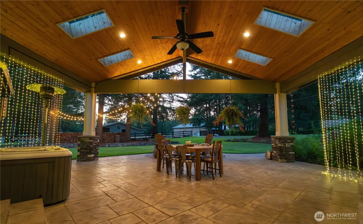
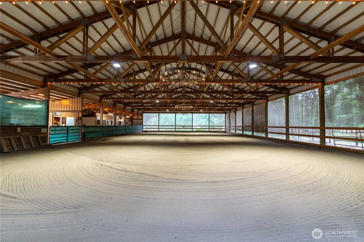
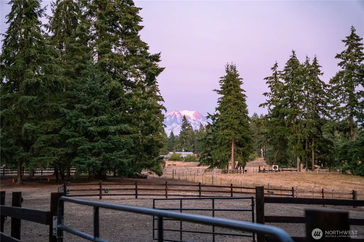
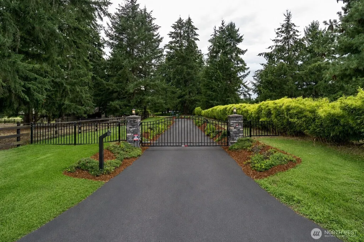
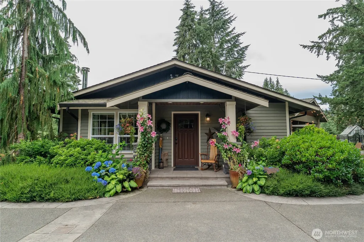
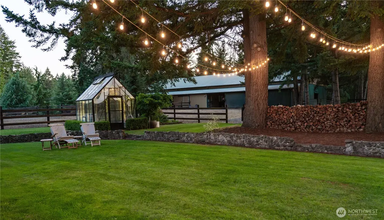
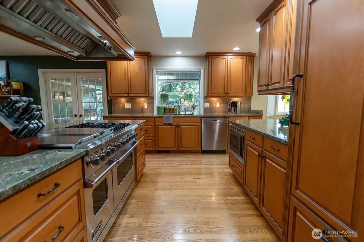
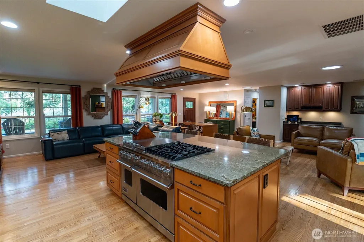
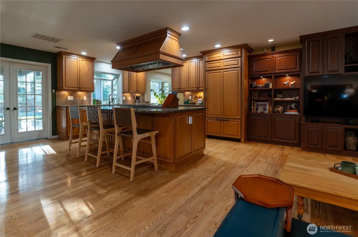
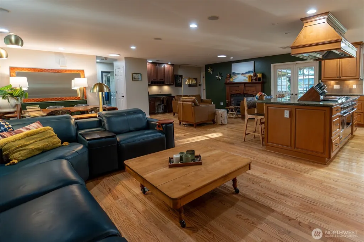
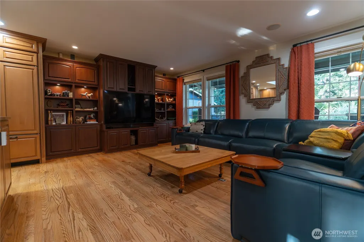
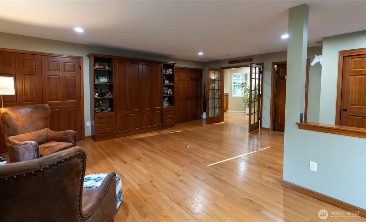
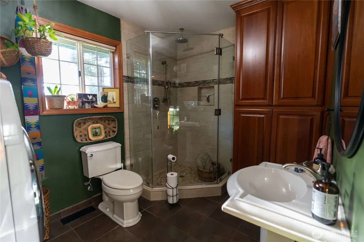
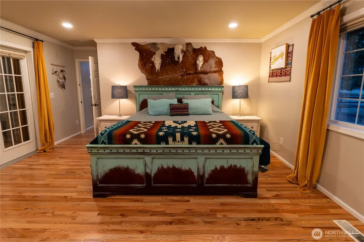
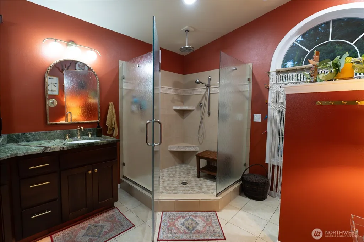
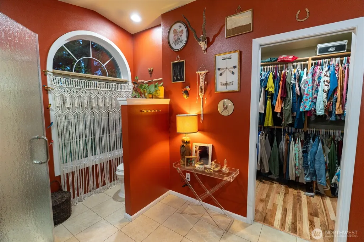
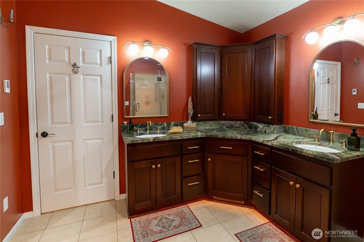
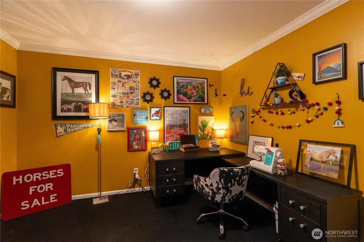
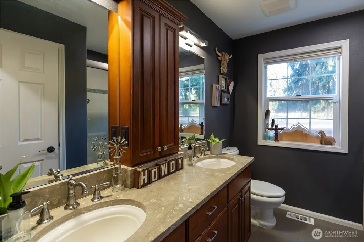
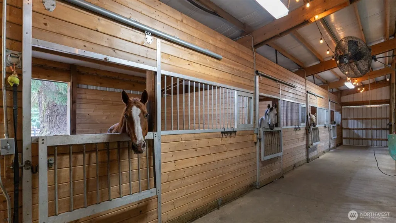
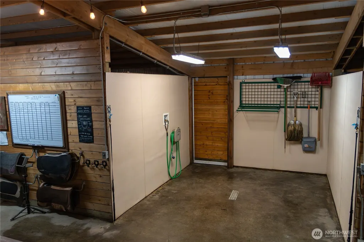
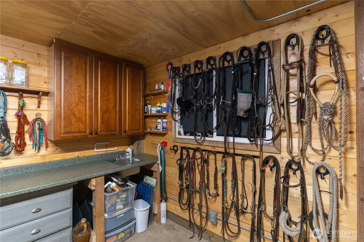
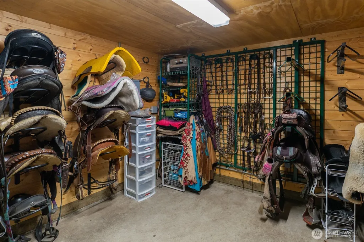
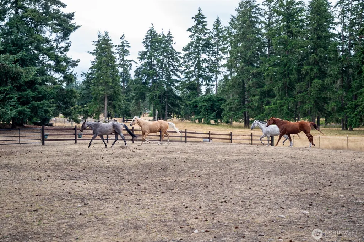
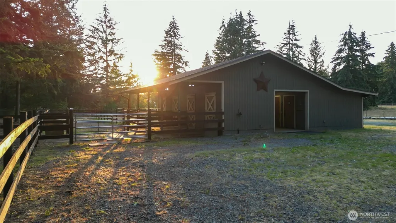
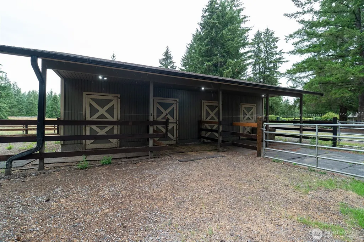
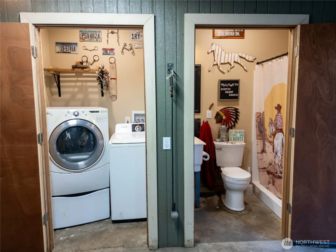
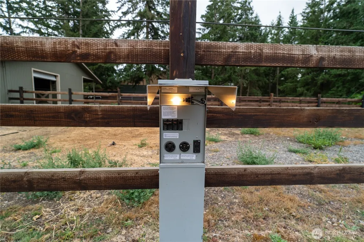
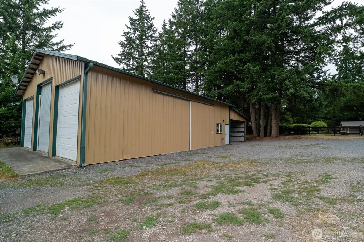
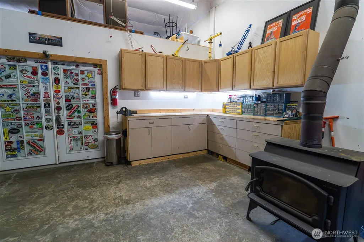
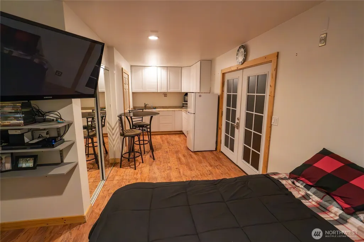
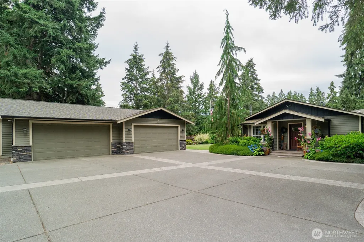
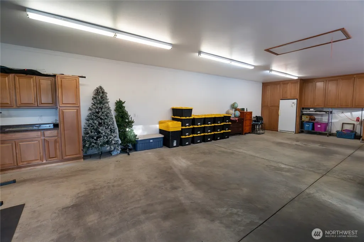
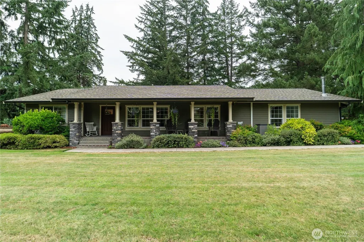
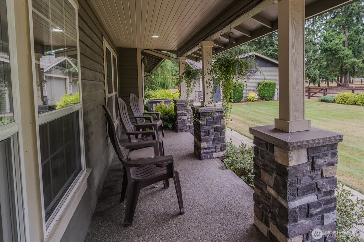
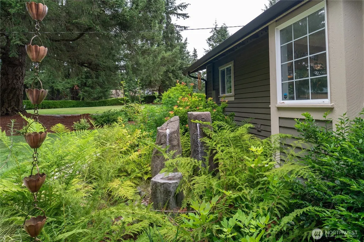
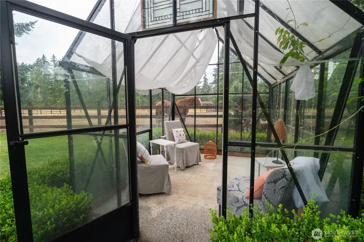
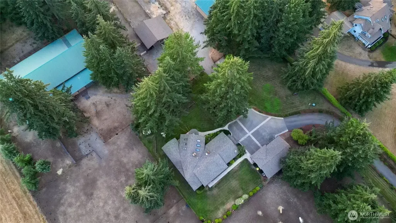
A true equestrian estate on 4.67 gated acres — peaceful & private dead-end road framed by Mt. Rainier views, within walking distance to JBLM military trail systems. Two barns offer 8 stalls with automatic watering, an indoor riding arena (60x120), hot/cold wash rack, and two tack rooms, connecting to multiple fenced and cross-fenced paddocks with treated fencing & ample hay storage. The second barn bathroom has laundry hookups & shower. A detached apartment/studio offers flexible living space for guests, farm hand, a home office, or income potential. Inside, skylights bring in natural light & hardwood floors flow throughout with tiled bathrooms. The chef's kitchen features granite counters, a Sub-Zero built-in fridge, and a gas 6-burner Viking range with double oven and commercial hood. The primary suite offers French doors to the patio, heated tile floors, a rain shower, and a spacious walk-in closet. A Murphy bed with en-suite bathroom adds guest sleeping space. Two fireplaces add warmth. Outside, enjoy the covered patio with fire pit, water feature, and included hot tub. Irrigation keeps the grounds lush. Parking for 12+ vehicles includes a 4-car garage, 36x48 RV garage, heated shop with apartment & loft, and two income-generating RV sites with full hookups. A rare offering for equestrians and multigenerational living alike — turn-key, private, peaceful, functional, income-producing, and set against the region's most iconic views! Buyer to verify information.
| Price History | |
|---|---|
| 8/7/2026 | Listed $1,495,000 |
General Features
| Living Area | 2627 |
|---|---|
| Sewer | Septic Tank |
| Heating | 90%+ High Efficiency,Fireplace Insert,Forced Air,Heat Pump |
| Cooling | 90%+ High Efficiency,Central Air,Forced Air |
| Possession | Closing |
| Roof | Composition |
| Appliances | Dishwasher,Double Oven,Dryer,Microwave,Refrigerator,Stove(s)/Range(s),Tankless Water Heater,Washer |
| Architectural Style | Craftsman |
| Security Features | Fully Fenced,Security Gate,Security System |
| Year Built | 1989 |
| View | Mountains,Territorial |
| Topography | Equestrian,Level |
| Levels | One |
| Property Subtype | Single Family Residence |
| Tax Year | 2026 |
| Community Features | Trail(s) |
| County | Pierce |
| New Construction | No |
| Property Type | Residential |
| HOA | No |
| Attached Garage | Yes |
| Subdivision Name | Bethel |
| Facing Direction | East |
| Garage Y/N | Yes |
| Full Baths | 1 |
| Special Listing Conditions | None |
| Status | Active |
| Directions | I-5 to WA-512 E. Exit WA-7/Pacific Ave S and head south. Left at Roy Y onto Mountain Highway. Right on 260th St E,left on 34th Ave E. 3rd property on right. |
| City | Spanaway |
| Senior Community Y/N | No |
| High School District | Bethel |
| MLS Area | 99 - Spanaway |
| Lot Size Units | Square Feet |
| Lot Size Square Feet | 203425 |
| Carport Y/N | Yes |
| Listing Terms | Cash,Conventional,FHA,VA Loan |
| Land Lease Y/N | No |
| Tax Annual Amount | 10956.85 |
| Property Condition | Very Good |
| Public Remarks | A true equestrian estate on 4.67 gated acres peaceful & private dead-end road framed by Mt. Rainier views,within walking distance to JBLM military trail systems. Two barns offer 8 stalls with automa |
| Virtual Tour | https://youtu.be/56e0JygqcFc |
| Structure Type | House |
| Building Area Units | Square Feet |
| Standard Status | Active |
| Property Style | 10 - 1 Story |
| NWM_ShowMapLink | Yes |
Interior Features
| Interior Amenities | Dining Room,Fireplace,French Doors,Hot Tub/Spa,Security System,Skylight(s),Walk-In Closet(s),Water Heater,Wired for Generator |
|---|---|
| Flooring | Ceramic Tile,Hardwood |
| Total Fireplaces | 2 |
| Fireplace Features | Wood Burning |
| Air Conditioning Y/N | Yes |
| Heating Y/N | Yes |
| Fireplace Y/N | Yes |
| 3/4 Baths | 4 |
| Total Bedrooms | 3 |
| Main Level Bedrooms | 3 |
| Total Baths | 5 |
| Bedrooms Possible | 3 |
| Water Heater Type | Propane |
| Water Heater Location | Utility Room |
| Fireplaces Main | 2 |
| Power Production Type | Electric,Propane,Wood |
| Baths Three Quarter Main | 4 |
| Baths Full Main | 1 |
| Bathrooms | 4 |
Exterior Features
| Exterior Amenities | Metal/Vinyl,Stone,Wood,Wood Products |
|---|---|
| Vegetation | Garden Space,Pasture,Wooded |
| Parking Features | Attached Carport,Driveway,Attached Garage,Detached Garage,RV Parking |
| Lot Features | Dead End Street,Open Space,Secluded |
| Water Source | Individual Well |
| Total Parking | 12 |
| Inclusions | Dishwasher(s),Double Oven,Dryer(s),Leased Equipment,Microwave(s),Refrigerator(s),Stove(s)/Range(s),Washer(s) |
| Foundation Details | Poured Concrete |
| Spa | Yes |
| Building Area Total | 2627 |
| Lot Dimensions | 535ft x 385.49ft |
| Lot Size Acres | 4.67 |
| Waterfront Y/N | No |
| Covered Spaces | 12 |
| Irrigation Water Rights Y/N | Yes |
| Site Features | Arena-Indoor,Barn,Cable TV,Fenced-Fully,Gated Entry,Green House,High Speed Internet,Hot Tub/Spa,Irrigation,Outbuildings,Outdoor Fireplace,Patio,Propane,RV Parking,Shop,Stable |
Amenities
- Foreclosure
- Views
- Short Sale
- New Construction
- Adult 55+
- Lease To Own
- No HOA Fees
- Furnished
- Primary On Main
- Air Conditioning
- Seller Finance
- Green
- Fixer Upper
- Horse
- Golf
- Fireplace
- Deck
- Garage
- Basement
- Pool
Property vs Single Family Average in 98387
Price
Taxes
Year Built
Visits
In The Neighborhood
Just Listed
Spanaway
$ 899,000
- Type
- Single Family | Active
- Size
- 3,021 SqFt
- Rooms
- 4 Beds + 3 Baths
 Listed by: Windermere Prof Partners
Open House
Spanaway
$ 525,000
- Type
- Single Family | Active
- Size
- 1,780 SqFt
- Rooms
- 4 Beds + 3 Baths
Listed by: Keller Williams Realty
Just Listed
Graham
$ 519,000
- Type
- Single Family | Active
- Size
- 1,404 SqFt
- Rooms
- 3 Beds + 2 Baths
Listed by: Real Broker LLC
Spanaway
$ 499,900
- Type
- Single Family | Active
- Size
- 2,285 SqFt
- Rooms
- 4 Beds + 3 Baths
Listed by: Real Broker LLC
Graham
$ 541,000
- Type
- Single Family | Active
- Size
- 2,032 SqFt
- Rooms
- 3 Beds + 2.5 Baths
Listed by: John L. Scott, Inc
Open House
Spanaway
$ 400,000
- Type
- Single Family | Active
- Size
- 1,056 SqFt
- Rooms
- 3 Beds + 1 Baths
Listed by: Skyline Properties, Inc.
Graham
$ 1,300,000
- Type
- Single Family | Active
- Size
- 3,486 SqFt
- Rooms
- 4 Beds + 3 Baths
Listed by: John L. Scott, Inc.
Spanaway
$ 499,950
- Type
- Single Family | Active
- Size
- 1,630 SqFt
- Rooms
- 3 Beds + 2 Baths
Listed by: KB Home Sales
Spanaway
$ 499,900
- Type
- Single Family | Active
- Size
- 1,252 SqFt
- Rooms
- 3 Beds + 1 Baths
Listed by: Best Choice Realty LLC
Spanaway
$ 499,900
- Type
- Single Family | Active
- Size
- 1,310 SqFt
- Rooms
- 3 Beds + 2 Baths
Listed by: Dove Realty, Inc.
Spanaway
$ 500,000
- Type
- Single Family | Active
- Size
- 2,336 SqFt
- Rooms
- 3 Beds + 2.5 Baths
Listed by: Best Choice Realty LLC
Graham
$ 599,000
- Type
- Single Family | Contingent
- Size
- 2,038 SqFt
- Rooms
- 3 Beds + 2 Baths
Listed by: Clutch Real Estate LLC
Spanaway
$ 474,950
- Type
- Single Family | Active
- Size
- 2,186 SqFt
- Rooms
- 3 Beds + 2.5 Baths
Listed by: Keller Williams Rty Tacoma
