

Address
5102 200th Street Ct E, Spanaway, WA
Price
$ 500,000
Property Attributes
- ID#2566966
- TypeSingle Family
- CountyPIERCE
- CitySpanaway
- AreaSpanaway
- NeighborhoodBethel
- Zip98387
- Style2 Story
- Year Built2008
- Taxes$ 5731
- Price$ 500,000
- Bedrooms3
- Full Bathrooms2
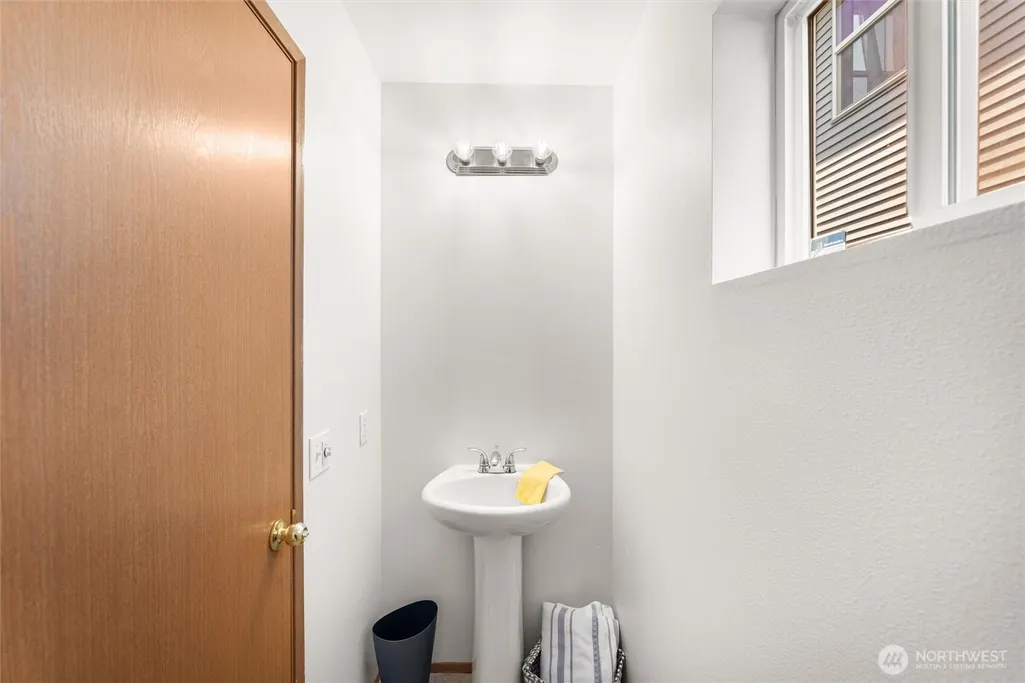
- Half Bathrooms1
- Sqr Footage2336
- Lot Size0.101 Acres
Data Source:
Northwest Multiple Listing Service (NWMLS)
Property Description
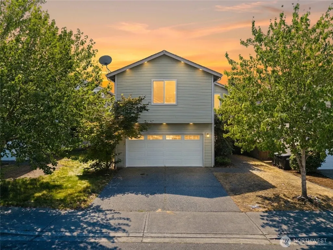
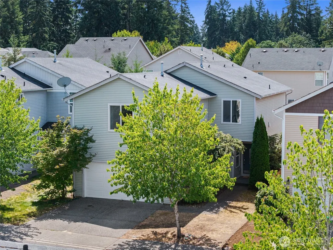
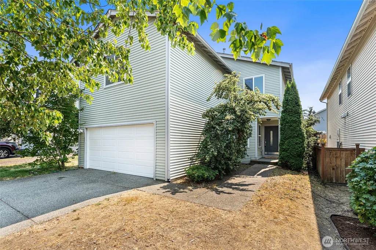
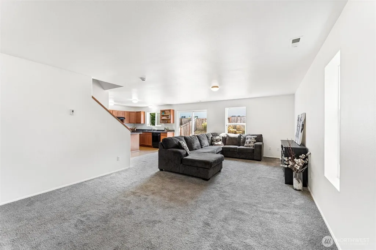
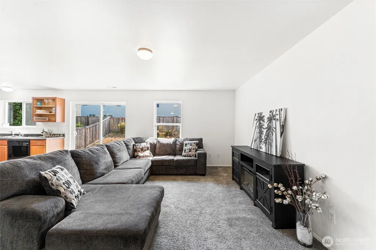
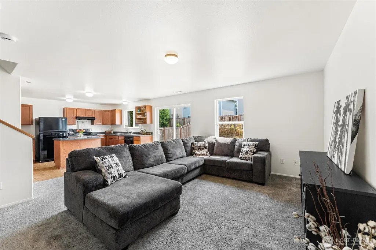
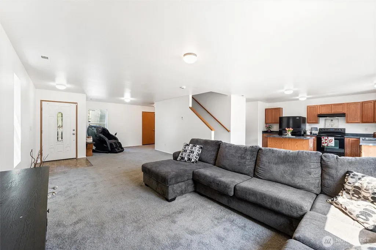
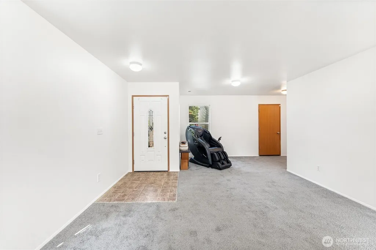
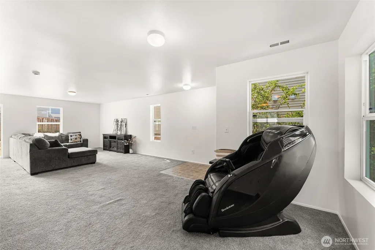
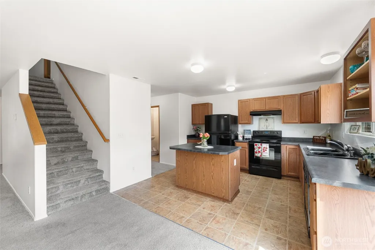
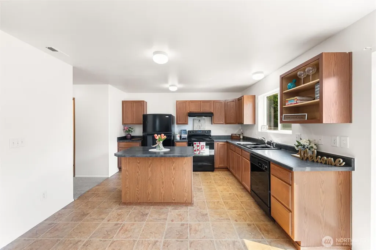
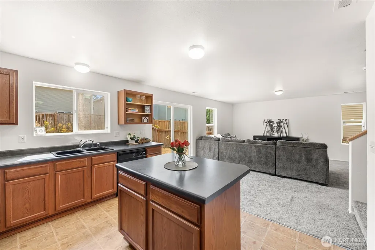
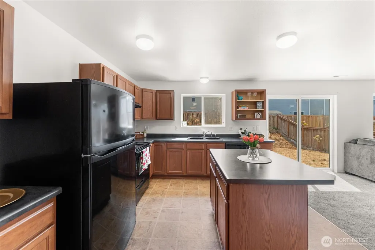
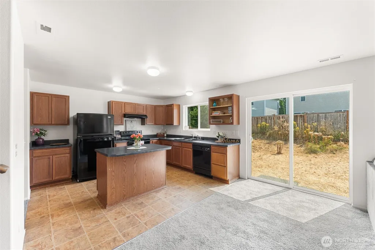
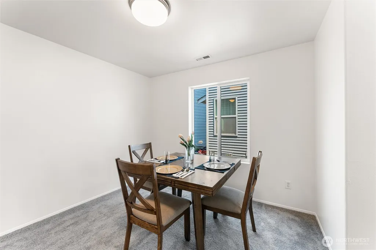
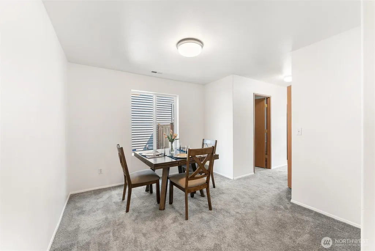
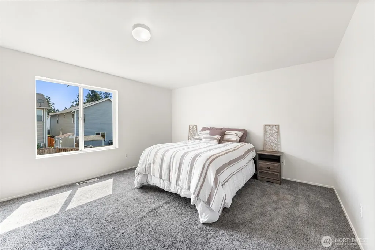
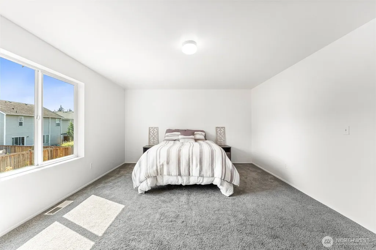
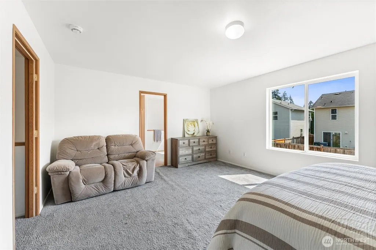
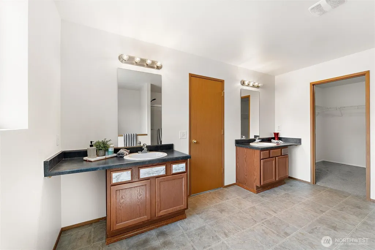
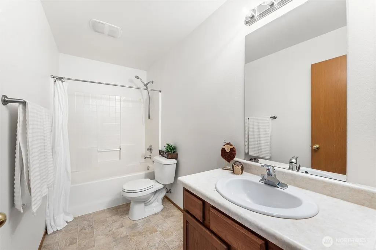
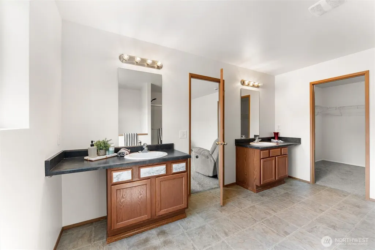
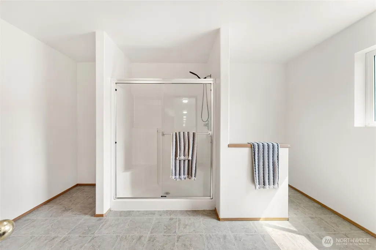
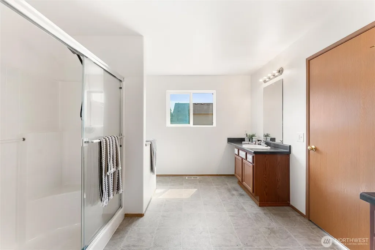
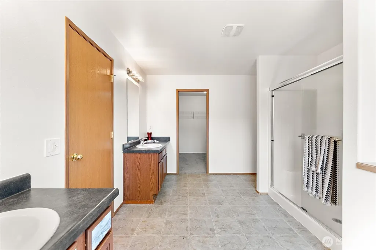
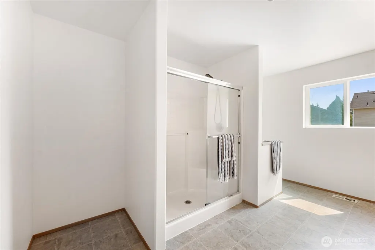
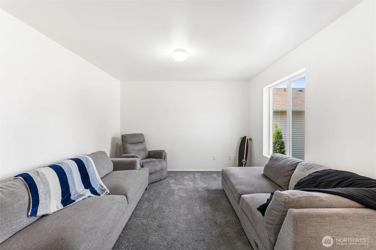
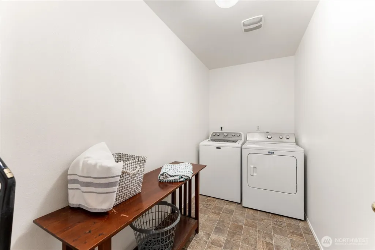
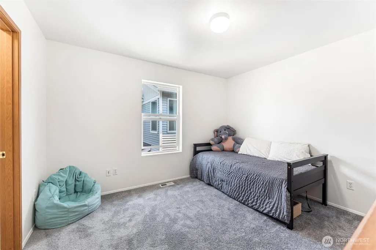
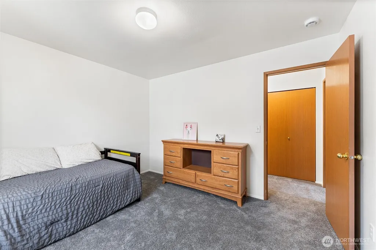
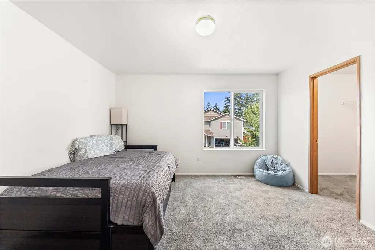
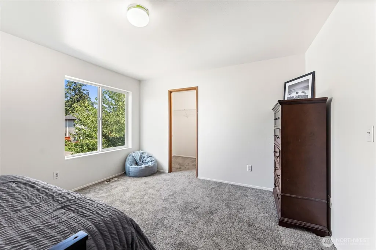
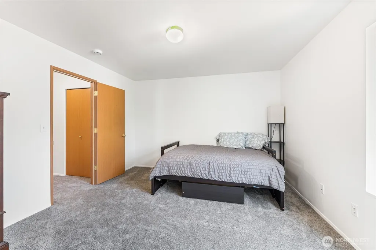
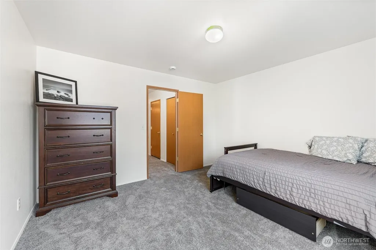
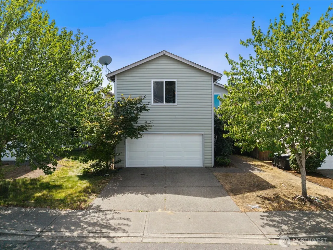
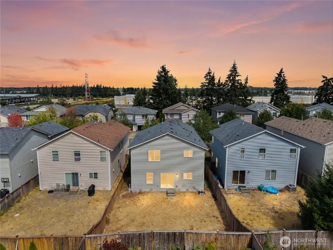
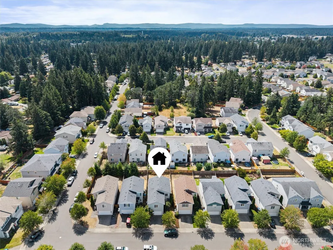
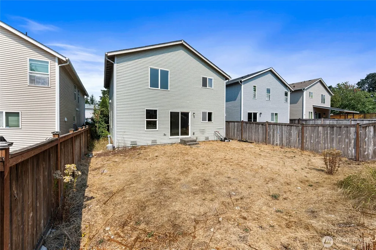
Looking for more space without giving up convenience? This 3-bedroom, 2-bath Autumn Woods home delivers with oversized bedrooms, a flexible loft and an open-concept layout designed for the way you live today. Step inside to fresh interior paint and carpet just one year old, giving the home a clean, move-in-ready feel. The open living, dining and kitchen areas create an easy flow for everyday life and entertaining, while the eat-in dining space gives you even more flexibility. Upstairs, the generously sized bedrooms provide plenty of room to spread out. The spacious primary suite features an oversized bath, while the loft gives you that valuable extra space everyone is looking for—home office, playroom, media room, workout area or second living room…the choice is yours! Outside, the backyard is ready for your imagination. Picture a private retreat with a hot tub and gazebo, an outdoor entertaining area, garden space or simply a place to relax and unwind. Enjoy neighborhood parks and sidewalks for morning walks, evening strolls or walking the dog. With convenient access to shopping, JBLM and major commuting routes, Autumn Woods puts everyday necessities within easy reach. More space. More possibilities. A location that keeps you connected. Come see what you can make your own!
| Elementary School | Middle School | High School |
|---|---|---|
| Clover Creek Elem | Bethel Jnr High | Bethel High |
| Price History | |
|---|---|
| 8/14/2026 | Listed $500,000 |
General Features
| Living Area | 2336 |
|---|---|
| Sewer | Sewer Connected |
| Heating | Forced Air |
| Cooling | Forced Air |
| Possession | Closing |
| Roof | Composition |
| Appliances | Dishwasher,Disposal,Dryer,Microwave,Refrigerator,Stove(s)/Range(s),Washer |
| HOA Fee | 48.64 |
| Association Fee Includes | Common Area Maintenance |
| Security Features | Fully Fenced |
| Year Built | 2008 |
| Topography | Level |
| Levels | Two |
| Property Subtype | Single Family Residence |
| Tax Year | 2026 |
| Community Features | CCRs,Club House,Park,Playground |
| Building Name | Autumn Woods- Tibbits Wood |
| Assoc Fee Paid Per | Monthly |
| County | Pierce |
| New Construction | No |
| Property Type | Residential |
| HOA | Yes |
| Attached Garage | Yes |
| Subdivision Name | Bethel |
| Garage Y/N | Yes |
| Full Baths | 2 |
| Special Listing Conditions | None |
| Status | Active |
| Directions | Take canyon road north to 200th st E,left on 50th Ave East,Left in 200th St Ct E,home up on right side.GPS works |
| High School | Bethel High |
| City | Spanaway |
| Entry Location | Main |
| Senior Community Y/N | No |
| High School District | Bethel |
| MLS Area | 99 - Spanaway |
| Lot Size Units | Square Feet |
| Lot Size Square Feet | 4400 |
| Carport Y/N | No |
| Listing Terms | Cash,Conventional,FHA,USDA Loan,VA Loan |
| Elementary School | Clover Creek Elem |
| Land Lease Y/N | No |
| Tax Annual Amount | 5731 |
| Middle/Junior High School | Bethel Jnr High |
| Public Remarks | Looking for more space without giving up convenience? This 3-bedroom,2-bath Autumn Woods home delivers with oversized bedrooms,a flexible loft and an open-concept layout designed for the way you live |
| Virtual Tour | https://iframe.videodelivery.net/114bb9ee9884be8e18835e4d19a19dc8 |
| Structure Type | House |
| Building Area Units | Square Feet |
| Builder Name | Quadrant Homes |
| Standard Status | Active |
| Water Company | Pierce Co. PUD |
| Property Style | 12 - 2 Story |
| NWM_ShowMapLink | Yes |
Interior Features
| Interior Amenities | Bath Off Primary,Dbl Pane/Storm Window,High Tech Cabling,Walk-In Closet(s),Water Heater |
|---|---|
| Basement | None |
| Flooring | Vinyl,Carpet |
| Air Conditioning Y/N | Yes |
| Heating Y/N | Yes |
| Fireplace Y/N | No |
| Half Baths | 1 |
| Total Bedrooms | 3 |
| Total Baths | 3 |
| Bedrooms Possible | 3 |
| Water Heater Type | Gas |
| Water Heater Location | Garage |
| Power Production Type | Electric,Natural Gas |
| Bedrooms Upper | 3 |
| Baths Half Main | 1 |
| Baths Full Upper | 2 |
| Bathrooms | 2.5 |
Exterior Features
| Exterior Amenities | Metal/Vinyl |
|---|---|
| Parking Features | Attached Garage |
| Lot Features | Curbs |
| Water Source | Public |
| Total Parking | 4 |
| Inclusions | Dishwasher(s),Dryer(s),Garbage Disposal,Microwave(s),Refrigerator(s),Stove(s)/Range(s),Washer(s) |
| Foundation Details | Poured Concrete |
| Building Area Total | 2336 |
| Lot Size Acres | 0.101 |
| Waterfront Y/N | No |
| Covered Spaces | 2 |
| Irrigation Water Rights Y/N | No |
| Site Features | Cable TV,Fenced-Fully,Gas Available,High Speed Internet |
| Parking Uncovered Total | 2 |
| Lot Number | 5102 |
Amenities
- Foreclosure
- Views
- Short Sale
- New Construction
- Adult 55+
- Lease To Own
- No HOA Fees
- Furnished
- Primary On Main
- Air Conditioning
- Seller Finance
- Green
- Fixer Upper
- Horse
- Golf
- Fireplace
- Deck
- Garage
- Basement
- Pool
Property vs Single Family Average in 98387
Price
Taxes
Year Built
Visits
In The Neighborhood
Just Listed
Spanaway
$ 1,249,000
- Type
- Single Family | Active
- Size
- 2,316 SqFt
- Rooms
- 4 Beds + 2 Baths
 Listed by: eXp Realty
Just Listed
Spanaway
$ 899,000
- Type
- Single Family | Active
- Size
- 3,021 SqFt
- Rooms
- 4 Beds + 3 Baths
Listed by: Windermere Prof Partners
Open House
Spanaway
$ 525,000
- Type
- Single Family | Active
- Size
- 1,780 SqFt
- Rooms
- 4 Beds + 3 Baths
Listed by: Keller Williams Realty
Just Listed
Graham
$ 519,000
- Type
- Single Family | Active
- Size
- 1,404 SqFt
- Rooms
- 3 Beds + 2 Baths
Listed by: Real Broker LLC
Spanaway
$ 499,900
- Type
- Single Family | Active
- Size
- 2,285 SqFt
- Rooms
- 4 Beds + 3 Baths
Listed by: Real Broker LLC
Graham
$ 541,000
- Type
- Single Family | Active
- Size
- 2,032 SqFt
- Rooms
- 3 Beds + 2.5 Baths
Listed by: John L. Scott, Inc
Open House
Spanaway
$ 400,000
- Type
- Single Family | Active
- Size
- 1,056 SqFt
- Rooms
- 3 Beds + 1 Baths
Listed by: Skyline Properties, Inc.
Graham
$ 1,300,000
- Type
- Single Family | Active
- Size
- 3,486 SqFt
- Rooms
- 4 Beds + 3 Baths
Listed by: John L. Scott, Inc.
Spanaway
$ 499,950
- Type
- Single Family | Active
- Size
- 1,630 SqFt
- Rooms
- 3 Beds + 2 Baths
Listed by: KB Home Sales
Spanaway
$ 499,900
- Type
- Single Family | Active
- Size
- 1,252 SqFt
- Rooms
- 3 Beds + 1 Baths
Listed by: Best Choice Realty LLC
Spanaway
$ 499,900
- Type
- Single Family | Active
- Size
- 1,310 SqFt
- Rooms
- 3 Beds + 2 Baths
Listed by: Dove Realty, Inc.
Graham
$ 599,000
- Type
- Single Family | Contingent
- Size
- 2,038 SqFt
- Rooms
- 3 Beds + 2 Baths
Listed by: Clutch Real Estate LLC
