

Address
14722 Mcintosh Lane Se, Tenino, WA
Price
$ 685,000
Property Attributes
- ID#2565023
- TypeSingle Family
- CountyTHURSTON
- CityTenino
- AreaThurston South
- NeighborhoodMcIntosh Ridge
- Zip98589
- Style2 Story
- Year Built1998
- Taxes$ 6815
- Price$ 685,000
- Bedrooms3
- Full Bathrooms3
- Half Bathrooms0
- Sqr Footage2181
- Lot Size5 Acres
Data Source:
Northwest Multiple Listing Service (NWMLS)
Property Description
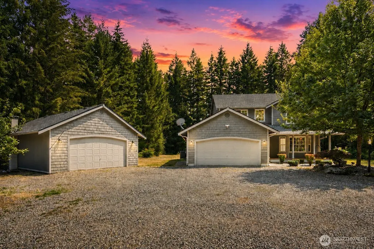
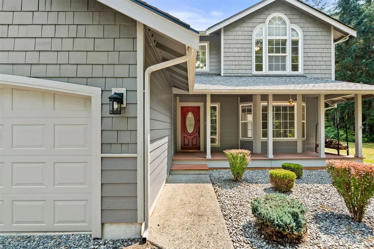
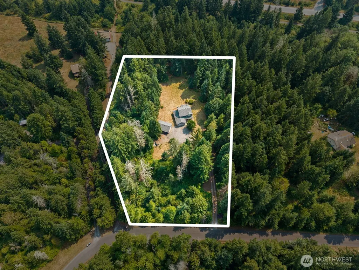
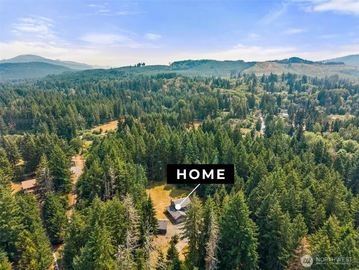
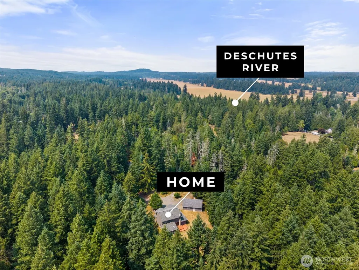
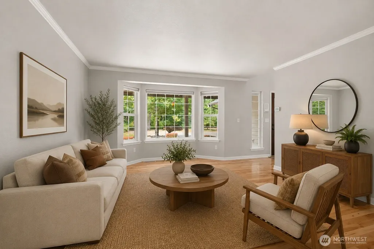
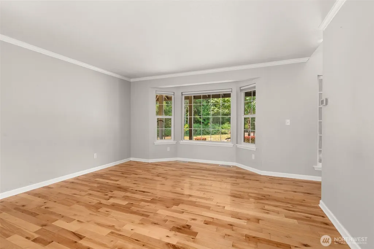
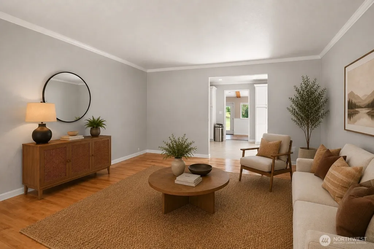
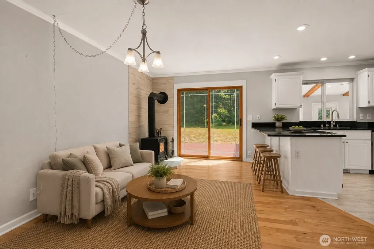
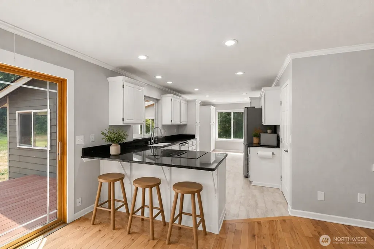
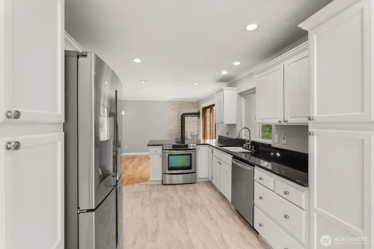
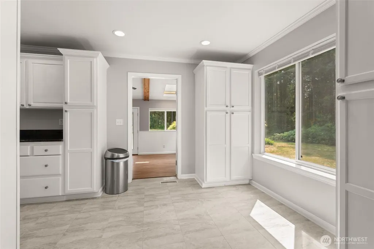
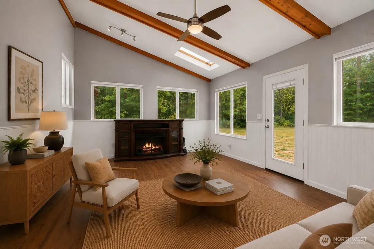
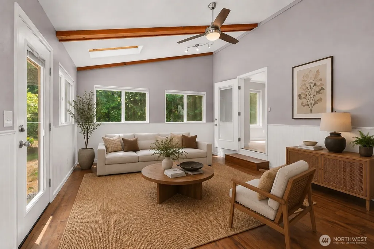
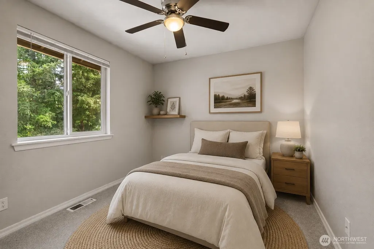
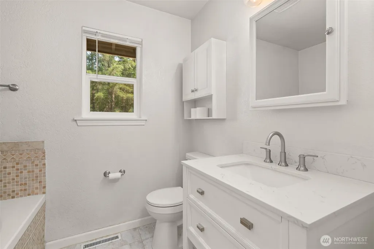
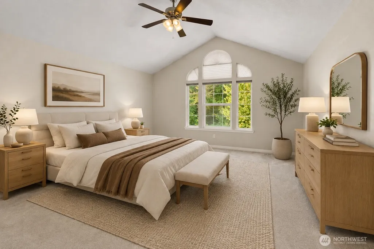
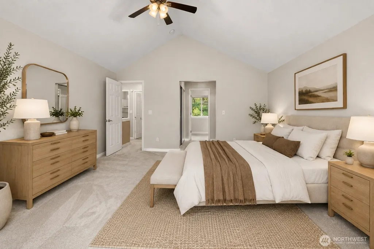
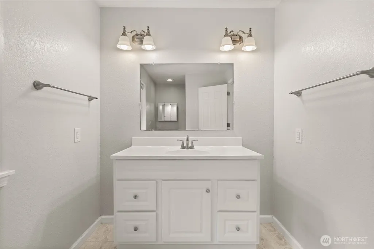
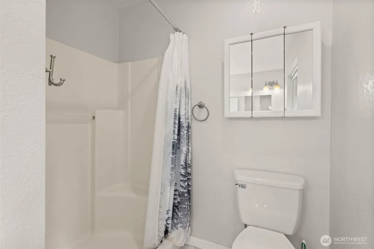
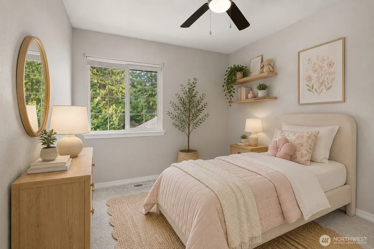
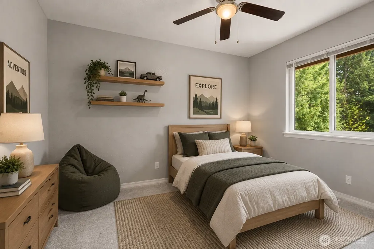
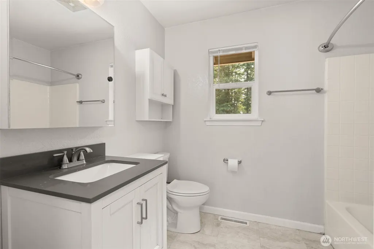
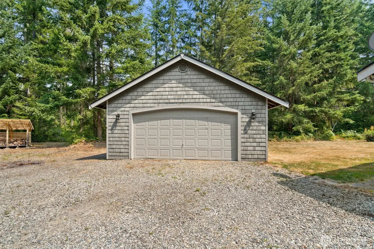
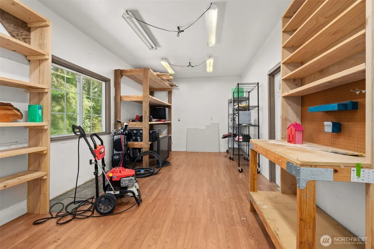
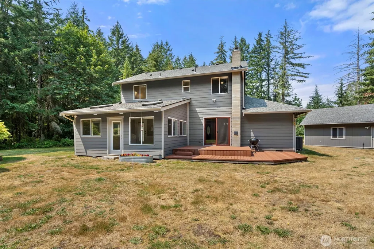
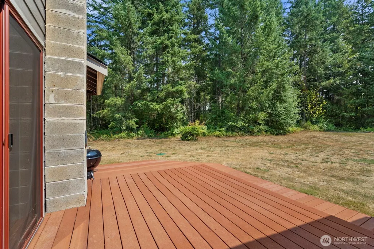
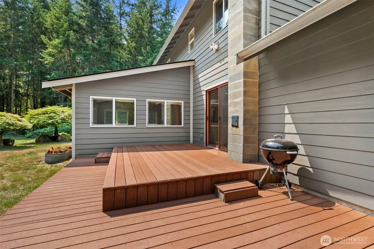
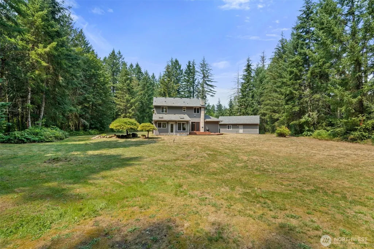
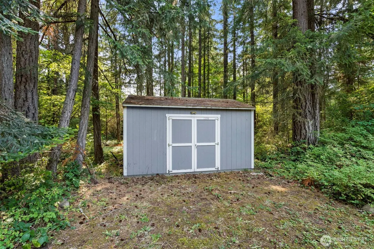
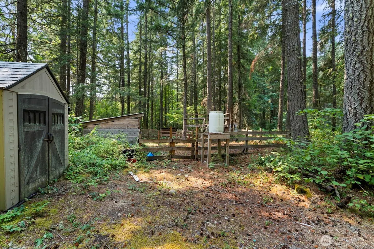
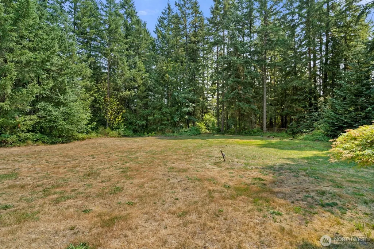
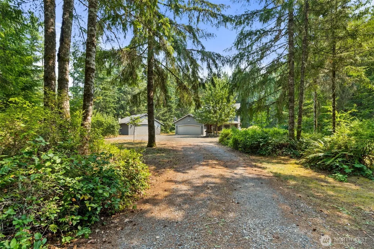
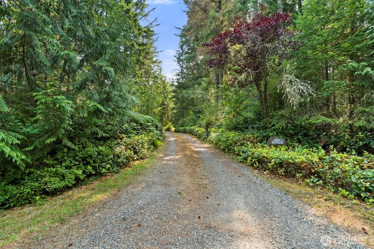
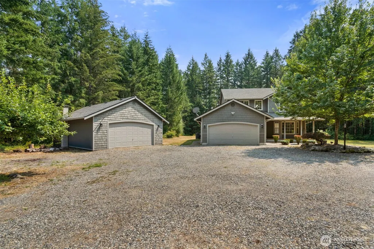
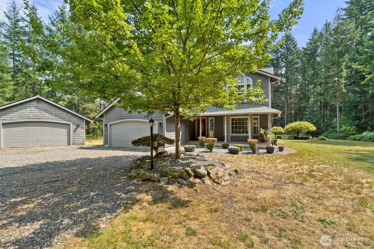
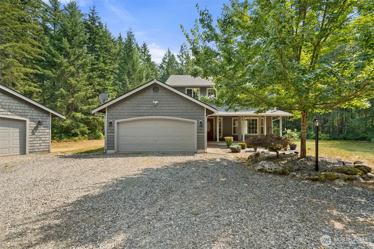
Beautiful 5-acre property in a gated community offering the perfect blend of privacy, functionality, and convenience. This well-maintained home features 3 bedrooms upstairs, plus a main-level office with a closet and an adjacent full bathroom, making it an ideal guest room or potential fourth bedroom. The spacious primary suite boasts vaulted ceilings, while new carpet throughout the upstairs adds a fresh, updated feel. Hardwood floors, a cozy wood-burning fireplace, and a bright sunroom create warm, inviting living spaces throughout the main level. A heat pump installed in 2021 provides efficient year-round comfort, and the home is wired for a generator for added peace of mind. Outside, the property is packed with exceptional amenities, including mature fruit trees, a fenced goat enclosure with two goat houses and an elevated perch built among the trees, a detached 24' x 34' heated shop with an office and wood stove, and a new 20' x 12' Tuff Shed for additional storage. The property also includes an owned 500-gallon propane tank and an additional 250-gallon propane tank. The backyard offers direct access to the Yelm Tenino Trail, while residents also enjoy private McIntosh Lake access and nearby river access for year-round recreation. Conveniently located near shopping, restaurants, and everyday amenities, this property delivers the serenity and space of country living without sacrificing modern convenience.
| Elementary School | Middle School | High School |
|---|---|---|
| Rainier Primary Sch Elementary School | Rainier Mid | Rainier Snr High |
| Price History | |
|---|---|
| 8/5/2026 | Listed $689,900 |
| 8/27/2026 | 1$685,000 |
General Features
| Living Area | 2181 |
|---|---|
| Sewer | Septic Tank |
| Heating | Forced Air,Heat Pump,Stove/Free Standing |
| Cooling | Central Air,Heat Pump |
| Possession | Closing |
| Roof | Composition |
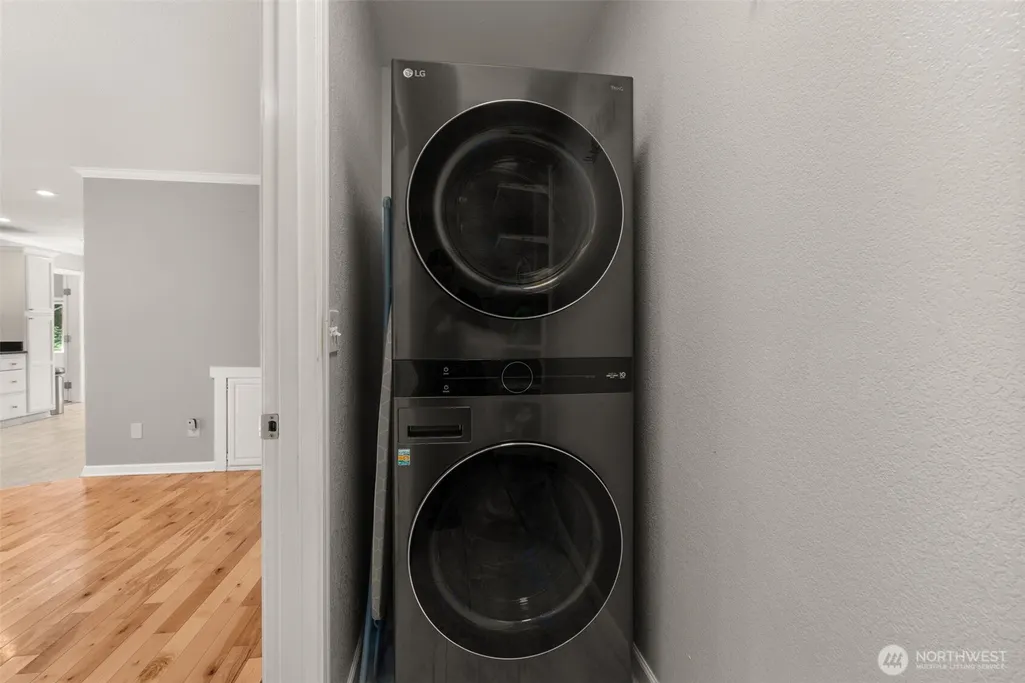
| Appliances | Dishwasher,Dryer,Microwave,Refrigerator,Stove(s)/Range(s),Washer |
| HOA Fee | 300 |
| Association Fee Includes | Common Area Maintenance,Road Maintenance |
| Security Features | Security Gate |
| Year Built | 1998 |
| View | Territorial |
| Topography | Level |
| Levels | Two |
| Property Subtype | Single Family Residence |
| Tax Year | 2026 |
| Community Features | Boat Launch,CCRs,Gated,Trail(s) |
| Assoc Fee Paid Per | Annually |
| County | Thurston |
| New Construction | No |
| Property Type | Residential |
| HOA | Yes |
| Attached Garage | Yes |
| Subdivision Name | McIntosh Ridge |
| Facing Direction | Northwest |
| Garage Y/N | Yes |
| Full Baths | 2 |
| Special Listing Conditions | None |
| Status | Active |
| Directions | From Tenino,East on 507,L on Military Rd SE,R on McIntosh Ln SE to home on left. |
| High School | Rainier Snr High |
| City | Tenino |
| Entry Location | Main |
| Senior Community Y/N | No |
| High School District | Rainier |
| MLS Area | 454 - Thurston South |
| Lot Size Units | Square Feet |
| Lot Size Square Feet | 217800 |
| Carport Y/N | No |
| Listing Terms | Cash,Conventional,FHA,USDA Loan,VA Loan |
| Elementary School | Rainier Primary Sch |
| Land Lease Y/N | No |
| Tax Annual Amount | 6815 |
| Middle/Junior High School | Rainier Mid |
| Public Remarks | Beautiful 5-acre property in a gated community offering the perfect blend of privacy,functionality,and convenience. This well-maintained home features 3 bedrooms upstairs,plus a main-level office wit |
| Structure Type | House |
| Building Area Units | Square Feet |
| Standard Status | Active |
| Water Company | Well |
| Property Style | 12 - 2 Story |
| NWM_ShowMapLink | Yes |
Interior Features
| Interior Amenities | Bath Off Primary,Ceiling Fan(s),Dbl Pane/Storm Window,Dining Room,Fireplace,Jetted Tub,Pantry,Vaulted Ceiling(s),Walk-In Closet(s),Water Heater |
|---|---|
| Basement | None |
| Flooring | Hardwood,Laminate,Vinyl,Carpet |
| Total Fireplaces | 1 |
| Fireplace Features | Wood Burning |
| Air Conditioning Y/N | Yes |
| Heating Y/N | Yes |
| Fireplace Y/N | Yes |
| 3/4 Baths | 1 |
| Total Bedrooms | 3 |
| Main Level Bedrooms | 1 |
| Total Baths | 3 |
| Bedrooms Possible | 3 |
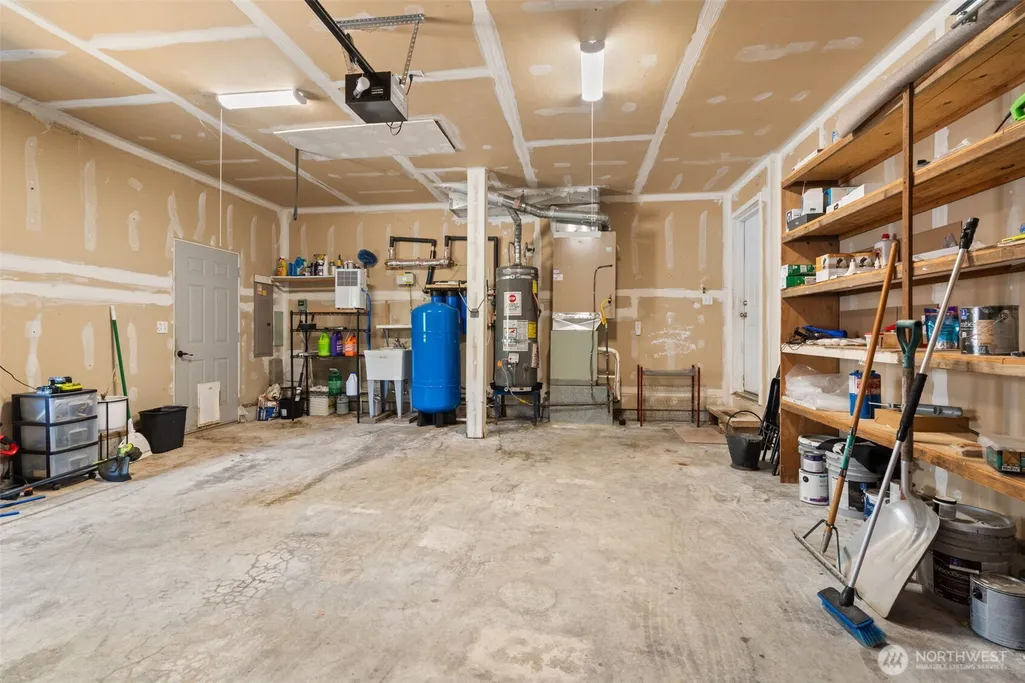
| Water Heater Type | Propane |
| Water Heater Location | Garage |
| Fireplaces Main | 1 |
| Power Production Type | Electric,Propane,Wood |
| Baths Three Quarter Upper | 1 |
| Bedrooms Upper | 2 |
| Baths Full Upper | 1 |
| Baths Full Main | 1 |
| Bathrooms | 2.75 |
Exterior Features
| Exterior Amenities | Cement Planked,Wood |
|---|---|
| Vegetation | Fruit Trees,Garden Space,Wooded |
| Parking Features | Attached Garage,Detached Garage,RV Parking |
| Lot Features | Paved,Secluded |
| Water Source | Individual Well |
| Total Parking | 4 |
| Inclusions | Dishwasher(s),Dryer(s),Leased Equipment,Microwave(s),Refrigerator(s),Stove(s)/Range(s),Washer(s) |
| Foundation Details | Poured Concrete |
| Building Area Total | 2181 |
| Lot Dimensions | 208x379x297x430x558' +/- |
| Lot Size Acres | 5 |
| Waterfront Y/N | No |
| Covered Spaces | 4 |
| Irrigation Water Rights Y/N | No |
| Site Features | Cable TV,Deck,Gated Entry,High Speed Internet,Outbuildings,Propane,RV Parking,Shop |
Amenities
- Foreclosure
- Views
- Short Sale
- New Construction
- Adult 55+
- Lease To Own
- No HOA Fees
- Furnished
- Primary On Main
- Air Conditioning
- Seller Finance
- Green
- Fixer Upper
- Horse
- Golf
- Fireplace
- Deck
- Garage
- Basement
- Pool
Property vs Single Family Average in 98589
Price
Taxes
Year Built
Visits

