

Address
7531 152nd Lane Se, Tenino, WA
Price
$ 849,900
Property Attributes
- ID#2402927
- TypeSingle Family
- CountyTHURSTON
- CityTenino
- AreaThurston South
- NeighborhoodMcIntosh Ridge
- Zip98589
- StyleCraftsman
- Year Built2005
- Taxes$ 7489
- Price$ 849,900
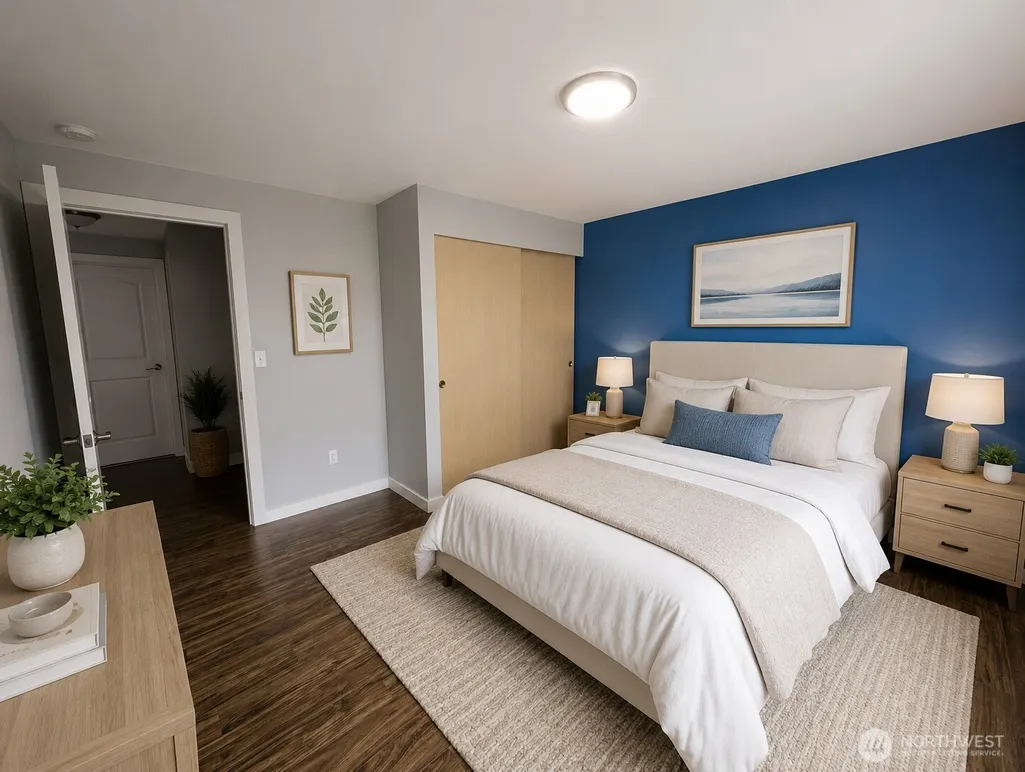
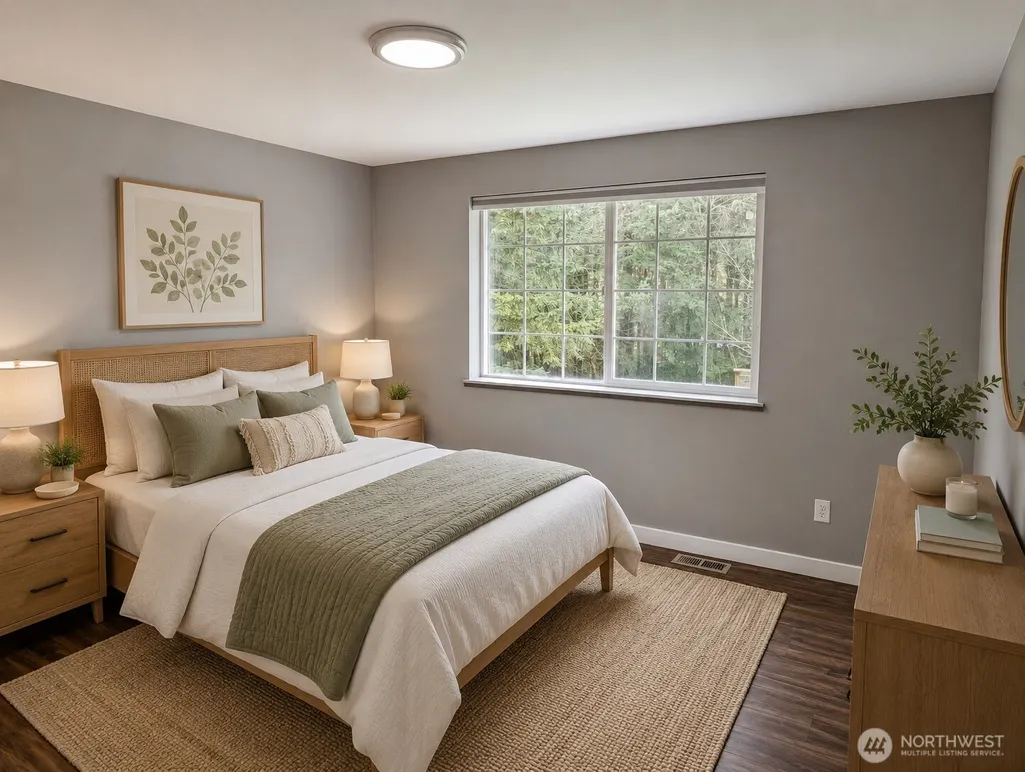
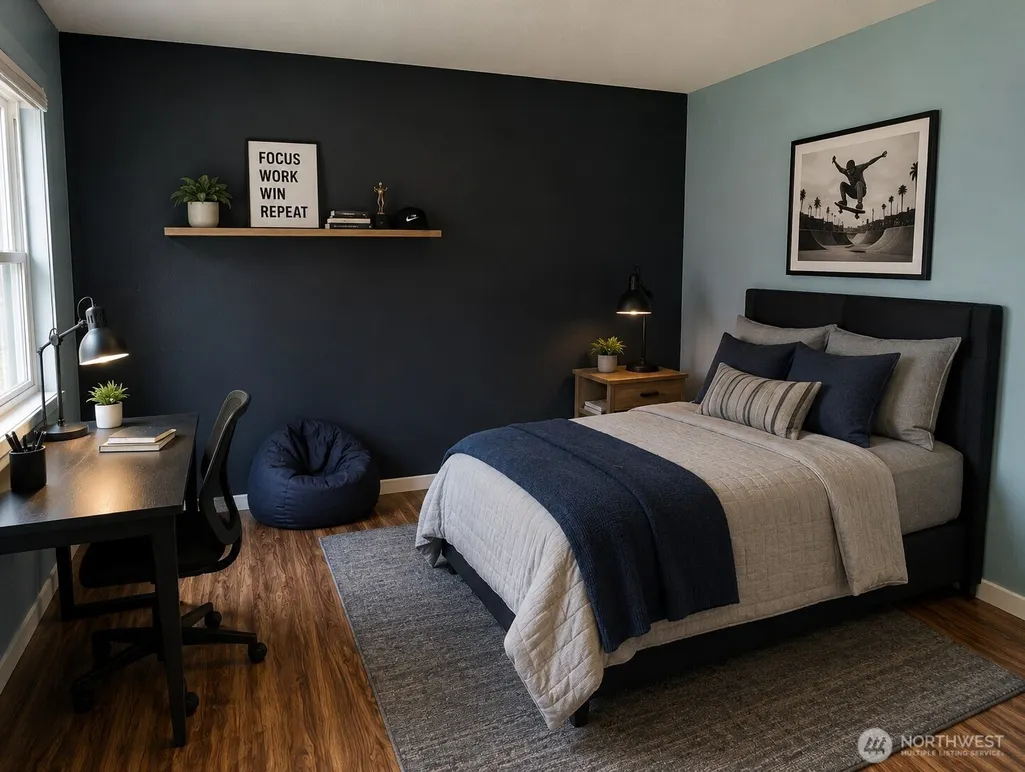
- Bedrooms3
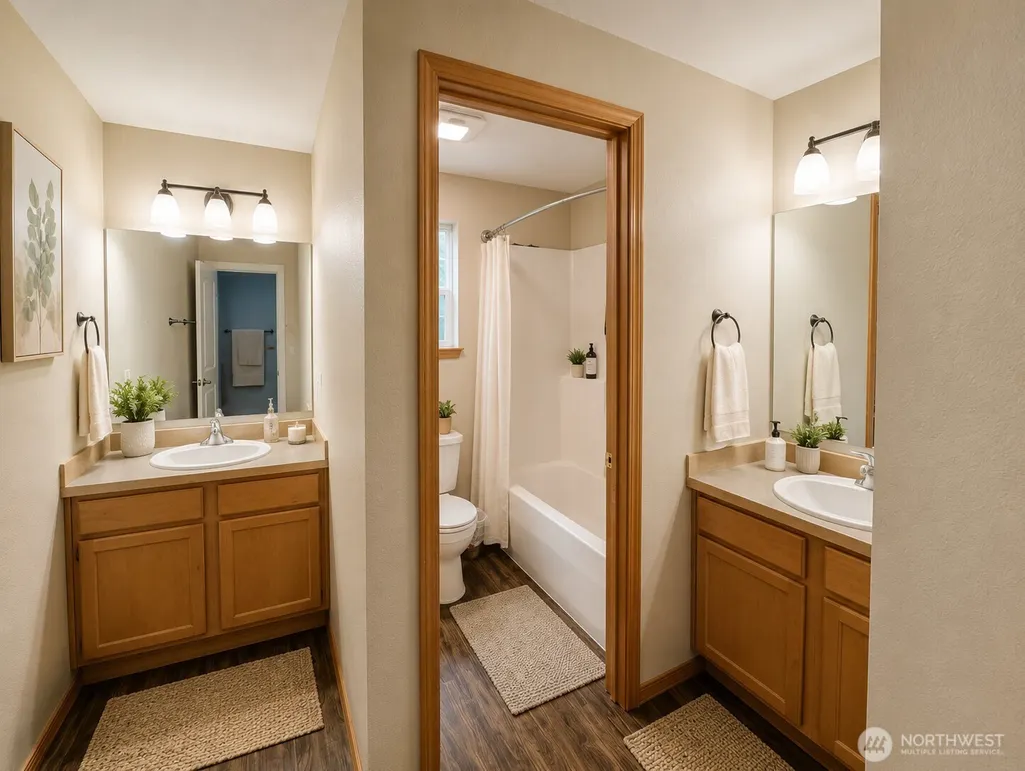
- Full Bathrooms3
- Half Bathrooms1
- Sqr Footage3616
- Lot Size5.1994 Acres
Data Source:
Northwest Multiple Listing Service (NWMLS)
Property Description
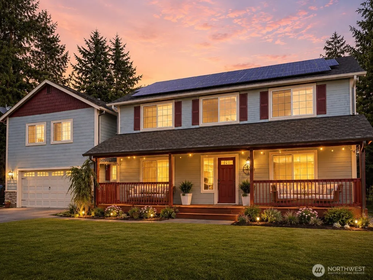
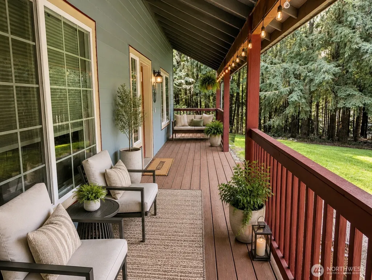
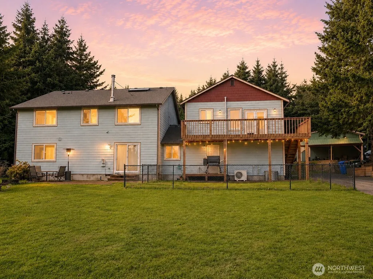
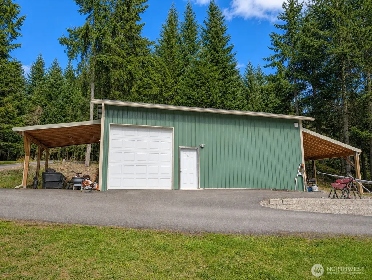
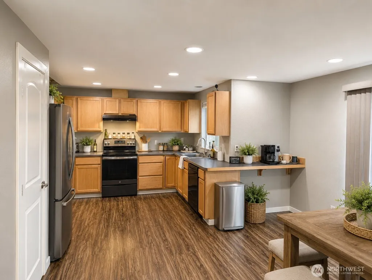
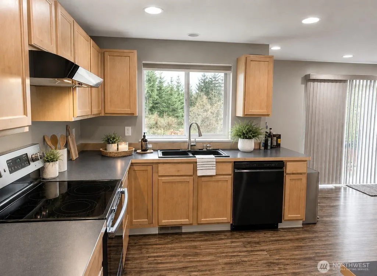
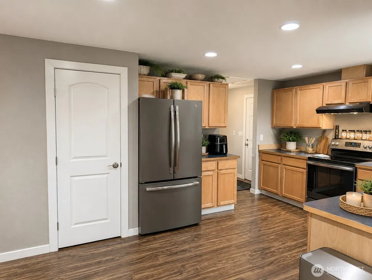
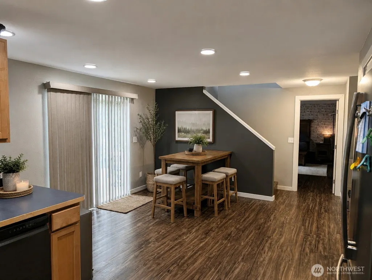
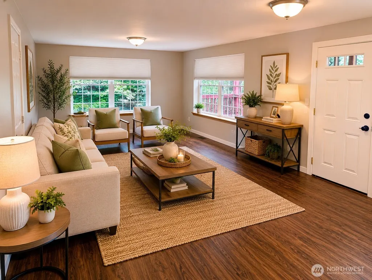
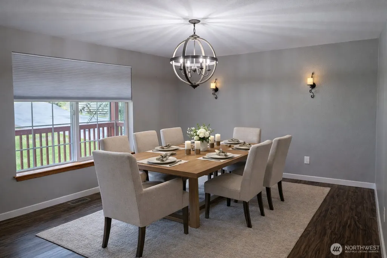
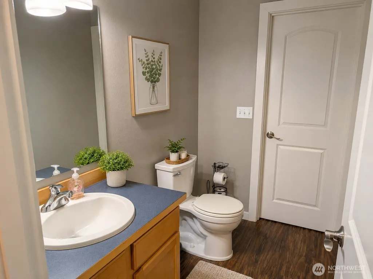
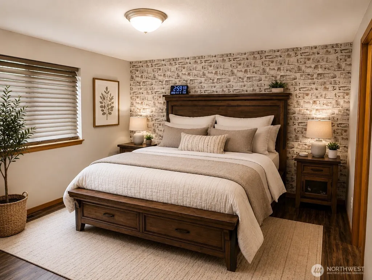
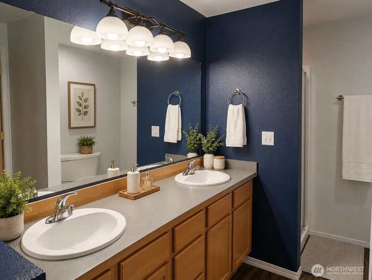
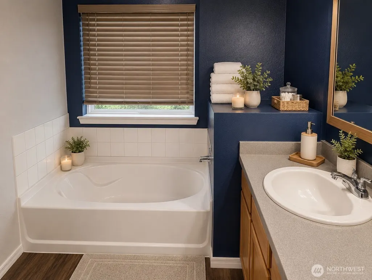
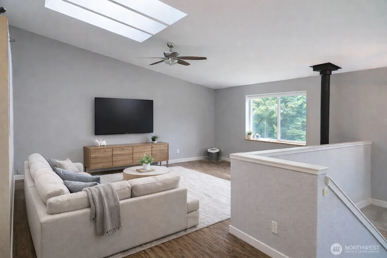
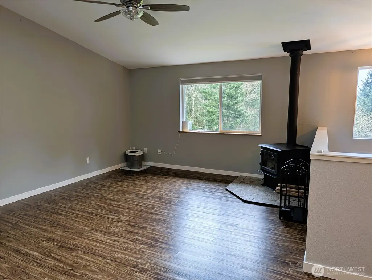
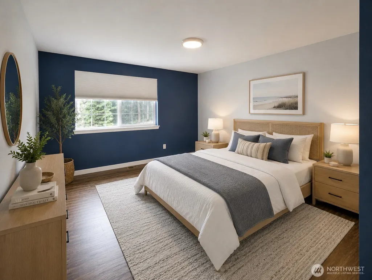
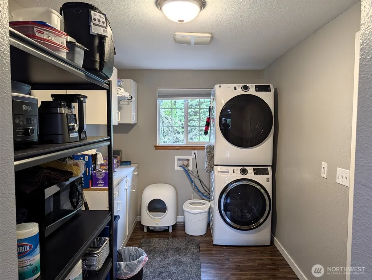
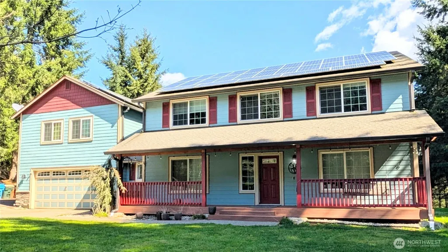
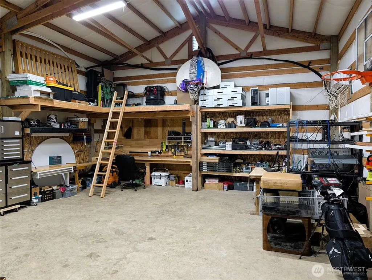
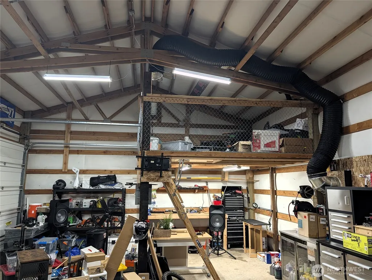
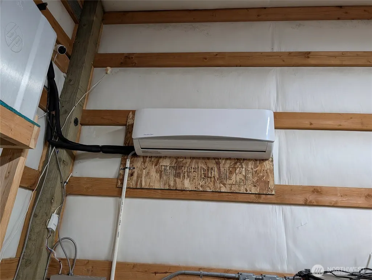
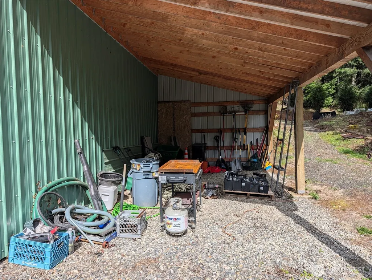
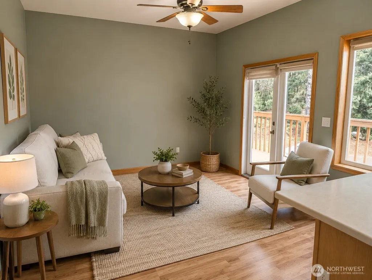
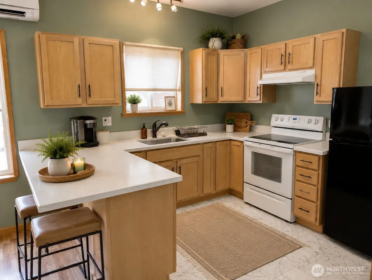
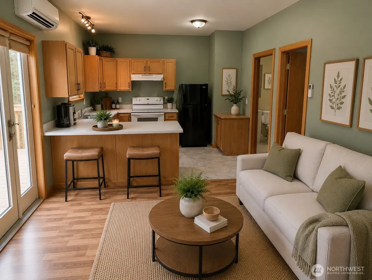
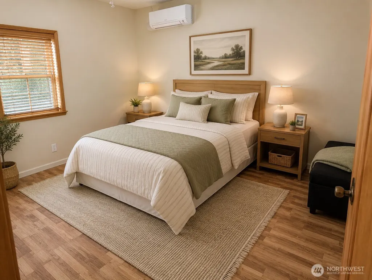
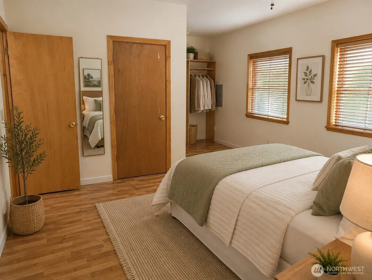
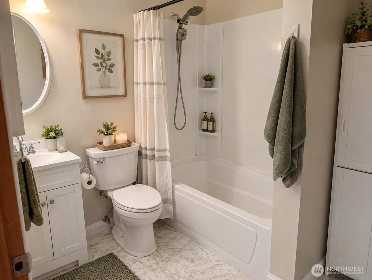
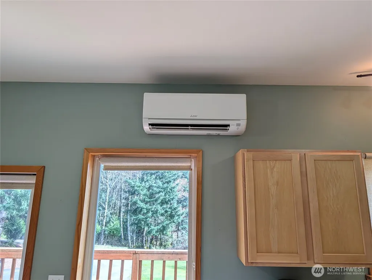
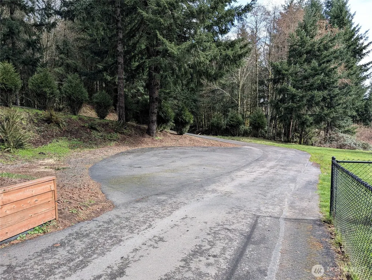
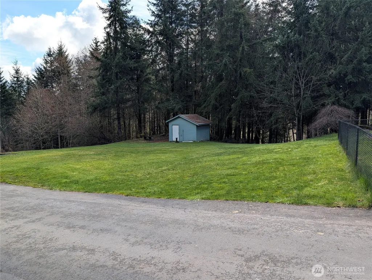
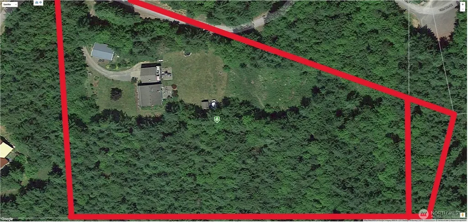
Price reduced to $849,900. 5BR/3.5BA home with 1BR ADU in McIntosh Ridge near Tenino. 5.2 gated acres, shop, solar, fiber internet. Built 2005. This 5-bedroom, 3.5-bath home with additional 1-bedroom ADU offers 3,616 square feet on 5.2 gated acres in McIntosh Ridge. Designed for flexible living, the property combines a spacious main residence, private guest quarters, and infrastructure that supports work, recreation, and multi-generational living. Built in 2005, the home features a main-floor primary suite with a 5-piece bath and walk-in closet. The open kitchen, dining, and living areas create functional gathering space, while additional flex rooms provide options for home offices, hobbies, guests, or extra sleeping areas. The detached 1-bedroom ADU includes its own entrance, kitchen, and living space for extended living or guests. Property features include central A/C, ductless heat pumps, solar power, fiber-optic internet, generator backup wiring, and a private well. Outside, the gated 5.2-acre setting includes a paved driveway, RV parking, carports, and an approximately 876-square-foot shop with power, heating, and cooling. Located near Tenino with convenient access to Olympia, Lacey, and Yelm. Choice of Tenino or Rainier School Districts. 1 year home warranty included.
| Elementary School | Middle School | High School |
|---|---|---|
| Parkside Elem | Tenino Mid | Tenino High |
| Price History | |
|---|---|
| 3/28/2026 | Listed $949,950 |
| 5/10/2026 | 1$944,950 |
| 5/26/2026 | 1$939,950 |
| 6/5/2026 | 5$899,950 |
| 7/13/2026 | 3$879,950 |
| 7/28/2026 | 4$849,900 |
General Features
| Living Area | 3616 |
|---|---|
| Sewer | Septic Tank |
| Heating | Ductless,Forced Air,Heat Pump,Stove/Free Standing |
| Cooling | Central Air,Ductless,Forced Air,Heat Pump |
| Possession | Closing |
| Roof | Composition |
| Appliances | Dishwasher,Refrigerator,Stove(s)/Range(s) |
| HOA Fee | 640 |
| Architectural Style | Craftsman |
| Security Features | Security Gate |
| Year Built | 2005 |
| View | Territorial |
| Topography | Level,Partial Slope,Terraces |
| Levels | Two |
| Property Subtype | Single Family Residence |
| Tax Year | 2025 |
| Community Features | CCRs,Gated |
| Building Name | McIntosh Ridge |
| Assoc Fee Paid Per | Annually |
| County | Thurston |
| New Construction | No |
| Property Type | Residential |
| HOA | Yes |
| Attached Garage | Yes |
| Subdivision Name | McIntosh Ridge |
| Facing Direction | West |
| Garage Y/N | Yes |
| Green Energy Generation | Solar |
| Full Baths | 3 |
| Special Listing Conditions | None |
| Status | Active |
| Directions | S on Hwy 99 to Tenino,L on Hwy 507 towards Yelm,L on Military Rd,L on Wapiti into the 1st gate of McIntosh Ridge,L on 152nd,at the cul-de-sac turn right to home on the left. |
| High School | Tenino High |
| City | Tenino |
| Entry Location | Main,Upper (2nd Floor) |
| Senior Community Y/N | No |
| High School District | Tenino |
| MLS Area | 454 - Thurston South |
| Lot Size Units | Square Feet |
| Lot Size Square Feet | 226487 |
| Carport Y/N | No |
| Listing Terms | Cash,Conventional,USDA Loan,VA Loan |
| Elementary School | Parkside Elem |
| Land Lease Y/N | No |
| Tax Annual Amount | 7489 |
| Middle/Junior High School | Tenino Mid |
| Property Condition | Very Good |
| Public Remarks | Price reduced to $849,900. 5BR/3.5BA home with 1BR ADU in McIntosh Ridge near Tenino. 5.2 gated acres,shop,solar,fiber internet. Built 2005. This 5-bedroom,3.5-bath home with additional 1-bedroom ADU |
| Structure Type | House |
| Building Area Units | Square Feet |
| Standard Status | Active |
| Water Company | Private Well |
| Property Style | 12 - 2 Story |
| NWM_ShowMapLink | Yes |
Interior Features
| Interior Amenities | Second Kitchen,Bath Off Primary,Ceiling Fan(s),Dbl Pane/Storm Window,Dining Room,Fireplace,High Tech Cabling,Jetted Tub,Vaulted Ceiling(s),Walk-In Closet(s),Water Heater,Wired for Generator |
|---|---|
| Basement | None |
| Flooring | Ceramic Tile,Laminate,Vinyl |
| Total Fireplaces | 1 |
| Fireplace Features | Wood Burning |
| Air Conditioning Y/N | Yes |
| Heating Y/N | Yes |
| Fireplace Y/N | Yes |
| Half Baths | 1 |
| Total Bedrooms | 3 |
| Main Level Bedrooms | 1 |
| Total Baths | 4 |
| Bedrooms Possible | 3 |
| Water Heater Type | 1 Hybrid - 1 Propane |
| Water Heater Location | Garage |
| Fireplaces Upper | 1 |
| Power Production Type | Electric,Propane,Solar (Unspecified) |
| Bedrooms Upper | 2 |
| Baths Half Main | 1 |
| Baths Full Upper | 2 |
| Baths Full Main | 1 |
| Bathrooms | 3.5 |
Exterior Features
| Exterior Amenities | Cement Planked,Wood,Wood Products |
|---|---|
| Vegetation | Fruit Trees,Garden Space,Wooded |
| Parking Features | Driveway,Attached Garage,Detached Garage,Off Street,RV Parking |
| Lot Features | Dead End Street,Dirt Road,Paved |
| Water Source | Individual Well |
| Total Parking | 5 |
| Inclusions | Dishwasher(s),Refrigerator(s),Stove(s)/Range(s) |
| Foundation Details | Poured Concrete |
| Building Area Total | 3616 |
| Lot Dimensions | Irregular |
| Lot Size Acres | 5.1994 |
| Waterfront Y/N | No |
| Covered Spaces | 5 |
| Irrigation Water Rights Y/N | No |
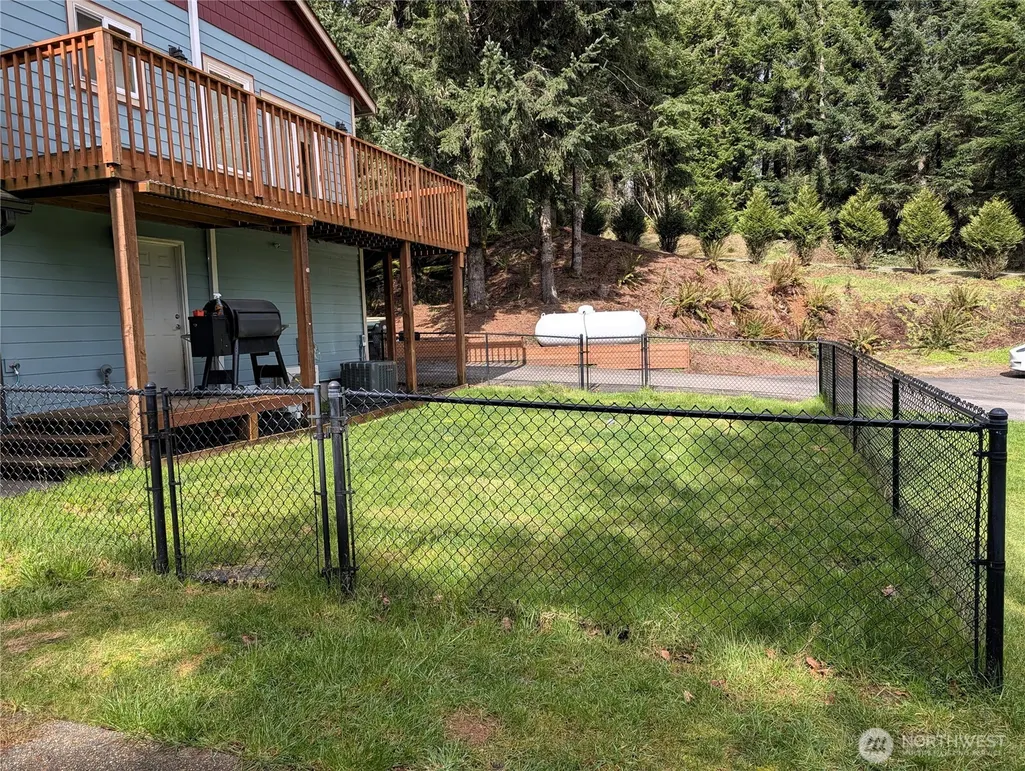
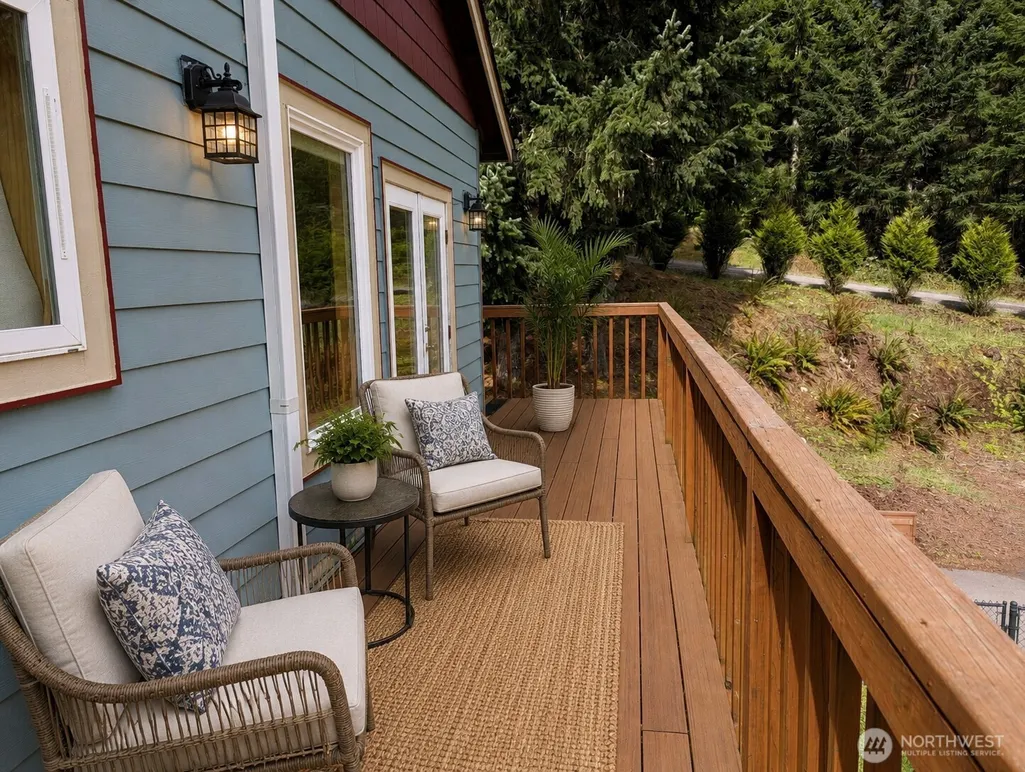
| Site Features | Cable TV,Deck,Dog Run,High Speed Internet,Outbuildings,Patio,Propane,RV Parking,Shop |
| Lot Number | 3 |
Amenities
- Foreclosure
- Views
- Short Sale
- New Construction
- Adult 55+
- Lease To Own
- No HOA Fees
- Furnished
- Primary On Main
- Air Conditioning
- Seller Finance
- Green
- Fixer Upper
- Horse
- Golf
- Fireplace
- Deck
- Garage
- Basement
- Pool
Property vs Single Family Average in 98589
Price
Taxes
Year Built
Visits

