

Address
222 Nicholson Road, Ethel, WA
Price
$ 935,000
Property Attributes
- ID#2565021
- TypeSingle Family
- CountyLEWIS
- CityEthel
- AreaOnalaska
- NeighborhoodEthel
- Zip98542
- Style1 Story
- Year Built2007
- Taxes$ 6941
- Price$ 935,000
- Bedrooms4
- Full Bathrooms4
- Half Bathrooms1
- Sqr Footage4341
- Lot Size13.93 Acres
Data Source:
Northwest Multiple Listing Service (NWMLS)
Property Description
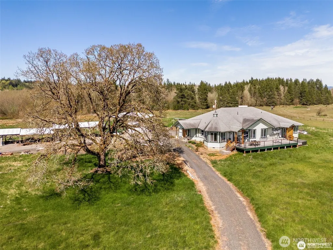
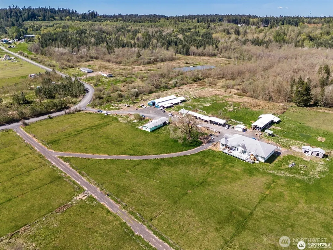
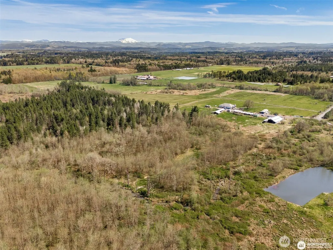
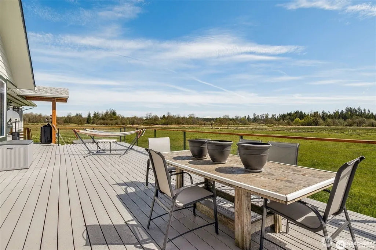
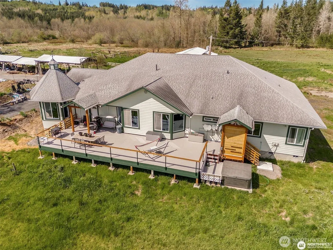
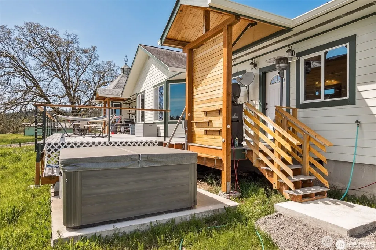
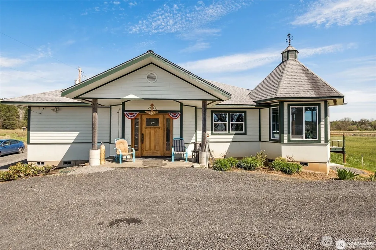
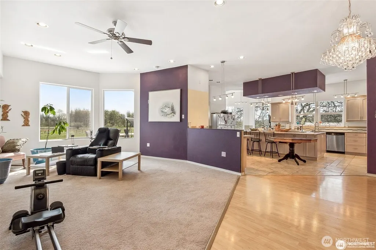
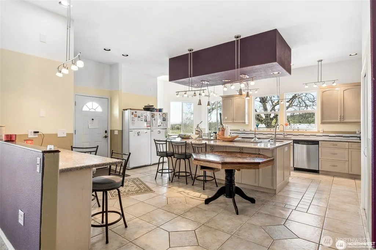
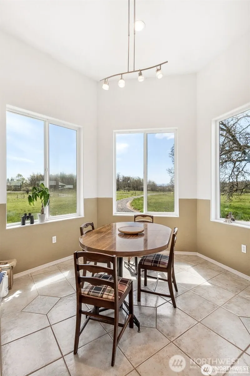
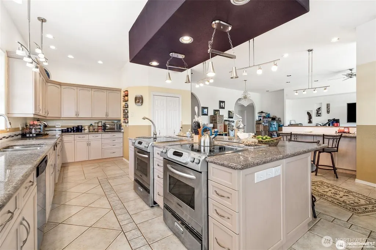
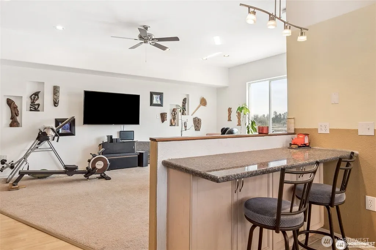
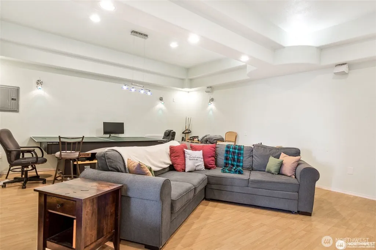
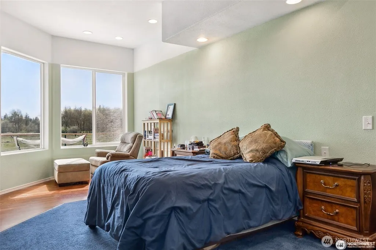
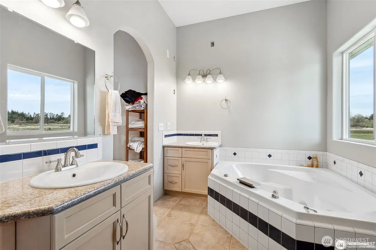
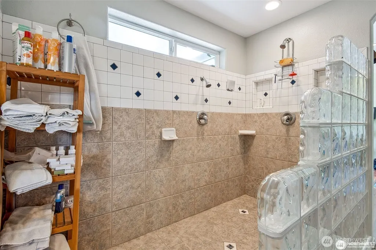
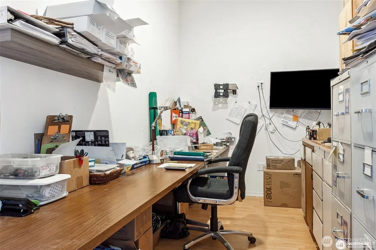
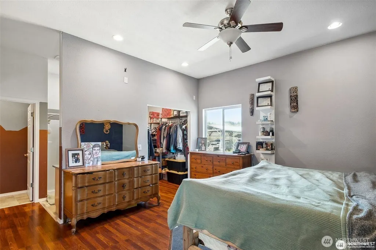
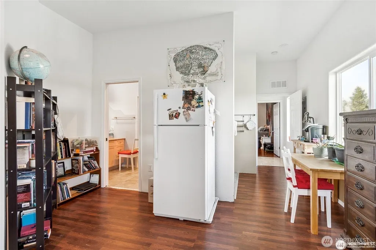
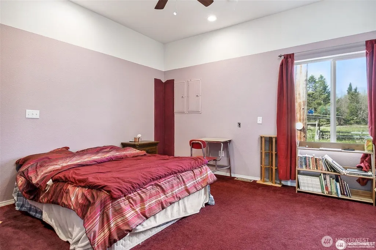
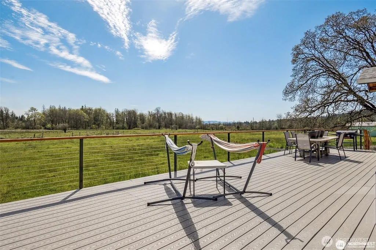
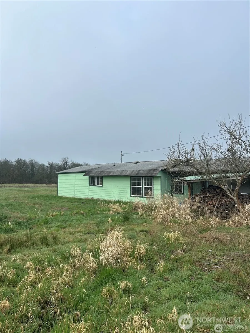
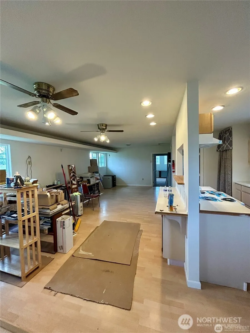
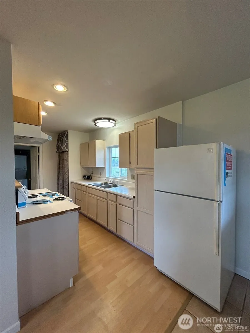
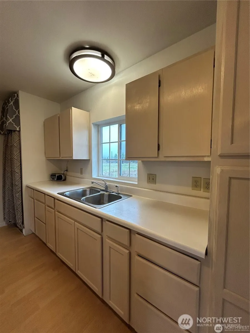
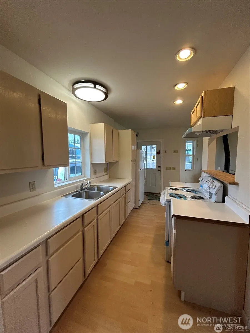
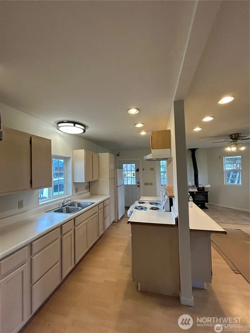
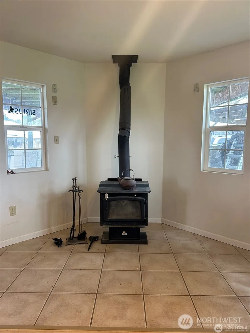
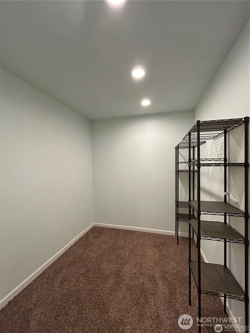
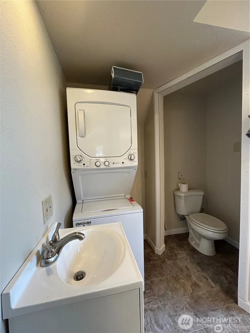
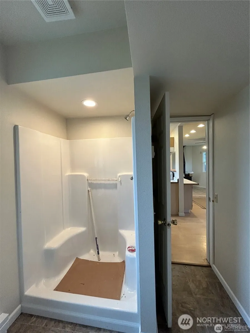
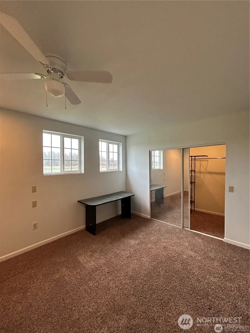
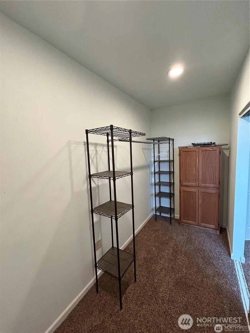
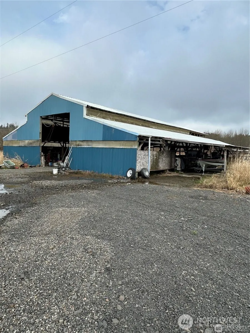
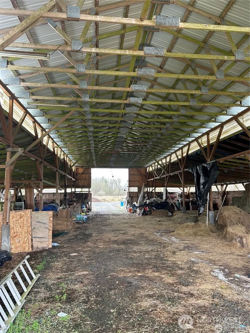
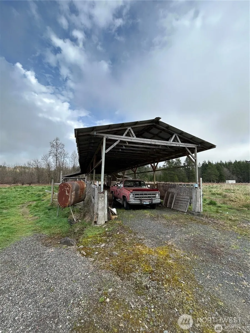
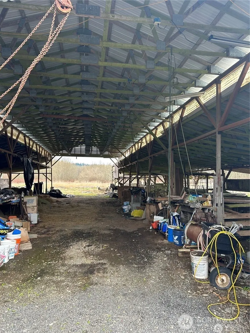
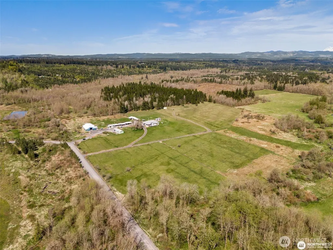
Discover the possibilities with this exceptional 4,300+ square foot estate featuring a separate guest house, no HOA, no restrictions, and outstanding privacy! Whether you’re looking for a private retreat, an equestrian property, an investment opportunity, or a place to build your dream lifestyle, this 13.9+ acre property offers endless potential. The spacious main home features 4 bedrooms and 4.25 bathrooms, with a walk-in closets in every bedroom, 10-foot ceilings throughout, and elegant granite countertops.The expansive custom kitchen is designed for entertaining, complete with three dishwashers, two ovens, abundant cabinetry, and generous prep space. Each bedroom has its own bathroom. The guest house is an open layout featuring 1 bed with a 3/4 bath a huge walk in closet, a washer & dryer, wood stove, and a full size kitchen w/ appliances! Step outside to a newer oversized deck with a hot tub, where you can relax while taking in breathtaking views of Mt. St. Helens. Fiber optic internet provides modern convenience, while multiple outbuildings offer excellent storage, including space for hay and equipment. The acreage can be used for horses, livestock, or hobby farming. Perfectly situated near beautiful state parks and conveniently located between the Portland and Seattle metropolitan areas. This rare property combines peaceful country living with easy access to city amenities!
| Elementary School | Middle School | High School |
|---|---|---|
| Toledo Elem | Toledo Mid | Toledo High |
| Price History | |
|---|---|
| 8/6/2026 | Listed $935,000 |
General Features
| Living Area | 4341 |
|---|---|
| Sewer | Septic Tank |
| Heating | Forced Air,Heat Pump |
| Cooling | Heat Pump |
| Possession | Closing |
| Roof | Composition |
| Appliances | Dishwasher,Dryer,Microwave,Refrigerator,Stove(s)/Range(s),Washer |
| Security Features | Partially Fenced |
| Year Built | 2007 |
| View | Mountains,See Remarks,Territorial |
| Topography | Level,Rolling |
| Levels | One |
| Property Subtype | Single Family Residence |
| Tax Year | 2026 |
| County | Lewis |
| New Construction | No |
| Property Type | Residential |
| HOA | No |
| Attached Garage | No |
| Subdivision Name | Ethel |
| Facing Direction | West |
| Full Baths | 4 |
| Special Listing Conditions | None |
| Status | Active |
| Directions | Take I-5 South to Exit Hwy 12,turn right on Jackson Hwy,turn left on Oyler Rd,turn left on Nicholson Road,house in down on left. |
| High School | Toledo High |
| City | Ethel |
| Entry Location | Main |
| Senior Community Y/N | No |
| High School District | Toledo |
| MLS Area | 434 - Onalaska |
| Lot Size Units | Square Feet |
| Lot Size Square Feet | 606791 |
| Carport Y/N | Yes |
| Listing Terms | Cash,Conventional |
| Elementary School | Toledo Elem |
| Land Lease Y/N | No |
| Tax Annual Amount | 6941 |
| Middle/Junior High School | Toledo Mid |
| Property Condition | Good |
| Public Remarks | Discover the possibilities with this exceptional 4,300+ square foot estate featuring a separate guest house,no HOA,no restrictions,and outstanding privacy! Whether youre looking for a private retreat |
| Structure Type | House |
| Building Area Units | Square Feet |
| Standard Status | Active |
| Water Company | Well |
| Property Style | 10 - 1 Story |
| NWM_ShowMapLink | Yes |
Interior Features
| Interior Amenities | Bath Off Primary,Dbl Pane/Storm Window,Dining Room,Vaulted Ceiling(s),Walk-In Closet(s),Water Heater |
|---|---|
| Basement | None |
| Flooring | Ceramic Tile,Laminate,Carpet |
| Air Conditioning Y/N | Yes |
| Heating Y/N | Yes |
| Fireplace Y/N | No |
| Half Baths | 1 |
| Total Bedrooms | 4 |
| Main Level Bedrooms | 4 |
| Total Baths | 5 |
| Bedrooms Possible | 4 |
| Water Heater Type | Electric |
| Water Heater Location | Laundry |
| Power Production Type | Electric |
| Baths Half Main | 1 |
| Baths Full Main | 4 |
| Bathrooms | 4.5 |
Exterior Features
| Exterior Amenities | Cement/Concrete |
|---|---|
| Vegetation | Garden Space,Pasture,Wooded |
| Parking Features | Attached Carport,Driveway,RV Parking |
| Lot Features | Dead End Street,Dirt Road |
| Water Source | Individual Well |
| Total Parking | 23 |
| Inclusions | Dishwasher(s),Dryer(s),Leased Equipment,Microwave(s),Refrigerator(s),Stove(s)/Range(s),Washer(s) |
| Foundation Details | Poured Concrete |
| Spa | Yes |
| Building Area Total | 4341 |
| Lot Size Acres | 13.93 |
| Waterfront Y/N | No |
| Covered Spaces | 3 |
| Irrigation Water Rights Y/N | No |
| Site Features | Cable TV,Deck,Fenced-Partially,Hot Tub/Spa,Outbuildings,RV Parking |
| Parking Uncovered Total | 20 |
Amenities
- Foreclosure
- Views
- Short Sale
- New Construction
- Adult 55+
- Lease To Own
- No HOA Fees
- Furnished
- Primary On Main
- Air Conditioning
- Seller Finance
- Green
- Fixer Upper
- Horse
- Golf
- Fireplace
- Deck
- Garage
- Basement
- Pool
Property vs Single Family Average in 98542
Price
Taxes
Year Built
Visits

