

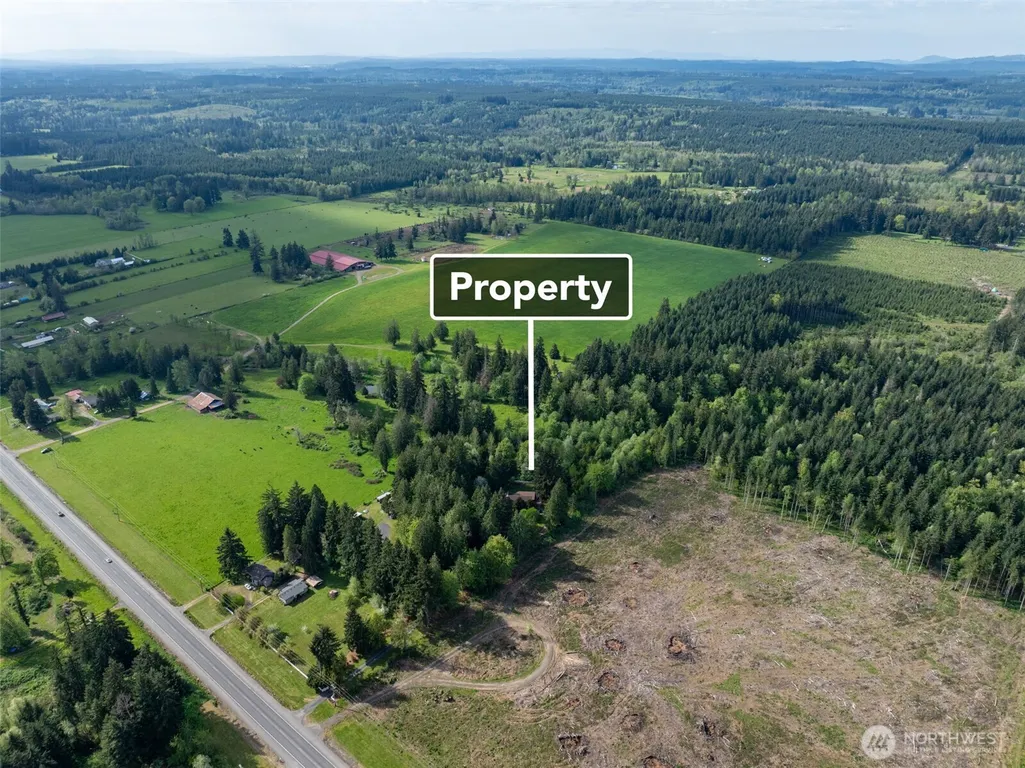
Address
1531 Us Hwy 12, Ethel, WA
Price
$ 950,000
Property Attributes
- ID#2516279
- TypeSingle Family
- CountyLEWIS
- CityEthel
- AreaOnalaska
- NeighborhoodEthel
- Zip98542
- StyleCabin
- Year Built1978
- Taxes$ 4687
- Price$ 950,000
- Bedrooms3
- Full Bathrooms3
- Half Bathrooms0
- Sqr Footage3021
- Lot Size8.61 Acres
Data Source:
Northwest Multiple Listing Service (NWMLS)
Property Description
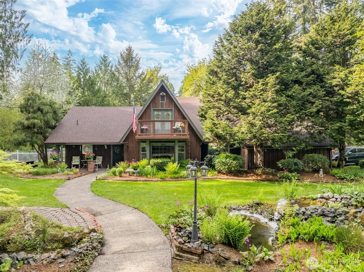
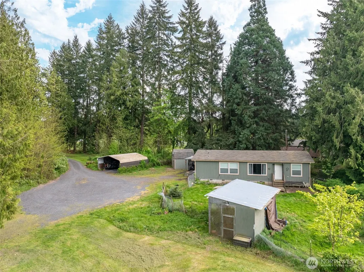
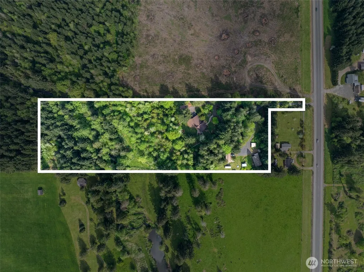
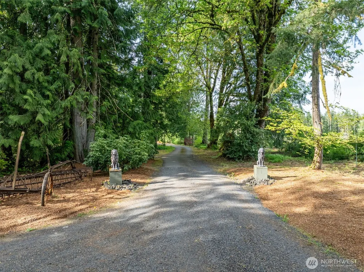
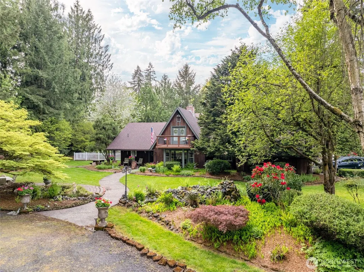
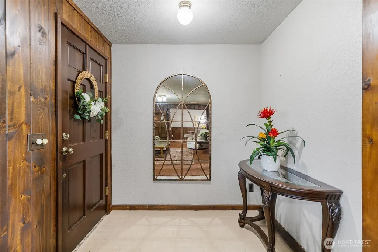
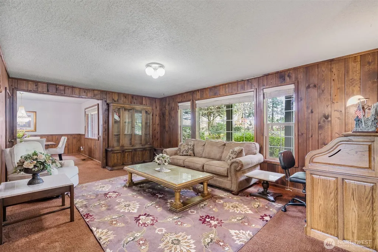
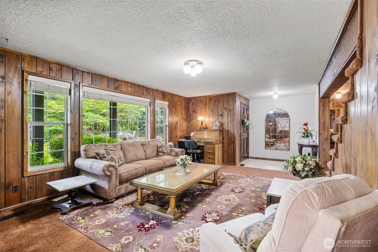
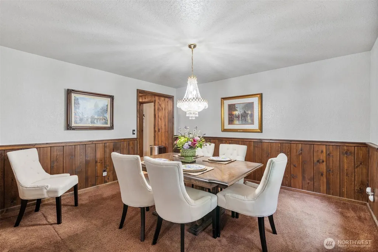
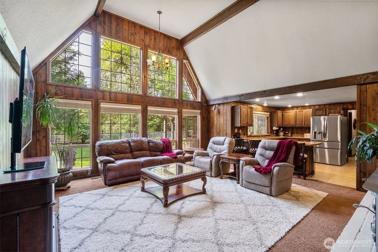
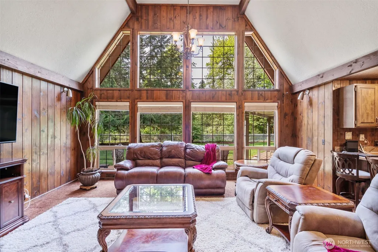
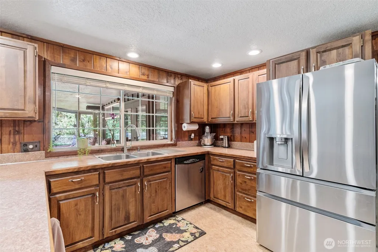
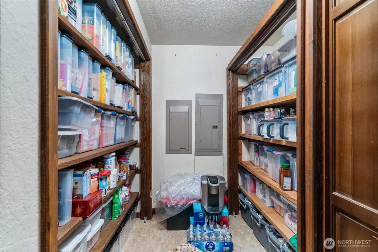
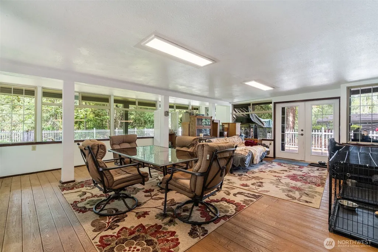
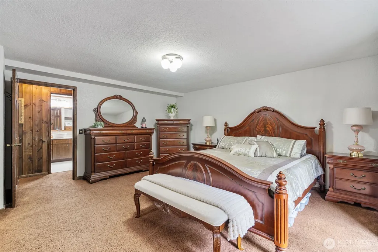
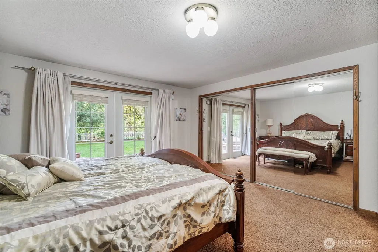
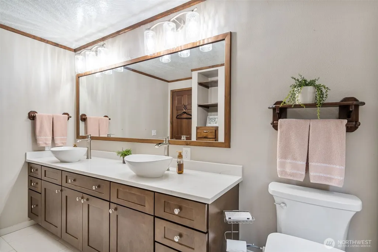
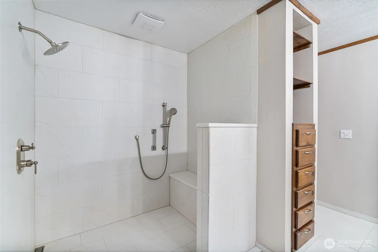
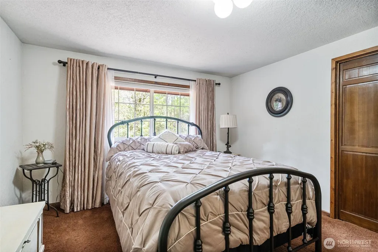
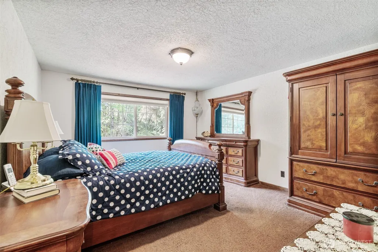
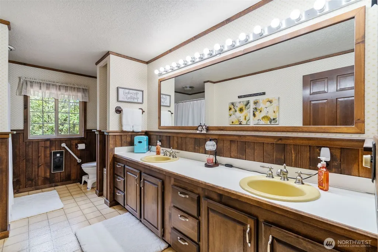
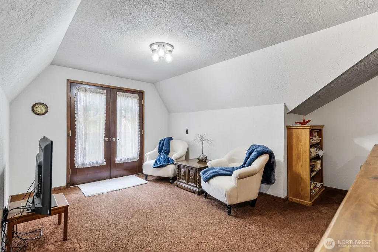
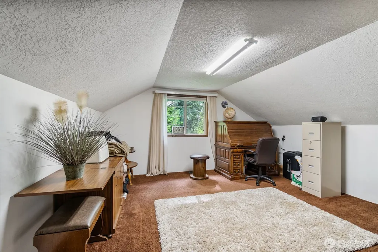
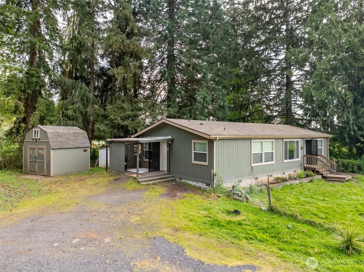
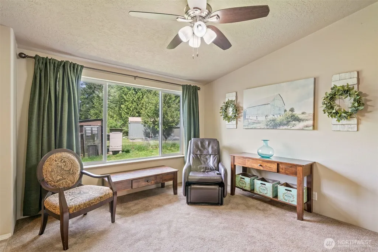
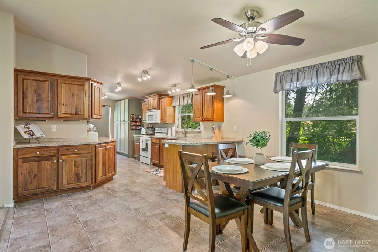
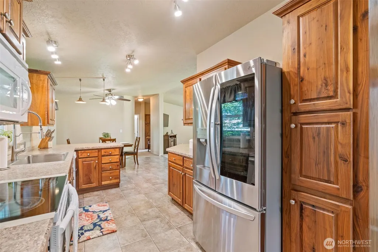
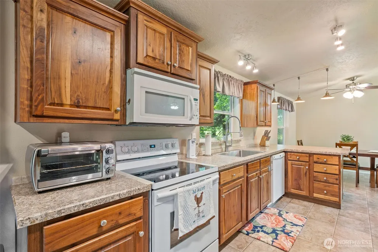
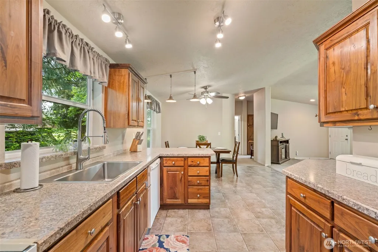
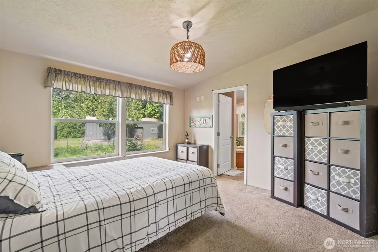
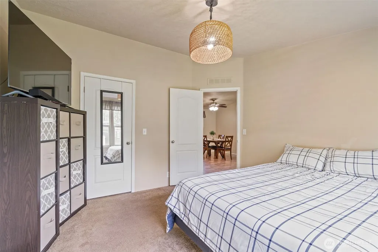
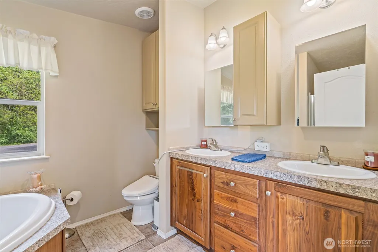
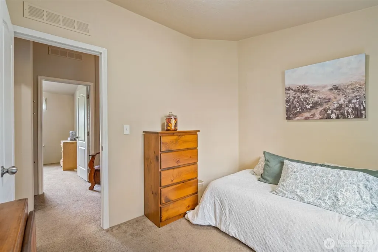
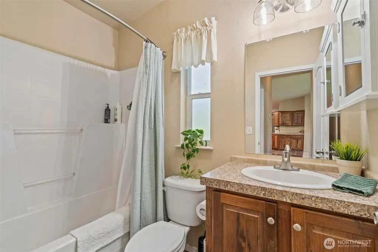
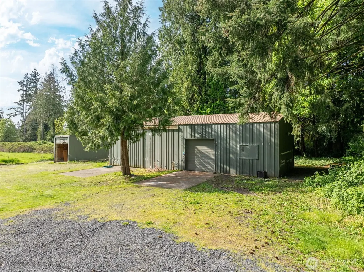
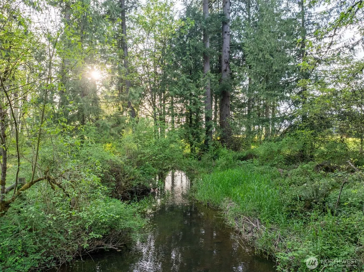
Rare opportunity to own two well-maintained homes on a private 8+ acre parcel surrounded by mature trees, scenic landscapes, and peaceful natural beauty, just 20 minutes from Chehalis. Ideal for multi-generational living, rental income, or guest accommodations. The 3,000 SF Craftsman-style main home features 3 bedrooms, 3 baths, a dedicated office, and spacious sunroom, with main-floor primary bed & bath. The open-concept family room showcases vaulted ceilings and expansive windows that fill the home with natural light while framing serene territorial views. Kitchen off the family room and a huge walk-in pantry. Formal living and dining rooms provide additional entertaining space, while an upstairs reading nook opens to a private deck. The sunroom leads to a large back deck overlooking the fenced backyard, creating the perfect setting for outdoor enjoyment. Generous storage can be found throughout the home. The second residence is a charming 1,188 SF double-wide manufactured home built in 2014 and situated on a permanent foundation. A private driveway and separation from the main home offers privacy and flexibility. This home features an attractive kitchen, open living areas, and comfortable living spaces. A massive 24' x 48' shop provides ample room for vehicles, equipment, hobbies, and recreational storage. Explore nature trails and Lacamas Creek on the wooded back acreage. This one is a must see!
| Price History | |
|---|---|
| 5/21/2026 | Listed $999,500 |
| 6/11/2026 | 3$975,000 |
| 7/13/2026 | 3$950,000 |
General Features
| Living Area | 3021 |
|---|---|
| Sewer | Septic Tank |
| Heating | Heat Pump |
| Cooling | Heat Pump |
| Possession | Closing |
| Roof | Composition |
| Appliances | Dishwasher,Dryer,Microwave,Refrigerator,Stove(s)/Range(s),Washer |
| Architectural Style | Cabin |
| Security Features | Partially Fenced |
| Year Built | 1978 |
| View | Territorial |
| Topography | Level |
| Levels | Two |
| Property Subtype | Single Family Residence |
| Tax Year | 2025 |
| Waterfront Features | Creek |
| County | Lewis |
| New Construction | No |
| Property Type | Residential |
| HOA | No |
| Attached Garage | Yes |
| Subdivision Name | Ethel |
| Facing Direction | South |
| Garage Y/N | Yes |
| Full Baths | 1 |
| Special Listing Conditions | None |
| Status | Active |
| Directions | I-5 Exit 68,go East on Hwy 12 to address. Property is past D9 Market on the left. Has white picket fence in front. It is the third driveway at the East end of the fence. |
| City | Ethel |
| Senior Community Y/N | No |
| High School District | Onalaska |
| MLS Area | 434 - Onalaska |
| Lot Size Units | Square Feet |
| Lot Size Square Feet | 375052 |
| Carport Y/N | No |
| Listing Terms | Cash,Conventional,FHA,USDA Loan,VA Loan |
| Land Lease Y/N | No |
| Tax Annual Amount | 4687 |
| Property Condition | Good |
| Public Remarks | Rare opportunity to own two well-maintained homes on a private 8+ acre parcel surrounded by mature trees,scenic landscapes,and peaceful natural beauty,just 20 minutes from Chehalis. Ideal for multi-g |
| Virtual Tour | https://schedule.novion.media/sites/rgbnkpdm/unbranded |
| Structure Type | House |
| Building Area Units | Square Feet |
| Standard Status | Active |
| Water Company | Shared Well |
| Property Style | 12 - 2 Story |
| NWM_ShowMapLink | Yes |
Interior Features
| Interior Amenities | Dbl Pane/Storm Window,Dining Room,Fireplace,French Doors,Pantry,Vaulted Ceiling(s),Walk-In Closet(s),Water Heater,Wired for Generator |
|---|---|
| Basement | None |
| Flooring | Ceramic Tile,Vinyl,Carpet |
| Total Fireplaces | 1 |
| Fireplace Features | Wood Burning |
| Air Conditioning Y/N | Yes |
| Heating Y/N | Yes |
| Fireplace Y/N | Yes |
| 3/4 Baths | 2 |
| Total Bedrooms | 3 |
| Main Level Bedrooms | 1 |
| Total Baths | 3 |
| Bedrooms Possible | 3 |
| Water Heater Type | Electric |
| Water Heater Location | Garage |
| Fireplaces Main | 1 |
| Power Production Type | Electric,Wood |
| Baths Three Quarter Main | 2 |
| Bedrooms Upper | 2 |
| Baths Full Upper | 1 |
| Bathrooms | 2.5 |
Exterior Features
| Exterior Amenities | Wood |
|---|---|
| Vegetation | Wooded |
| Parking Features | Driveway,Attached Garage |
| Water Source | Shared Well |
| Total Parking | 2 |
| Inclusions | Dishwasher(s),Dryer(s),Microwave(s),Refrigerator(s),Stove(s)/Range(s),Washer(s) |
| Foundation Details | Poured Concrete |
| Building Area Total | 3021 |
| Lot Size Acres | 8.61 |
| Waterfront Y/N | Yes |
| Covered Spaces | 2 |
| Irrigation Water Rights Y/N | No |
| Site Features | Cable TV,Deck,Fenced-Partially,Shop |
Amenities
- Foreclosure
- Views
- Short Sale
- New Construction
- Adult 55+
- Lease To Own
- No HOA Fees
- Furnished
- Primary On Main
- Air Conditioning
- Seller Finance
- Green
- Fixer Upper
- Horse
- Golf
- Fireplace
- Deck
- Garage
- Basement
- Pool
Property vs Single Family Average in 98542
Price
Taxes
Year Built
Visits

