

Address
2797 Lost Creek Lane Nw, Bremerton, WA
Price
$ 1,300,000
Property Attributes
- ID#2565008
- TypeSingle Family
- CountyKITSAP
- CityBremerton
- AreaSeabeck-Holly
- NeighborhoodWildcat Lake
- Zip98312
- StyleCraftsman
- Year Built2007
- Taxes$ 7591
- Price$ 1,300,000
- Bedrooms3
- Full Bathrooms2
- Half Bathrooms1
- Sqr Footage3528
- Lot Size5.04 Acres
Data Source:
Northwest Multiple Listing Service (NWMLS)
Property Description
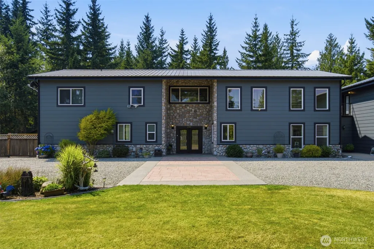
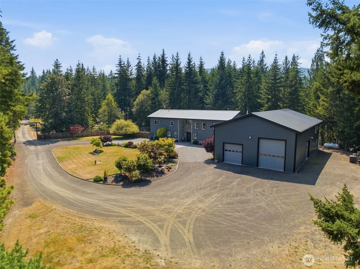
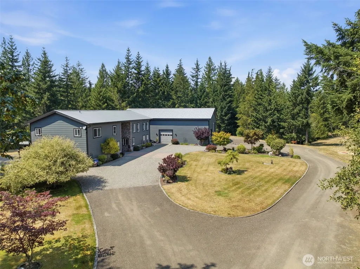
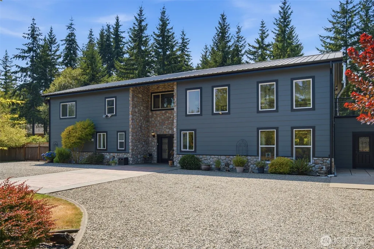
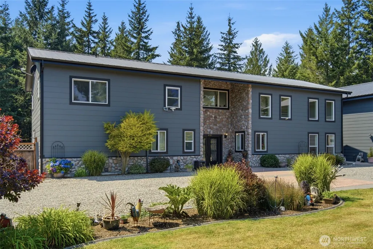
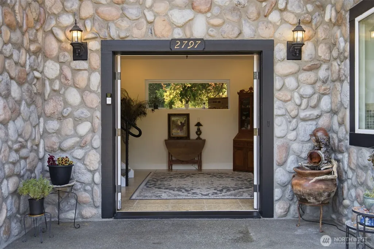
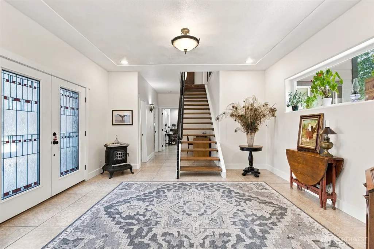
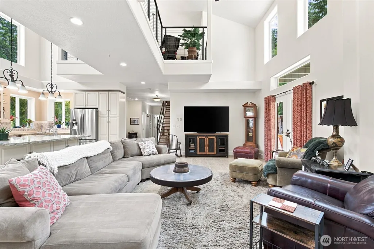
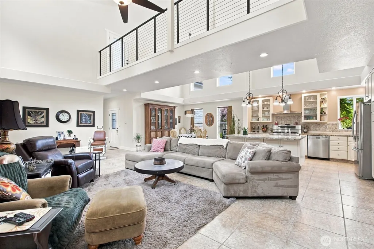
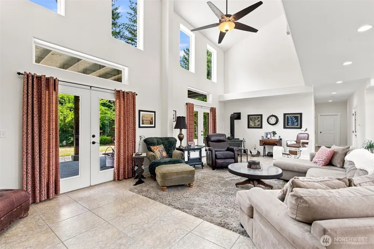
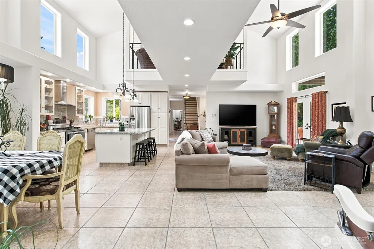
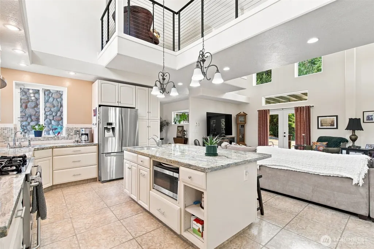
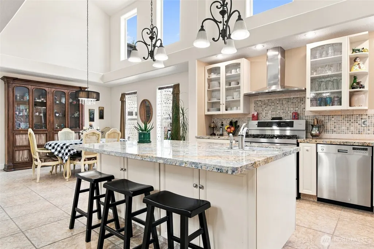
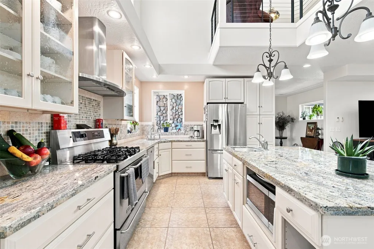
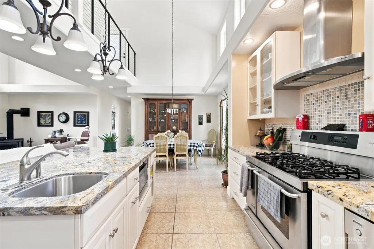
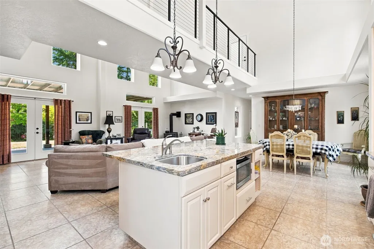
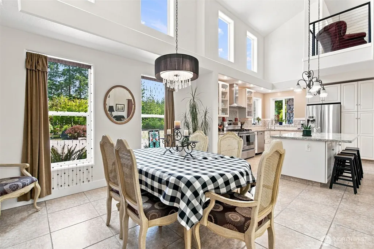
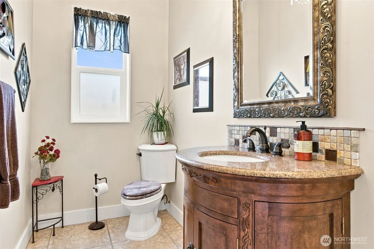
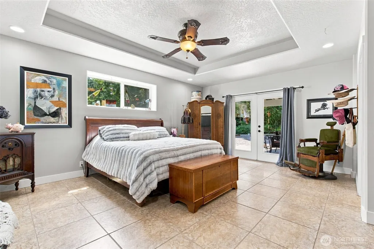
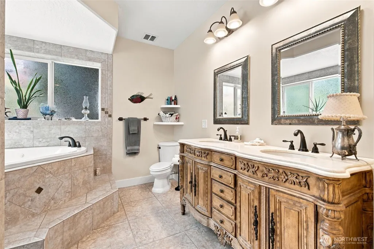
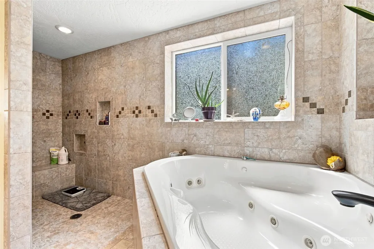
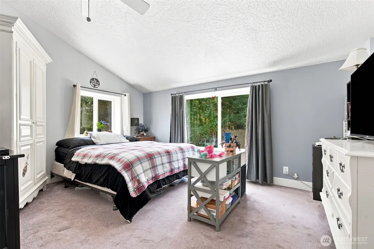
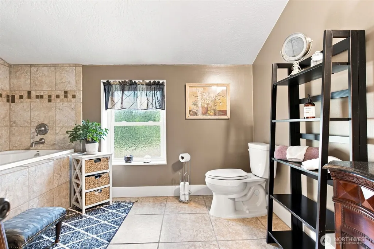
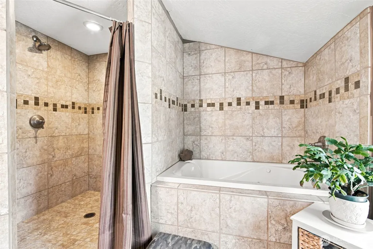
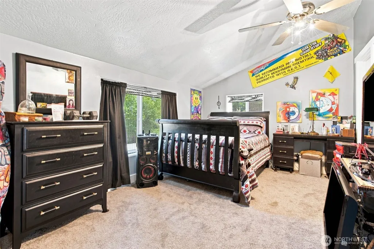
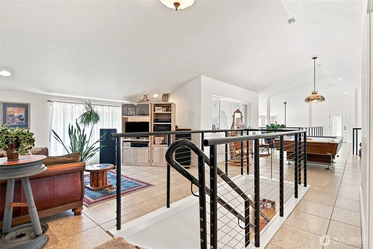
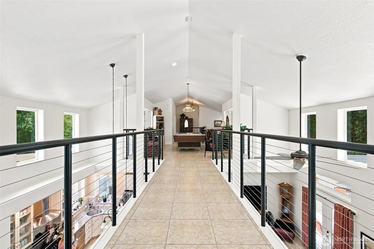
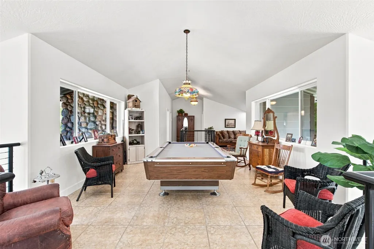
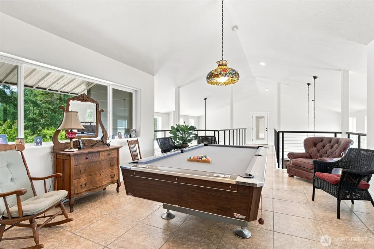
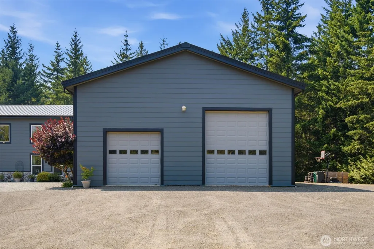
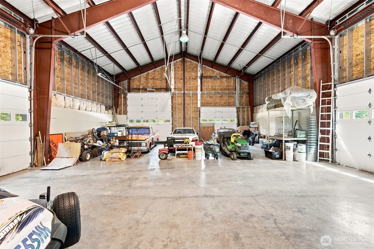
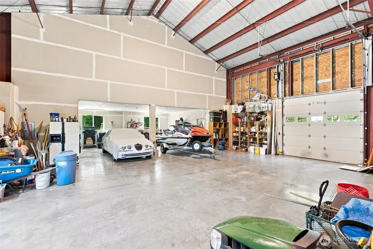
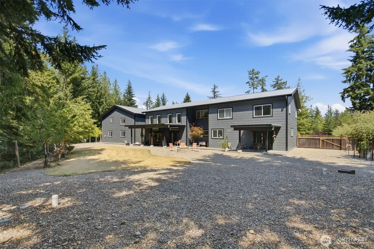
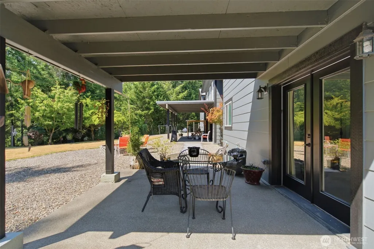
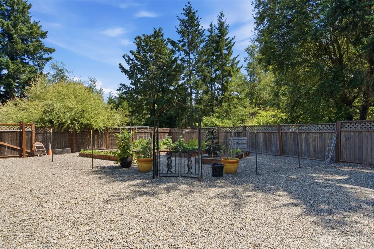
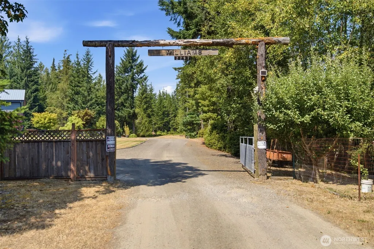
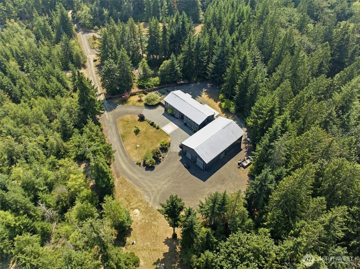
Behind a private gated entrance, this exceptional custom estate blends timeless elegance with remarkable craftsmanship on over 5 peaceful acres. Built with durable red iron & steel construction, and 8-inch insulated walls, radiant heat throughout the home & massive 8+ car garage, plus a metal roof, this residence was designed for lasting comfort, efficiency, & enduring quality. Distinctive architectural details throughout create character & sophistication at every turn. Step inside to a light-filled, open-concept design where soaring ceilings, beautiful tile floors & striking architectural details create an impressive sense of space. The inviting great room features a woodstove capable of heating the whole home, and French doors that open to the private, fully fenced backyard. The chef's kitchen is beautifully appointed with granite countertops, a double gas oven, abundant cabinetry, generous prep space, all appliances & a spacious dining area. The main-level primary suite is a luxurious retreat with a spa-inspired bath, jacuzzi tub & walk-in closet. Upstairs offers a large family rm with pool table, inviting sitting area, 2 additional bdrms, a bath with a second jacuzzi tub & a walkway to the garage loft. The impressive 8+ car garage includes a workshop, unfinished loft & is plumbed for a future bath. Outside, enjoy raised garden beds, plum & cherry trees, a fire pit & private trail to the creek. Exceptional privacy & quality craftsmanship. Peaceful Northwest living awaits.
| Elementary School | Middle School | High School |
|---|---|---|
| Green Mtn Elem | Klahowya Secondary Middle School | Klahowya Secondary High School |
| Price History | |
|---|---|
| 8/7/2026 | Listed $1,300,000 |
General Features
| Living Area | 3528 |
|---|---|
| Sewer | Sewer Connected |
| Heating | Radiant,Stove/Free Standing |
| Cooling | None,See Remarks |
| Possession | Closing,Negotiable |
| Roof | Metal |
| Appliances | Dishwasher,Disposal,Double Oven,Dryer,Microwave,Refrigerator,Stove(s)/Range(s),Washer |
| Architectural Style | Craftsman |
| Security Features | Partially Fenced,Security Gate |
| Year Built | 2007 |
| View | Territorial |
| Topography | Level,Sloped,Steep Slope |
| Levels | Two |
| Property Subtype | Single Family Residence |
| Tax Year | 2026 |
| County | Kitsap |
| New Construction | No |
| Property Type | Residential |
| HOA | No |
| Attached Garage | No |
| Subdivision Name | Wildcat Lake |
| Facing Direction | Northeast |
| Garage Y/N | Yes |
| Full Baths | 2 |
| Special Listing Conditions | None |
| Status | Active |
| Directions | From Newberry Hill,go left on Seabeck Hwy,take right at roundabout,turn left on Lakeview Av,left on Wildcat Lake rd,left on Lost Creek Ln,home is a back on the right (at sign that says Williams) |
| High School | Klahowya Secondary |
| City | Bremerton |
| Entry Location | Main |
| Senior Community Y/N | No |
| High School District | Central Kitsap #401 |
| MLS Area | 145 - Seabeck/Holly |
| Lot Size Units | Square Feet |
| Lot Size Square Feet | 219542 |
| Carport Y/N | No |
| Listing Terms | Cash,Conventional |
| Elementary School | Green Mtn Elem |
| Land Lease Y/N | No |
| Tax Annual Amount | 7591 |
| Middle/Junior High School | Klahowya Secondary |
| Property Condition | Very Good |
| Public Remarks | Behind a private gated entrance,this exceptional custom estate blends timeless elegance with remarkable craftsmanship on over 5 peaceful acres. Built with durable red iron & steel construction,and 8- |
| Structure Type | House |
| Building Area Units | Square Feet |
| Standard Status | Active |
| Water Company | Well |
| Property Style | 12 - 2 Story |
| NWM_ShowMapLink | Yes |
Interior Features
| Interior Amenities | Bath Off Primary,Ceiling Fan(s),Dbl Pane/Storm Window,Dining Room,French Doors,Jetted Tub,Loft,Sprinkler System,Vaulted Ceiling(s),Walk-In Closet(s),Water Heater |
|---|---|
| Basement | None |
| Flooring | Ceramic Tile,Carpet |
| Fireplace Features | Wood Burning |
| Air Conditioning Y/N | Yes |
| Heating Y/N | Yes |
| Fireplace Y/N | No |
| Half Baths | 1 |
| Total Bedrooms | 3 |
| Main Level Bedrooms | 1 |
| Total Baths | 3 |
| Bedrooms Possible | 3 |
| Water Heater Type | Propane |
| Water Heater Location | Hall closet |
| Power Production Type | Propane,Wood |
| Bedrooms Upper | 2 |
| Baths Half Main | 1 |
| Baths Full Upper | 1 |
| Baths Full Main | 1 |
| Bathrooms | 2.5 |
Exterior Features
| Exterior Amenities | Cement Planked,Stone,Wood |
|---|---|
| Vegetation | Fruit Trees,Garden Space,Wooded |
| Parking Features | Driveway,Detached Garage,RV Parking |
| Lot Features | Dead End Street,Dirt Road,Paved,Secluded |
| Water Source | Shared Well |
| Total Parking | 14 |
| Inclusions | Dishwasher(s),Double Oven,Dryer(s),Garbage Disposal,Leased Equipment,Microwave(s),Refrigerator(s),Stove(s)/Range(s),Washer(s) |
| Foundation Details | Slab |
| Building Area Total | 4328 |
| Lot Size Acres | 5.04 |
| Waterfront Y/N | No |
| Covered Spaces | 8 |
| Irrigation Water Rights Y/N | No |
| Site Features | Fenced-Partially,Gas Available,Gated Entry,High Speed Internet,Outbuildings,Patio,Propane,RV Parking,Shop,Sprinkler System |
| Parking Uncovered Total | 6 |
Amenities
- Foreclosure
- Views
- Short Sale
- New Construction
- Adult 55+
- Lease To Own
- No HOA Fees
- Furnished
- Primary On Main
- Air Conditioning
- Seller Finance
- Green
- Fixer Upper
- Horse
- Golf
- Fireplace
- Deck
- Garage
- Basement
- Pool
Property vs Single Family Average in 98312
Price
Taxes
Year Built
Visits

