

Open House Sat, Sep 5th 11:00 AM - 01:00 PM



Address
4832 73rd Place Ne, Marysville, WA
Price
$ 680,000
Property Attributes
- ID#2563969
- TypeSingle Family
- CountySNOHOMISH
- CityMarysville
- AreaNorthwest Snohomish
- NeighborhoodSouth Marysville
- Zip98270
- StyleContemporary
- Year Built2026
- Taxes$ 1290
- Price$ 680,000
- Bedrooms4
- Full Bathrooms3
- Half Bathrooms0
- Sqr Footage2326
- Lot Size0.0992 Acres
Data Source:
Northwest Multiple Listing Service (NWMLS)
Property Description
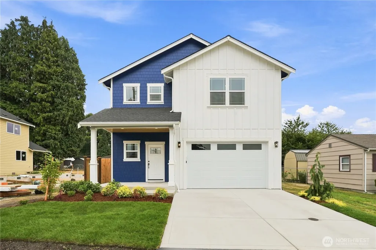
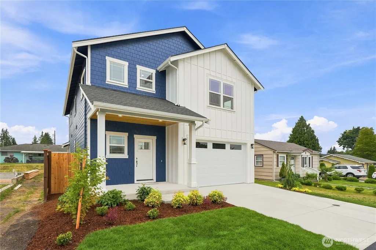
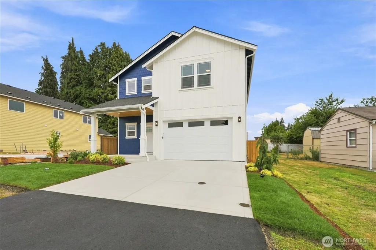
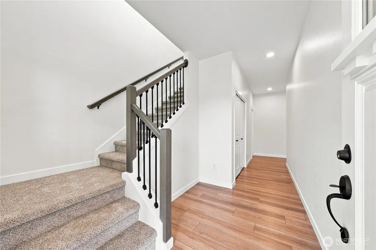
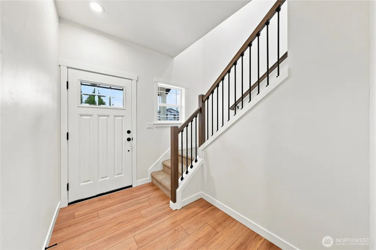
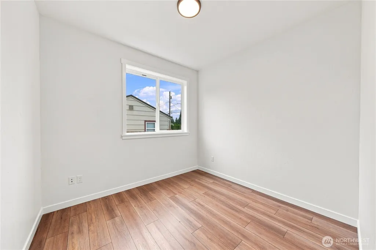
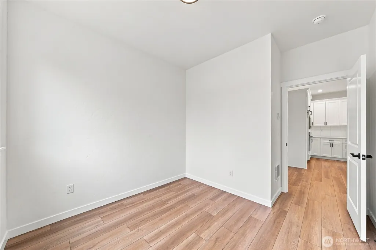
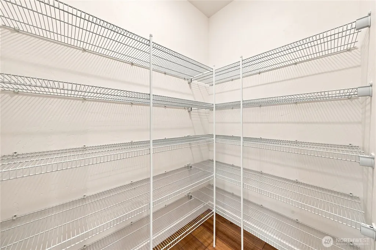
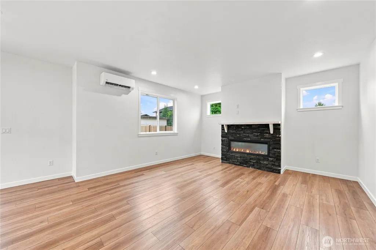
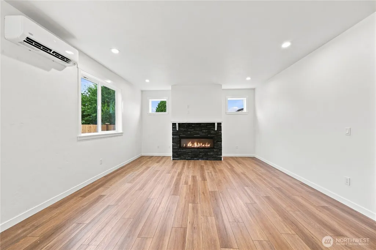
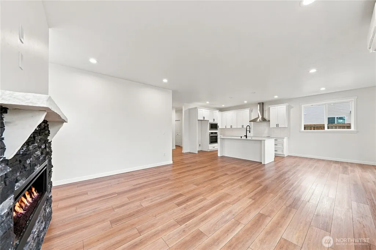
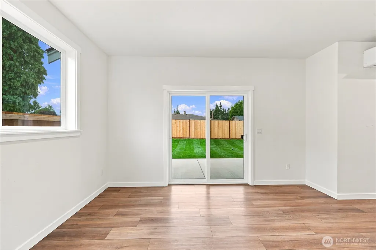
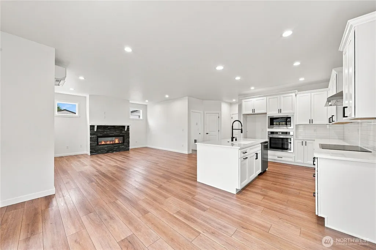
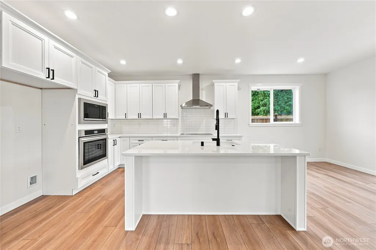
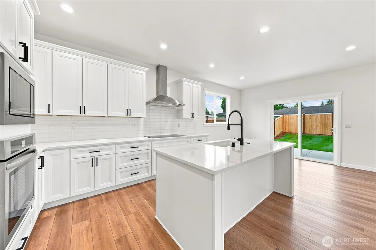
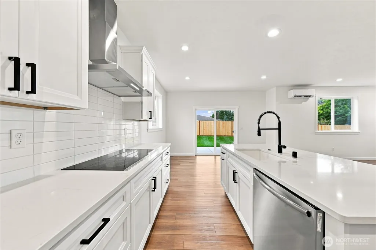
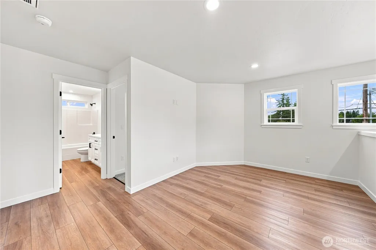
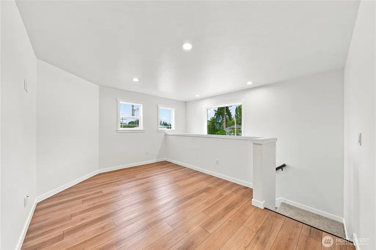
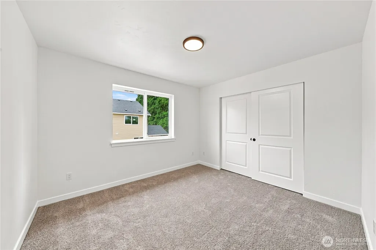
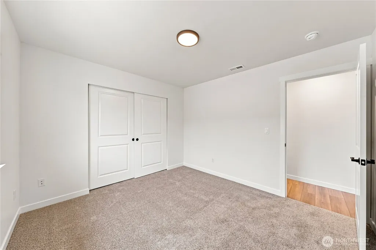
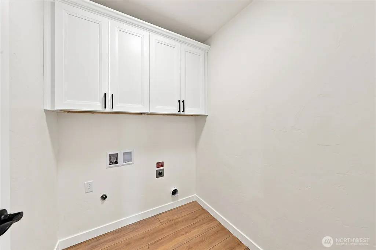
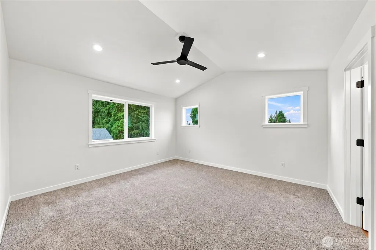
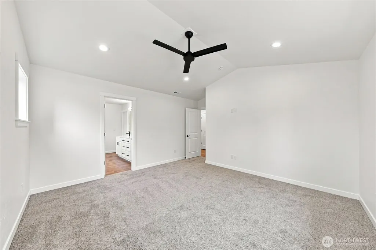
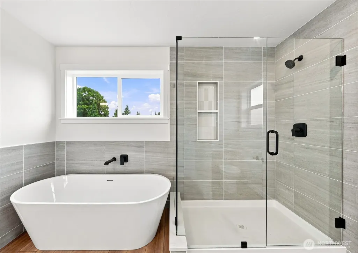
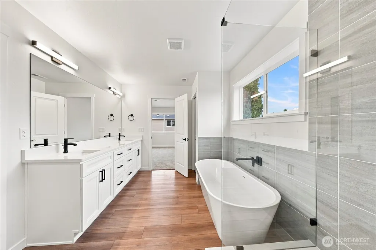
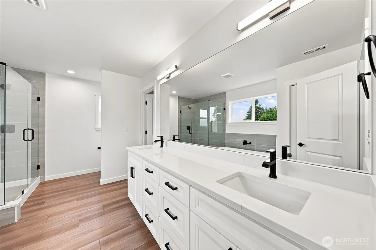
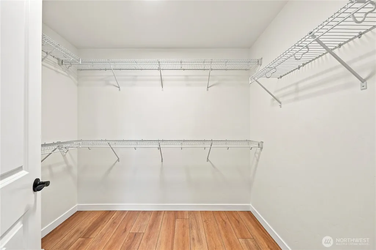
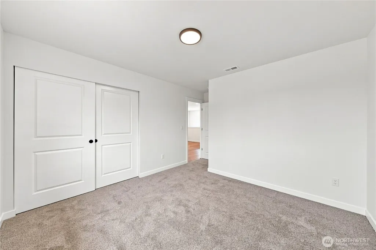
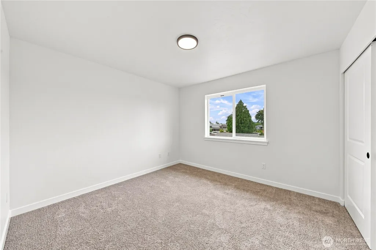
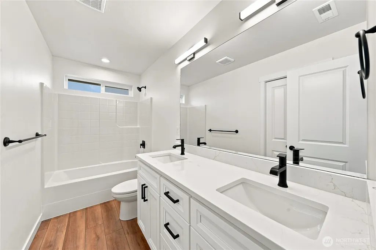
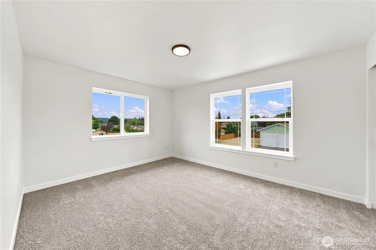
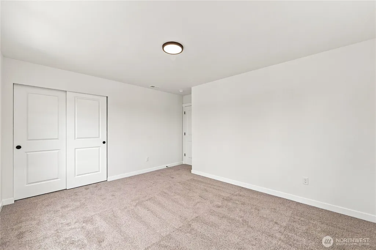
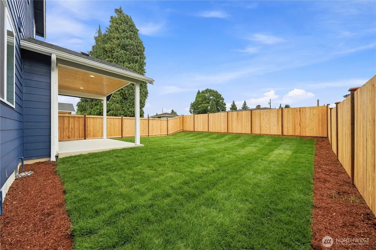
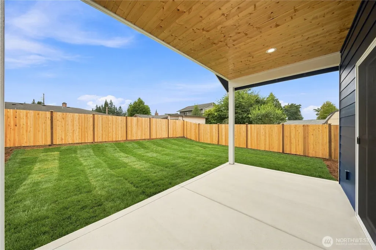
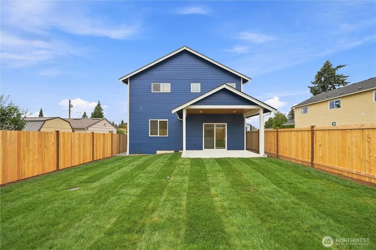
Brand-new contemporary construction in a fantastic Marysville location! This thoughtfully crafted 4-bedroom, 2.75-bath home offers 2,326 sq ft of refined, well-designed living space with an open-concept layout made for both everyday living and entertaining. The main floor features a dedicated office and convenient 3/4 bath, while vaulted ceilings add an impressive sense of space and light. The gorgeous primary suite showcases a luxurious 5-piece ensuite. Enjoy designer finishes throughout, including quartz countertops, beautiful tile work, luxury vinyl flooring, and a handcrafted masonry fireplace that creates a stunning focal point. Stay comfortable year-round with A/C, and enjoy the convenience of a 2-car garage plus abundant driveway parking. The fully fenced and landscaped yard provides a ready-to-enjoy outdoor space. All of this with no HOA, just outside the heart of downtown Marysville and close to schools, great restaurants, shopping, and everyday amenities. A beautiful new home blending contemporary design, quality craftsmanship, and everyday livability.
| Price History | |
|---|---|
| 8/27/2026 | Listed $695,000 |
| 9/1/2026 | 3$680,000 |
General Features
| Living Area | 2326 |
|---|---|
| Sewer | Sewer Connected |
| Heating | 90%+ High Efficiency,Ductless |
| Cooling | 90%+ High Efficiency,Ductless |
| Possession | Closing |
| Roof | Composition |
| Appliances | Dishwasher,Disposal,Microwave,Stove(s)/Range(s) |
| Architectural Style | Contemporary |
| Security Features | Fully Fenced |
| Year Built | 2026 |
| Levels | Two |
| Property Subtype | Single Family Residence |
| Tax Year | 2026 |
| County | Snohomish |
| New Construction | Yes |
| Property Type | Residential |
| HOA | No |
| Attached Garage | Yes |
| Subdivision Name | South Marysville |
| Garage Y/N | Yes |
| Full Baths | 2 |
| Special Listing Conditions | None |
| Status | Active |
| Directions | From I-5,take Exit 199 toward Marysville. Head east on 4th St,turn left onto State Ave,then east on Grove St. Turn left onto 47th Ave NE,then right onto 73rd Pl NE. Home is on the right. |
| City | Marysville |
| Entry Location | Main |
| Senior Community Y/N | No |
| High School District | Marysville |
| MLS Area | 770 - Northwest Snohomish |
| Lot Size Units | Square Feet |
| Lot Size Square Feet | 4320 |
| Carport Y/N | No |
| Listing Terms | Cash,Conventional,FHA,VA Loan |
| Land Lease Y/N | No |
| Tax Annual Amount | 1290.12 |
| Property Condition | Under Construction |
| Public Remarks | Brand-new contemporary construction in a fantastic Marysville location! This thoughtfully crafted 4-bedroom,2.75-bath home offers 2,326 sq ft of refined,well-designed living space with an open-concep |
| Structure Type | House |
| Building Area Units | Square Feet |
| Builder Name | GA Powell |
| Standard Status | Active |
| Water Company | City of Marysville |
| Property Style | 12 - 2 Story |
| NWM_ShowMapLink | Yes |
Interior Features
| Interior Amenities | Bath Off Primary,Ceiling Fan(s),Dbl Pane/Storm Window,Fireplace,Pantry,Walk-In Closet(s),Water Heater |
|---|---|
| Flooring | Vinyl Plank,Carpet |
| Total Fireplaces | 1 |
| Fireplace Features | Electric |
| Air Conditioning Y/N | Yes |
| Heating Y/N | Yes |
| Fireplace Y/N | Yes |
| 3/4 Baths | 1 |
| Total Bedrooms | 4 |
| Total Baths | 3 |
| Water Heater Type | Electirc |
| Water Heater Location | Garage |
| Fireplaces Main | 1 |
| Power Production Type | Electric |
| Baths Three Quarter Main | 1 |
| Bedrooms Upper | 4 |
| Baths Full Upper | 2 |
| Bathrooms | 2.75 |
Exterior Features
| Exterior Amenities | Cement Planked |
|---|---|
| Parking Features | Driveway,Attached Garage |
| Lot Features | Curbs,Paved,Sidewalk |
| Water Source | Public |
| Total Parking | 6 |
| Inclusions | Dishwasher(s),Garbage Disposal,Microwave(s),Stove(s)/Range(s) |
| Foundation Details | Poured Concrete |
| Building Area Total | 2326 |
| Lot Dimensions | 40 x 108 |
| Lot Size Acres | 0.0992 |
| Waterfront Y/N | No |
| Covered Spaces | 2 |
| Irrigation Water Rights Y/N | No |
| Site Features | Fenced-Fully,Patio |
| Parking Uncovered Total | 4 |
| Lot Number | 5 |
Amenities
- Foreclosure
- Views
- Short Sale
- New Construction
- Adult 55+
- Lease To Own
- No HOA Fees
- Furnished
- Primary On Main
- Air Conditioning
- Seller Finance
- Green
- Fixer Upper
- Horse
- Golf
- Fireplace
- Deck
- Garage
- Basement
- Pool
Property vs Single Family Average in 98270
Price
Taxes
Year Built
Visits

