


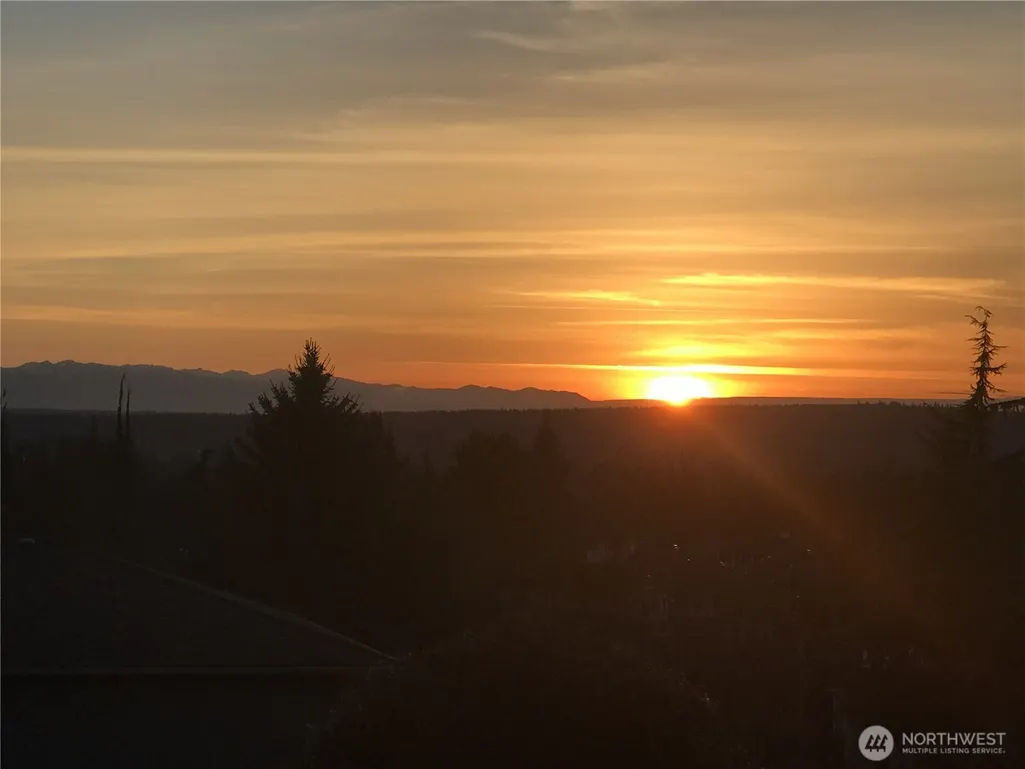

Address
7718 78th Place Ne, Marysville, WA
Price
$ 875,000
Property Attributes
- ID#2517168
- TypeSingle Family
- CountySNOHOMISH
- CityMarysville
- AreaNorthwest Snohomish
- NeighborhoodSouth Marysville
- Zip98270
- Style2 Story
- Year Built1992
- Taxes$ 6180
- Price$ 875,000
- Bedrooms4
- Full Bathrooms3
- Half Bathrooms0
- Sqr Footage2525
- Lot Size0.36 Acres
Data Source:
Northwest Multiple Listing Service (NWMLS)
Property Description
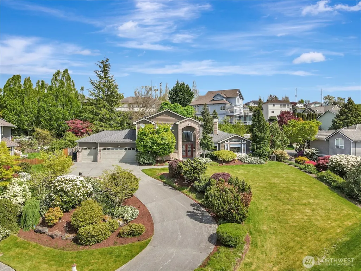
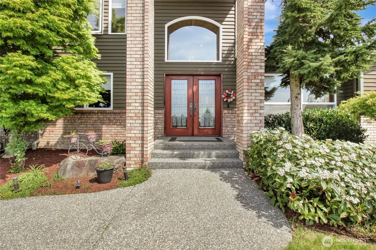
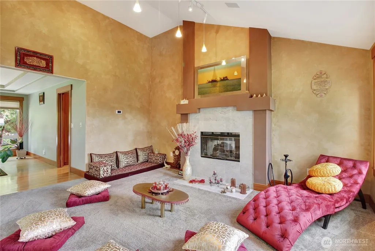
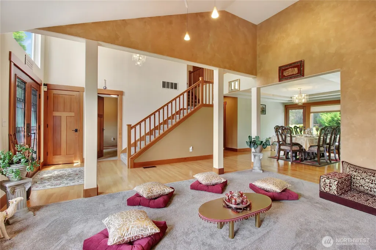
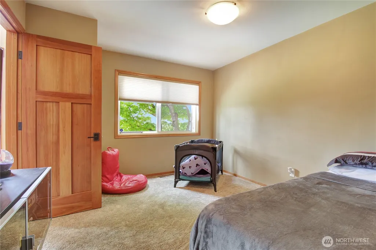
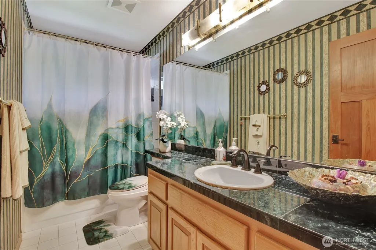
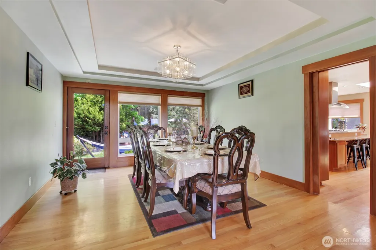
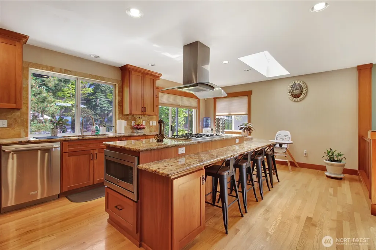
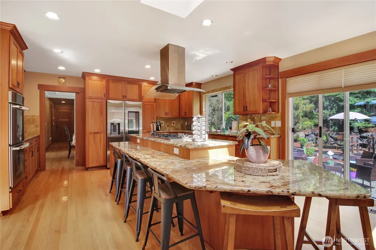
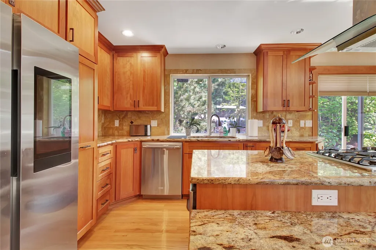
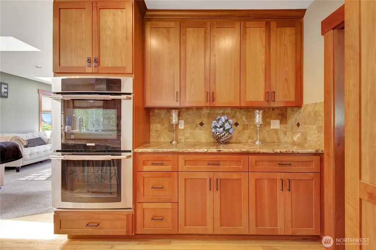
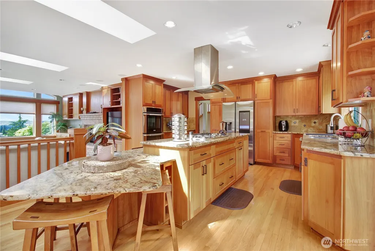
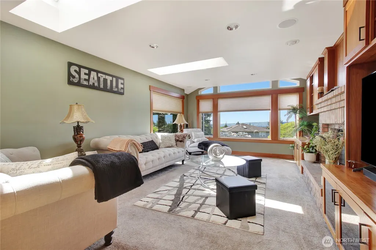
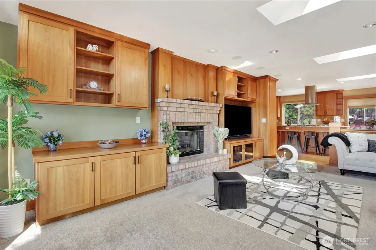
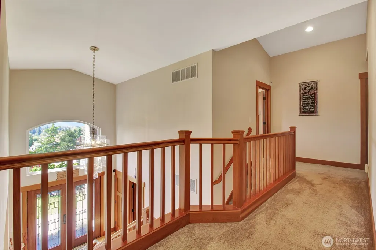
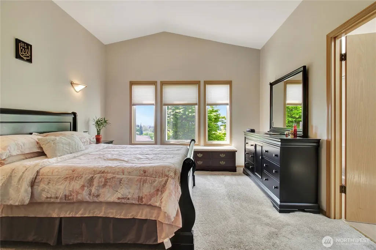
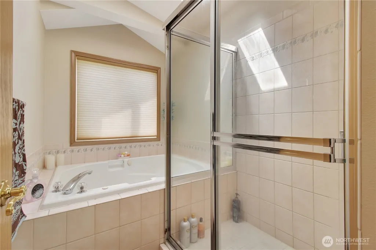
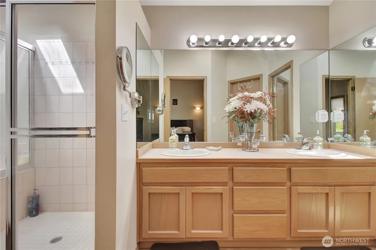
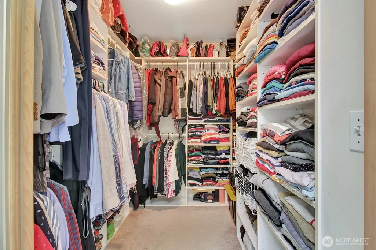
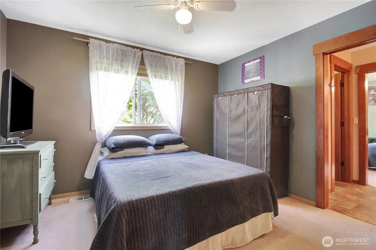
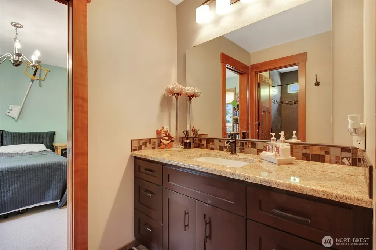
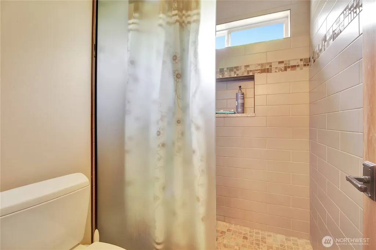
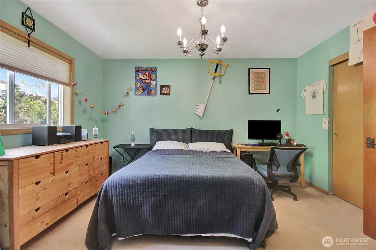
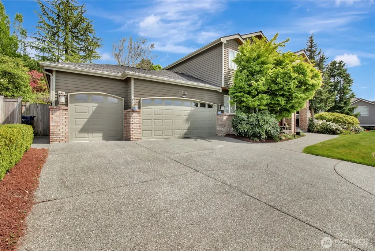
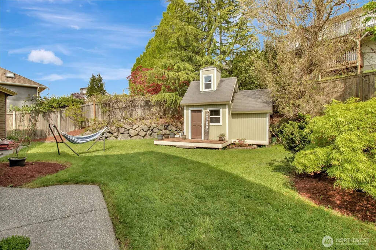
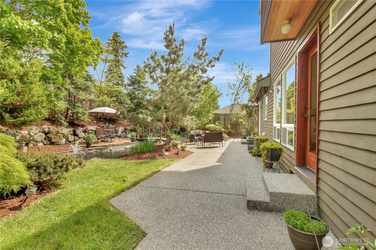
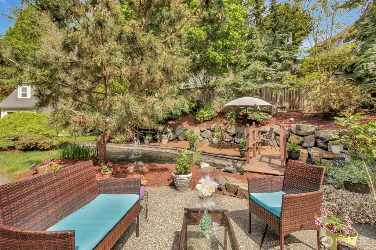
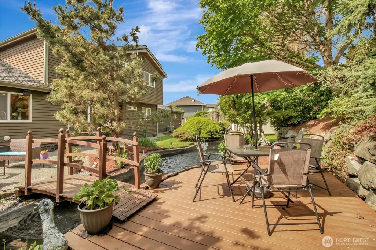
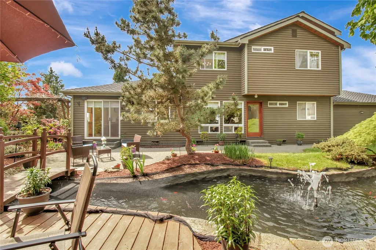
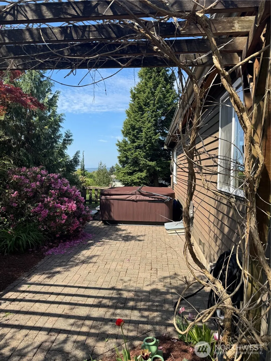
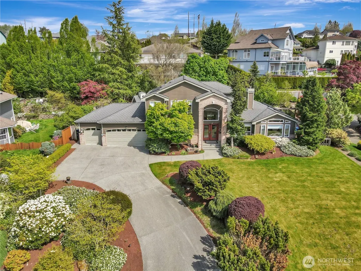
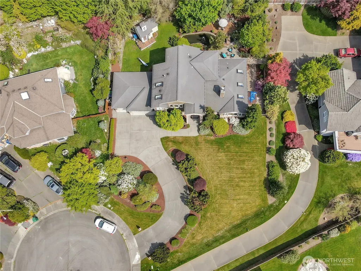
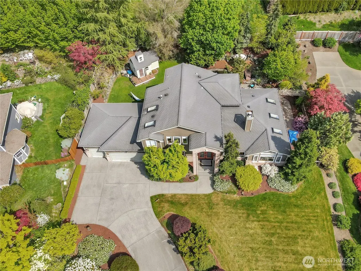
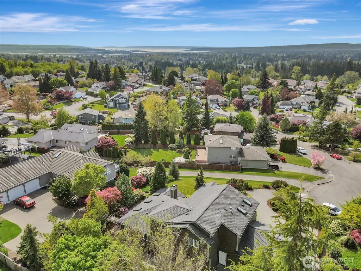
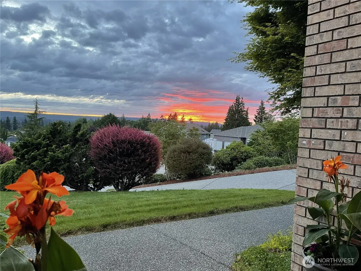
Step into blended design and warmth in the coveted Bayview Ridge community. From the moment you enter, vaulted ceilings & expansive windows fill the home with natural light, creating a sense of openness. The double-sided gas fireplace brings together the living and family rooms, offering an inviting glow for cozy nights. At the center of the home, the kitchen delights the senses with granite slab countertops, a wide eating island, double ovens, a 5 burner gas cooktop & SS appliances—all surrounded by rich cabinetry and thoughtful layout. The main-floor bedroom & full bath add flexibility & comfort—perfect for guests or extended living. Upstairs, the primary suite welcomes you through elegant double doors and panoramic views. Unwind in the jetted soaking tub or refresh in walk-in tiled shower. This five-piece bath w/ dual vanities and generous walk-in closet make a comfortable retreat. Two additional bedrooms share a Jack-and-Jill bath w/ a walk-in tiled shower, creating a perfect balance of privacy & togetherness. This home doesn’t stop at beauty—it’s designed for living well. A three-car garage has a built-in dog washing station, efficient gas heating/ hot water, and a heat pump w/ A/C ensure comfort & convenience in every season. Outside, unwind in your backyard oasis featuring a Koi pond with fountain, hot tub patio, playhouse and beautiful mature landscaping creating a private atmosphere. Extensive brickwork, 50 YR roof and grand entrance add to this home's curb appeal.
| Elementary School | Middle School | High School |
|---|---|---|
| Buyer To Verify Elementary School | Buyer To Verify Middle School | Marysville Getchell High |
| Price History | |
|---|---|
| 5/2/2026 | Listed $875,000 |
General Features
| Living Area | 2525 |
|---|---|
| Sewer | Sewer Connected |
| Heating | Forced Air,Heat Pump |
| Cooling | Forced Air,Heat Pump |
| Possession | Closing |
| Roof | Composition |
| Appliances | Dishwasher,Double Oven,Dryer,Microwave,Refrigerator,See Remarks,Stove(s)/Range(s),Washer |
| Security Features | Fully Fenced |
| Year Built | 1992 |
| View | Bay,Sound,Territorial |
| Topography | Level,Sloped |
| Levels | Two |
| Property Subtype | Single Family Residence |
| Tax Year | 2026 |
| Community Features | Trail(s) |
| Building Name | Bayview Ridge |
| County | Snohomish |
| New Construction | No |
| Property Type | Residential |
| HOA | No |
| Attached Garage | Yes |
| Subdivision Name | South Marysville |
| Facing Direction | West |
| Garage Y/N | Yes |
| Full Baths | 3 |
| Special Listing Conditions | None |
| Status | Active |
| Directions | From 83rd Ave,West on 77th St. NE,Right on 78th Dr.,Right on 78th Pl.,Home is straight up and to the right. |
| High School | Marysville Getchell High |
| City | Marysville |
| Entry Location | Main |
| Senior Community Y/N | No |
| High School District | Marysville |
| MLS Area | 770 - Northwest Snohomish |
| Lot Size Units | Square Feet |
| Lot Size Square Feet | 15682 |
| Carport Y/N | No |
| Listing Terms | Cash,Conventional,FHA,VA Loan |
| Elementary School | Buyer To Verify |
| Land Lease Y/N | No |
| Tax Annual Amount | 6180 |
| Middle/Junior High School | Buyer To Verify |
| Property Condition | Good |
| Public Remarks | Step into blended design and warmth in the coveted Bayview Ridge community. From the moment you enter,vaulted ceilings & expansive windows fill the home with natural light,creating a sense of opennes |
| Structure Type | House |
| Building Area Units | Square Feet |
| Standard Status | Active |
| Water Company | City of Marysville |
| Property Style | 12 - 2 Story |
| NWM_ShowMapLink | Yes |
Interior Features
| Interior Amenities | Bath Off Primary,Ceiling Fan(s),Dbl Pane/Storm Window,Dining Room,Fireplace,Hot Tub/Spa,Jetted Tub,Skylight(s),Vaulted Ceiling(s),Walk-In Closet(s),Water Heater |
|---|---|
| Basement | None |
| Flooring | Ceramic Tile,Hardwood,Vinyl,Carpet |
| Total Fireplaces | 1 |
| Fireplace Features | Gas |
| Air Conditioning Y/N | Yes |
| Heating Y/N | Yes |
| Fireplace Y/N | Yes |
| Total Bedrooms | 4 |
| Main Level Bedrooms | 1 |
| Total Baths | 3 |
| Water Heater Type | Gas |
| Water Heater Location | Garage |
| Fireplaces Main | 1 |
| Power Production Type | Electric,Natural Gas |
| Bedrooms Upper | 3 |
| Baths Full Upper | 2 |
| Baths Full Main | 1 |
| Bathrooms | 3 |
Exterior Features
| Exterior Amenities | Cement Planked,Stone |
|---|---|
| Parking Features | Attached Garage |
| Lot Features | Cul-De-Sac,Curbs,Paved,Sidewalk |
| Water Source | Public |
| Total Parking | 3 |
| Inclusions | Dishwasher(s),Double Oven,Dryer(s),Microwave(s),Refrigerator(s),See Remarks,Stove(s)/Range(s),Washer(s) |
| Foundation Details | Poured Concrete |
| Spa | Yes |
| Building Area Total | 2525 |
| Lot Size Acres | 0.36 |
| Waterfront Y/N | No |
| Covered Spaces | 3 |
| Irrigation Water Rights Y/N | No |
| Site Features | Cable TV,Deck,Fenced-Fully,High Speed Internet,Hot Tub/Spa,Outbuildings,Patio |
| Lot Number | 23 |
Amenities
- Foreclosure
- Views
- Short Sale
- New Construction
- Adult 55+
- Lease To Own
- No HOA Fees
- Furnished
- Primary On Main
- Air Conditioning
- Seller Finance
- Green
- Fixer Upper
- Horse
- Golf
- Fireplace
- Deck
- Garage
- Basement
- Pool
Property vs Single Family Average in 98270
Price
Taxes
Year Built
Visits

