

Open House Fri, Sep 4th 10:30 AM - 03:30 PM
Address
1139 129th Court Ne, Bellevue, WA
Price
$ 1,049,000
Property Attributes
- ID#2563788
- TypeSingle Family
- CountyKING
- CityBellevue
- AreaBellevue-East of 405
- NeighborhoodEast Bellevue
- Zip98005
- StyleModern
- Year Built2025
- Price$ 1,049,000
- Bedrooms3
- Full Bathrooms2
- Half Bathrooms1
- Sqr Footage1487
Data Source:
Northwest Multiple Listing Service (NWMLS)
Property Description
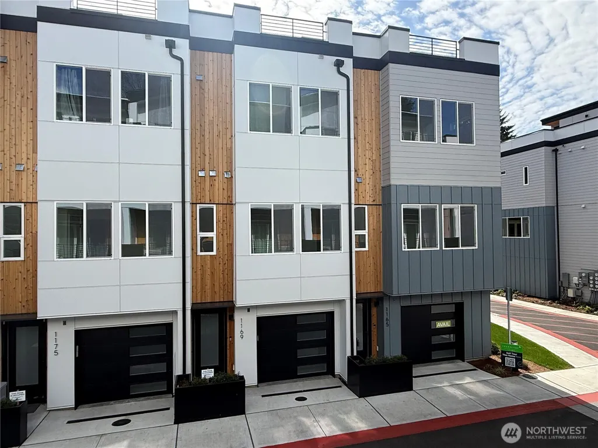
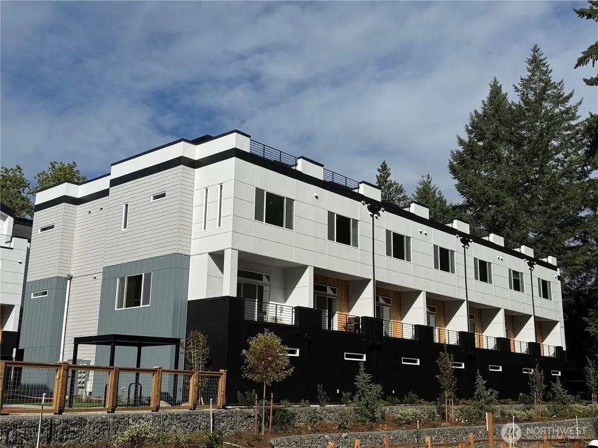
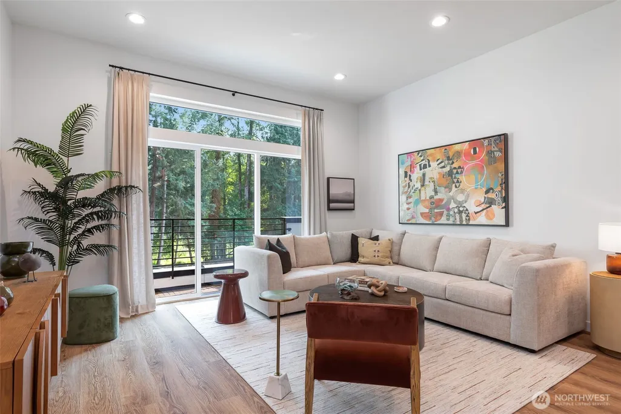
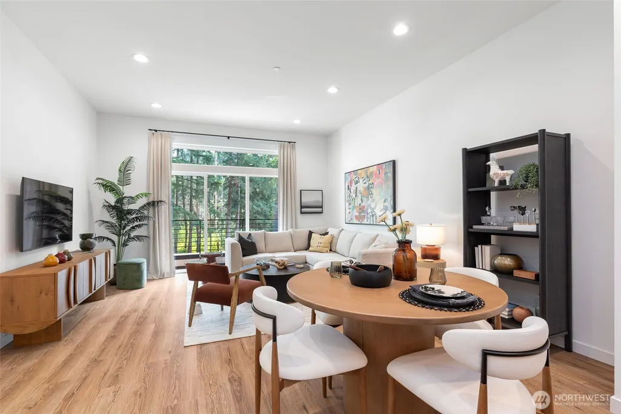
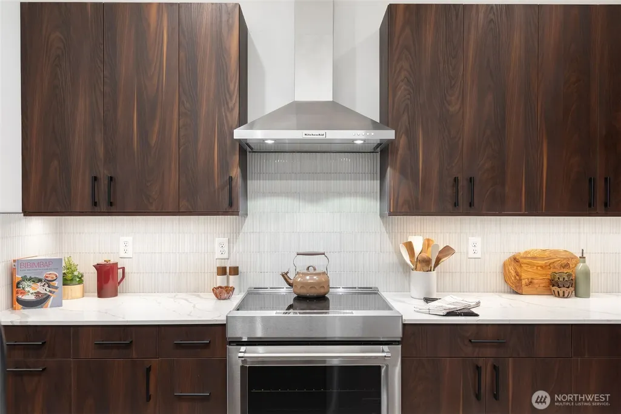
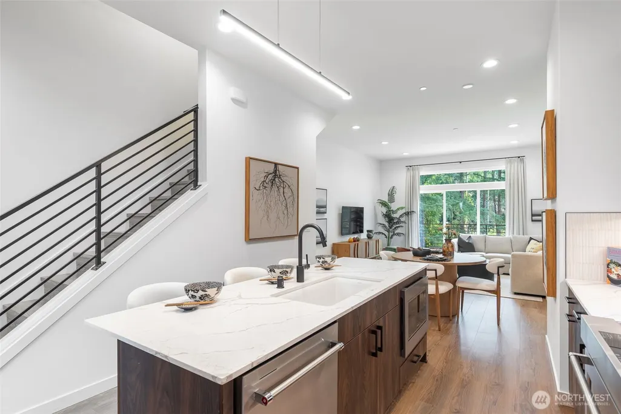
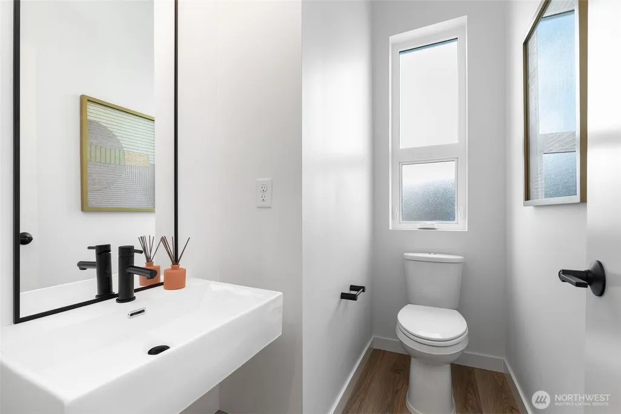
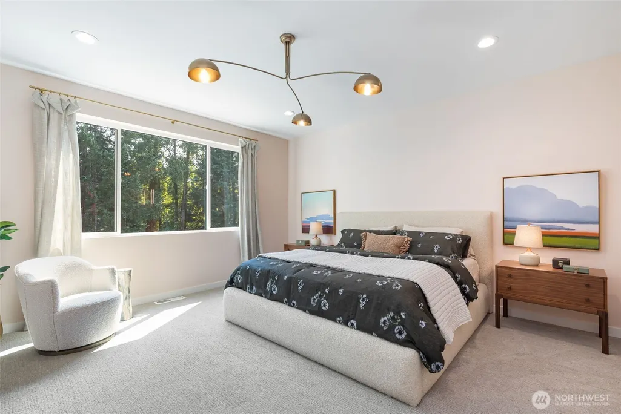
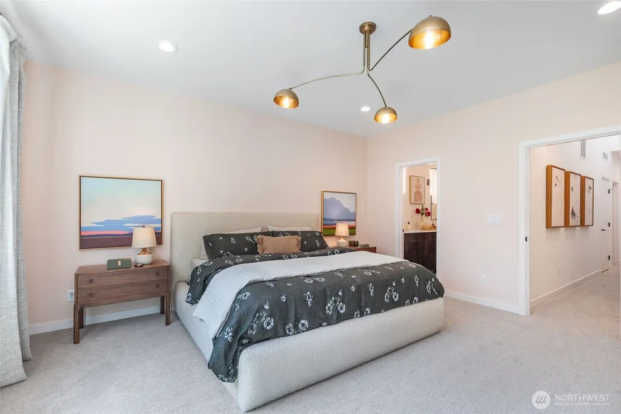
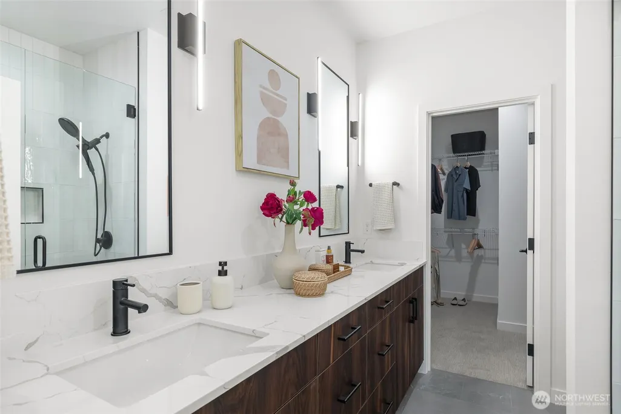
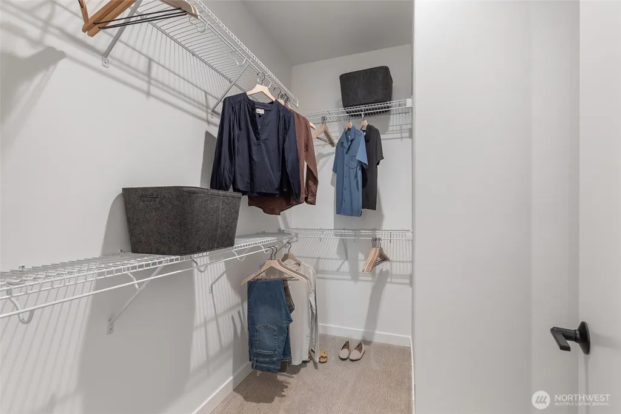
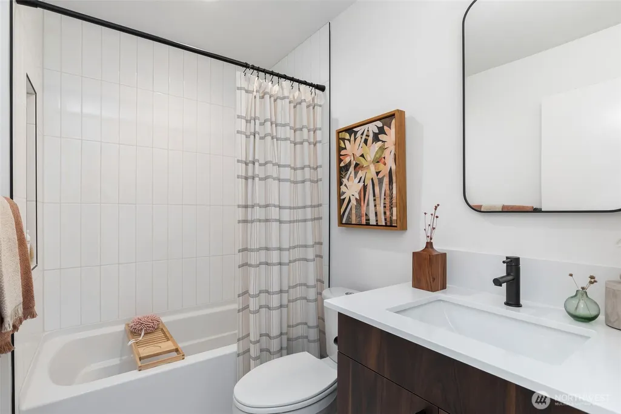
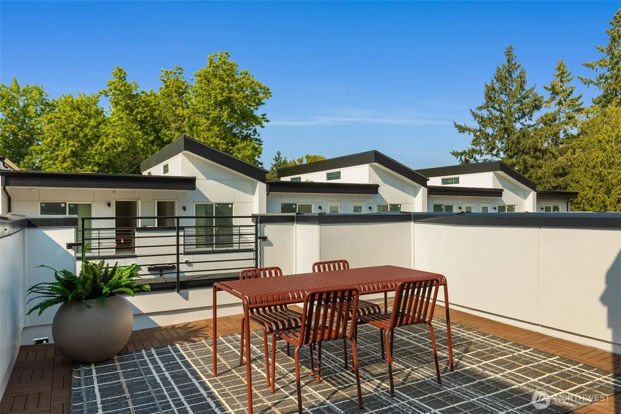
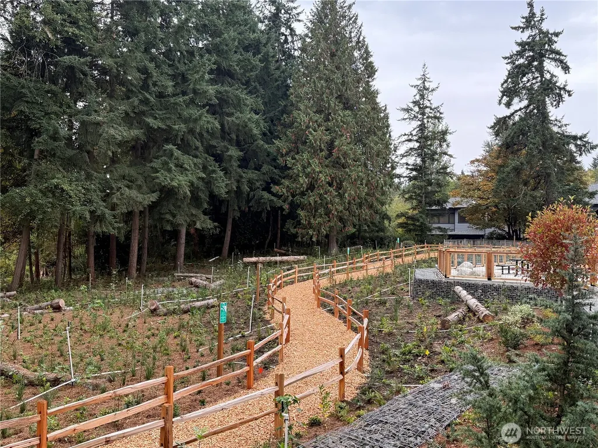
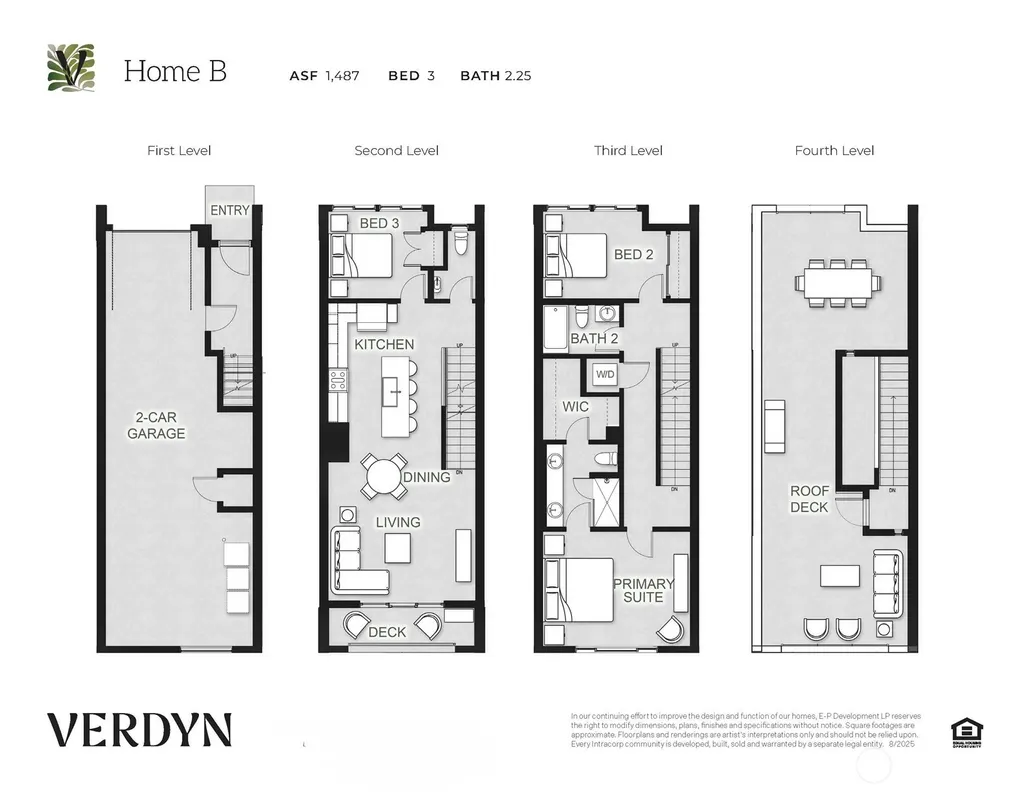
*Mortgage rates from 3.99% available for a limited time* Your elevated respite awaits at Verdyn Townhomes. Conveniently located in East Bellevue, just a short walk to the BelRed light rail station and easy freeway access. New construction, featuring contemporary architecture with thoughtfully designed floor plans. Greenbelt view. 3BRs, 2.5BAs, and a gourmet kitchen with quartz countertops, stainless appliances, modern cabinetry, and a seated island. The primary suite boasts a walk-in closet, dual vanity, tile shower, and decorative tiles. Rooftop deck, 2-car garage/EV capable, central air conditioning, whole-house networking. *Terms Apply*
| Elementary School | Middle School | High School |
|---|---|---|
| Clyde Hill Elem | Chinook Mid | Bellevue High |
| Price History | |
|---|---|
| 8/3/2026 | Listed $1,095,900 |
| 8/28/2026 | 5$1,049,000 |
General Features
| Living Area | 1487 |
|---|---|
| Sewer | Sewer Connected |
| Heating | Forced Air |
| Cooling | Central Air |
| Possession | Closing |
| Roof | Composition,Flat |
| Appliances | Dishwasher,Disposal,Microwave,Stove(s)/Range(s) |
| HOA Fee | 375 |
| Association Fee Includes | See Remarks |
| Architectural Style | Modern |
| Year Built | 2025 |
| View | Territorial |
| Levels | Multi/Split |
| Property Subtype | Single Family Residence |
| Tax Year | 2025 |
| Community Features | CCRs |
| Building Name | Verdyn |
| Assoc Fee Paid Per | Monthly |
| County | King |
| New Construction | Yes |
| Property Type | Residential |
| HOA | Yes |
| Attached Garage | Yes |
| Subdivision Name | East Bellevue |
| Facing Direction | North |
| Garage Y/N | Yes |
| Full Baths | 1 |
| Special Listing Conditions | None |
| Status | Active |
| Directions | GPS/Map apps: 12835 Bel Red Rd,Bellevue,98005 |
| High School | Bellevue High |
| City | Bellevue |
| Senior Community Y/N | No |
| High School District | Bellevue |
| MLS Area | 530 - Bellevue/East of 405 |
| Lot Size Units | Square Feet |
| Lot Size Square Feet | 1 |
| Carport Y/N | No |
| Listing Terms | Conventional |
| Elementary School | Clyde Hill Elem |
| Land Lease Y/N | No |
| Middle/Junior High School | Chinook Mid |
| Public Remarks | *Mortgage rates from 3.99% available for a limited time* Your elevated respite awaits at Verdyn Townhomes. Conveniently located in East Bellevue,just a short walk to the BelRed light rail station and |
| Virtual Tour | https://listings.lensitstudio.com/videos/01997440-d26e-7074-a261-6887602cca63 |
| Structure Type | Townhouse |
| Building Area Units | Square Feet |
| Standard Status | Active |
| Property Style | 32 - Townhouse |
| NWM_ShowMapLink | Yes |
Interior Features
| Interior Amenities | Bath Off Primary,High Tech Cabling,Sprinkler System,Walk-In Closet(s),Water Heater |
|---|---|
| Flooring | Ceramic Tile,Engineered Hardwood,Vinyl,Carpet |
| Air Conditioning Y/N | Yes |
| Heating Y/N | Yes |
| Fireplace Y/N | No |
| Half Baths | 1 |
| 3/4 Baths | 1 |
| Total Bedrooms | 3 |
| Total Baths | 3 |
| Water Heater Type | Hybrid Elec |
| Water Heater Location | Garage |
| Power Production Type | Electric |
| Baths Three Quarter Upper | 1 |
| Bedrooms Upper | 3 |
| Baths Half Upper | 1 |
| Baths Full Upper | 1 |
| Bathrooms | 2.25 |
Exterior Features
| Exterior Amenities | Cement Planked,Wood Products |
|---|---|
| Parking Features | Attached Garage |
| Water Source | Public |
| Total Parking | 2 |
| Inclusions | Dishwasher(s),Garbage Disposal,Microwave(s),Stove(s)/Range(s) |
| Foundation Details | Poured Concrete |
| Building Area Total | 1487 |
| Waterfront Y/N | No |
| Covered Spaces | 2 |
| Irrigation Water Rights Y/N | No |
| Site Features | Deck,High Speed Internet,Rooftop Deck |
Amenities
- Foreclosure
- Views
- Short Sale
- New Construction
- Adult 55+
- Lease To Own
- No HOA Fees
- Furnished
- Primary On Main
- Air Conditioning
- Seller Finance
- Green
- Fixer Upper
- Horse
- Golf
- Fireplace
- Deck
- Garage
- Basement
- Pool
Property vs Single Family Average in 98005
Price
Year Built
Visits
In The Neighborhood
Open House
Bellevue
$ 2,550,000
- Type
- Single Family | Active
- Size
- 3,010 SqFt
- Rooms
- 5 Beds + 4.5 Baths
 Listed by: Windermere Real Estate Co.
Bellevue
$ 1,475,000
- Type
- Single Family | Active
- Size
- 2,850 SqFt
- Rooms
- 5 Beds + 3 Baths
Listed by: Windermere Real Estate/East
Open House
Bellevue
$ 2,780,000
- Type
- Single Family | Active
- Size
- 4,162 SqFt
- Rooms
- 5 Beds + 4.5 Baths
Listed by: Windermere Real Estate Co.
Bellevue
$ 1,185,000
- Type
- Condos | Contingent
- Size
- 1,974 SqFt
- Rooms
- 3 Beds + 2.5 Baths
Listed by: Intracorp Marketing&Sales LLC
Open House
Bellevue
$ 2,995,990
- Type
- Single Family | Active
- Size
- 4,154 SqFt
- Rooms
- 5 Beds + 4.5 Baths
Listed by: COMPASS
Open House
Bellevue
$ 1,149,000
- Type
- Single Family | Active
- Size
- 1,903 SqFt
- Rooms
- 4 Beds + 2.5 Baths
Listed by: Intracorp Marketing&Sales LLC
Bellevue
$ 2,645,000
- Type
- Single Family | Active
- Size
- 3,010 SqFt
- Rooms
- 5 Beds + 4.5 Baths
Listed by: Windermere Real Estate Co.
Open House
Bellevue
$ 1,325,000
- Type
- Single Family | Active
- Size
- 1,629 SqFt
- Rooms
- 3 Beds + 2.5 Baths
Listed by: Intracorp Marketing&Sales LLC
