

Open House Fri, Sep 4th 04:30 PM - 06:30 PM
Address
2328 167th Avenue Ne, Bellevue, WA
Price
$ 2,995,990
Property Attributes
- ID#2554828
- TypeSingle Family
- CountyKING
- CityBellevue
- AreaBellevue-East of 405
- NeighborhoodEast Bellevue
- Zip98008
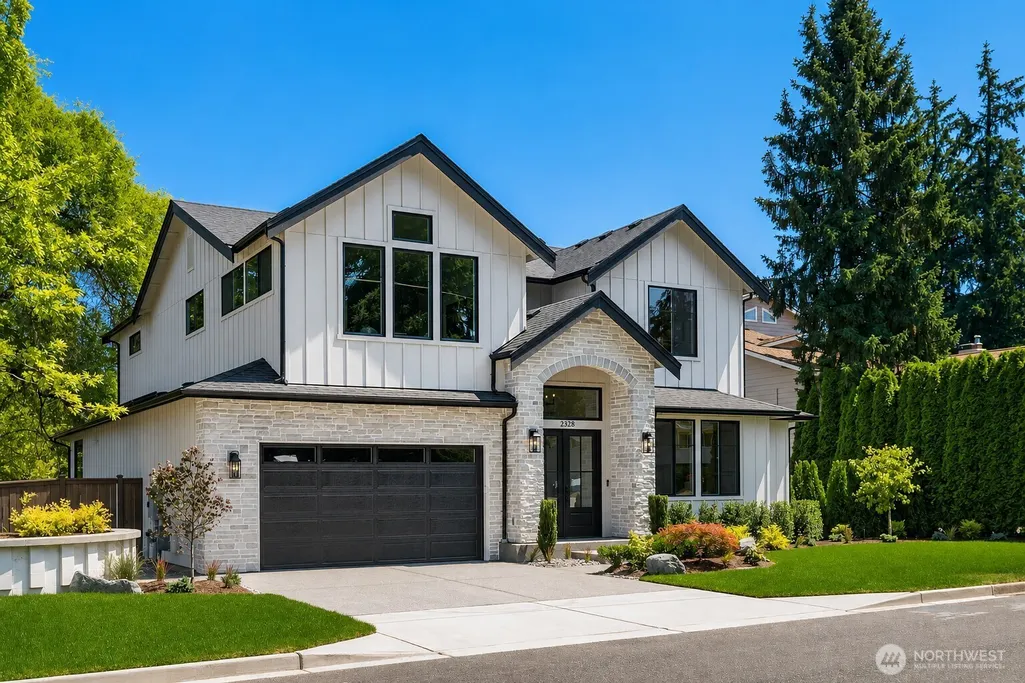
- StyleContemporary
- Year Built2026
- Taxes$ 7581
- Price$ 2,995,990
- Bedrooms5
- Full Bathrooms4
- Half Bathrooms1
- Sqr Footage4154
- Lot Size0.179 Acres
Data Source:
Northwest Multiple Listing Service (NWMLS)
Property Description
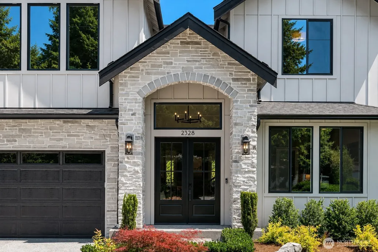
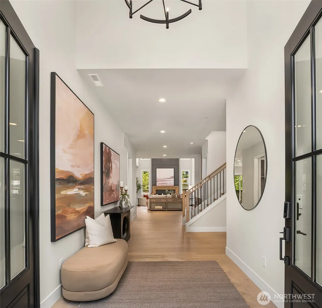
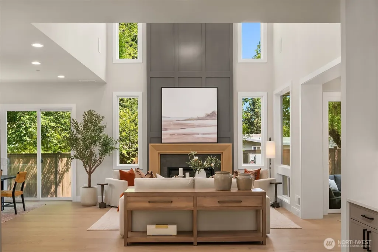
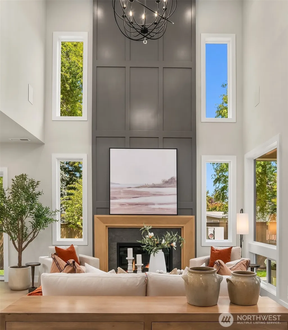
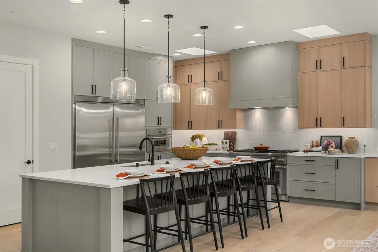
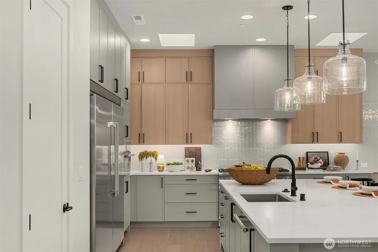
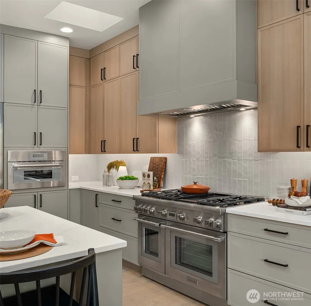
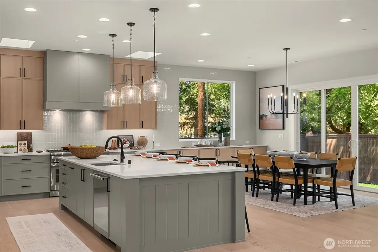
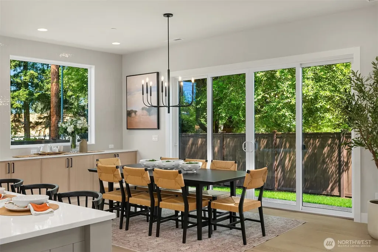
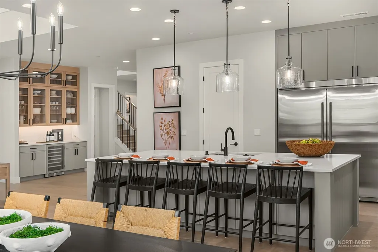
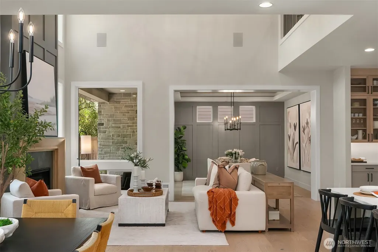
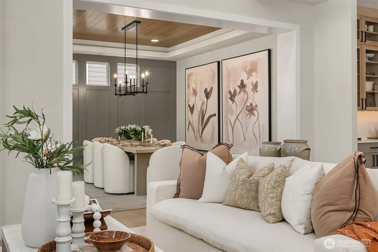
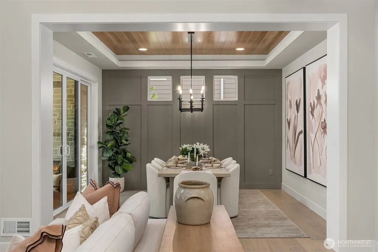
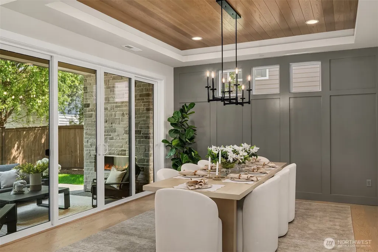
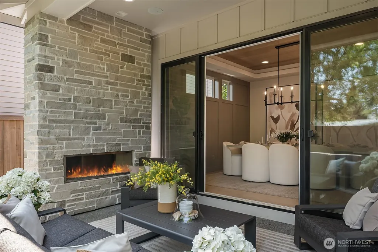
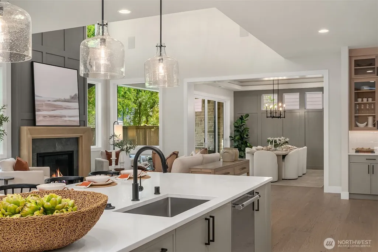
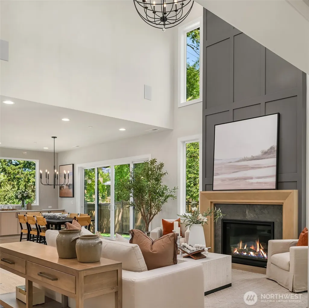
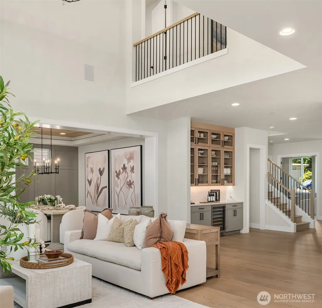
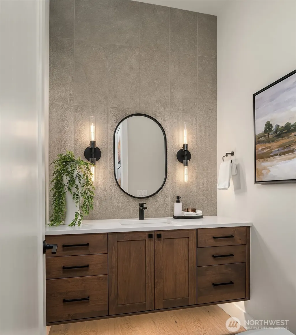
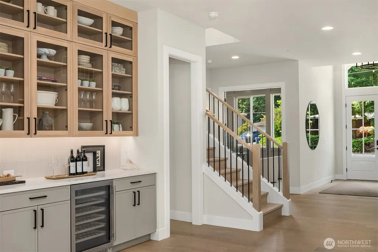
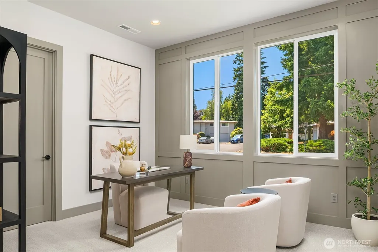
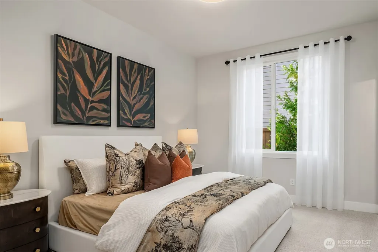
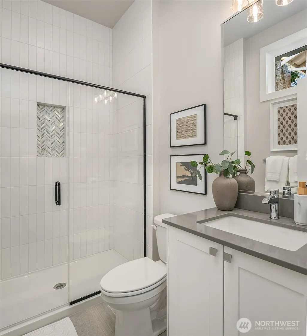
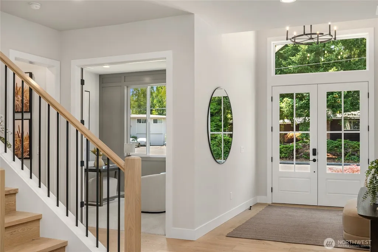
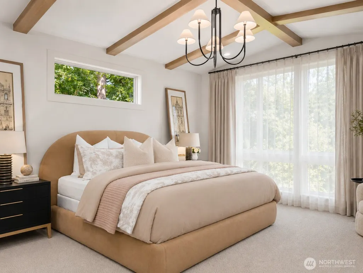
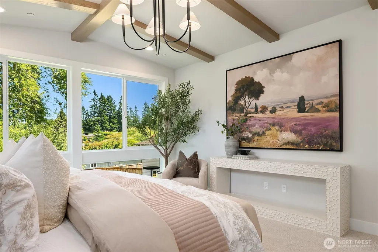
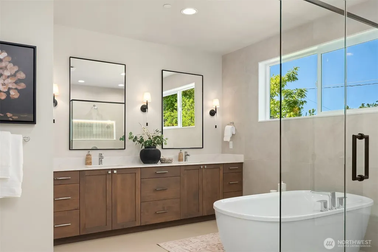
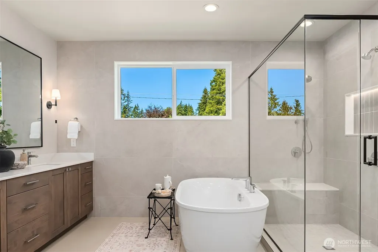
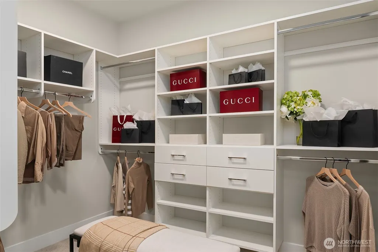
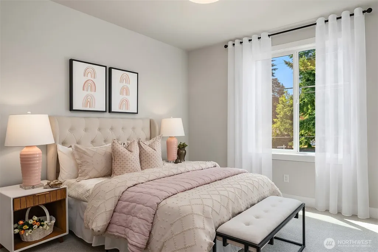
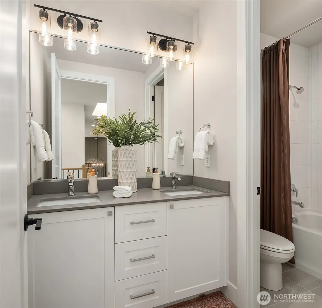
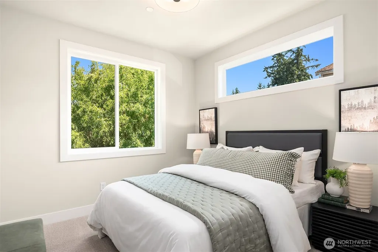
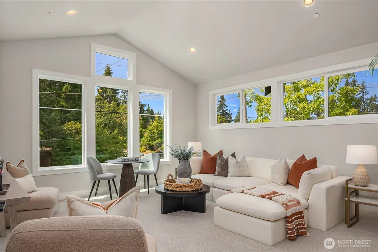
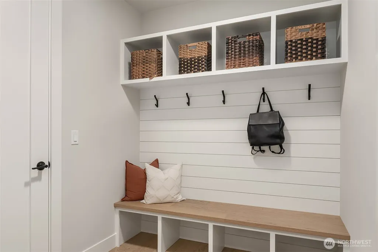
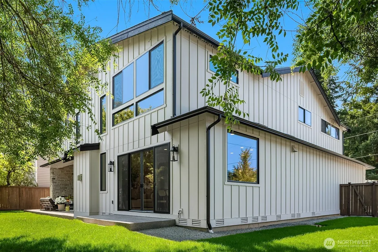
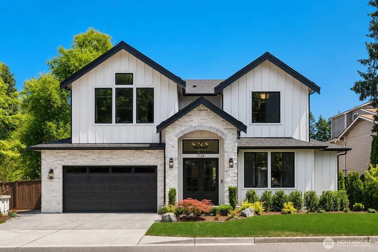
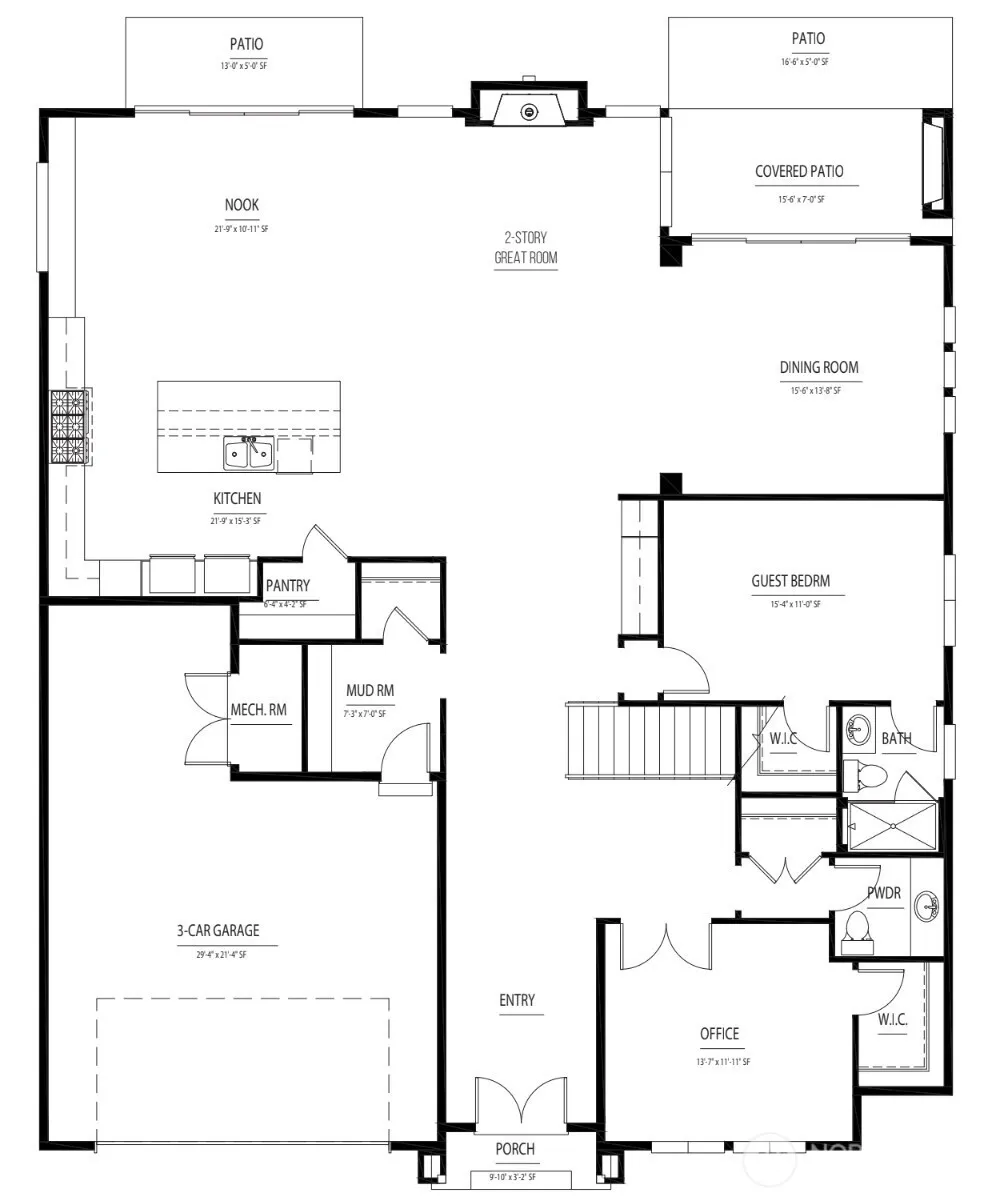
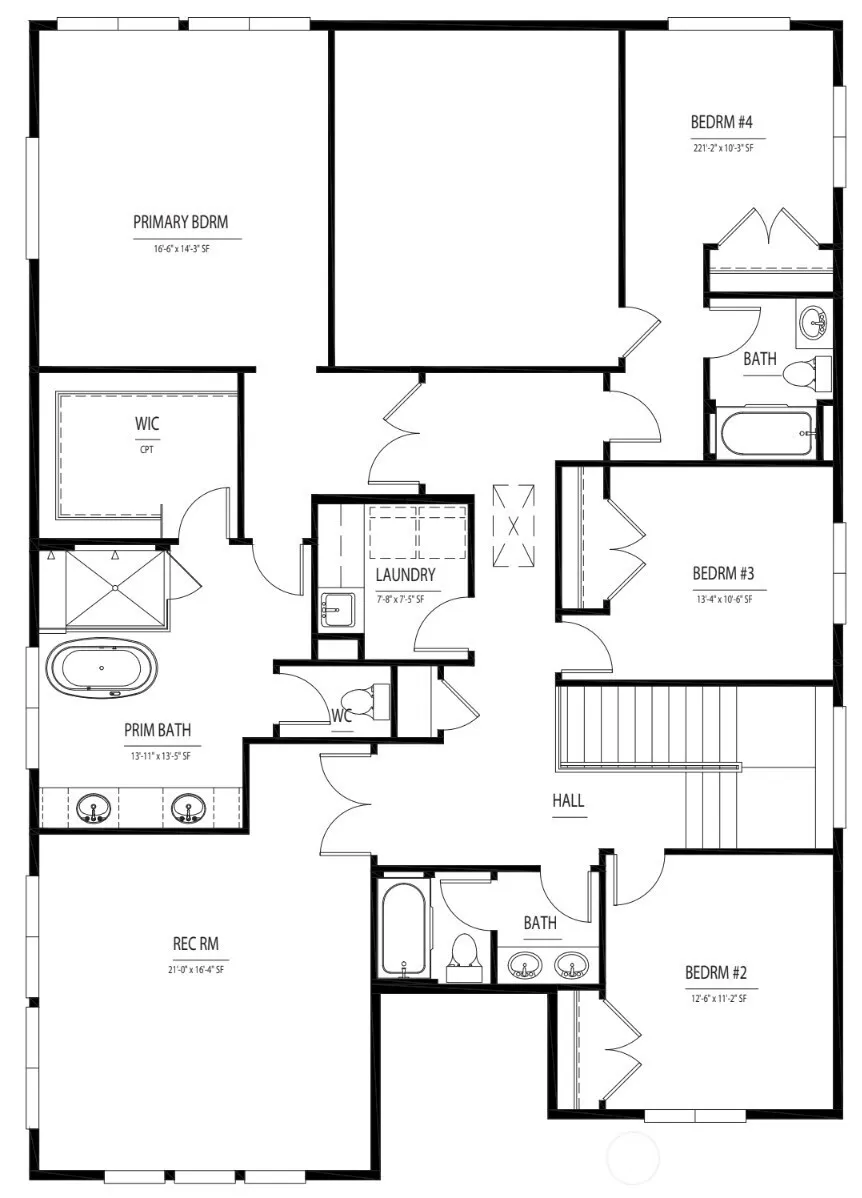
Presenting the 'Paragon' by Terrene Homes, exceptional new construction in Bellevue. This versatile luxury house plan, available for the first time, is truly designed for today’s lifestyle. An expansive 5-bedroom, 4.5-bath home with main-floor guest suite and executive style home office with a walk-in cloest/6th bedroom. Seamlessly blends sophistication, comfort, and functionality. Thoughtfully appointed finishes include wide-plank hardwood flooring, stately 8-foot interior doors, custom cabinetry, and rich wood, tile and millwork accents in every room. The chef-inspired kitchen accented with skylights, oversized quartz island, Thermador appliances and 66" Electrolux built-in Fridge/Freezer. The vaulted ceilings, 2-story entryway and great room with expansive triple pane windows flood the home with natural light showcasing the warm contemporary design and custom detail throughout. The luxurious vaulted primary suite features a spa-inspired bath with heated tile floors, spacious shower and walk-in closet. Step outside to multiple patios, built in speaker system and covered living area with gas fireplace for year-round enjoyment and seamless indoor-outdoor entertaining. Fully landscaped wrap around yard w/ front and rear multi-zoned sprinkler system. Conveniently located walking distance to Sherwood Elem. & Interlake High, nearby parks & ballfields. Just minutes to Microsoft, Redmond, DT Bellevue, shopping, golfing and Lake Sammamish beach parks.
| Elementary School | High School |
|---|---|
| Sherwood Forest Elem | Interlake Snr High |
| Price History | |
|---|---|
| 7/24/2026 | Listed $2,995,990 |
General Features
| Living Area | 4154 |
|---|---|
| Sewer | Sewer Connected |
| Heating | 90%+ High Efficiency,Forced Air,Heat Pump,HRV/ERV System |
| Cooling | 90%+ High Efficiency,Central Air,Forced Air,Heat Pump |
| Possession | Closing |
| Roof | Composition |
| Appliances | Dishwasher,Disposal,Microwave,Refrigerator,Stove(s)/Range(s) |
| Architectural Style | Contemporary |
| Security Features | Fully Fenced |
| Year Built | 2026 |
| View | Territorial |
| Topography | Level |
| Levels | Two |
| Property Subtype | Single Family Residence |
| Tax Year | 2026 |
| Community Features | CCRs |
| County | King |
| New Construction | Yes |
| Property Type | Residential |
| HOA | No |
| Attached Garage | Yes |
| Subdivision Name | East Bellevue |
| Facing Direction | West |
| Garage Y/N | Yes |
| Full Baths | 3 |
| Special Listing Conditions | None |
| Status | Active |
| Directions | GPS Friendly |
| High School | Interlake Snr High |
| City | Bellevue |
| Entry Location | Main |
| Senior Community Y/N | No |
| High School District | Bellevue |
| MLS Area | 530 - Bellevue/East of 405 |
| Lot Size Units | Square Feet |
| Lot Size Square Feet | 7799 |
| Carport Y/N | No |
| Listing Terms | Cash,Conventional |
| Elementary School | Sherwood Forest Elem |
| Land Lease Y/N | No |
| Tax Annual Amount | 7581.74 |
| Property Condition | Very Good |
| Public Remarks | Presenting the 'Paragon' by Terrene Homes,exceptional new construction in Bellevue. This versatile luxury house plan,available for the first time,is truly designed for todays lifestyle. An expansive |
| Structure Type | House |
| Building Area Units | Square Feet |
| Builder Name | Terrene Homes |
| Standard Status | Active |
| Water Company | City of Bellevue |
| Property Style | 12 - 2 Story |
| NWM_ShowMapLink | Yes |
Interior Features
| Interior Amenities | Bath Off Primary,Dbl Pane/Storm Window,Dining Room,Fireplace,French Doors,High Tech Cabling,Pantry,Skylight(s),Sprinkler System,Triple Pane Windows,Vaulted Ceiling(s),Walk-In Closet(s),Water Heater,W |
|---|---|
| Basement | None |
| Flooring | Ceramic Tile,Engineered Hardwood,Hardwood,Carpet |
| Total Fireplaces | 2 |
| Fireplace Features | Gas |
| Air Conditioning Y/N | Yes |
| Heating Y/N | Yes |
| Fireplace Y/N | Yes |
| Half Baths | 1 |
| 3/4 Baths | 1 |
| Total Bedrooms | 5 |
| Main Level Bedrooms | 1 |
| Total Baths | 5 |
| Water Heater Type | Heat Pump Hybrid |
| Water Heater Location | Garage |
| Fireplaces Main | 2 |
| Power Production Type | Electric,Natural Gas |
| Baths Three Quarter Main | 1 |
| Bedrooms Upper | 4 |
| Baths Half Main | 1 |
| Baths Full Upper | 3 |
| Bathrooms | 4.25 |
Exterior Features
| Exterior Amenities | Cement Planked,Stone,Wood |
|---|---|
| Vegetation | Garden Space |
| Parking Features | Driveway,Attached Garage |
| Lot Features | Corner Lot,Curbs,Paved,Sidewalk |
| Water Source | Public |
| Total Parking | 5 |
| Inclusions | Dishwasher(s),Garbage Disposal,Microwave(s),Refrigerator(s),Stove(s)/Range(s) |
| Foundation Details | Poured Concrete |
| Building Area Total | 4154 |
| Lot Dimensions | ~80' x 98' |
| Lot Size Acres | 0.179 |
| Waterfront Y/N | No |
| Covered Spaces | 3 |
| Irrigation Water Rights Y/N | No |
| Site Features | Cable TV,Electric Car Charging,Fenced-Fully,Gas Available,High Speed Internet,Outdoor Fireplace,Patio,Sprinkler System |
| Parking Uncovered Total | 2 |
| Lot Number | 301 |
Amenities
- Foreclosure
- Views
- Short Sale
- New Construction
- Adult 55+
- Lease To Own
- No HOA Fees
- Furnished
- Primary On Main
- Air Conditioning
- Seller Finance
- Green
- Fixer Upper
- Horse
- Golf
- Fireplace
- Deck
- Garage
- Basement
- Pool
Property vs Single Family Average in 98008
Price
Taxes
Year Built
Visits
In The Neighborhood
Open House
Bellevue
$ 2,550,000
- Type
- Single Family | Active
- Size
- 3,010 SqFt
- Rooms
- 5 Beds + 4.5 Baths
 Listed by: Windermere Real Estate Co.
Bellevue
$ 1,475,000
- Type
- Single Family | Active
- Size
- 2,850 SqFt
- Rooms
- 5 Beds + 3 Baths
Listed by: Windermere Real Estate/East
Open House
Bellevue
$ 2,780,000
- Type
- Single Family | Active
- Size
- 4,162 SqFt
- Rooms
- 5 Beds + 4.5 Baths
Listed by: Windermere Real Estate Co.
Open House
Bellevue
$ 1,049,000
- Type
- Single Family | Active
- Size
- 1,487 SqFt
- Rooms
- 3 Beds + 2.5 Baths
Listed by: Intracorp Marketing&Sales LLC
Bellevue
$ 1,185,000
- Type
- Condos | Contingent
- Size
- 1,974 SqFt
- Rooms
- 3 Beds + 2.5 Baths
Listed by: Intracorp Marketing&Sales LLC
Open House
Bellevue
$ 1,149,000
- Type
- Single Family | Active
- Size
- 1,903 SqFt
- Rooms
- 4 Beds + 2.5 Baths
Listed by: Intracorp Marketing&Sales LLC
Bellevue
$ 2,645,000
- Type
- Single Family | Active
- Size
- 3,010 SqFt
- Rooms
- 5 Beds + 4.5 Baths
Listed by: Windermere Real Estate Co.
Open House
Bellevue
$ 1,325,000
- Type
- Single Family | Active
- Size
- 1,629 SqFt
- Rooms
- 3 Beds + 2.5 Baths
Listed by: Intracorp Marketing&Sales LLC
