

Open House Fri, Sep 4th 11:00 AM - 04:00 PM
Address
11108 110th Street Ct, Anderson Island, WA
Price
$ 500,000
Property Attributes
- ID#2563584
- TypeSingle Family
- CountyPIERCE
- CityAnderson Island
- AreaAnderson Island
- NeighborhoodAnderson Island
- Zip98303
- StyleTraditional
- Year Built1994
- Taxes$ 5159
- Price$ 500,000
- Bedrooms3
- Full Bathrooms3
- Half Bathrooms0
- Sqr Footage2291
- Lot Size0.4346 Acres
Data Source:
Northwest Multiple Listing Service (NWMLS)
Property Description
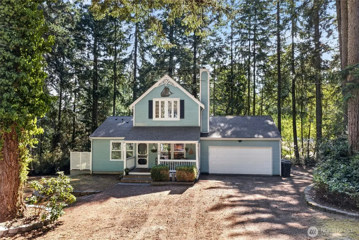
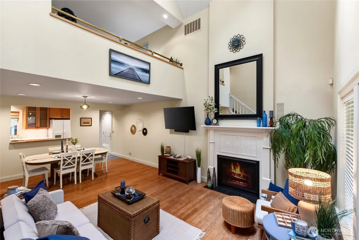
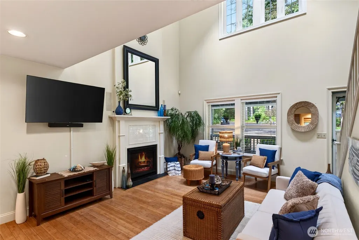
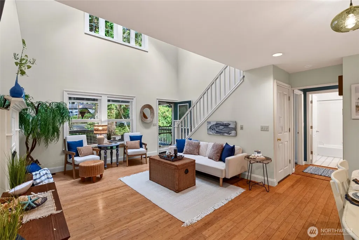
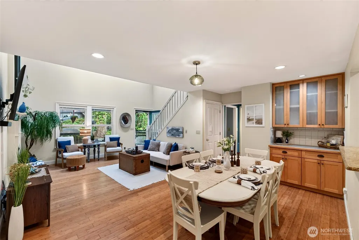
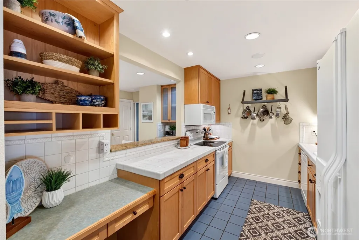
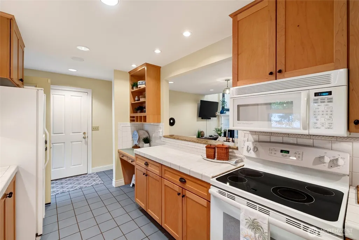
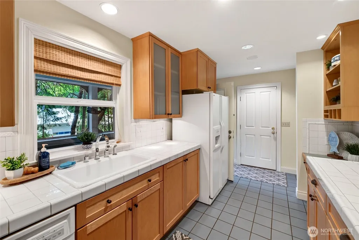
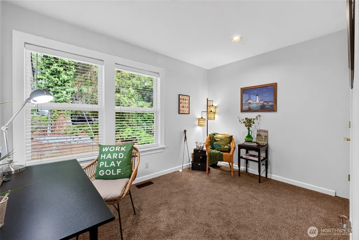
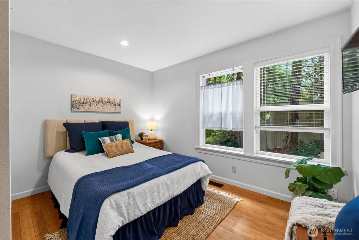
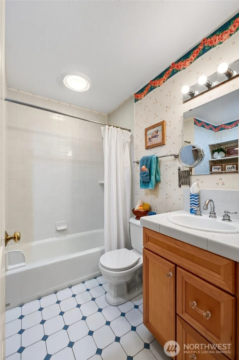
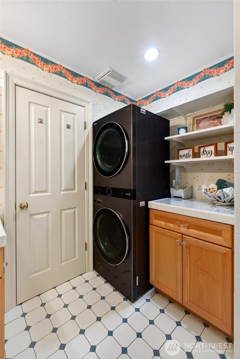
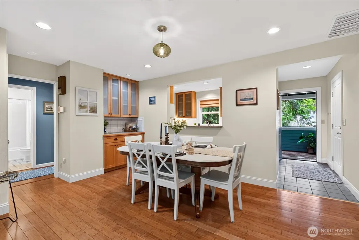
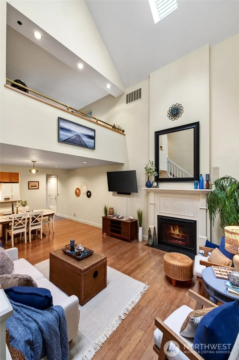
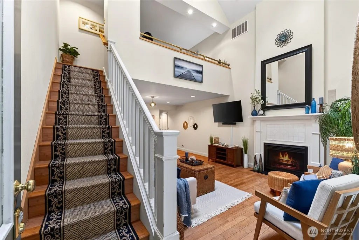
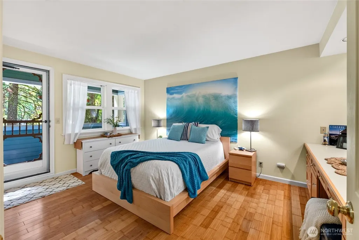
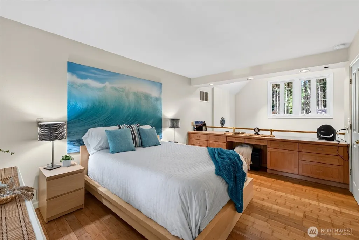
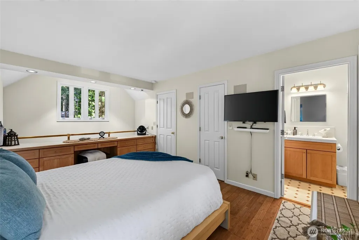
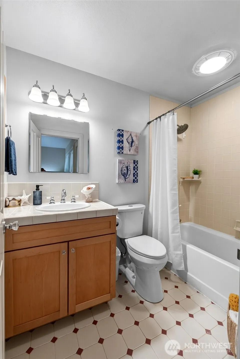
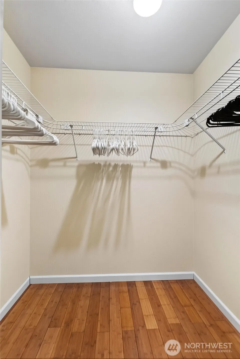
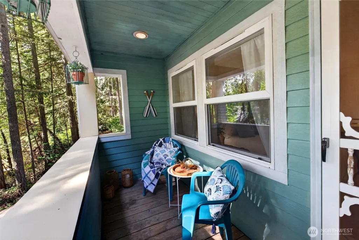
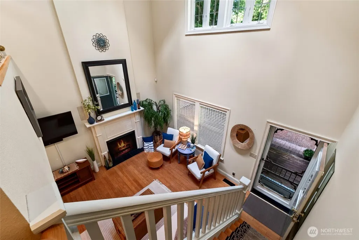
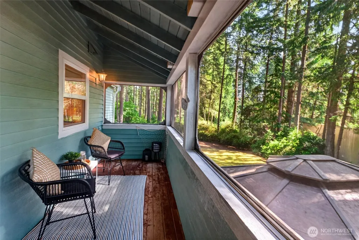
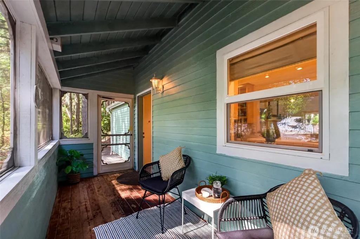
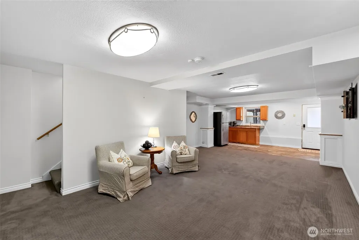
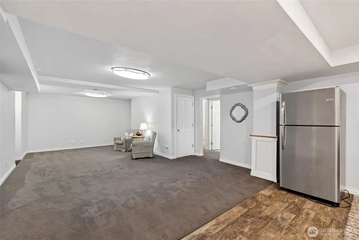
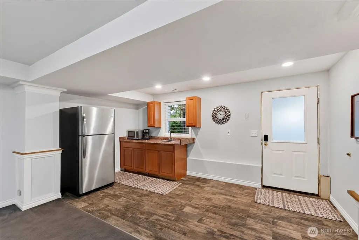
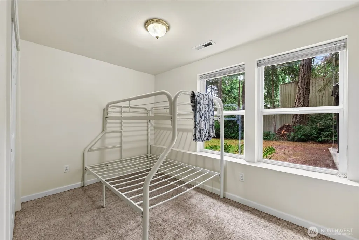
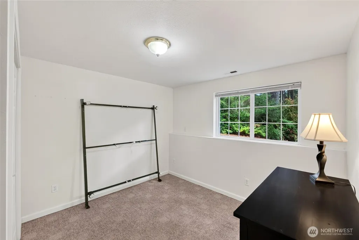
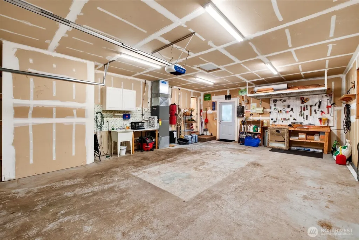
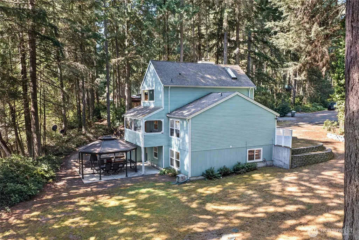
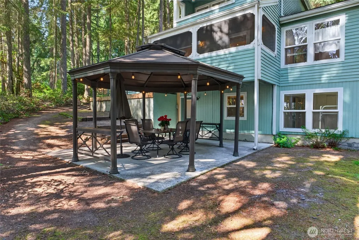
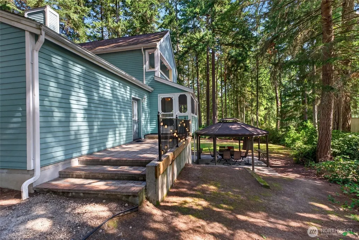
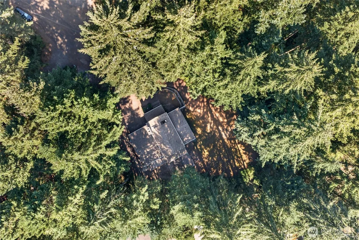
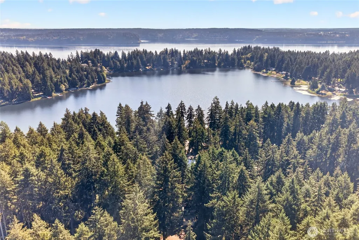
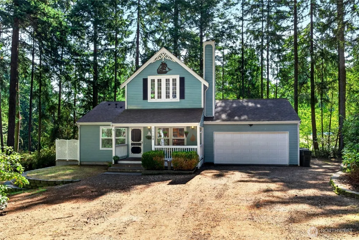
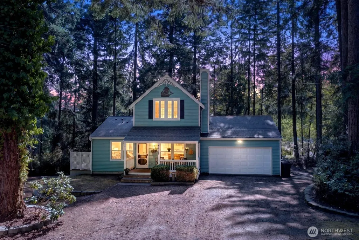
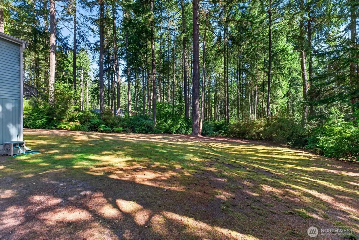
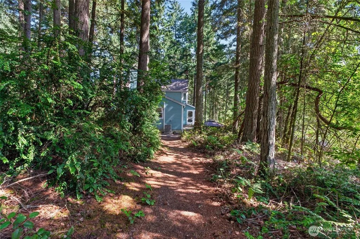
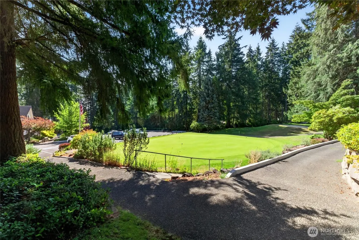
Offering a prime location situated along the edge of the Riviera Country Club & Golf course, this inviting 3 bdrm/3 bath home offers the perfect setting. Soaring vaulted ceilings, skylights & upper windows flood the home w/light! Bamboo flooring in the main area w/a propane f/p for cool PNW evenings. Primary is tucked away upstairs with a loft view that offers built-ins, Ensuite bath, walk-in closet & private balcony. The galley kitchen is a great place to cook your fresh crab or coastal catch. Fully finished basement offers a main area, 2 FLEX rooms, full bath, wet bar & separate entrance.-Ideal for guests or extended living possibilities. Situated on a spacious double lot amidst mature trees, there's plenty of room to enjoy the peacful surroundings & relaxed Anderson Island lifestyle. Store your boat & more in the oversized garage. The Riviera Community offers an impressive array of amenities, including the Executive 9-hole golf course, 2 freshwater lakes, parks & sport courts, & private access to the Saltwater marina. There's a private campground w/hookups & cabins- a great perk for friends. Don't want to cook? The Lakeshore Restaurant is just steps away where you can dine right on Lake Josephine. The general store and gas pumps are on their way back! Soon making Island living even more convenient. Whether you're dreaming of a relaxed island retreat, a weekend escape, or an investment property, this versatile property offers endless possibilities!
| Elementary School | Middle School | High School |
|---|---|---|
| Anderson Isl Elem | Pioneer Mid | Steilacoom High |
| Price History | |
|---|---|
| 8/21/2026 | Listed $500,000 |
General Features
| Living Area | 2291 |
|---|---|
| Sewer | Septic Tank |
| Heating | Forced Air |
| Cooling | Forced Air,Heat Pump |
| Possession | Closing |
| Roof | Composition |
| Appliances | Dishwasher,Dryer,Microwave,Refrigerator,See Remarks,Stove(s)/Range(s),Washer |
| HOA Fee | 180 |
| Association Fee Includes | Common Area Maintenance |
| Architectural Style | Traditional |
| Year Built | 1994 |
| View | Territorial |
| Topography | Partial Slope |
| Levels | Two |
| Make | NA |
| Property Subtype | Single Family Residence |
| Tax Year | 2026 |
| Community Features | Athletic Court,Boat Launch,CCRs,Club House,Golf,Park,Playground,Trail(s) |
| Building Name | Lake Josephine Riviera #8 |
| Assoc Fee Paid Per | Monthly |
| County | Pierce |
| New Construction | No |
| Property Type | Residential |
| HOA | Yes |
| Attached Garage | Yes |
| Subdivision Name | Anderson Island |
| Garage Y/N | Yes |
| Full Baths | 3 |
| Special Listing Conditions | None |
| Status | Active |
| Directions | - GPS is accurate once on Island |
| High School | Steilacoom High |
| City | Anderson Island |
| Entry Location | Main |
| Senior Community Y/N | No |
| High School District | Steilacoom Historica |
| MLS Area | 12 - Anderson Island |
| Lot Size Units | Square Feet |
| Lot Size Square Feet | 18933 |
| Carport Y/N | No |
| Listing Terms | Cash,Conventional,See Remarks |
| Elementary School | Anderson Isl Elem |
| Land Lease Y/N | No |
| Tax Annual Amount | 5159 |
| Middle/Junior High School | Pioneer Mid |
| Property Condition | Very Good |
| Public Remarks | Offering a prime location situated along the edge of the Riviera Country Club & Golf course,this inviting 3 bdrm/3 bath home offers the perfect setting. Soaring vaulted ceilings,skylights & upper win |
| Virtual Tour | https://www.myphotossellhomes.com/LISTING-VIDEOS/Videos/n-SGtgdj/i-FBQGHXf/A |
| Structure Type | House |
| Building Area Units | Square Feet |
| Standard Status | Active |
| Water Company | Lake Josephine Riviera |
| Property Style | 18 - 2 Stories w/Bsmnt |
| NWM_ShowMapLink | Yes |
Interior Features
| Interior Amenities | Bath Off Primary,Built-In Vacuum,Dbl Pane/Storm Window,Dining Room,Fireplace,Loft,Vaulted Ceiling(s),Walk-In Closet(s),Water Heater,Wet Bar,Wired for Generator |
|---|---|
| Basement | Finished |
| Flooring | Bamboo/Cork,Vinyl,Carpet |
| Total Fireplaces | 1 |
| Fireplace Features | See Remarks |
| Air Conditioning Y/N | Yes |
| Heating Y/N | Yes |
| Fireplace Y/N | Yes |
| Total Bedrooms | 3 |
| Main Level Bedrooms | 2 |
| Total Baths | 3 |
| Bedrooms Possible | 3 |
| Water Heater Type | Electric |
| Water Heater Location | Downstairs flex room |
| Fireplaces Main | 1 |
| Power Production Type | Electric |
| Bedrooms Upper | 1 |
| Baths Full Upper | 1 |
| Baths Full Main | 1 |
| Baths Full Lower | 1 |
| Bathrooms | 3 |
Exterior Features
| Model | NA |
|---|---|
| Exterior Amenities | Wood Products |
| Vegetation | Wooded |
| Parking Features | Driveway,Attached Garage,RV Parking |
| Lot Features | Cul-De-Sac |
| Water Source | Community |
| Total Parking | 6 |
| Inclusions | Dishwasher(s),Dryer(s),Leased Equipment,Microwave(s),Refrigerator(s),See Remarks,Stove(s)/Range(s),Washer(s) |
| Foundation Details | Slab |
| Building Area Total | 2291 |
| Lot Size Acres | 0.4346 |
| Waterfront Y/N | No |
| Covered Spaces | 2 |
| Irrigation Water Rights Y/N | No |
| Site Features | Deck,Patio,Propane,RV Parking,Sprinkler System |
| Parking Uncovered Total | 4 |
Amenities
- Foreclosure
- Views
- Short Sale
- New Construction
- Adult 55+
- Lease To Own
- No HOA Fees
- Furnished
- Primary On Main
- Air Conditioning
- Seller Finance
- Green
- Fixer Upper
- Horse
- Golf
- Fireplace
- Deck
- Garage
- Basement
- Pool
Property vs Single Family Average in 98303
Price
Taxes
Year Built
Visits
In The Neighborhood
Anderson Island
$ 395,000
- Type
- Single Family | Active
- Size
- 1,160 SqFt
- Rooms
- 3 Beds + 1 Baths
 Listed by: Timber Real Estate
Anderson Island
$ 325,000
- Type
- Single Family | Active
- Size
- 1,080 SqFt
- Rooms
- 3 Beds + 2 Baths
Listed by: Gateway Real Estate
Anderson Island
$ 498,500
- Type
- Single Family | Active
- Size
- 1,666 SqFt
- Rooms
- 3 Beds + 2.5 Baths
Listed by: RE/MAX Premier Group
Anderson Island
$ 480,000
- Type
- Single Family | Active
- Size
- 2,199 SqFt
- Rooms
- 3 Beds + 3 Baths
Listed by: Timber Real Estate
Anderson Island
$ 1,075,000
- Type
- Single Family | Active
- Size
- 4,379 SqFt
- Rooms
- 4 Beds + 4.5 Baths
Listed by: Coldwell Banker Bain
Anderson Island
$ 899,000
- Type
- Single Family | Active
- Size
- 1,404 SqFt
- Rooms
- 3 Beds + 2 Baths
Listed by: Coldwell Banker Bain
Anderson Island
$ 799,000
- Type
- Single Family | Active
- Size
- 3,318 SqFt
- Rooms
- 3 Beds + 3 Baths
Listed by: Best Choice Realty LLC
Anderson Island
$ 1,215,000
- Type
- Single Family | Active
- Size
- 1,244 SqFt
- Rooms
- 2 Beds + 1 Baths
Listed by: Keller Williams Rty Tacoma
Anderson Island
$ 855,000
- Type
- Single Family | Contingent
- Size
- 3,862 SqFt
- Rooms
- 3 Beds + 3 Baths
Listed by: Keller Williams Rty Tacoma
