

Address
12912 134th Avenue Ct, Anderson Island, WA
Price
$ 1,075,000
Property Attributes
- ID#2549521
- TypeSingle Family
- CountyPIERCE
- CityAnderson Island
- AreaAnderson Island
- NeighborhoodAnderson Island
- Zip98303
- Style
- Year Built1994
- Taxes$ 9474
- Price$ 1,075,000
- Bedrooms4
- Full Bathrooms4
- Half Bathrooms1
- Sqr Footage4379
- Lot Size6.85 Acres
Data Source:
Northwest Multiple Listing Service (NWMLS)
Property Description
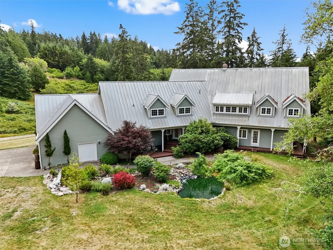
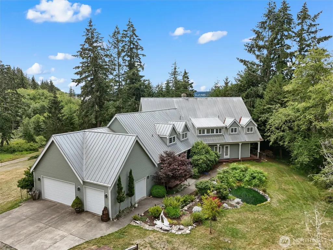
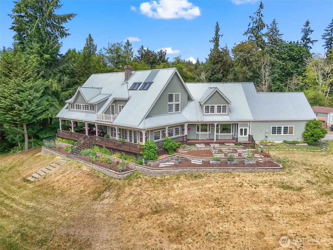
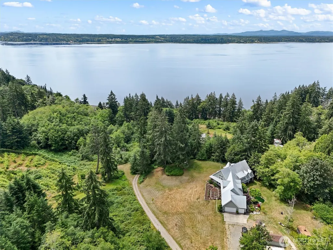
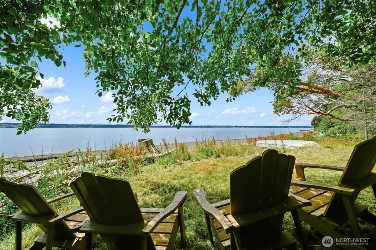
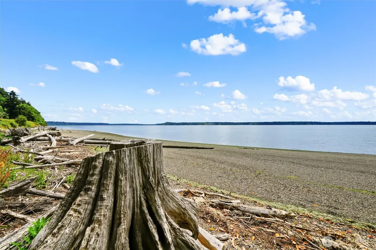
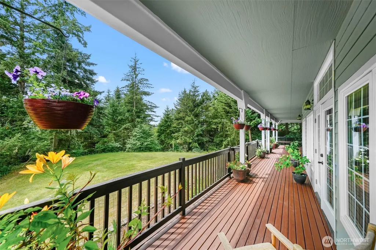
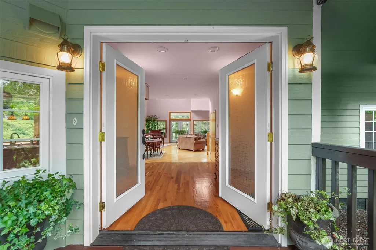
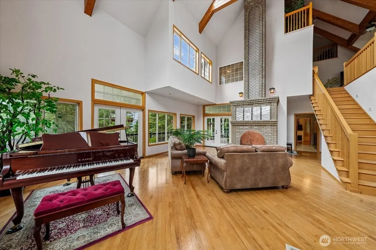
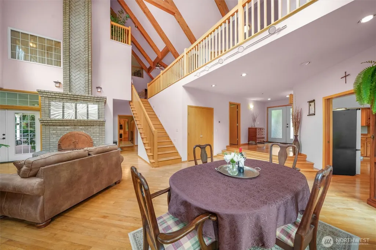
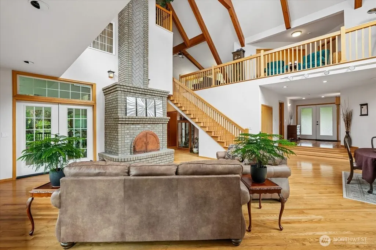
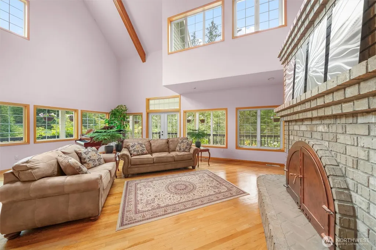
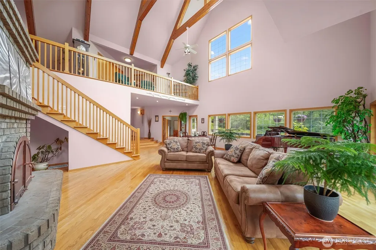

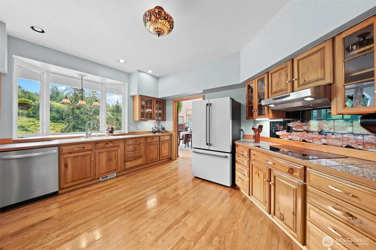
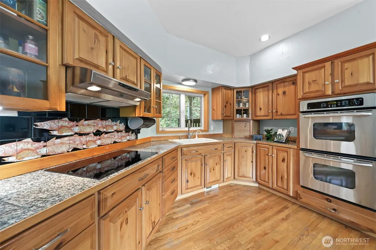
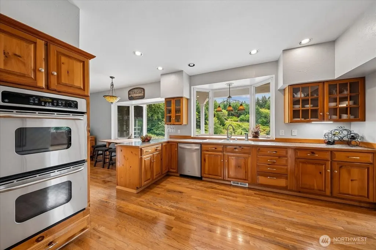
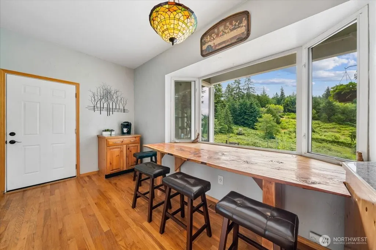
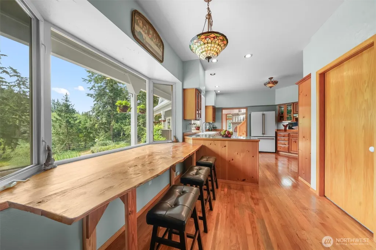
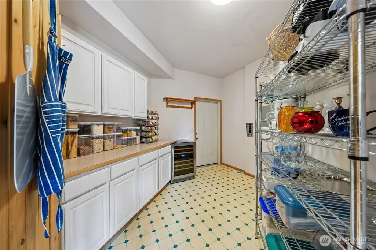
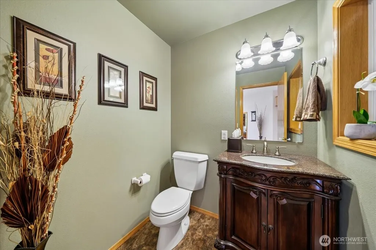
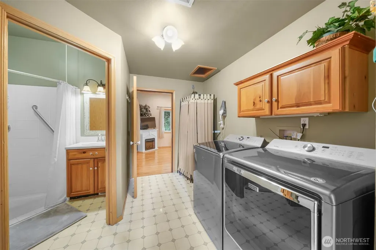
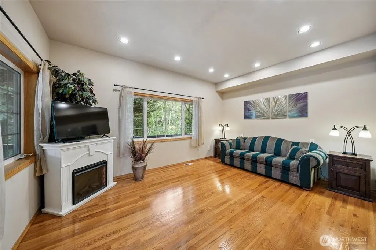
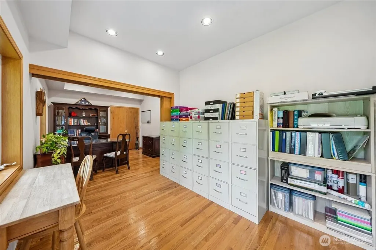
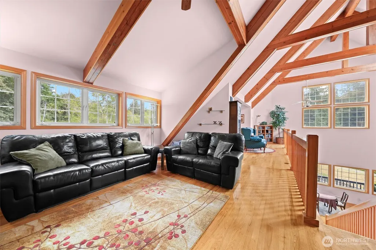
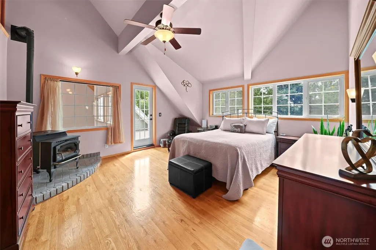
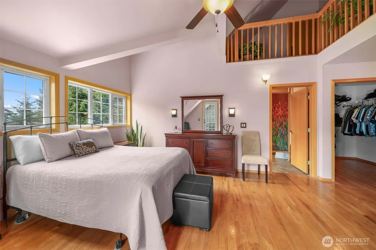
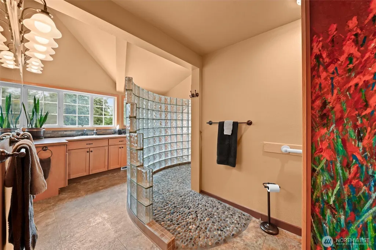
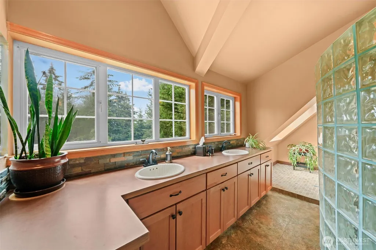
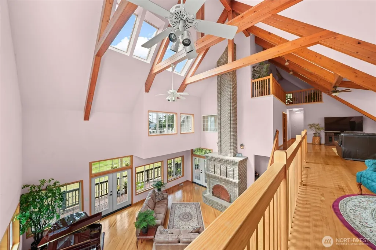
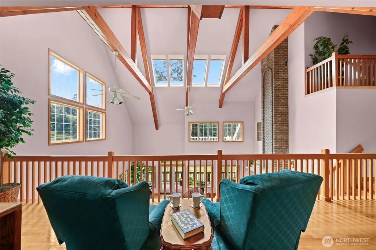
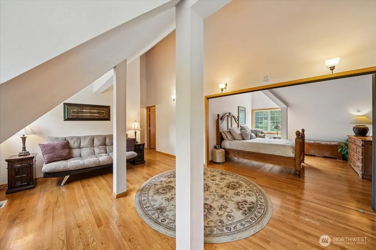
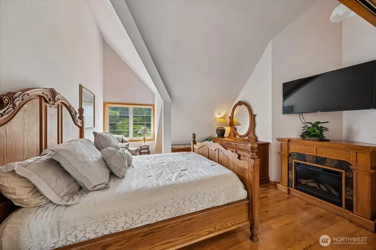
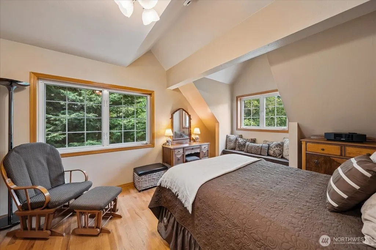
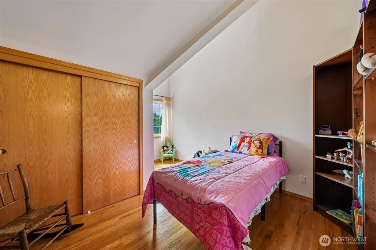
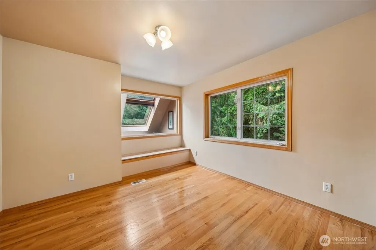
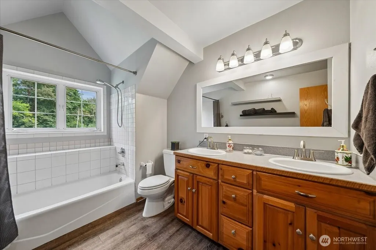
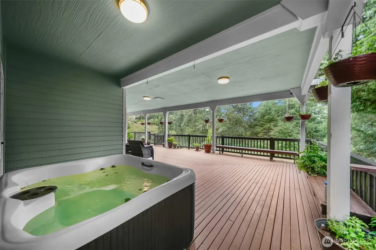
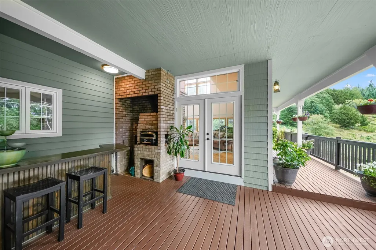
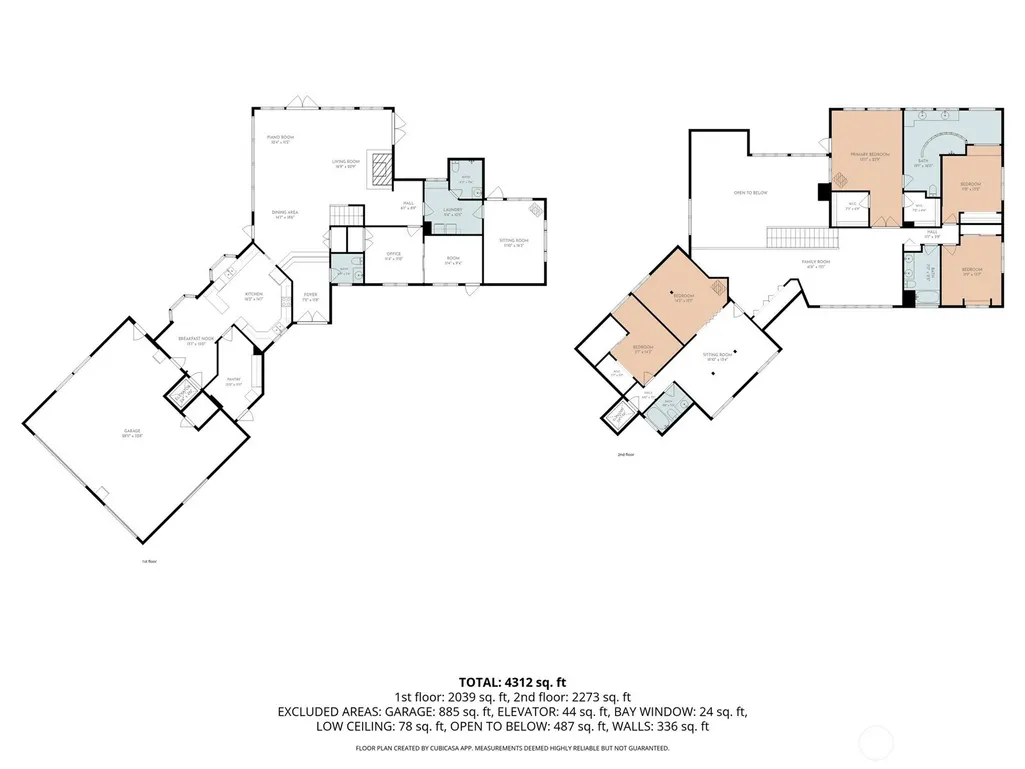
Escape to a world of your own in this stately, 4-bd 5-bth custom retreat on Anderson Island. Perched on a shy 7-acres of rural farm-zoned land, this grand residence overlooks verdant territorial vistas w/ peekaboo glimpses of the South Sound. Outside, enjoy established garden beds & over 1,300 sq ft of wraparound covered porch + hot tub for ultimate outdoor living. You will be WOW'ed from the moment you arrive, greeted by the relaxing sounds of the custom water feature & pond. Enter to a soaring great room showcasing a floor-to-ceiling Russian brick fireplace—a stunning focal point. Ample windows & skylights flood the home w/natural light, highlighting the gourmet kitchen designed w/dual workspaces + pantry for the ultimate host. The main floor also includes a 3/4 bath, utility room, large office/library, & den. Accessibility is prioritized w/a certified elevator connecting floors. The 2nd level boasts a versatile guest wing w/private studio, full bath & bedroom. Around the corner, find a cozy loft overlook perfect for morning coffee plus addt'l family room/flex space. The primary suite is a true sanctuary, w/2 walk-in closets, a private rooftop deck, atrium, & a luxurious 3/4 bath w/accessible walk-in-shower. 2 addt'l bedrooms & full bath complete the upper level. Plus geothermal furnace & 25kw Gen. With 205' of low-bank shared deeded beach access just steps away, this extraordinary estate is the dream you’ve been waiting for. Seize this once-in-a-lifetime opportunity today!
| Elementary School | Middle School | High School |
|---|---|---|
| Anderson Isl Elem | Pioneer Mid | Steilacoom High |
| Price History | |
|---|---|
| 7/7/2026 | Listed $1,100,000 |
| 8/27/2026 | 3$1,075,000 |
General Features
| Living Area | 4379 |
|---|---|
| Sewer | Septic Tank |
| Heating | Forced Air,High Efficiency (Unspecified),See Remarks,Stove/Free Standing |
| Cooling | Forced Air,High Efficiency (Unspecified),See Remarks |
| Possession | Closing |
| Roof | Metal |
| Appliances | Dishwasher,Dryer,Refrigerator,Stove(s)/Range(s),Washer |
| HOA Fee | 300 |
| Association Fee Includes | See Remarks |
| Architectural Style | See Remarks |
| Security Features | Partially Fenced,Security Gate |
| Year Built | 1994 |
| View | Partial,See Remarks,Sound,Territorial |
| Topography | Level,Partial Slope,Sloped |
| Levels | Two |
| Property Subtype | Single Family Residence |
| Tax Year | 2026 |
| Community Features | Gated |
| Assoc Fee Paid Per | Annually |
| County | Pierce |
| New Construction | No |
| Property Type | Residential |
| HOA | Yes |
| Attached Garage | Yes |
| Subdivision Name | Anderson Island |
| Garage Y/N | Yes |
| Full Baths | 2 |
| Special Listing Conditions | None |
| Status | Active |
| Directions | From ferry terminal,continue up Yoman Rd. Veer L @ Y onto Eckenstam Johnson rd. Continue until Oro Bay. Turn R onto Brandt rd. Turn L onto 134th ave ct,at the brick gate & dirt rd. Home is on the R. |
| High School | Steilacoom High |
| City | Anderson Island |
| Entry Location | Main |
| Senior Community Y/N | No |
| High School District | Steilacoom Historica |
| MLS Area | 12 - Anderson Island |
| Lot Size Units | Square Feet |
| Lot Size Square Feet | 298386 |
| Carport Y/N | No |
| Listing Terms | Cash,Conventional,FHA,USDA Loan,VA Loan |
| Elementary School | Anderson Isl Elem |
| Land Lease Y/N | No |
| Tax Annual Amount | 9474.46 |
| Middle/Junior High School | Pioneer Mid |
| Property Condition | Good |
| Public Remarks | Escape to a world of your own in this stately,4-bd 5-bth custom retreat on Anderson Island. Perched on a shy 7-acres of rural farm-zoned land,this grand residence overlooks verdant territorial vistas |
| Virtual Tour | https://iframe.videodelivery.net/c2907db509d677722c362cb6b618896c |
| Structure Type | House |
| Building Area Units | Square Feet |
| Standard Status | Active |
| Water Company | Brandt Beach Estates |
| Property Style | 12 - 2 Story |
| AFH | 189 |
| NWM_ShowMapLink | Yes |
Interior Features
| Interior Amenities | Second Primary Bedroom,Bath Off Primary,Ceiling Fan(s),Dbl Pane/Storm Window,Elevator,Fireplace,French Doors,Hot Tub/Spa,Loft,Pantry,Skylight(s),Solarium/Atrium,Vaulted Ceiling(s),Walk-In Closet(s),W |
|---|---|
| Basement | None |
| Flooring | Ceramic Tile,Hardwood,Vinyl |
| Total Fireplaces | 2 |
| Fireplace Features | Pellet Stove,Wood Burning |
| Air Conditioning Y/N | Yes |
| Heating Y/N | Yes |
| Fireplace Y/N | Yes |
| Half Baths | 1 |
| 3/4 Baths | 2 |
| Total Bedrooms | 4 |
| Total Baths | 5 |
| Bedrooms Possible | 4 |
| Water Heater Type | Electric |
| Water Heater Location | Lower 3/4 bath & pantry |
| Fireplaces Upper | 1 |
| Fireplaces Main | 1 |
| Power Production Type | Electric,Geothermal,Propane,Wood |
| Baths Three Quarter Main | 1 |
| Baths Three Quarter Upper | 1 |
| Bedrooms Upper | 4 |
| Baths Half Main | 1 |
| Baths Full Upper | 2 |
| Bathrooms | 4 |
Exterior Features
| Exterior Amenities | Cement Planked,Wood,Wood Products |
|---|---|
| Vegetation | Brush,Fruit Trees,Garden Space,Wooded |
| Parking Features | Driveway,Attached Garage,RV Parking |
| Lot Features | Dead End Street,Dirt Road,Secluded |
| Water Source | Community,Private,Shared Well |
| Total Parking | 3 |
| Inclusions | Dishwasher(s),Dryer(s),Leased Equipment,Refrigerator(s),Stove(s)/Range(s),Washer(s) |
| Foundation Details | Pillar/Post/Pier,Poured Concrete,Slab |
| Spa | Yes |
| Building Area Total | 4379 |
| Lot Size Acres | 6.85 |
| Waterfront Y/N | No |
| Covered Spaces | 3 |
| Irrigation Water Rights Y/N | No |
| Site Features | Deck,Fenced-Partially,Gated Entry,High Speed Internet,Hot Tub/Spa,Outbuildings,Outdoor Fireplace,Propane,RV Parking |
| Lot Number | 2 |
Amenities
- Foreclosure
- Views
- Short Sale
- New Construction
- Adult 55+
- Lease To Own
- No HOA Fees
- Furnished
- Primary On Main
- Air Conditioning
- Seller Finance
- Green
- Fixer Upper
- Horse
- Golf
- Fireplace
- Deck
- Garage
- Basement
- Pool
Property vs Single Family Average in 98303
Price
Taxes
Year Built
Visits
In The Neighborhood
Anderson Island
$ 395,000
- Type
- Single Family | Active
- Size
- 1,160 SqFt
- Rooms
- 3 Beds + 1 Baths
 Listed by: Timber Real Estate
Open House
Anderson Island
$ 500,000
- Type
- Single Family | Active
- Size
- 2,291 SqFt
- Rooms
- 3 Beds + 3 Baths
Listed by: KW Mountains to Sound Realty
Anderson Island
$ 325,000
- Type
- Single Family | Active
- Size
- 1,080 SqFt
- Rooms
- 3 Beds + 2 Baths
Listed by: Gateway Real Estate
Anderson Island
$ 498,500
- Type
- Single Family | Active
- Size
- 1,666 SqFt
- Rooms
- 3 Beds + 2.5 Baths
Listed by: RE/MAX Premier Group
Anderson Island
$ 480,000
- Type
- Single Family | Active
- Size
- 2,199 SqFt
- Rooms
- 3 Beds + 3 Baths
Listed by: Timber Real Estate
Anderson Island
$ 899,000
- Type
- Single Family | Active
- Size
- 1,404 SqFt
- Rooms
- 3 Beds + 2 Baths
Listed by: Coldwell Banker Bain
Anderson Island
$ 799,000
- Type
- Single Family | Active
- Size
- 3,318 SqFt
- Rooms
- 3 Beds + 3 Baths
Listed by: Best Choice Realty LLC
Anderson Island
$ 1,215,000
- Type
- Single Family | Active
- Size
- 1,244 SqFt
- Rooms
- 2 Beds + 1 Baths
Listed by: Keller Williams Rty Tacoma
Anderson Island
$ 855,000
- Type
- Single Family | Contingent
- Size
- 3,862 SqFt
- Rooms
- 3 Beds + 3 Baths
Listed by: Keller Williams Rty Tacoma
