

Address
24050 Dolphin Lane, Mount Vernon, WA
Price
$ 1,125,000
Property Attributes
- ID#2563577
- TypeSingle Family
- CountySKAGIT
- CityMount Vernon
- AreaMount Vernon
- NeighborhoodNookachamp Hills
- Zip98274
- StyleCraftsman
- Year Built2021
- Taxes$ 8048
- Price$ 1,125,000
- Bedrooms3
- Full Bathrooms3
- Half Bathrooms1
- Sqr Footage3093
- Lot Size0.48 Acres
Data Source:
Northwest Multiple Listing Service (NWMLS)
Property Description
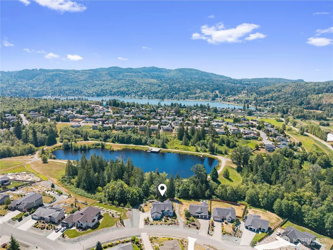
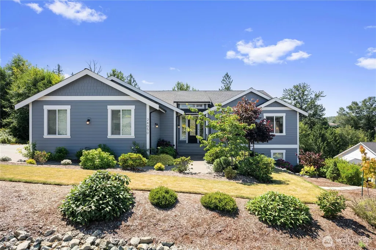
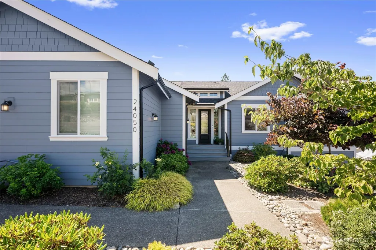
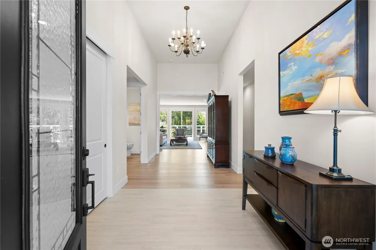
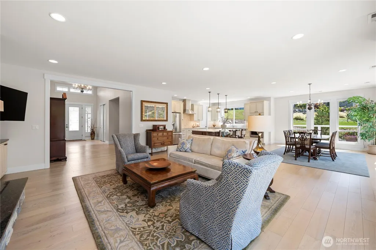
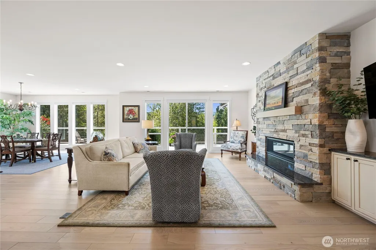
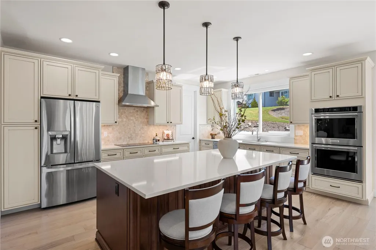
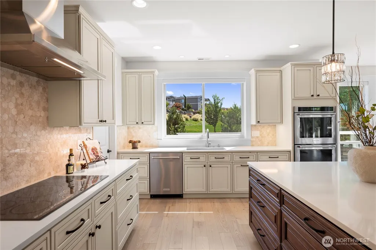
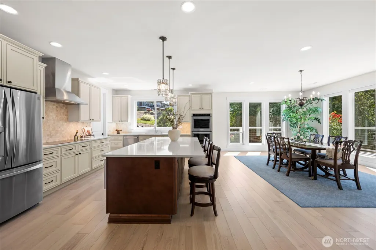
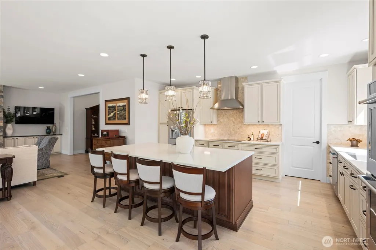
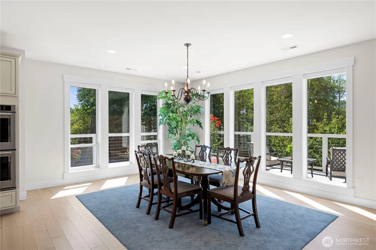
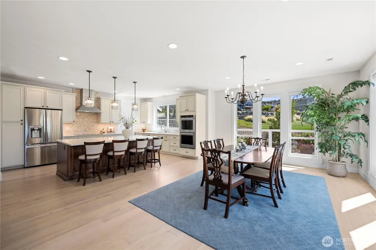
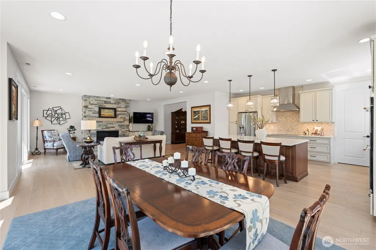
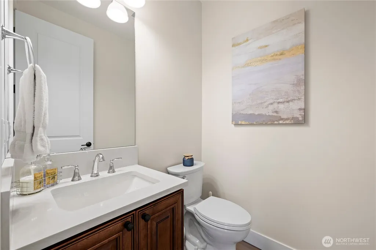
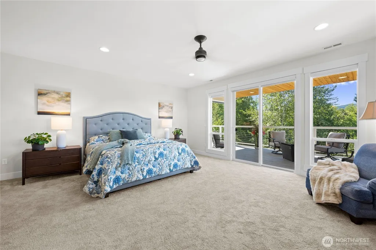
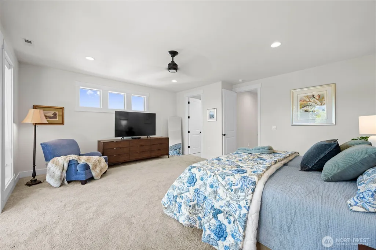
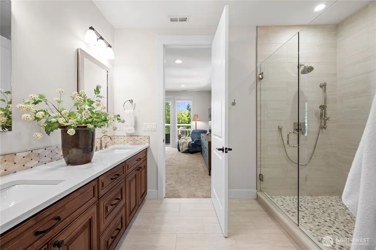
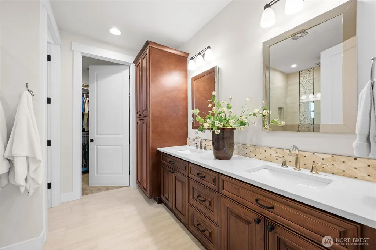
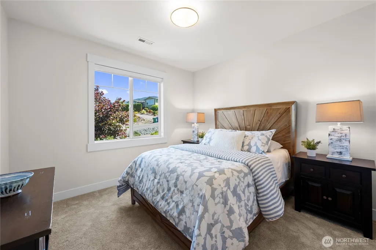
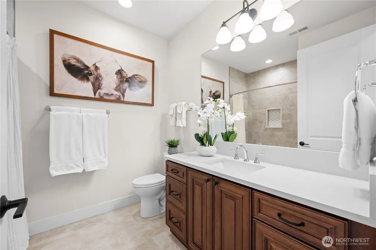
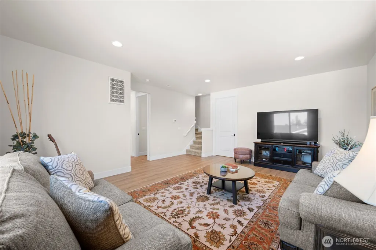
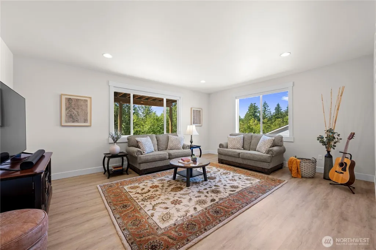
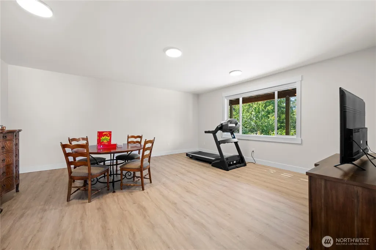
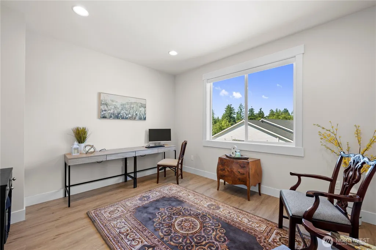
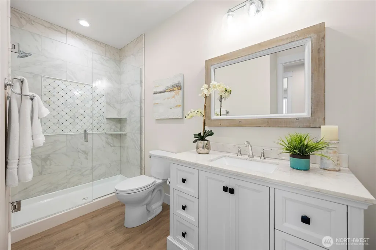
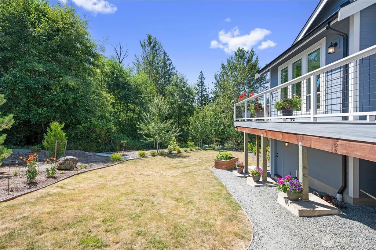
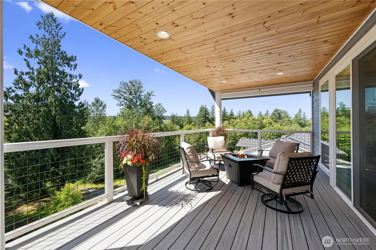
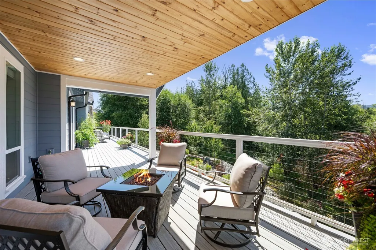
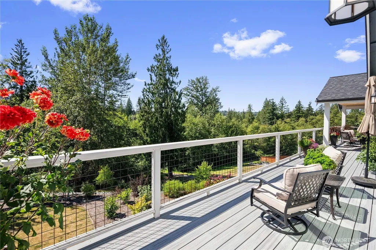
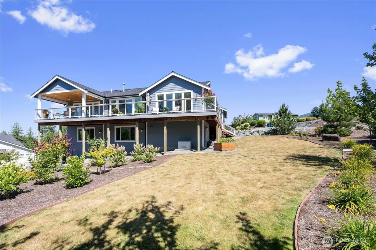
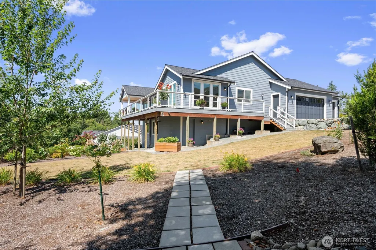
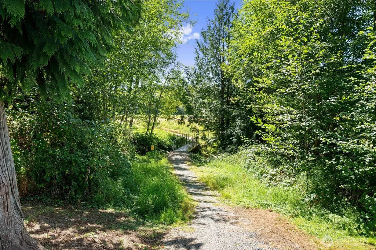
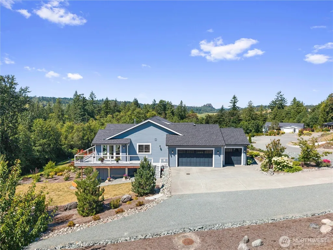
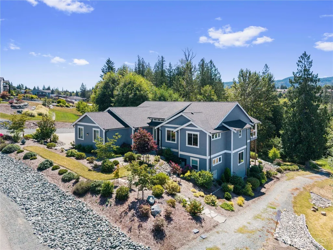
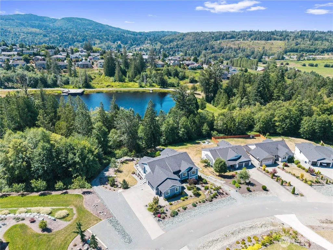
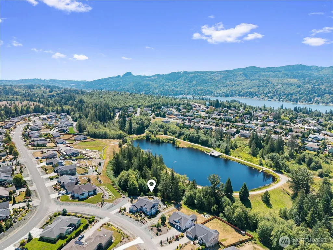
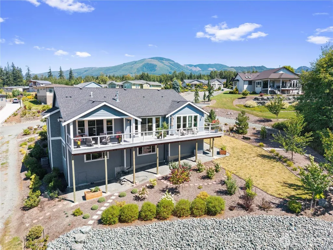
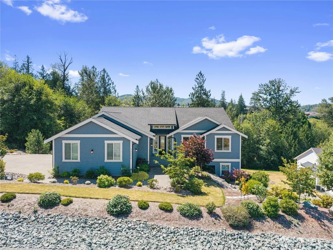
Welcome to Nookachamp Hills~ a peaceful NW retreat away from the city! Tucked into the Mount Vernon foothills, this neighborhood of custom homes pairs architectural distinction with a friendly welcoming feel. Bordered by a protected greenbelt, this exceptional home backs to tranquil 'Otter Pond'~ a deep creek/spring-fed private pond with scenic trails. Savor morning coffee with Seasonal Water VIEWS from your COVERED DECK amidst lush gardens. Meticulously designed & maintained, this home offers turnkey refinement brand-new construction cannot match! A soaring vaulted entry opens to Wide-Plank HARDWOODS & a light-filled GREAT ROOM anchored by a floor-to-ceiling stacked-stone gas fireplace for cozy gatherings. Chef’s Kitchen features QUARTZ COUNTERS, Grand Island, SS Appliances, DOUBLE OVENS, 5-burner INDUCTION COOKTOP, exquisite Soft-Close Cabinetry & Walk-in Pantry. PRIMARY ON MAIN W/ENSUITE & Walk-in Closet provides a serene sanctuary that opens directly to the COVERED DECK area. Lower level provides ideal Flexibility for GENERATIONAL LIVING, guests, remote work or creative pursuits. Enjoy a sunlit living area, office, 3/4 bath, rec/fitness room, Equipment Rm & large unfinished BONUS ROOM ready for Storage, a Studio, or a Secondary Suite. The high-efficiency HEAT PUMP/AC & Generac standby GENERATOR provide Comfort & Peace of Mind! Minutes to Mount Vernon’s Riverwalk, local shops & Skagit Valley Food Co-op, this RARE GEM blends Custom Luxury, natural Tranquility & Convenience!
| Elementary School | Middle School | High School |
|---|---|---|
| Buyer To Verify Elementary School | Buyer To Verify Middle School | Buyer To Verify High School |
| Price History | |
|---|---|
| 8/14/2026 | Listed $1,170,000 |
| 9/3/2026 | 4$1,125,000 |
General Features
| Living Area | 3093 |
|---|---|
| Sewer | Sewer Connected |
| Heating | Forced Air,Heat Pump |
| Cooling | Forced Air,Heat Pump |
| Possession | Closing,Negotiable |
| Roof | Composition |
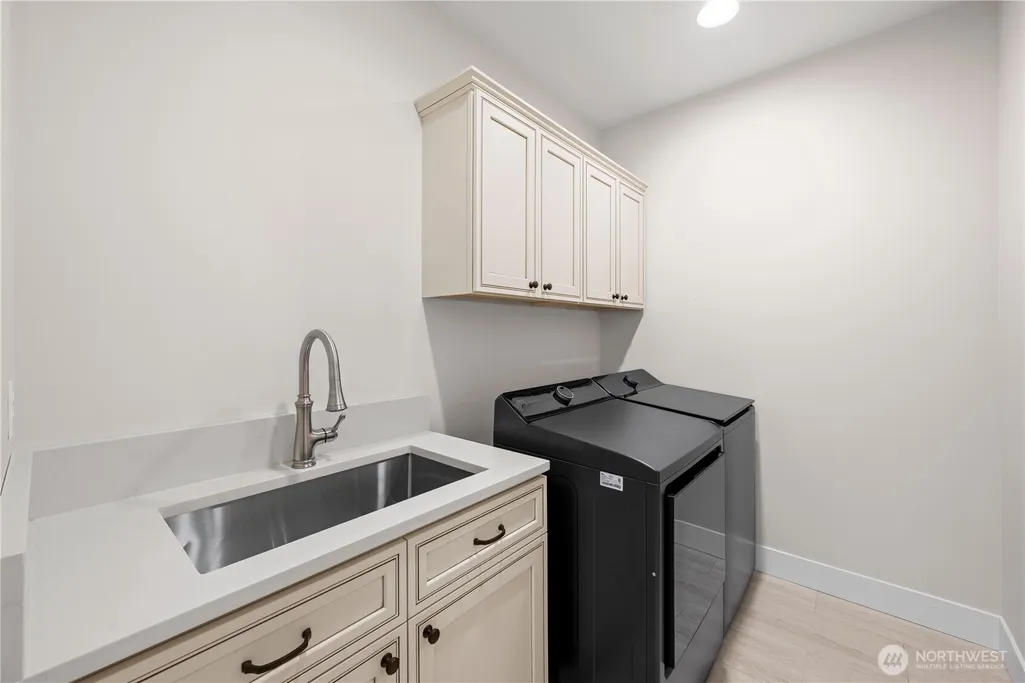
| Appliances | Dishwasher,Disposal,Double Oven,Dryer,Microwave,Refrigerator,Stove(s)/Range(s),Washer |
| HOA Fee | 450 |
| Association Fee Includes | Common Area Maintenance |
| Architectural Style | Craftsman |
| Year Built | 2021 |
| View | Mountains,Partial,Pond,Territorial |
| Topography | Sloped,Terraces |
| Levels | One |
| Make | N/A |
| Property Subtype | Single Family Residence |
| Tax Year | 2026 |
| Community Features | CCRs,Trail(s) |
| Assoc Fee Paid Per | Annually |
| County | Skagit |
| New Construction | No |
| Property Type | Residential |
| HOA | Yes |
| Attached Garage | Yes |
| Subdivision Name | Nookachamp Hills |
| Facing Direction | Northeast |
| Garage Y/N | Yes |
| Full Baths | 1 |
| Special Listing Conditions | None |
| Status | Active |
| Directions | I-5 Exit 225 (Anderson Rd). East on Anderson Rd/Blackburn Rd. Right on Little Mountain Rd/Splitrock Rd to Hwy 9 S. Left on Nookachamp Hills Dr,then left on Dolphin Ln. Home on left in the cul-de-sac. |
| High School | Buyer To Verify |
| City | Mount Vernon |
| Entry Location | Main |
| Senior Community Y/N | No |
| High School District | Sedro Woolley |
| MLS Area | 835 - Mount Vernon |
| Lot Size Units | Square Feet |
| Lot Size Square Feet | 20909 |
| Carport Y/N | No |
| Listing Terms | Cash,Conventional |
| Elementary School | Buyer To Verify |
| Land Lease Y/N | No |
| Tax Annual Amount | 8048 |
| Middle/Junior High School | Buyer To Verify |
| Property Condition | Very Good |
| Public Remarks | Welcome to Nookachamp Hills~ a peaceful NW retreat away from the city! Tucked into the Mount Vernon foothills,this neighborhood of custom homes pairs architectural distinction with a friendly welcomi |
| Structure Type | House |
| Building Area Units | Square Feet |
| Standard Status | Active |
| Water Company | P.U.D. |
| Property Style | 16 - 1 Story w/Bsmnt. |
| NWM_ShowMapLink | Yes |
Interior Features
| Interior Amenities | Bath Off Primary,Ceiling Fan(s),Dbl Pane/Storm Window,Dining Room,Fireplace,Pantry,Vaulted Ceiling(s),Walk-In Closet(s),Water Heater,Wired for Generator |
|---|---|
| Basement | Finished,Unfinished |
| Flooring | Ceramic Tile,Hardwood,Vinyl Plank,Carpet |
| Total Fireplaces | 1 |
| Fireplace Features | Gas |
| Air Conditioning Y/N | Yes |
| Heating Y/N | Yes |
| Fireplace Y/N | Yes |
| Half Baths | 1 |
| 3/4 Baths | 2 |
| Total Bedrooms | 3 |
| Main Level Bedrooms | 3 |
| Total Baths | 4 |
| Water Heater Type | Gas |
| Water Heater Location | Utility Room Downstairs |
| Fireplaces Main | 1 |
| Power Production Type | Electric,Natural Gas |
| Baths Three Quarter Lower | 1 |
| Baths Three Quarter Main | 1 |
| Baths Half Main | 1 |
| Baths Full Main | 1 |
| Bathrooms | 3 |
Exterior Features
| Model | N/A |
|---|---|
| Exterior Amenities | Cement Planked,Wood |
| Vegetation | Fruit Trees,Garden Space |
| Parking Features | Driveway,Attached Garage,Off Street |
| Lot Features | Cul-De-Sac,Paved |
| Water Source | Public |
| Total Parking | 8 |
| Inclusions | Dishwasher(s),Double Oven,Dryer(s),Garbage Disposal,Microwave(s),Refrigerator(s),Stove(s)/Range(s),Washer(s) |
| Foundation Details | Poured Concrete,Slab |
| Building Area Total | 3645 |
| Lot Size Acres | 0.48 |
| Waterfront Y/N | No |
| Covered Spaces | 3 |
| Irrigation Water Rights Y/N | No |
| Site Features | Cable TV,Deck,Gas Available |
| Parking Uncovered Total | 5 |
Amenities
- Foreclosure
- Views
- Short Sale
- New Construction
- Adult 55+
- Lease To Own
- No HOA Fees
- Furnished
- Primary On Main
- Air Conditioning
- Seller Finance
- Green
- Fixer Upper
- Horse
- Golf
- Fireplace
- Deck
- Garage
- Basement
- Pool
Property vs Single Family Average in 98274
Price
Taxes
Year Built
Visits

