

Open House Sat, Sep 12th 12:00 PM - 02:00 PM
Address
24068 Nookachamp Hills Drive, Mount Vernon, WA
Price
$ 1,549,000
Property Attributes
- ID#2533074
- TypeSingle Family
- CountySKAGIT
- CityMount Vernon
- AreaMount Vernon
- NeighborhoodNookachamp Hills
- Zip98274
- StyleContemporary
- Year Built2024
- Taxes$ 10815
- Price$ 1,549,000
- Bedrooms5
- Full Bathrooms3
- Half Bathrooms1
- Sqr Footage4608
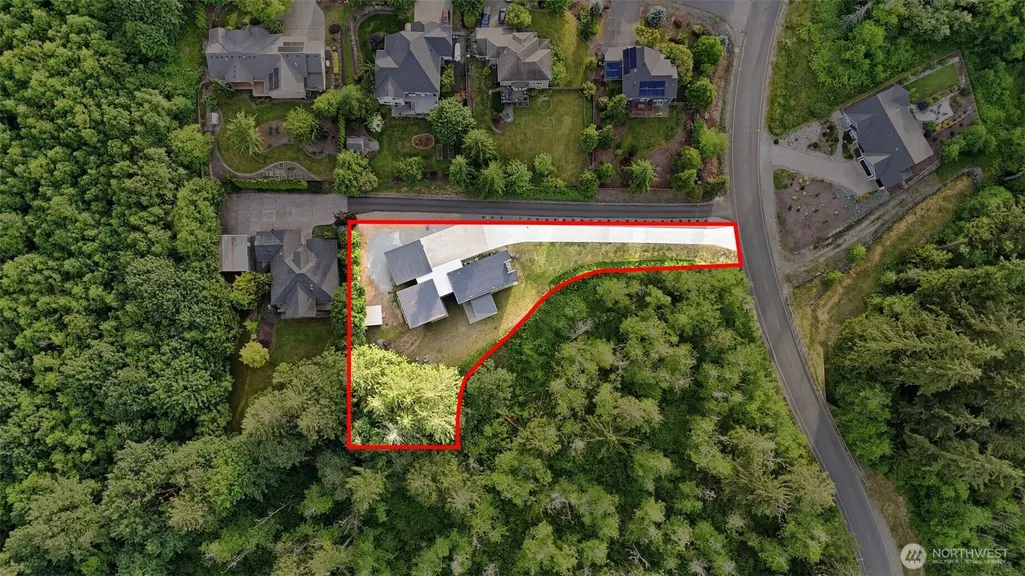
- Lot Size0.81 Acres
Data Source:
Northwest Multiple Listing Service (NWMLS)
Property Description
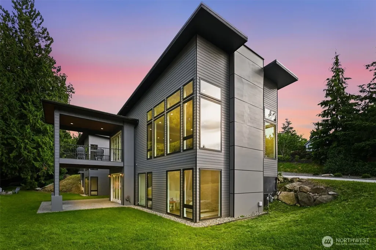
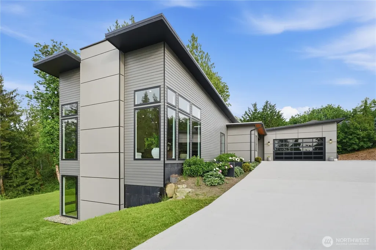
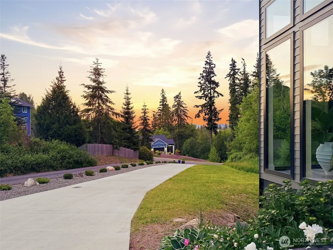
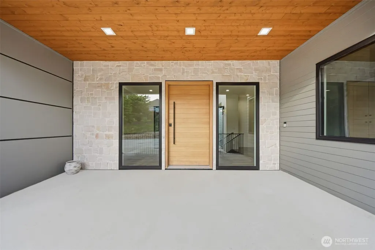
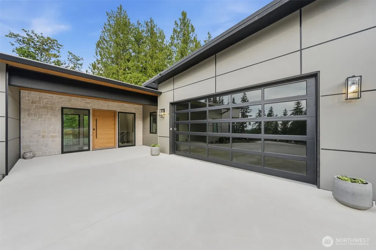
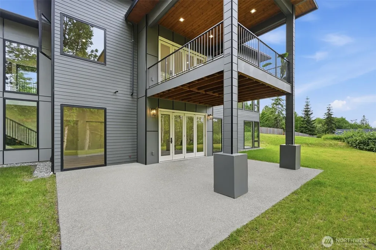
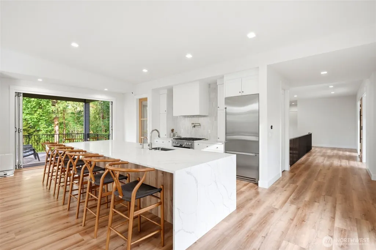
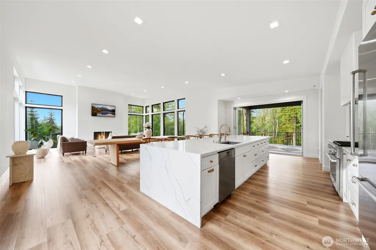
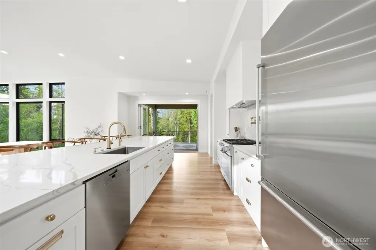
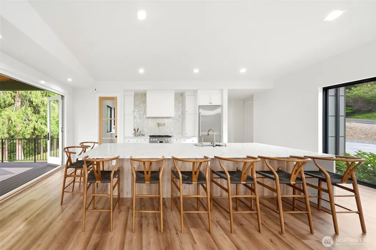
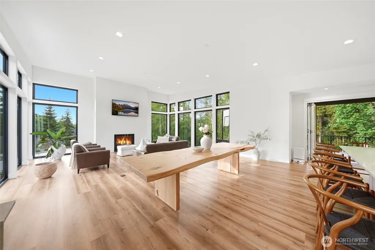
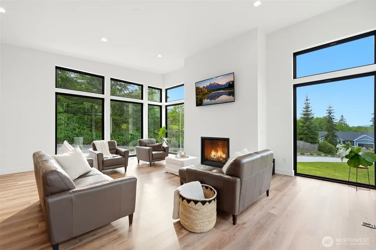
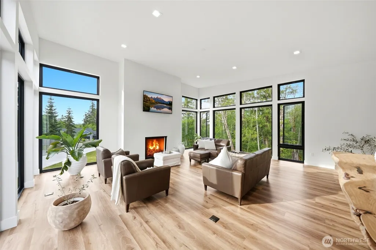
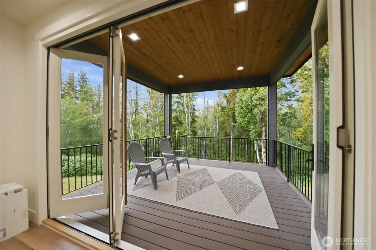
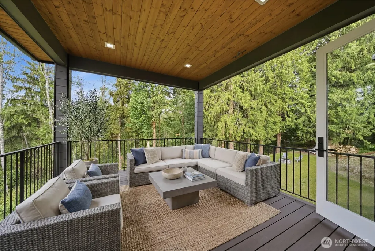
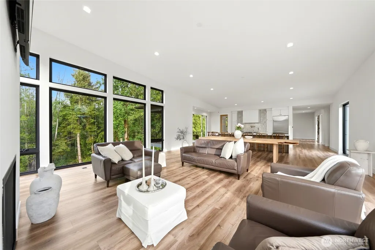
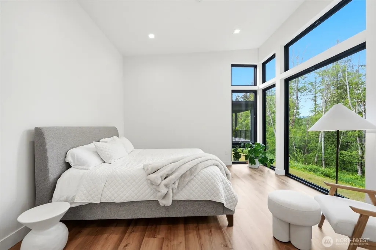
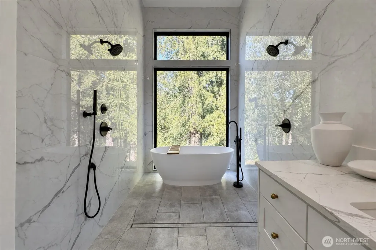
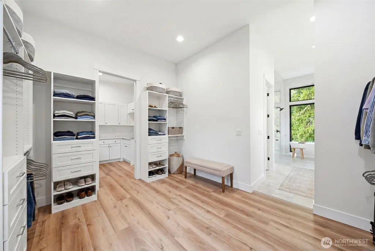
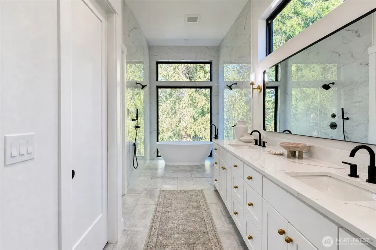
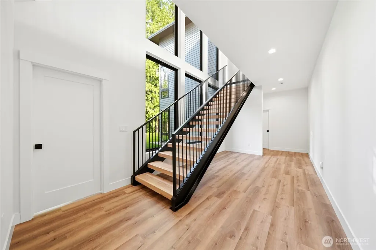
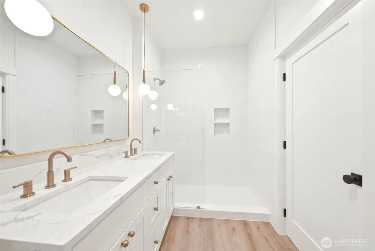
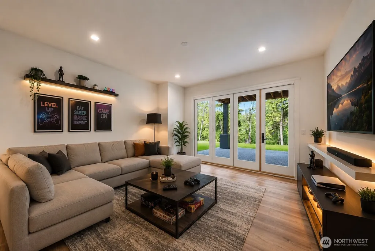
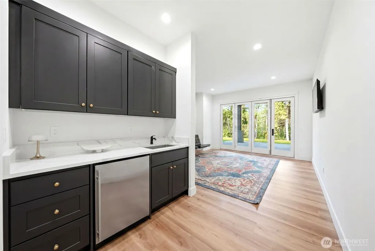
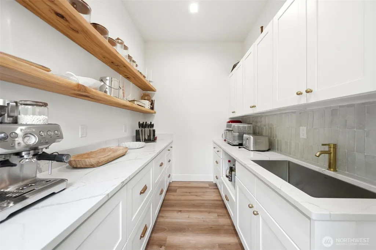
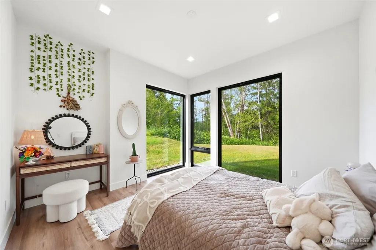
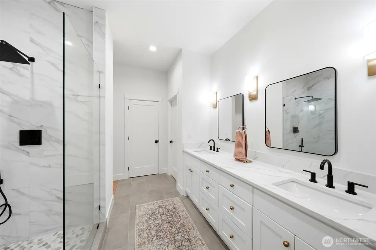
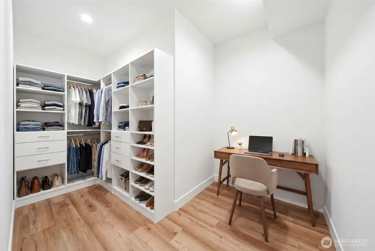
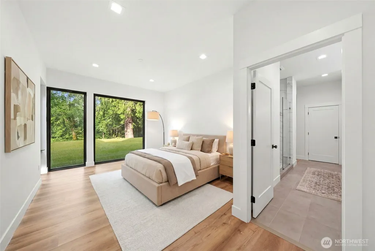
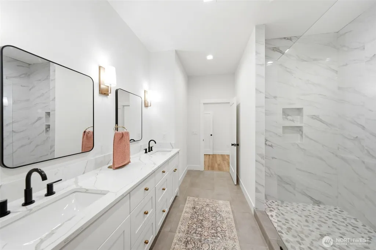
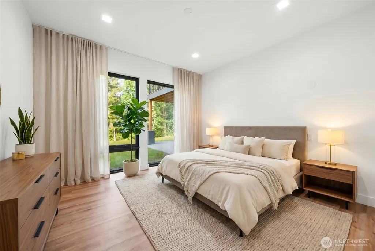
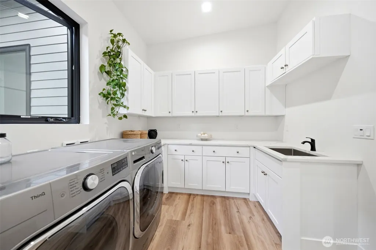
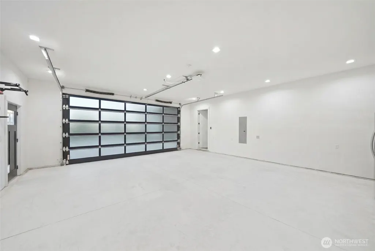
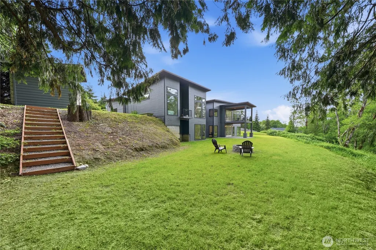
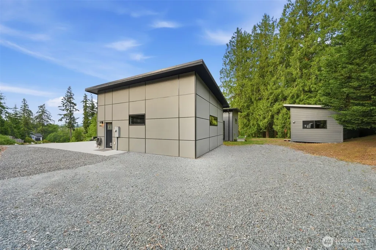
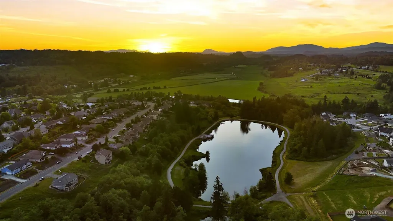
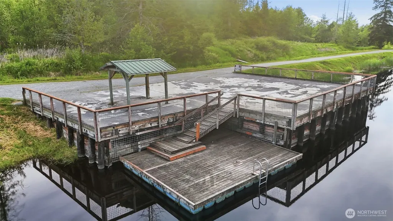
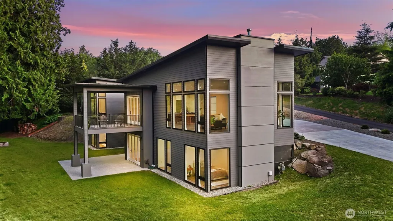
Welcome to this Stunning Contemporary Modern Home in Nookachamp Hills, a Master-planned community in Mount Vernon. Set on nearly One Private Acre of park-like grounds with Flower Gardens, Mature Woods, & Abundant Natural Light. This property offers Exceptional Privacy & Serenity. Inside, Soaring 11–14 ft Cathedral Ceilings, over 50 Expansive Windows soak the home w/ natural light. The thoughtful layout features a Primary bedroom on the Main floor, & 2nd primary on LL, + Laundry rooms on Both floors. Luxury Finishes Abound: a Glamorous Primary Suite w/ a 6-piece Ensuite bath & Duet Shower w/ premium Delta fixtures. A Master Chef’s kitchen featuring Waterfall Quartz Counters & Island, Handmade Moroccan Casablanca Zellige tile backsplash by ZIA Tile, German MIELE appliances, incl. a 6-burner gas range w/ Pot-filler & Dishwasher + Italian Bertazzoni built-in refrigerator, & Master Chef’s Pantry w/ sink and Custom wooden shelves. Add'l Highlights include Radiant Heat & A/C Floor Cooling, USB-C outlets, Generator & EV wiring, 8-ft doors, Insulated Garage & Door, Hand-Motion Vent Hood, Instant Hot water tap, 3 gas BBQ bibs, & 2 Hot water Hose Bibs, Soffit plugs-ins for holiday lights. Over 60 ft of custom concrete driveway for Maximum Privacy. This Deluxe Turn-Key residence Masterfully blends Custom Craftsmanship w/ Modern Luxury & Resort-Style Living. The community offers access to Otter Pond, a pristine spring-fed lake with swimming dock, picnic area, trails & fishing. MUST SEE!!
| Elementary School | Middle School | High School |
|---|---|---|
| Big Lake Elem | Cascade Mid | Sedro Woolley Snr Hi High School |
| Price History | |
|---|---|
| 6/2/2026 | Listed $1,595,000 |
| 7/9/2026 | 3$1,549,000 |
General Features
| Living Area | 4608 |
|---|---|
| Sewer | Sewer Connected |
| Heating | 90%+ High Efficiency,Radiant,See Remarks |
| Cooling | 90%+ High Efficiency,Radiant,See Remarks |
| Possession | Closing |
| Roof | Metal |
| Appliances | Dishwasher,Disposal,Dryer,Refrigerator,See Remarks,Stove(s)/Range(s),Washer |
| HOA Fee | 38 |
| Association Fee Includes | Common Area Maintenance,Road Maintenance,Security |
| Architectural Style | Contemporary |
| Security Features | Security Service,Security System |
| Year Built | 2024 |
| View | Mountains,Territorial |
| Topography | Level,Partial Slope,Terraces |
| Levels | One |
| Property Subtype | Single Family Residence |
| Tax Year | 2026 |
| Community Features | CCRs,Park,Trail(s) |
| Building Name | Nookachamp Hills |
| Assoc Fee Paid Per | Monthly |
| County | Skagit |
| New Construction | No |
| Property Type | Residential |
| HOA | Yes |
| Attached Garage | Yes |
| Subdivision Name | Nookachamp Hills |
| Facing Direction | West |
| Garage Y/N | Yes |
| Full Baths | 2 |
| Special Listing Conditions | None |
| Status | Active |
| Directions | GPS Gets you there! |
| High School | Sedro Woolley Snr Hi |
| City | Mount Vernon |
| Entry Location | Main |
| Senior Community Y/N | No |
| High School District | Sedro Woolley |
| MLS Area | 835 - Mount Vernon |
| Lot Size Units | Square Feet |
| Lot Size Square Feet | 35284 |
| Carport Y/N | No |
| Listing Terms | Cash,Conventional,VA Loan |
| Elementary School | Big Lake Elem |
| Land Lease Y/N | No |
| Tax Annual Amount | 10815 |
| Middle/Junior High School | Cascade Mid |
| Property Condition | Very Good |
| Public Remarks | Welcome to this Stunning Contemporary Modern Home in Nookachamp Hills,a Master-planned community in Mount Vernon. Set on nearly One Private Acre of park-like grounds with Flower Gardens,Mature Woods, |
| Virtual Tour | https://www.zillow.com/view-imx/bf906b82-99b4-4ad5-9d23-e37e9d85b157?setAttribution=mls&wl=true&initialViewType=pano&utm_source=dashboard |
| Structure Type | House |
| Building Area Units | Square Feet |
| Standard Status | Active |
| Water Company | Skagit PUD |
| Property Style | 16 - 1 Story w/Bsmnt. |
| NWM_ShowMapLink | Yes |
Interior Features
| Interior Amenities | Second Kitchen,Second Primary Bedroom,Dbl Pane/Storm Window,Dining Room,Fireplace,French Doors,Pantry,Security System,SMART Wired,Solarium/Atrium,Vaulted Ceiling(s),Walk-In Closet(s),Water Heater,Wet |
|---|---|
| Basement | Daylight,Finished |
| Flooring | Ceramic Tile,Laminate,Vinyl Plank |
| Total Fireplaces | 1 |
| Fireplace Features | Gas |
| Air Conditioning Y/N | Yes |
| Heating Y/N | Yes |
| Fireplace Y/N | Yes |
| Half Baths | 1 |
| 3/4 Baths | 1 |
| Total Bedrooms | 5 |
| Main Level Bedrooms | 1 |
| Total Baths | 4 |
| Water Heater Type | gas / tankless |
| Water Heater Location | control room lower level |
| Fireplaces Main | 1 |
| Power Production Type | Electric,Geothermal,Natural Gas |
| Baths Three Quarter Lower | 1 |
| Bedrooms Lower | 4 |
| Baths Half Main | 1 |
| Baths Full Main | 1 |
| Baths Full Lower | 1 |
| Bathrooms | 3.25 |
Exterior Features
| Exterior Amenities | Cement Planked,Stone,Wood |
|---|---|
| Vegetation | Brush,Garden Space |
| Parking Features | Attached Garage,RV Parking |
| Lot Features | Curbs,Dead End Street,Paved,Secluded,Sidewalk |
| Water Source | Public |
| Total Parking | 12 |
| Inclusions | Dishwasher(s),Dryer(s),Garbage Disposal,Leased Equipment,Refrigerator(s),See Remarks,Stove(s)/Range(s),Washer(s) |
| Foundation Details | Slab |
| Building Area Total | 4608 |
| Lot Dimensions | 35,284 |
| Lot Size Acres | 0.81 |
| Waterfront Y/N | No |
| Covered Spaces | 2 |
| Irrigation Water Rights Y/N | No |
| Site Features | Cable TV,Deck,Gas Available,High Speed Internet,Outbuildings,Patio,RV Parking,Shop |
| Parking Uncovered Total | 10 |
| Lot Number | 160 |
Amenities
- Foreclosure
- Views
- Short Sale
- New Construction
- Adult 55+
- Lease To Own
- No HOA Fees
- Furnished
- Primary On Main
- Air Conditioning
- Seller Finance
- Green
- Fixer Upper
- Horse
- Golf
- Fireplace
- Deck
- Garage
- Basement
- Pool
Property vs Single Family Average in 98274
Price
Taxes
Year Built
Visits

