

Open House Fri, Sep 4th 10:00 AM - 06:00 PM
Address
938 Britschgi Street Dr # 5, Buckley, WA
Price
$ 587,950
Property Attributes
- ID#2563553
- TypeSingle Family
- CountyPIERCE
- CityBuckley
- AreaBuckley-South Prairie
- NeighborhoodIn Town - Buckley
- Zip98321
- StyleModern
- Year Built2026
- Price$ 587,950
- Bedrooms4
- Full Bathrooms2
- Half Bathrooms1
- Sqr Footage2745
- Lot Size0.1379 Acres
Data Source:
Northwest Multiple Listing Service (NWMLS)
Property Description
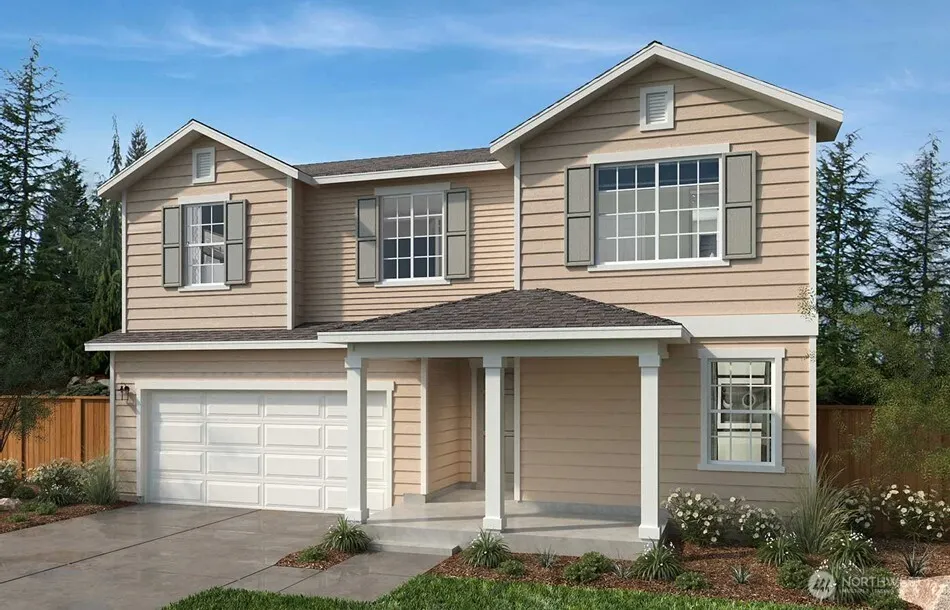
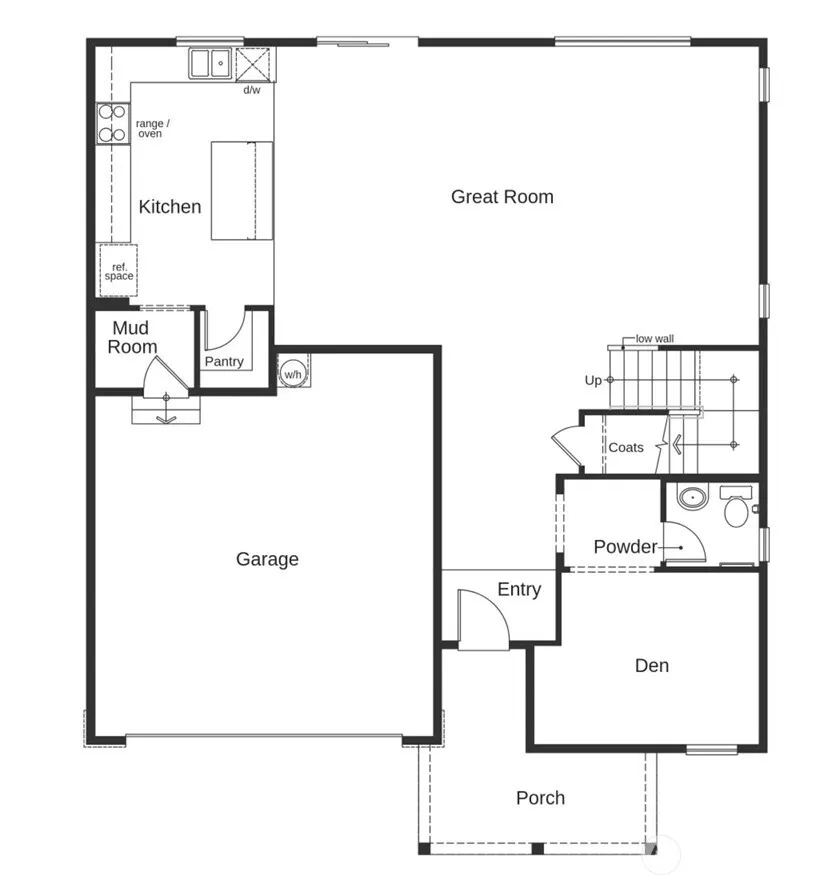
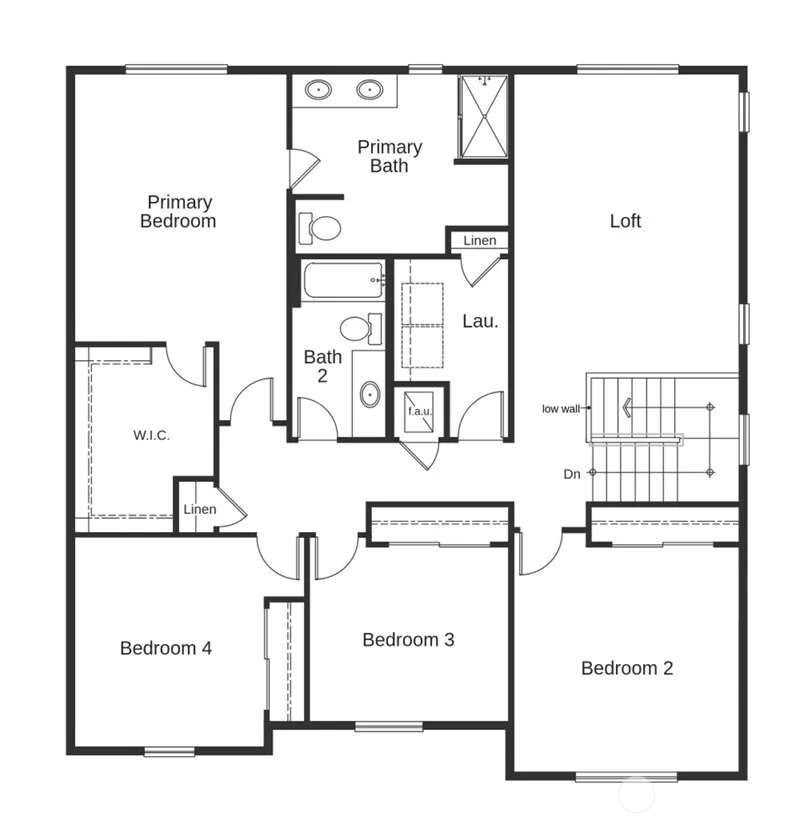
Welcome Home to the Enclave at White River! Are you looking for that walkable small-town charm close to major shopping, commuter friendly and outdoor recreation just minutes from your doorstep? This popular 2745 sq ft two story home offers 4 bd, 2.5 bath + loft and den. Spacious primary suite with large walk-in closet. This home includes features such as quartz countertops throughout, luxury flooring, and white millwork. Save on utilities with the industry leader in energy efficient homes. Large lot for added outside enjoyment, delivered to you fully landscaped with a fenced backyard. Personalize your home to fit your lifestyle w/ beautiful finishes at our well-appointed design studio. Lot premium will apply
| Elementary School | Middle School | High School |
|---|---|---|
| Elk Ridge Elem | Glacier Middle Sch | White River High |
| Price History | |
|---|---|
| 8/2/2026 | Listed $587,950 |
General Features
| Living Area | 2745 |
|---|---|
| Sewer | Sewer Connected |
| Heating | 90%+ High Efficiency,Heat Pump |
| Cooling | 90%+ High Efficiency,Heat Pump |
| Possession | Closing |
| Roof | Composition |
| Appliances | Dishwasher,Disposal,Microwave,Stove(s)/Range(s) |
| HOA Fee | 56.04 |
| Association Fee Includes | Common Area Maintenance,Lawn Service,Road Maintenance |
| Architectural Style | Modern |
| Security Features | Partially Fenced |
| Year Built | 2026 |
| View | Territorial |
| Topography | Level |
| Levels | Two |
| Unit Number | 5 |
| Property Subtype | Single Family Residence |
| Tax Year | 2026 |
| Community Features | CCRs |
| Building Name | Enclave at White River |
| Assoc Fee Paid Per | Monthly |
| County | Pierce |
| New Construction | Yes |
| Property Type | Residential |
| HOA | Yes |
| Attached Garage | Yes |
| Subdivision Name | In Town - Buckley |
| Facing Direction | West |
| Garage Y/N | Yes |
| Full Baths | 2 |
| Special Listing Conditions | None |
| Status | Active |
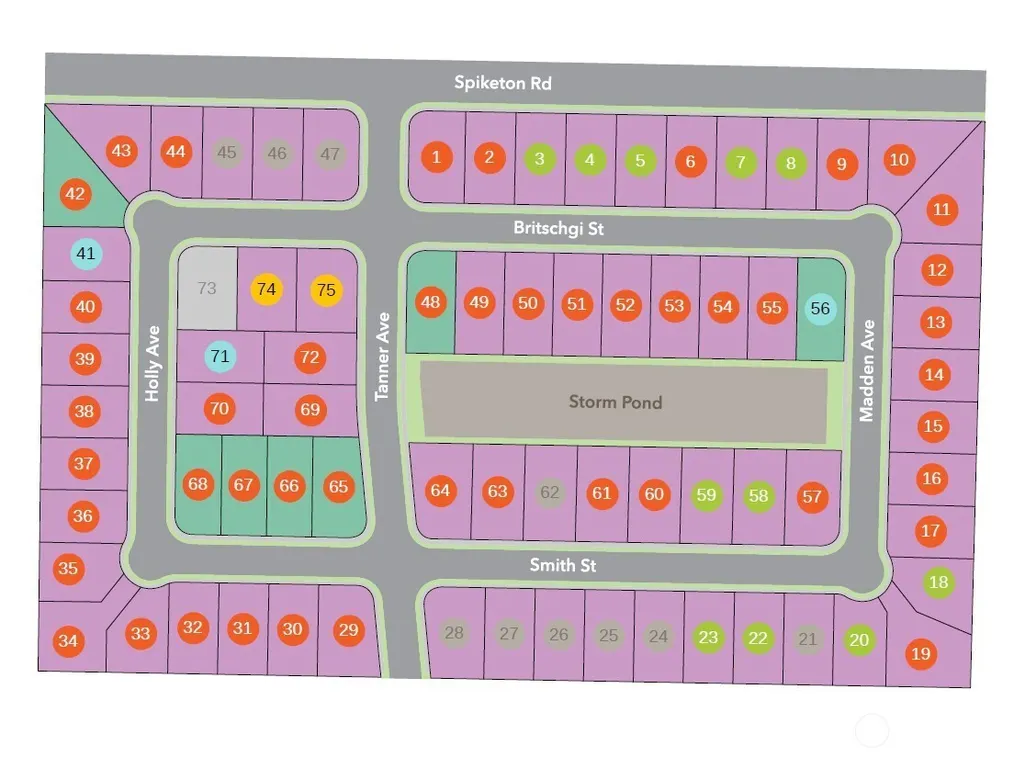
| Directions | From HWY 410 turn South on HWY 165,Left at 4 way stop onto Ryan Road,Right onto Spiketon Rd,Turn Right on Tanner,Look for the KB Flags |
| High School | White River High |
| City | Buckley |
| Entry Location | Main |
| Senior Community Y/N | No |
| High School District | White River |
| MLS Area | 111 - Buckley/South Prairie |
| Lot Size Units | Square Feet |
| Lot Size Square Feet | 6007 |
| Carport Y/N | No |
| Listing Terms | Cash,Conventional,FHA,USDA Loan,VA Loan |
| Elementary School | Elk Ridge Elem |
| Land Lease Y/N | No |
| Middle/Junior High School | Glacier Middle Sch |
| Public Remarks | Welcome Home to the Enclave at White River! Are you looking for that walkable small-town charm close to major shopping,commuter friendly and outdoor recreation just minutes from your doorstep? This p |
| Virtual Tour | https://my.matterport.com/show/?m=VW3kSCg5YQ3 |
| Structure Type | House |
| Building Area Units | Square Feet |
| Builder Name | KB Home |
| Standard Status | Active |
| Water Company | City of Buckley |
| Property Style | 12 - 2 Story |
| NWM_ShowMapLink | Yes |
Interior Features
| Interior Amenities | Dbl Pane/Storm Window,Dining Room,Loft,Pantry,Walk-In Closet(s),Water Heater |
|---|---|
| Basement | None |
| Flooring | Vinyl Plank,Carpet |
| Air Conditioning Y/N | Yes |
| Heating Y/N | Yes |
| Fireplace Y/N | No |
| Half Baths | 1 |
| Total Bedrooms | 4 |
| Total Baths | 3 |
| Water Heater Type | Hybrid Water |
| Power Production Type | Electric |
| Bedrooms Upper | 4 |
| Baths Half Main | 1 |
| Baths Full Upper | 2 |
| Bathrooms | 2.5 |
Exterior Features
| Exterior Amenities | Cement Planked |
|---|---|
| Parking Features | Attached Garage |
| Lot Features | Curbs,Paved,Sidewalk |
| Water Source | Public |
| Total Parking | 2 |
| Inclusions | Dishwasher(s),Garbage Disposal,Microwave(s),Stove(s)/Range(s) |
| Foundation Details | Poured Concrete |
| Building Area Total | 2745 |
| Lot Dimensions | 6007 |
| Lot Size Acres | 0.1379 |
| Waterfront Y/N | No |
| Covered Spaces | 2 |
| Irrigation Water Rights Y/N | No |
| Site Features | Fenced-Partially,High Speed Internet,Patio |
| Lot Number | 5 |
Amenities
- Foreclosure
- Views
- Short Sale
- New Construction
- Adult 55+
- Lease To Own
- No HOA Fees
- Furnished
- Primary On Main
- Air Conditioning
- Seller Finance
- Green
- Fixer Upper
- Horse
- Golf
- Fireplace
- Deck
- Garage
- Basement
- Pool
Property vs Single Family Average in 98321
Price
Year Built
Visits
In The Neighborhood
Open House
Buckley
$ 609,950
- Type
- Single Family | Active
- Size
- 2,925 SqFt
- Rooms
- 5 Beds + 3 Baths
 Listed by: KB Home Sales
Open House
Buckley
$ 549,950
- Type
- Single Family | Active
- Size
- 2,350 SqFt
- Rooms
- 3 Beds + 2.5 Baths
Listed by: KB Home Sales
Open House
Buckley
$ 694,950
- Type
- Single Family | Active
- Size
- 2,925 SqFt
- Rooms
- 5 Beds + 3 Baths
Listed by: KB Home Sales
Open House
Buckley
$ 679,995
- Type
- Single Family | Contingent
- Size
- 2,535 SqFt
- Rooms
- 5 Beds + 3 Baths
Listed by: D.R. Horton
Open House
Buckley
$ 639,995
- Type
- Single Family | Active
- Size
- 2,335 SqFt
- Rooms
- 5 Beds + 2.5 Baths
Listed by: D.R. Horton
Open House
Buckley
$ 674,995
- Type
- Single Family | Active
- Size
- 2,985 SqFt
- Rooms
- 6 Beds + 3 Baths
Listed by: D.R. Horton
Open House
Buckley
$ 649,995
- Type
- Single Family | Active
- Size
- 2,335 SqFt
- Rooms
- 5 Beds + 2.5 Baths
Listed by: D.R. Horton
Buckley
$ 449,950
- Type
- Single Family | Active
- Size
- 700 SqFt
- Rooms
- 2 Beds + 1 Baths
Listed by: John L. Scott, Inc.
Buckley
$ 599,995
- Type
- Single Family | Active
- Size
- 1,438 SqFt
- Rooms
- 3 Beds + 2 Baths
Listed by: D.R. Horton
Open House
Buckley
$ 659,995
- Type
- Single Family | Active
- Size
- 2,535 SqFt
- Rooms
- 5 Beds + 3 Baths
Listed by: D.R. Horton
Open House
Buckley
$ 574,995
- Type
- Single Family | Active
- Size
- 1,438 SqFt
- Rooms
- 3 Beds + 2 Baths
Listed by: D.R. Horton
Open House
Buckley
$ 609,950
- Type
- Single Family | Active
- Size
- 2,330 SqFt
- Rooms
- 4 Beds + 2.5 Baths
Listed by: KB Home Sales
