

Open House Wed, Sep 9th 01:00 PM - 06:00 PM
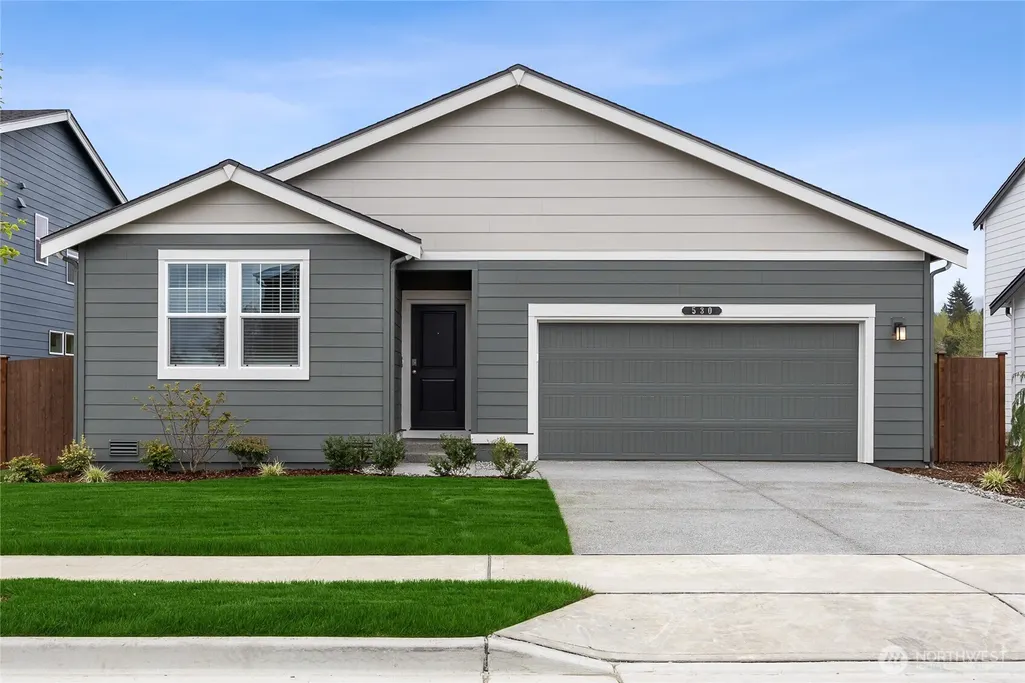
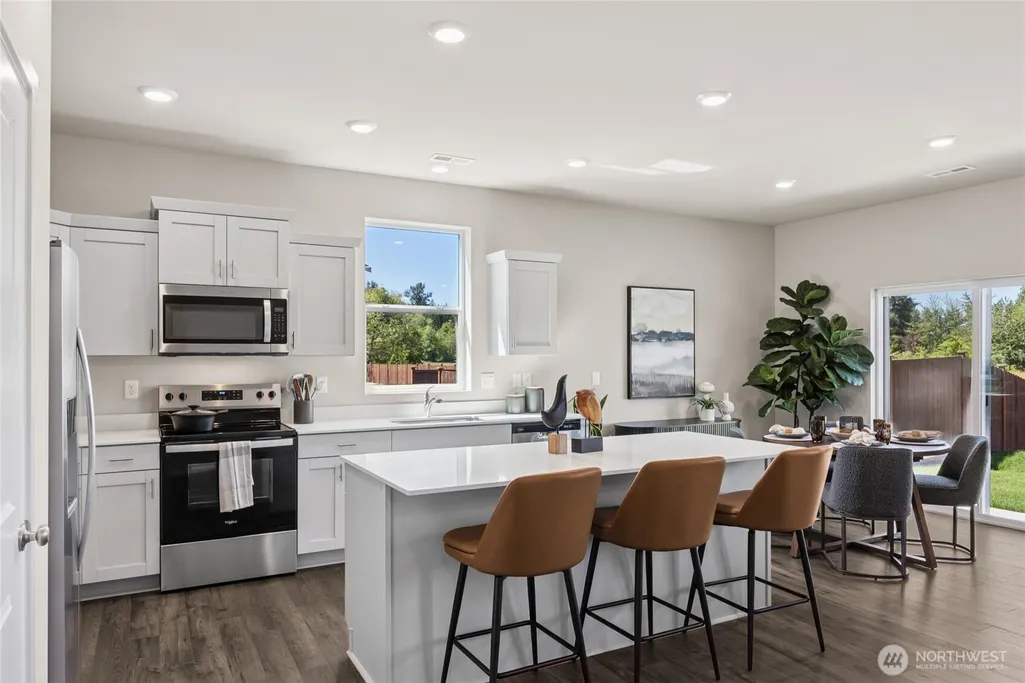
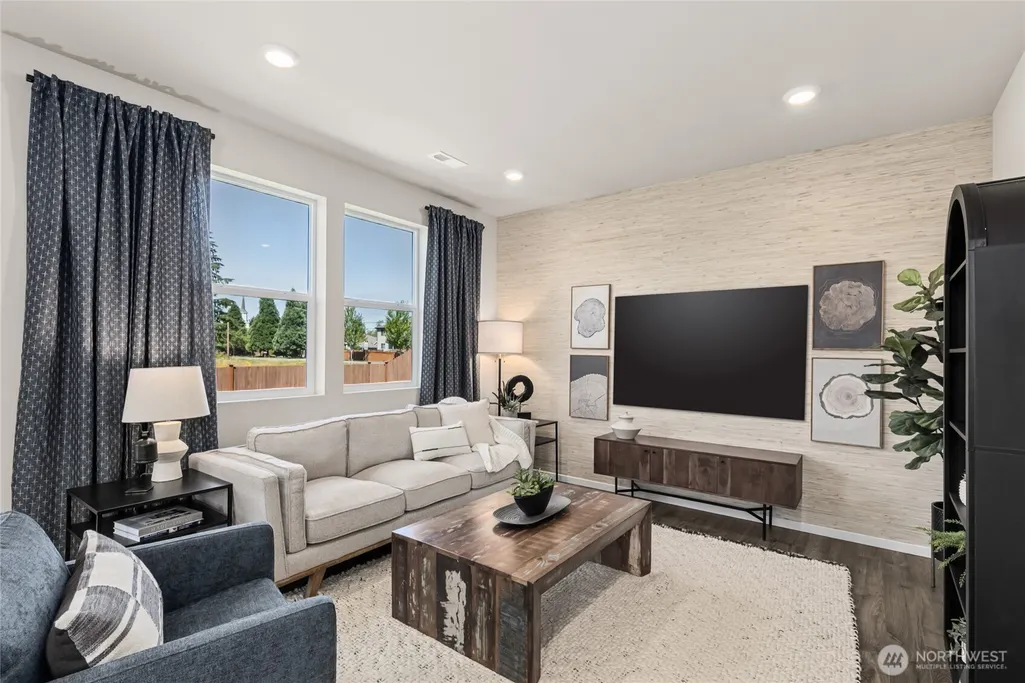
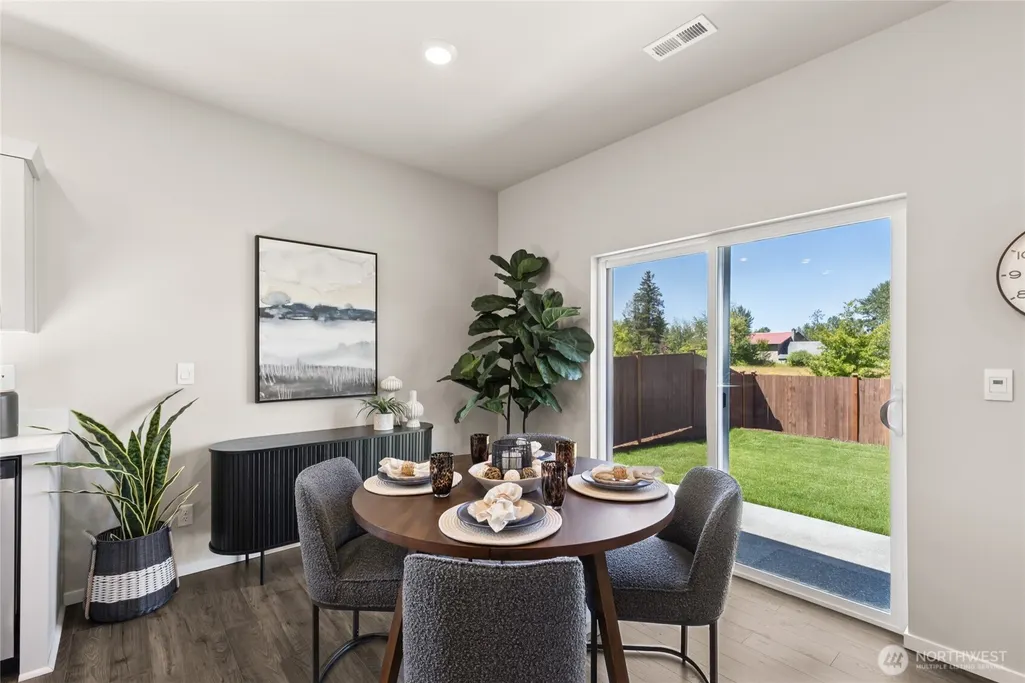
Address
573 Wall Street # 53, Buckley, WA
Price
$ 574,995
Property Attributes
- ID#2541644
- TypeSingle Family
- CountyPIERCE
- CityBuckley
- AreaBuckley-South Prairie
- NeighborhoodIn Town - Buckley
- Zip98321
- StyleContemporary
- Year Built2026
- Taxes$ 5800
- Price$ 574,995
- Bedrooms3
- Full Bathrooms2
- Half Bathrooms0
- Sqr Footage1438
- Lot Size0.1377 Acres
Data Source:
Northwest Multiple Listing Service (NWMLS)
Property Description
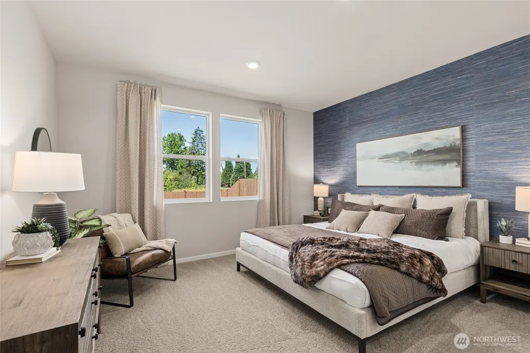
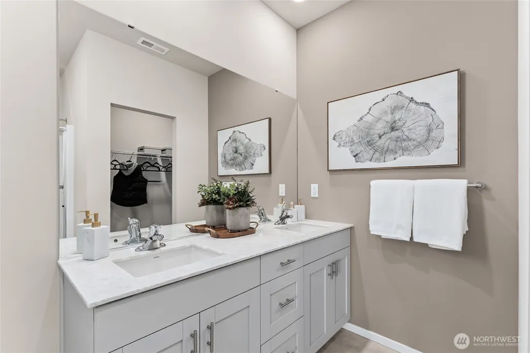
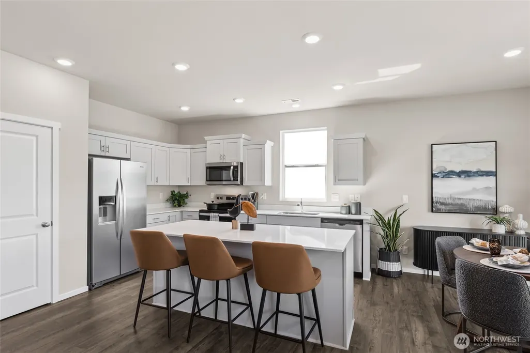
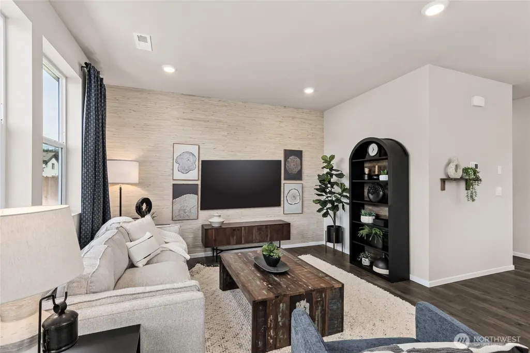
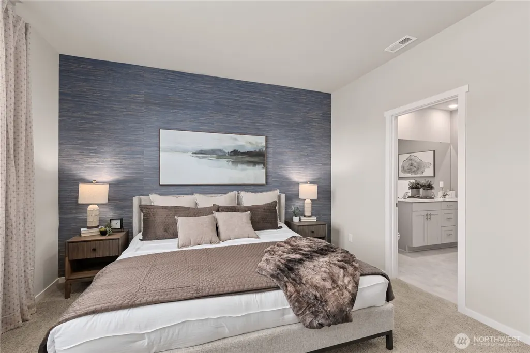
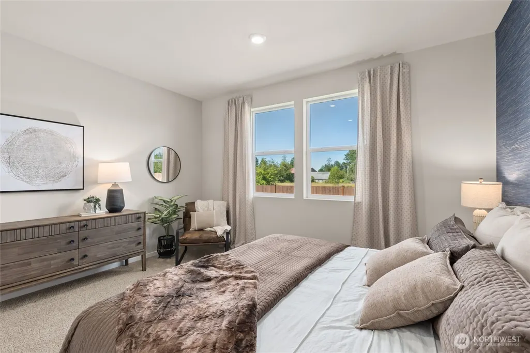
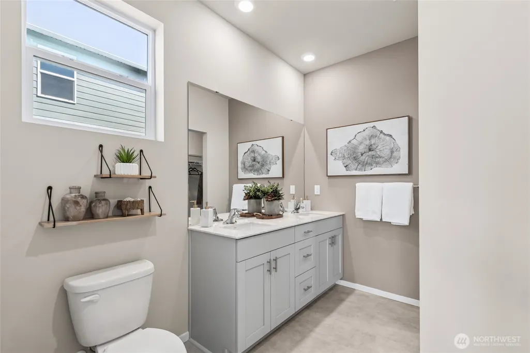
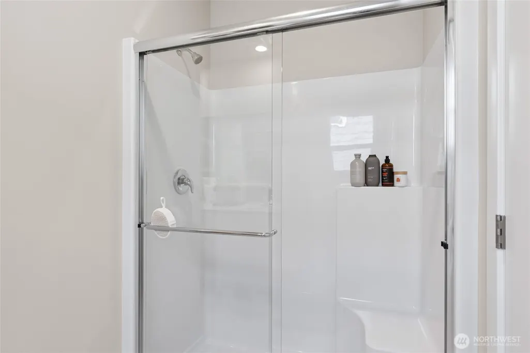
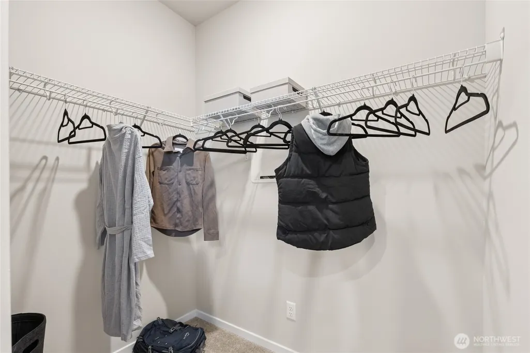
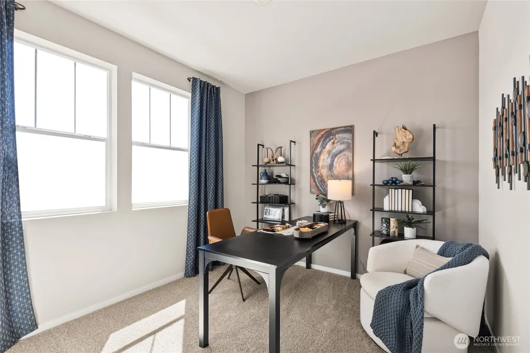
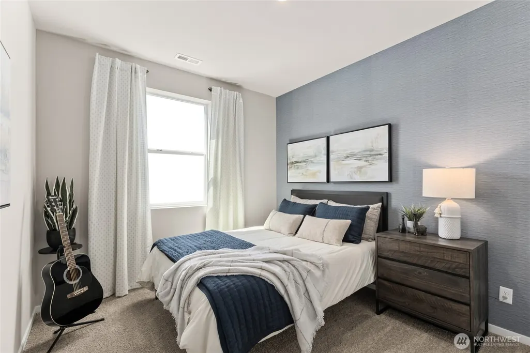
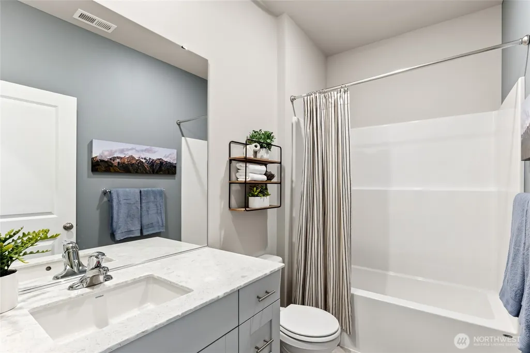
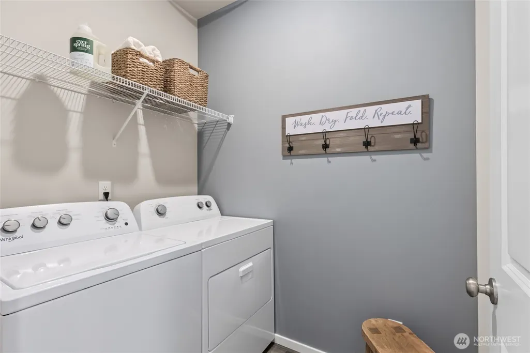
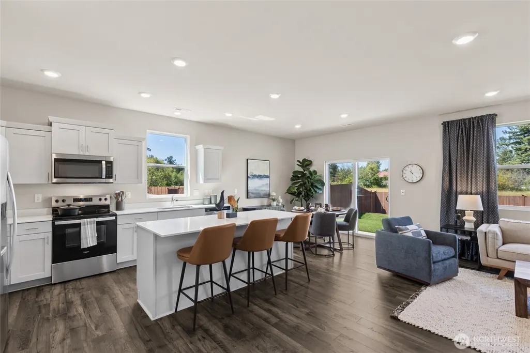
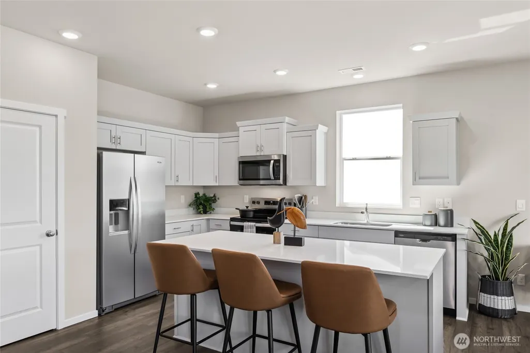
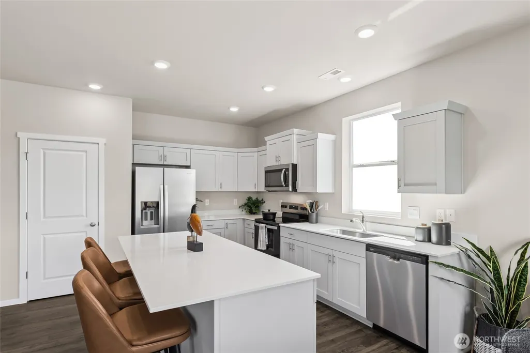
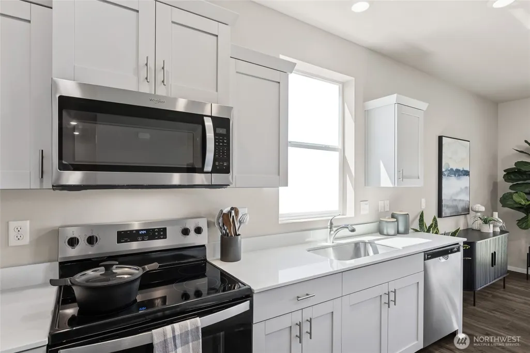
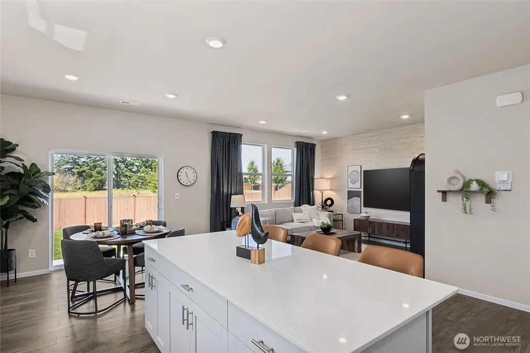
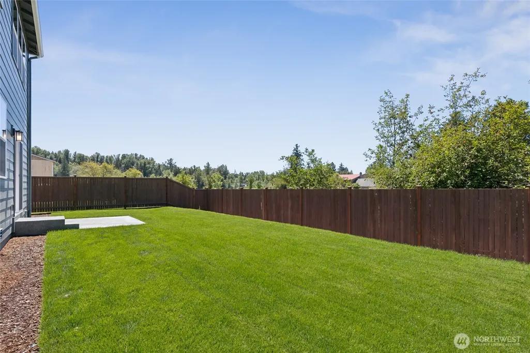
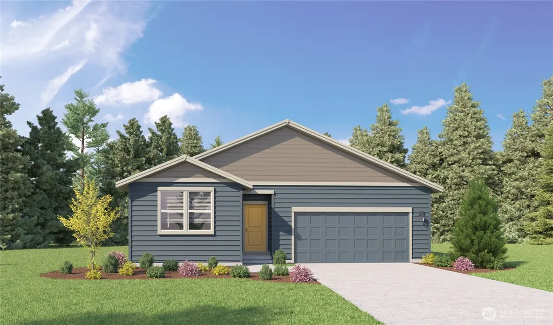
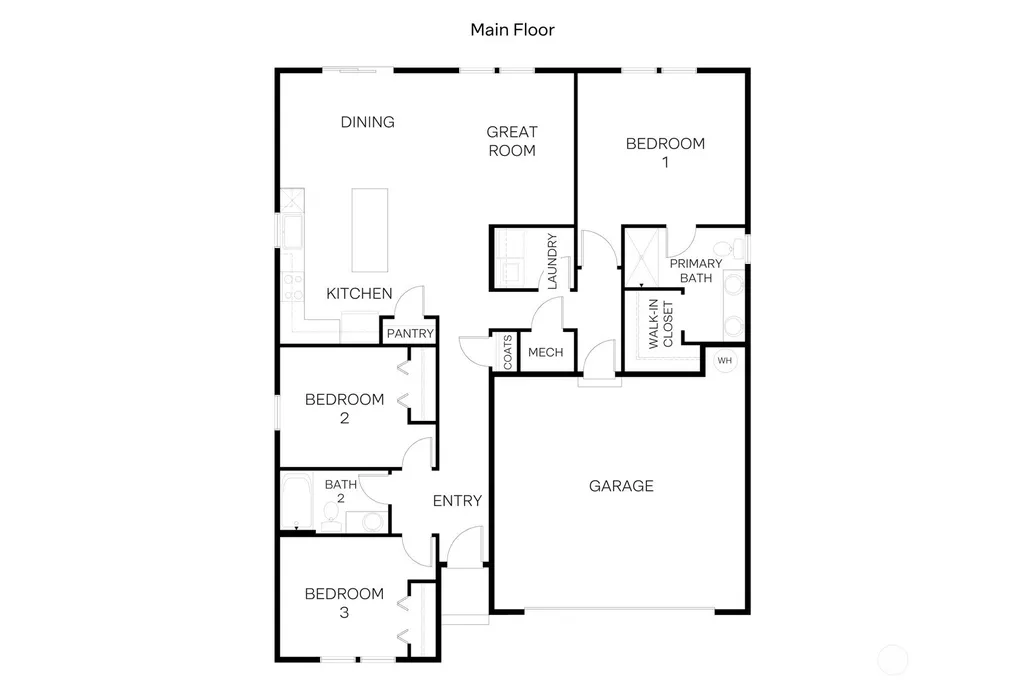
Welcome to the Kerry plan at Blueberry Farm by D.R. Horton in Buckley. This thoughtfully designed 1,438 square foot rambler offers 3 bedrooms, 2 bathrooms, and a functional, open-concept layout perfect for everyday living and entertaining. Homesite 53 offers a more private backdrop with lots of natural light, and is ideal for summer gatherings, pets, or simply enjoying the outdoors. The yard is fully landscaped & fenced so you can start enjoying the space right away. This home is a lower maintenance oasis and offers the ease of one floor living. Inside, you’ll find a bright and inviting layout with modern finishes, including quartz countertops, stainless steel appliances. Smart home features are also included. The open kitchen flows seamlessly into the dining and living areas, creating a comfortable space to host or unwind. All three bedrooms are thoughtfully positioned, including a spacious primary suite with a large walk-in closet and connected primary bath designed for relaxation. Located in the highly sought-after White River School District, Blueberry Farm offers a peaceful setting while still being close to everyday essentials like Costco, Safeway, local parks, and the Foothills Trail. Don't miss out on this wonderful home closing this September. Be sure to ask about our preferred lender incentives and below market rates for qualified buyers. Buyers must register their broker on-site at first visit, including open houses.
| Elementary School | Middle School | High School |
|---|---|---|
| Buyer To Verify Elementary School | Buyer To Verify Middle School | Buyer To Verify High School |
| Price History | |
|---|---|
| 6/17/2026 | Listed $574,995 |
General Features
| Living Area | 1438 |
|---|---|
| Sewer | Sewer Connected |
| Heating | 90%+ High Efficiency,Heat Pump |
| Cooling | 90%+ High Efficiency,Heat Pump |
| Possession | Closing |
| Roof | Composition |
| Appliances | Dishwasher,Disposal,Microwave,Stove(s)/Range(s) |
| HOA Fee | 76 |
| Association Fee Includes | Common Area Maintenance |
| Architectural Style | Contemporary |
| Security Features | Fully Fenced |
| Year Built | 2026 |
| Levels | One |
| Unit Number | 53 |
| Property Subtype | Single Family Residence |
| Tax Year | 2026 |
| Community Features | CCRs |
| Building Name | Blueberry Farm |
| Assoc Fee Paid Per | Monthly |
| County | Pierce |
| New Construction | Yes |
| Property Type | Residential |
| HOA | Yes |
| Attached Garage | Yes |
| Subdivision Name | In Town - Buckley |
| Facing Direction | East |
| Garage Y/N | Yes |
| Full Baths | 1 |
| Special Listing Conditions | None |
| Status | Active |
| Directions | Follow WA-410 East and take a right on WA-165. Turn left on Ryan Road for just under a mile. Turn right on Hann St and look for blue D.R. Horton flags at entrance. GPS: 501Hann St Buckley,WA 98321. |
| High School | Buyer To Verify |
| City | Buckley |
| Entry Location | Main |
| Senior Community Y/N | No |
| High School District | White River |
| MLS Area | 111 - Buckley/South Prairie |
| Lot Size Units | Square Feet |
| Lot Size Square Feet | 6000 |
| Carport Y/N | No |
| Listing Terms | Cash,Conventional,FHA,VA Loan |
| Elementary School | Buyer To Verify |
| Land Lease Y/N | No |
| Tax Annual Amount | 5800 |
| Middle/Junior High School | Buyer To Verify |
| Property Condition | Under Construction |
| Public Remarks | Welcome to the Kerry plan at Blueberry Farm by D.R. Horton in Buckley. This thoughtfully designed 1,438 square foot rambler offers 3 bedrooms,2 bathrooms,and a functional,open-concept layout perfect |
| Virtual Tour | https://my.matterport.com/show/?m=8Js4gSZhnad |
| Structure Type | House |
| Building Area Units | Square Feet |
| Builder Name | D.R. Horton |
| Standard Status | Active |
| Water Company | City of Buckley |
| Property Style | 10 - 1 Story |
| NWM_ShowMapLink | Yes |
Interior Features
| Interior Amenities | Bath Off Primary,Dbl Pane/Storm Window,Dining Room,SMART Wired,Walk-In Closet(s),Water Heater |
|---|---|
| Basement | None |
| Flooring | Laminate,Vinyl Plank,Carpet |
| Air Conditioning Y/N | Yes |
| Heating Y/N | Yes |
| Fireplace Y/N | No |
| 3/4 Baths | 1 |
| Total Bedrooms | 3 |
| Main Level Bedrooms | 3 |
| Total Baths | 2 |
| Water Heater Type | Electric |
| Water Heater Location | Garage |
| Power Production Type | Electric |
| Baths Three Quarter Main | 1 |
| Baths Full Upper | 1 |
| Bathrooms | 1.75 |
Exterior Features
| Exterior Amenities | Cement/Concrete,Wood,Wood Products |
|---|---|
| Parking Features | Attached Garage |
| Lot Features | Dead End Street,Paved,Sidewalk |
| Water Source | Public |
| Total Parking | 2 |
| Inclusions | Dishwasher(s),Garbage Disposal,Microwave(s),Stove(s)/Range(s) |
| Foundation Details | Poured Concrete |
| Building Area Total | 1438 |
| Lot Size Acres | 0.1377 |
| Waterfront Y/N | No |
| Covered Spaces | 2 |
| Irrigation Water Rights Y/N | No |
| Site Features | Fenced-Fully |
| Lot Number | 53 |
Amenities
- Foreclosure
- Views
- Short Sale
- New Construction
- Adult 55+
- Lease To Own
- No HOA Fees
- Furnished
- Primary On Main
- Air Conditioning
- Seller Finance
- Green
- Fixer Upper
- Horse
- Golf
- Fireplace
- Deck
- Garage
- Basement
- Pool
Property vs Single Family Average in 98321
Price
Taxes
Year Built
Visits
In The Neighborhood
Open House
Buckley
$ 609,950
- Type
- Single Family | Active
- Size
- 2,925 SqFt
- Rooms
- 5 Beds + 3 Baths
 Listed by: KB Home Sales
Open House
Buckley
$ 549,950
- Type
- Single Family | Active
- Size
- 2,350 SqFt
- Rooms
- 3 Beds + 2.5 Baths
Listed by: KB Home Sales
Open House
Buckley
$ 694,950
- Type
- Single Family | Active
- Size
- 2,925 SqFt
- Rooms
- 5 Beds + 3 Baths
Listed by: KB Home Sales
Open House
Buckley
$ 679,995
- Type
- Single Family | Contingent
- Size
- 2,535 SqFt
- Rooms
- 5 Beds + 3 Baths
Listed by: D.R. Horton
Open House
Buckley
$ 639,995
- Type
- Single Family | Active
- Size
- 2,335 SqFt
- Rooms
- 5 Beds + 2.5 Baths
Listed by: D.R. Horton
Open House
Buckley
$ 674,995
- Type
- Single Family | Active
- Size
- 2,985 SqFt
- Rooms
- 6 Beds + 3 Baths
Listed by: D.R. Horton
Open House
Buckley
$ 649,995
- Type
- Single Family | Active
- Size
- 2,335 SqFt
- Rooms
- 5 Beds + 2.5 Baths
Listed by: D.R. Horton
Buckley
$ 449,950
- Type
- Single Family | Active
- Size
- 700 SqFt
- Rooms
- 2 Beds + 1 Baths
Listed by: John L. Scott, Inc.
Open House
Buckley
$ 587,950
- Type
- Single Family | Active
- Size
- 2,745 SqFt
- Rooms
- 4 Beds + 2.5 Baths
Listed by: KB Home Sales
Buckley
$ 599,995
- Type
- Single Family | Active
- Size
- 1,438 SqFt
- Rooms
- 3 Beds + 2 Baths
Listed by: D.R. Horton
Open House
Buckley
$ 659,995
- Type
- Single Family | Active
- Size
- 2,535 SqFt
- Rooms
- 5 Beds + 3 Baths
Listed by: D.R. Horton
Open House
Buckley
$ 609,950
- Type
- Single Family | Active
- Size
- 2,330 SqFt
- Rooms
- 4 Beds + 2.5 Baths
Listed by: KB Home Sales
