

Open House Sat, Sep 5th 11:00 AM - 01:00 PM
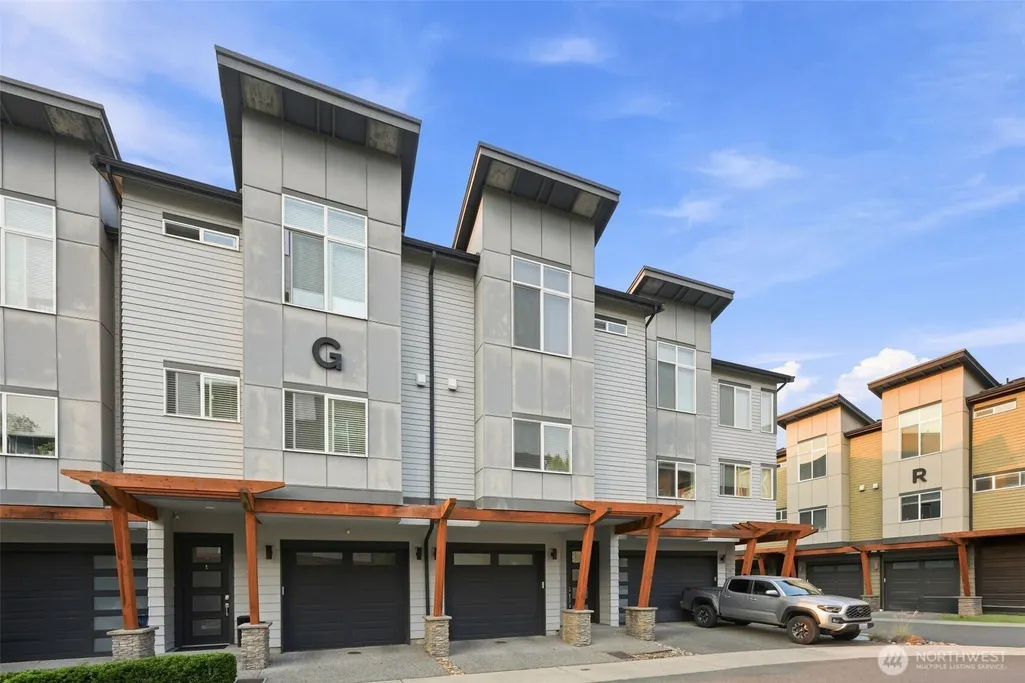
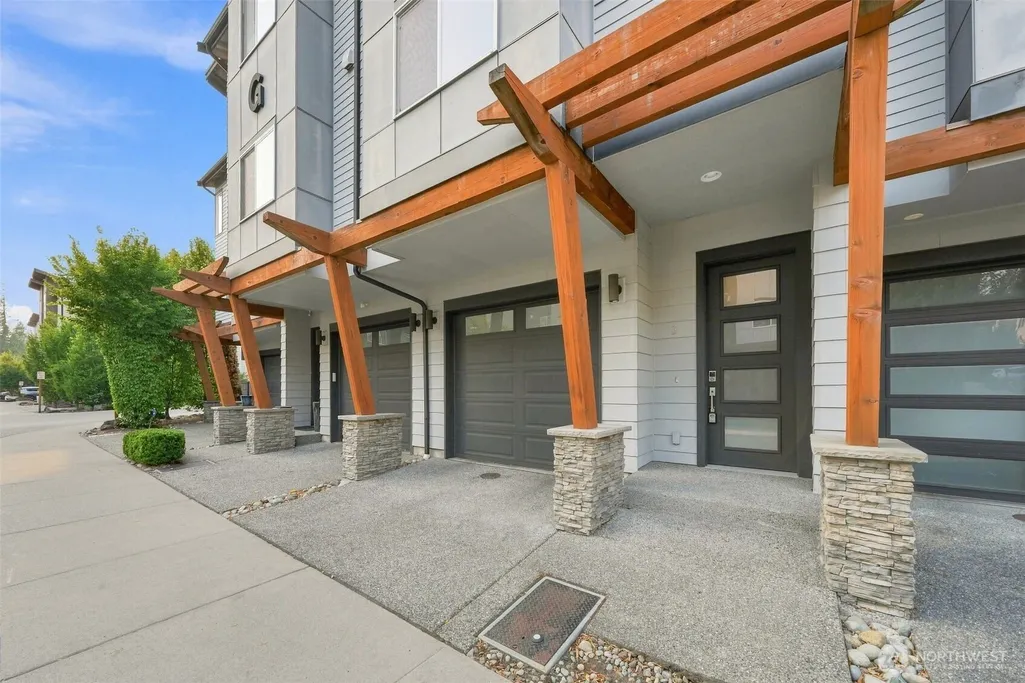
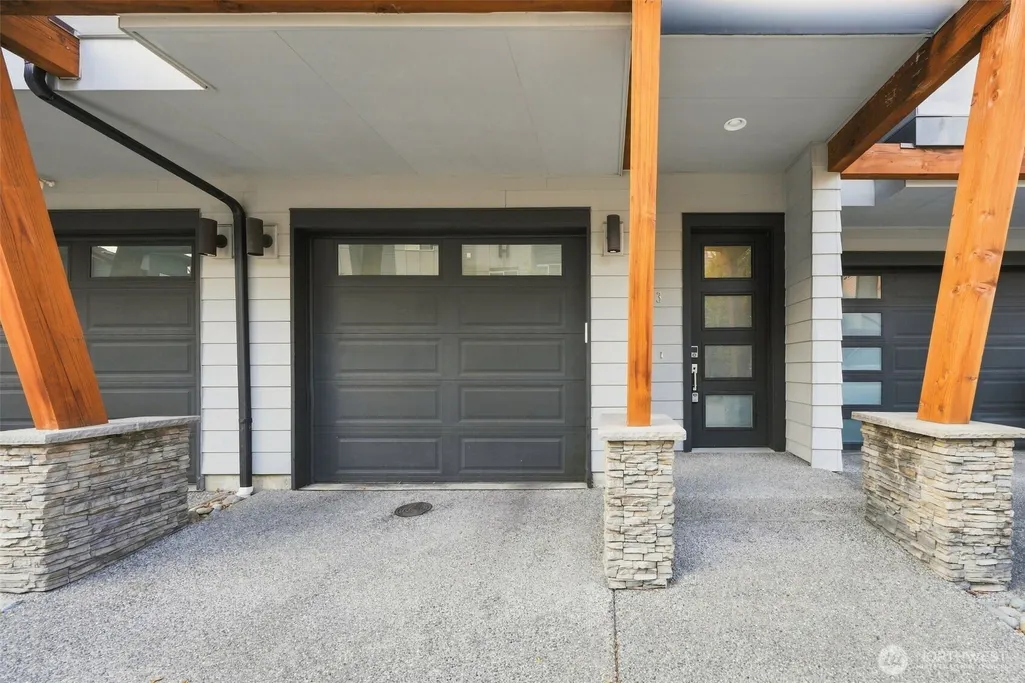
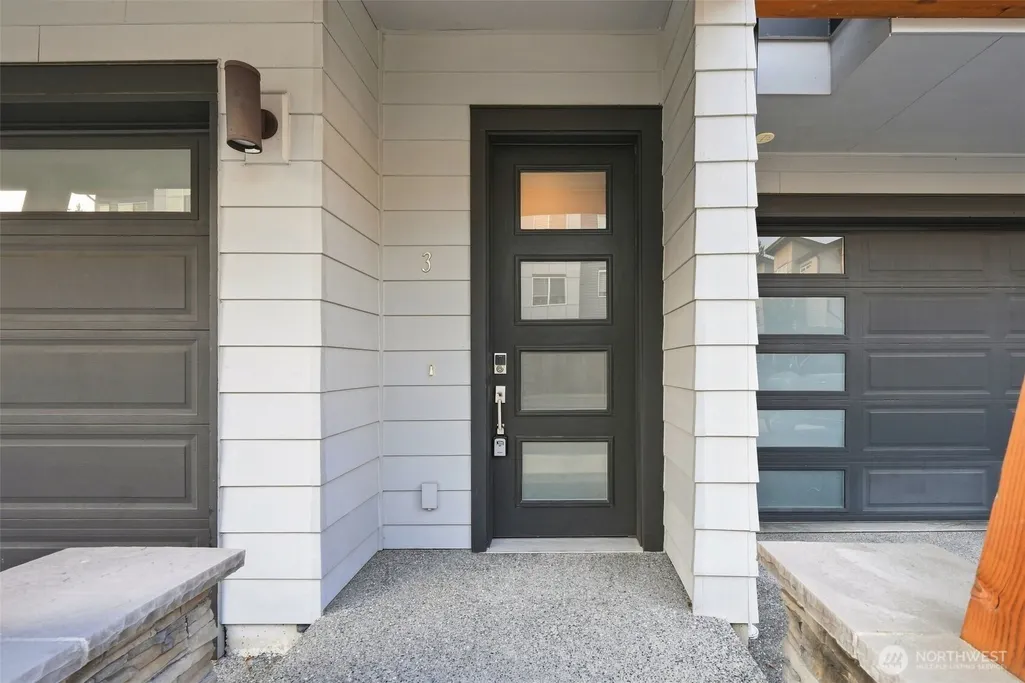
Address
19225 Damson Road # G3, Lynnwood, WA
Price
$ 649,950
Property Attributes
- ID#2562951
- TypeSingle Family
- CountySNOHOMISH
- CityLynnwood
- AreaSouthwest Snohomish
- NeighborhoodFloral Hills
- Zip98036
- StyleContemporary
- Year Built2016
- Taxes$ 5340
- Price$ 649,950
- Bedrooms3
- Full Bathrooms3
- Half Bathrooms0
- Sqr Footage1780
- Lot Size0.03 Acres
Data Source:
Northwest Multiple Listing Service (NWMLS)
Property Description
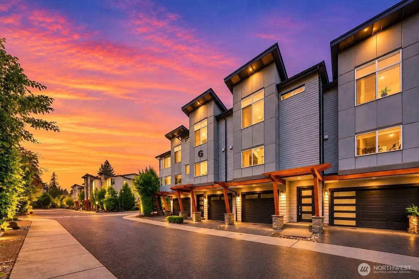
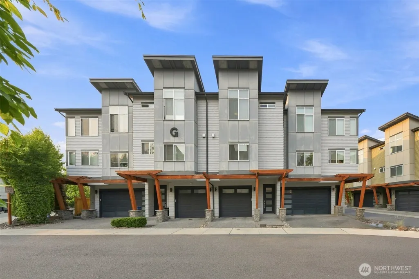
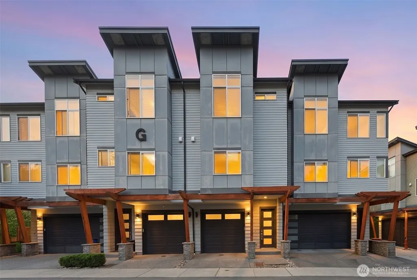
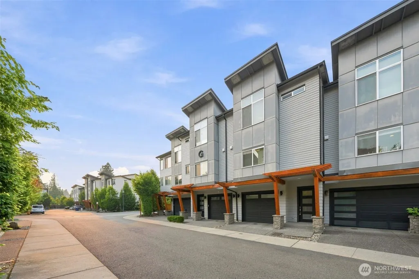
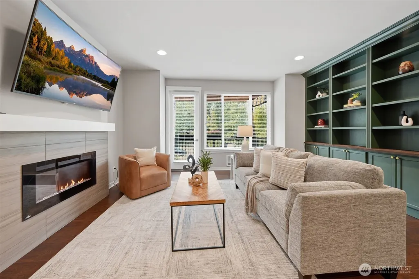
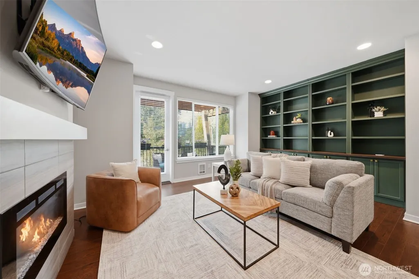
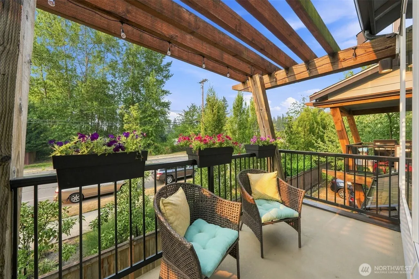
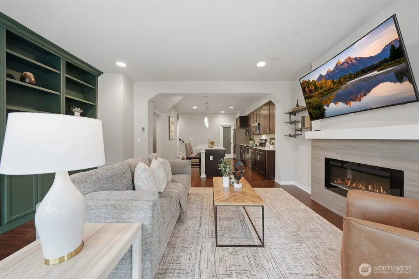
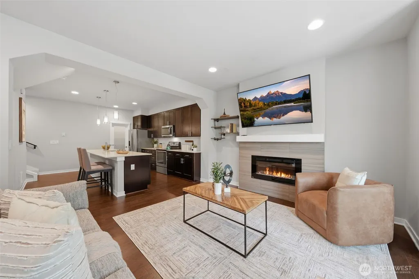
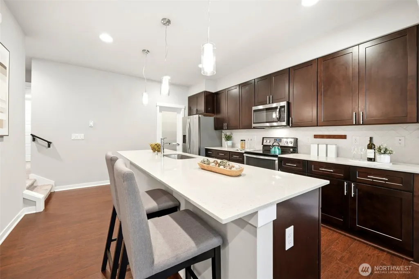
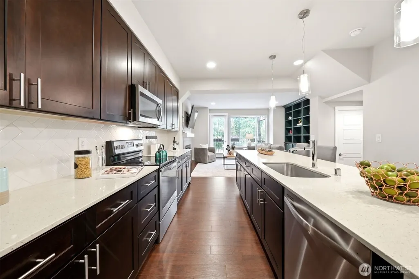
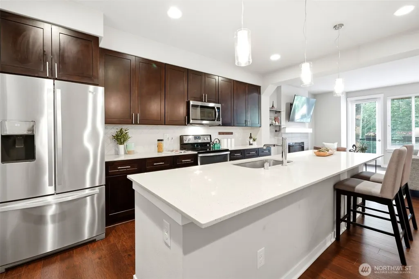
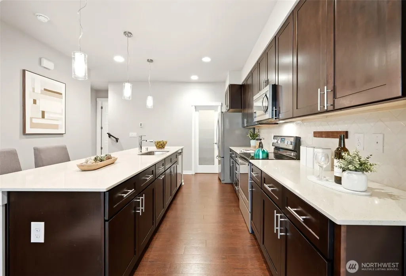
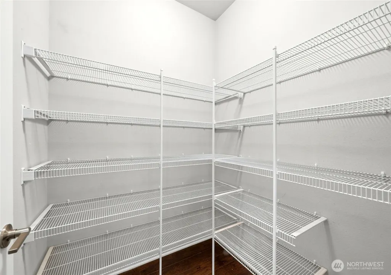
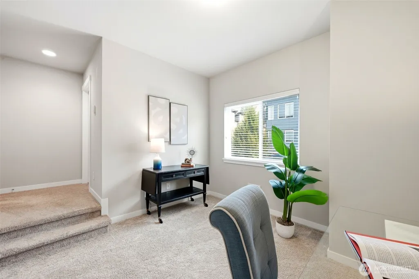
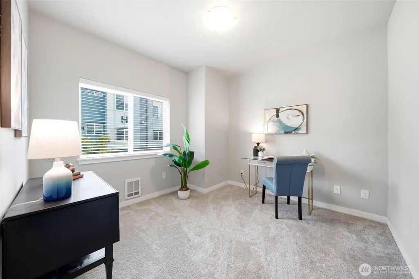
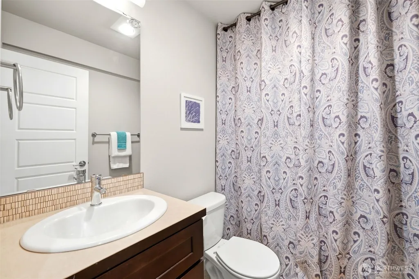
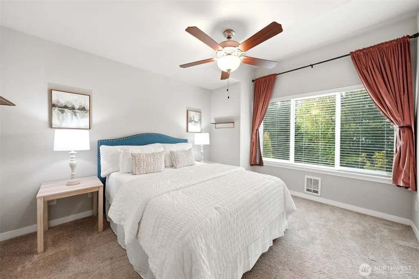
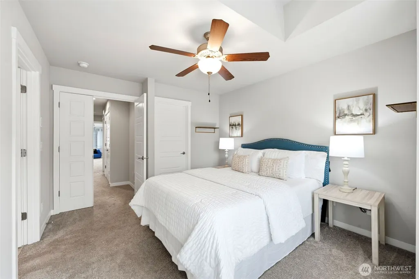
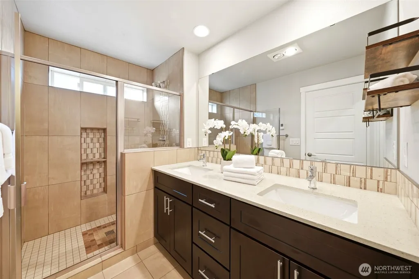
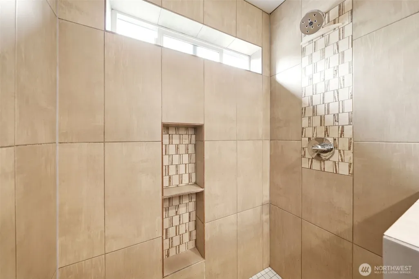
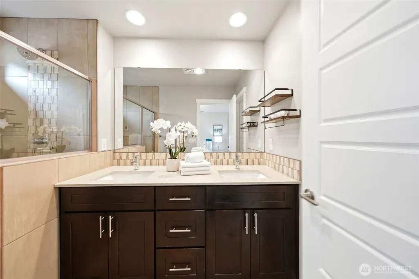
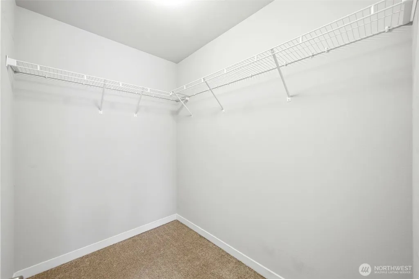
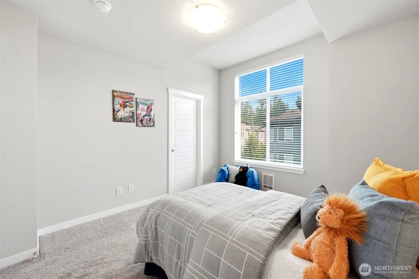
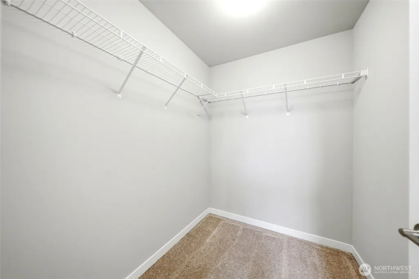
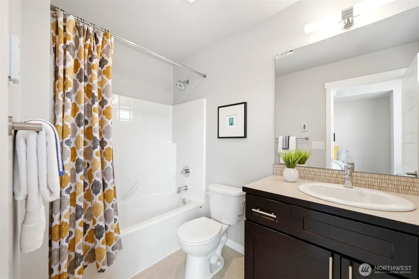
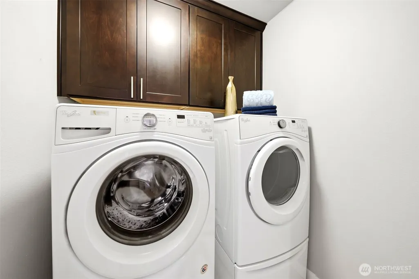
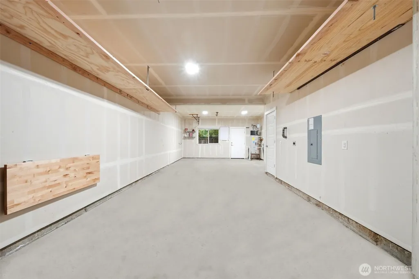
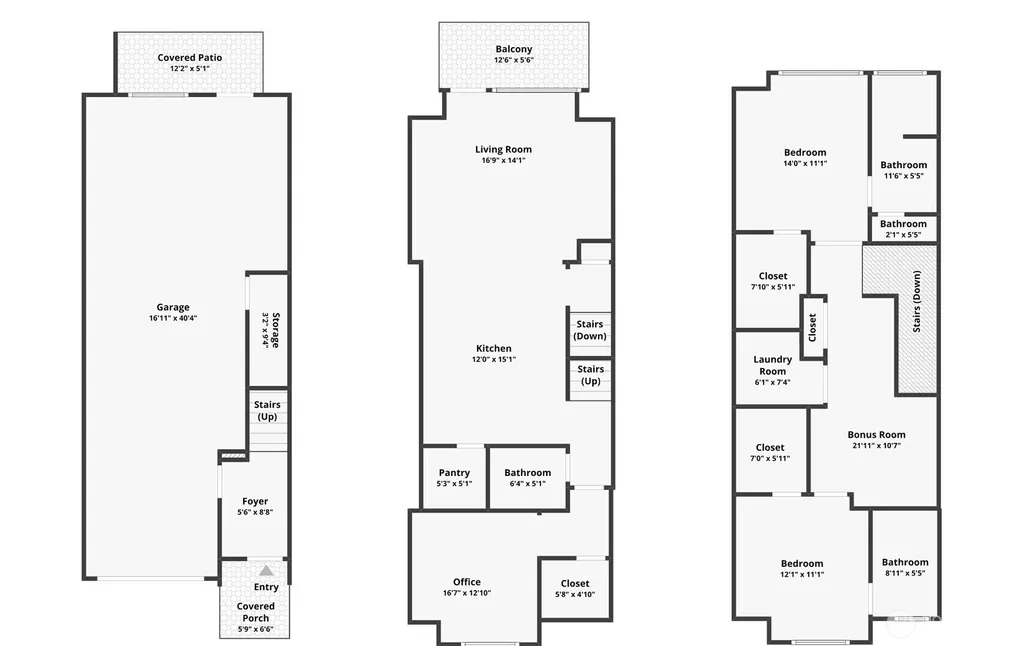
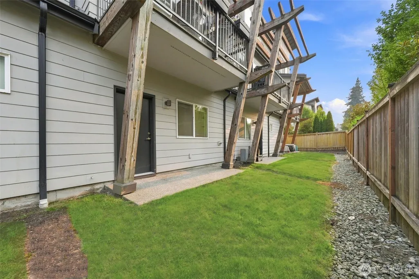
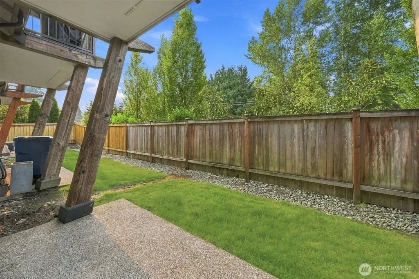
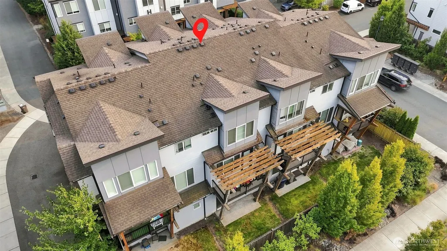
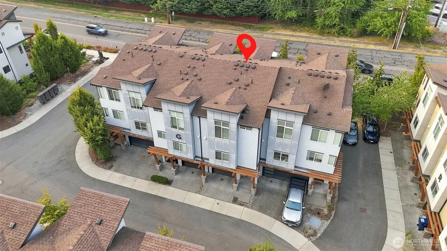
Thoughtfully designed with timeless finishes and exceptional quality throughout, this beautifully crafted Westcott Homes townhome offers a floor plan that truly stands apart. Lovingly maintained by its original owner since 2017, this home feels like new and is filled with abundant natural light, and stylish designer touches throughout. The open-concept main level is perfect for entertaining, featuring a gourmet kitchen with Quartz countertops, stainless-steel appliances, a massive center island with seating, walk-in pantry, and a spacious living room highlighted by a cozy fireplace and a stunning wall of custom built-ins. Step outside to the private deck, perfect for BBQs or relaxing. A rare main-level bedroom and full bath provide incredible flexibility for guests, home office or multigenerational living. Upstairs the luxurious Primary Suite features a walk-in closet, and a beautifully appointed ensuite with heated floors. The second upstairs bedroom includes its own private bath while the loft-style landing offers a perfect space for a home office, study area, or reading nook. An upstairs laundry adds everyday convenience. The extra-deep tandem garage provides room for two vehicles, abundant storage, a home gym or workshop space, plus additional driveway parking. Enjoy an unbeatable location with quick access to I-5, I-405, Light Rail, Downtown Seattle, Bellevue, shopping, dining, parks and a short distance to Mill Creek Town Center, Bothell, Canyon Park and Alderwood Mall.
| Elementary School | Middle School | High School |
|---|---|---|
| Hilltop ElemHt | Alderwood Mid | Lynnwood High |
| Price History | |
|---|---|
| 8/6/2026 | Listed $669,950 |
| 8/21/2026 | 3$649,950 |
General Features
| Living Area | 1780 |
|---|---|
| Sewer | Sewer Connected |
| Heating | Wall Furnace |
| Cooling | None |
| Possession | Closing,Negotiable |
| Roof | Composition |
| Appliances | Dishwasher,Disposal,Dryer,Microwave,Refrigerator,Stove(s)/Range(s),Washer |
| HOA Fee | 185 |
| Association Fee Includes | Common Area Maintenance,Lawn Service,Road Maintenance |
| Architectural Style | Contemporary |
| Security Features | Partially Fenced |
| Year Built | 2016 |
| View | Territorial |
| Topography | Level |
| Levels | Multi/Split |
| Unit Number | G3 |
| Property Subtype | Single Family Residence |
| Tax Year | 2026 |
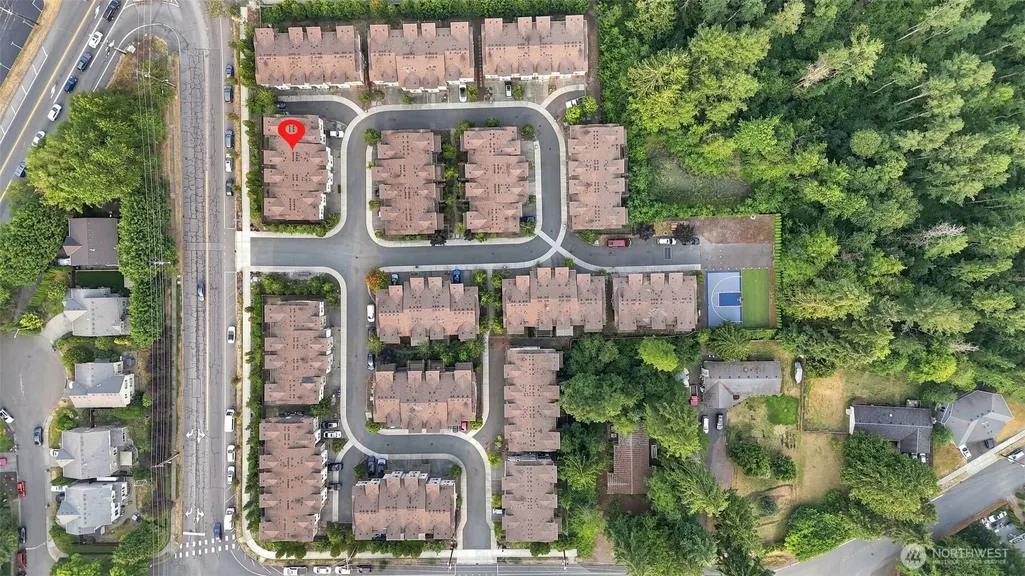
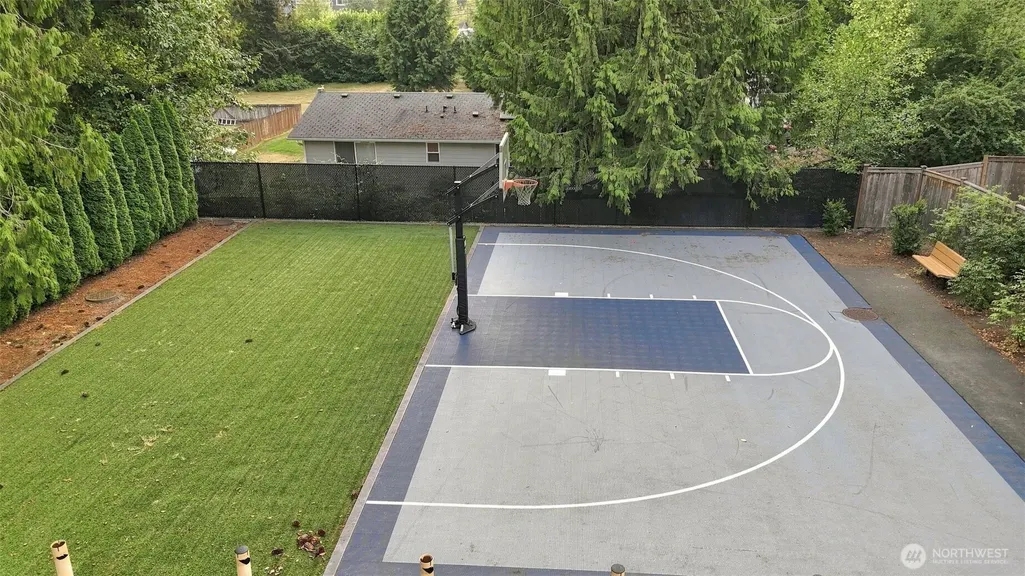
| Community Features | Athletic Court,CCRs |
| Building Name | 63 Dunbar |
| Assoc Fee Paid Per | Monthly |
| County | Snohomish |
| New Construction | No |
| Property Type | Residential |
| HOA | Yes |
| Attached Garage | Yes |
| Subdivision Name | Floral Hills |
| Garage Y/N | Yes |
| Full Baths | 2 |
| Special Listing Conditions | None |
| Status | Active |
| Directions | From Filbert Rd go West on N Damson. Community will be immediately on the left. Go in to community,take the first left,3rd until on your left. |
| High School | Lynnwood High |
| City | Lynnwood |
| Entry Location | Lower |
| Senior Community Y/N | No |
| High School District | Edmonds |
| MLS Area | 730 - Southwest Snohomish |
| Lot Size Units | Square Feet |
| Lot Size Square Feet | 1307 |
| Carport Y/N | No |
| Listing Terms | Cash,Conventional,FHA,VA Loan |
| Elementary School | Hilltop ElemHt |
| Land Lease Y/N | No |
| Tax Annual Amount | 5340 |
| Middle/Junior High School | Alderwood Mid |
| Property Condition | Very Good |
| Public Remarks | Thoughtfully designed with timeless finishes and exceptional quality throughout,this beautifully crafted Westcott Homes townhome offers a floor plan that truly stands apart. Lovingly maintained by it |
| Virtual Tour | https://www.zillow.com/view-imx/3b384264-391e-4e67-9eba-80542c7628d9?setAttribution=mls&wl=true&initialViewType=pano&utm_source=dashboard |
| Structure Type | Townhouse |
| Building Area Units | Square Feet |
| Standard Status | Active |
| Water Company | Alderwood Water District |
| Property Style | 32 - Townhouse |
| NWM_ShowMapLink | Yes |
Interior Features
| Interior Amenities | Second Primary Bedroom,Bath Off Primary,Dbl Pane/Storm Window,Fireplace,High Tech Cabling,Pantry,Walk-In Closet(s) |
|---|---|
| Basement | None |
| Flooring | Ceramic Tile,Laminate,Carpet |
| Total Fireplaces | 1 |
| Fireplace Features | Electric |
| Air Conditioning Y/N | No |
| Heating Y/N | Yes |
| Fireplace Y/N | Yes |
| 3/4 Baths | 1 |
| Total Bedrooms | 3 |
| Main Level Bedrooms | 1 |
| Total Baths | 3 |
| Fireplaces Main | 1 |
| Power Production Type | Electric |
| Baths Three Quarter Upper | 1 |
| Bedrooms Upper | 2 |
| Baths Full Upper | 1 |
| Baths Full Main | 1 |
| Bathrooms | 2.75 |
Exterior Features
| Exterior Amenities | Cement Planked,Stone,Wood |
|---|---|
| Parking Features | Driveway,Attached Garage |
| Lot Features | Dead End Street,Paved,Sidewalk |
| Water Source | Public |
| Total Parking | 2 |
| Inclusions | Dishwasher(s),Dryer(s),Garbage Disposal,Microwave(s),Refrigerator(s),Stove(s)/Range(s),Washer(s) |
| Building Area Total | 1780 |
| Lot Size Acres | 0.03 |
| Waterfront Y/N | No |
| Covered Spaces | 2 |
| Irrigation Water Rights Y/N | No |
| Site Features | Cable TV,Deck,Fenced-Partially,High Speed Internet,Patio |
| Lot Number | 12 |
Amenities
- Foreclosure
- Views
- Short Sale
- New Construction
- Adult 55+
- Lease To Own
- No HOA Fees
- Furnished
- Primary On Main
- Air Conditioning
- Seller Finance
- Green
- Fixer Upper
- Horse
- Golf
- Fireplace
- Deck
- Garage
- Basement
- Pool
Property vs Single Family Average in 98036
Price
Taxes
Year Built
Visits

