

Open House Sat, Sep 5th 11:00 AM - 02:00 PM
Address
19225 Damson Road # F-4, Lynnwood, WA
Price
$ 775,000
Property Attributes
- ID#2559575
- TypeSingle Family
- CountySNOHOMISH
- CityLynnwood
- AreaSouthwest Snohomish
- NeighborhoodFloral Hills
- Zip98036
- StyleTownhouse
- Year Built2017
- Taxes$ 6259
- Price$ 775,000
- Bedrooms4
- Full Bathrooms3
- Half Bathrooms1
- Sqr Footage2284
- Lot Size0.04 Acres
Data Source:
Northwest Multiple Listing Service (NWMLS)
Property Description
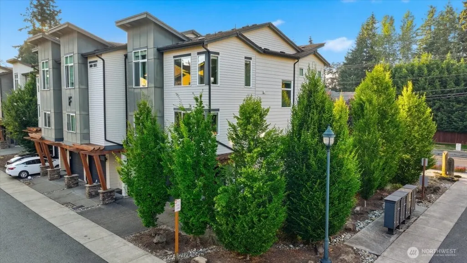
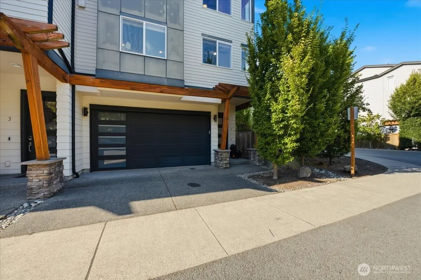
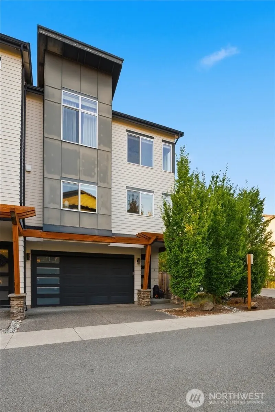
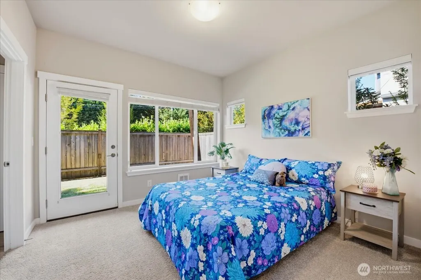
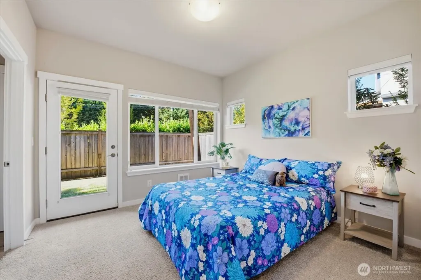
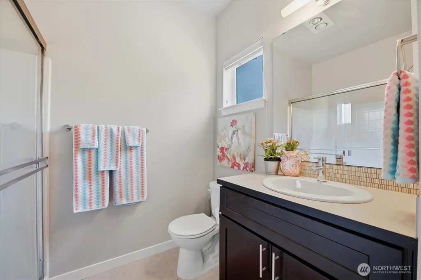
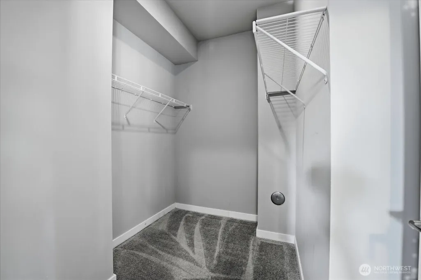
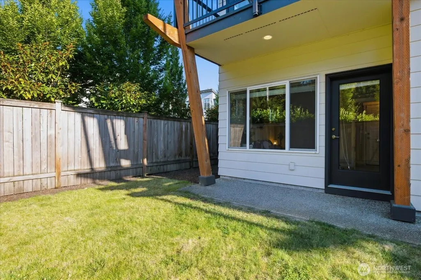
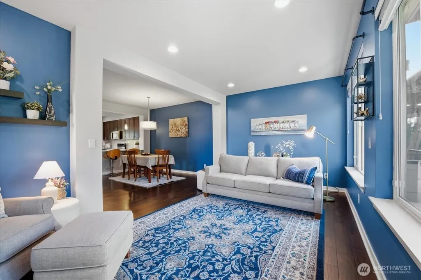
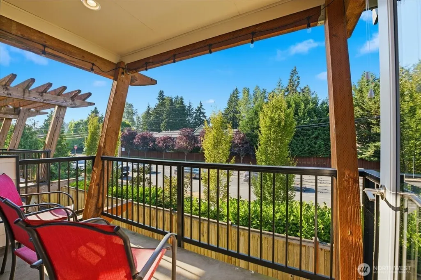
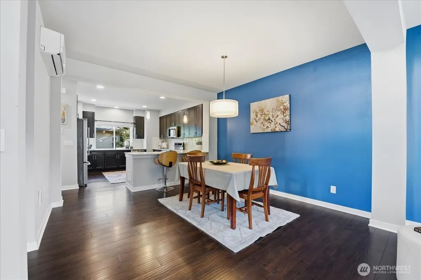
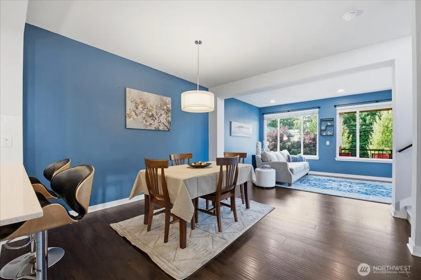
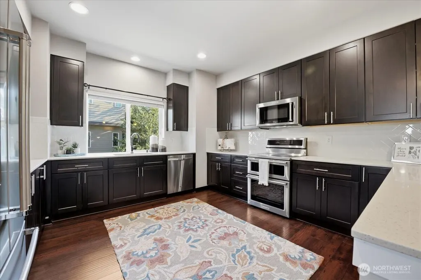
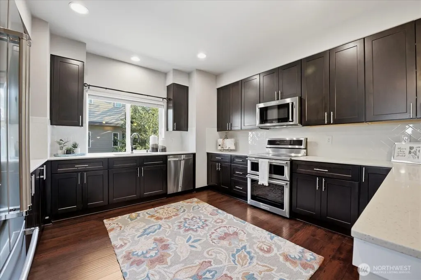
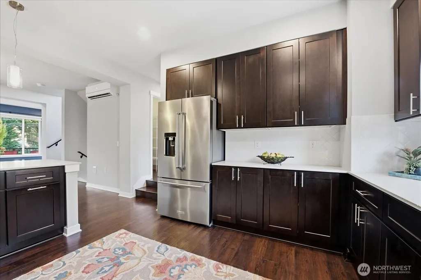
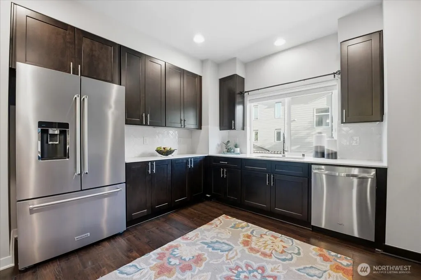
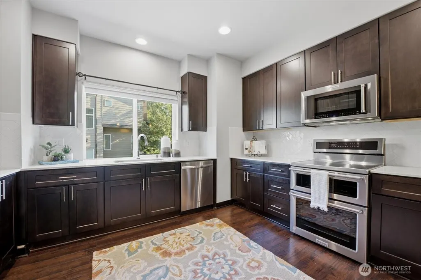
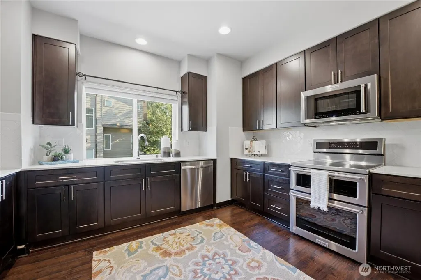
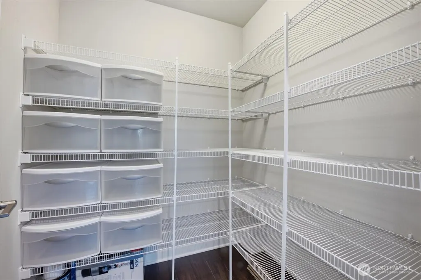
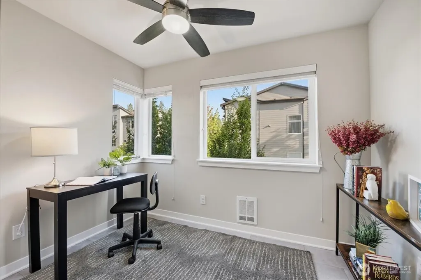
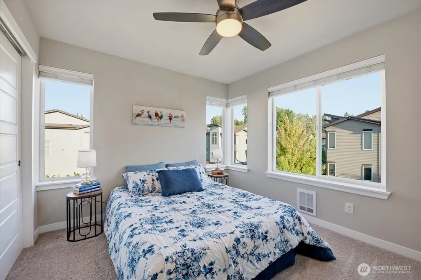
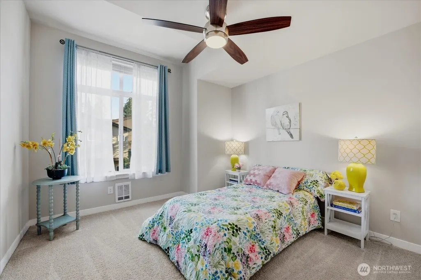
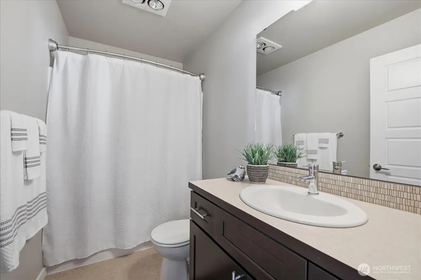
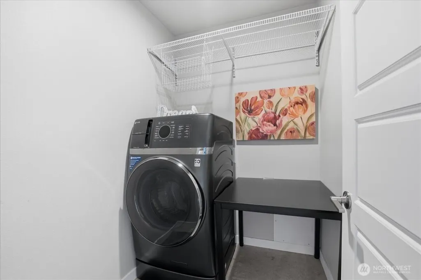
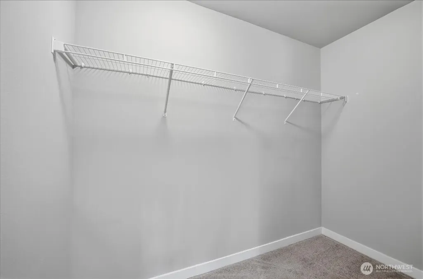
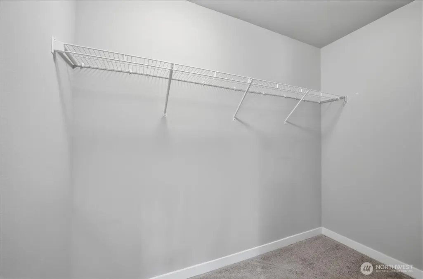
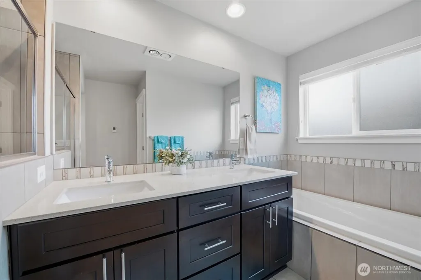
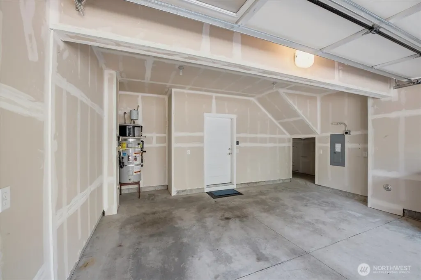
Modern 3-story corner-unit townhome offering 2,284 square feet of thoughtfully designed living space in one of Lynnwood's most convenient locations. Featuring 4 bedrooms, 4 bathrooms, and two spacious primary suites—one on the entry level and another upstairs—this flexible floor plan is ideal for multigenerational living, guests, or a private home office. The gourmet kitchen boasts abundant cabinetry, a closet pantry, and opens seamlessly to the dining area and bar height dining. Hardwood floors on the main living level, while carpeting adds warmth to the upper and lower floors. Soaring ceilings, oversized windows, and air conditioning create a bright, comfortable space year-round. Relax on the patio or entertain with ease in the open-concept living spaces. A dedicated office/den provides the perfect work-from-home setup. All appliances stay. The attached garage with setup for an electric car charger offers an added convenience. Grassy area out back. Ideally located just minutes from I-405 and I-5, this home offers an easy commute to the north, south or eastside & many major area employers. The Light Rail Station is just minutes away, providing car-free access to downtown Seattle, the UW, Sea-Tac Airport, etc. Enjoy shopping, dining, & entertainment at Alderwood Mall, Costco, Whole Foods, Trader Joe's, and many restaurants and coffee shops. Nearby parks, the Interurban Trail, and recreational amenities provide endless opportunities for walking, biking, and outdoor recreation.
| Elementary School | Middle School | High School |
|---|---|---|
| Hilltop ElemHt | Alderwood Mid | Lynnwood High |
| Price History | |
|---|---|
| 7/23/2026 | Listed $799,000 |
| 8/26/2026 | 4$775,000 |
General Features
| Living Area | 2284 |
|---|---|
| Sewer | Sewer Connected |
| Heating | Ductless,Wall Furnace |
| Cooling | Ductless |
| Possession | Closing |
| Roof | Composition |
| Appliances | Dishwasher,Disposal,Double Oven,Dryer,Microwave,Refrigerator,Stove(s)/Range(s),Washer |
| HOA Fee | 185 |
| Association Fee Includes | Common Area Maintenance,Lawn Service,Road Maintenance,Snow Removal |
| Security Features | Partially Fenced,Security System |
| Year Built | 2017 |
| View | Territorial |
| Topography | Level |
| Levels | Multi/Split |
| Unit Number | F-4 |
| Property Subtype | Single Family Residence |
| Tax Year | 2026 |
| Community Features | Athletic Court |
| Building Name | 63 Dunbar |
| Assoc Fee Paid Per | Monthly |
| County | Snohomish |
| New Construction | No |
| Property Type | Residential |
| HOA | Yes |
| Attached Garage | Yes |
| Subdivision Name | Floral Hills |
| Garage Y/N | Yes |
| Full Baths | 2 |
| Special Listing Conditions | None |
| Status | Active |
| Directions | Map programs work. From Filbert Rd,head west on N Damson Road. Once thru the light,the home will be on the left. Corner unit. |
| High School | Lynnwood High |
| City | Lynnwood |
| Entry Location | Garage |
| Senior Community Y/N | No |
| High School District | Edmonds |
| MLS Area | 730 - Southwest Snohomish |
| Lot Size Units | Square Feet |
| Lot Size Square Feet | 1742 |
| Carport Y/N | No |
| Listing Terms | Cash,Conventional,VA Loan |
| Elementary School | Hilltop ElemHt |
| Land Lease Y/N | No |
| Tax Annual Amount | 6259.02 |
| Middle/Junior High School | Alderwood Mid |
| Property Condition | Very Good |
| Public Remarks | Modern 3-story corner-unit townhome offering 2,284 square feet of thoughtfully designed living space in one of Lynnwood's most convenient locations. Featuring 4 bedrooms,4 bathrooms,and two spacious |
| Virtual Tour | https://primehomephotography.hd.pics/19225-Damson-Rd/idx |
| Structure Type | Townhouse |
| Building Area Units | Square Feet |
| Builder Name | Wescott Homes |
| Standard Status | Active |
| Water Company | Alderwood Water and Wastewater |
| Property Style | 32 - Townhouse |
| NWM_ShowMapLink | Yes |
Interior Features
| Interior Amenities | Bath Off Primary,Ceiling Fan(s),Dbl Pane/Storm Window,Dining Room,Fireplace,French Doors,High Tech Cabling,Pantry,Security System,Vaulted Ceiling(s),Walk-In Closet(s),Water Heater |
|---|---|
| Basement | None |
| Flooring | Hardwood,Vinyl,Vinyl Plank,Carpet |
| Total Fireplaces | 1 |
| Fireplace Features | Electric |
| Air Conditioning Y/N | Yes |
| Heating Y/N | Yes |
| Fireplace Y/N | Yes |
| Half Baths | 1 |
| 3/4 Baths | 1 |
| Total Bedrooms | 4 |
| Total Baths | 4 |
| Water Heater Type | Electric |
| Water Heater Location | Garage |
| Fireplaces Main | 1 |
| Power Production Type | Electric |
| Baths Three Quarter Garage | 1 |
| Bedrooms Upper | 3 |
| Baths Half Main | 1 |
| Baths Full Upper | 2 |
| Bathrooms | 3.25 |
Exterior Features
| Exterior Amenities | Cement Planked,Stone,Wood,Wood Products |
|---|---|
| Parking Features | Driveway,Attached Garage |
| Lot Features | Corner Lot,Paved,Sidewalk |
| Water Source | Public |
| Total Parking | 4 |
| Inclusions | Dishwasher(s),Double Oven,Dryer(s),Garbage Disposal,Microwave(s),Refrigerator(s),Stove(s)/Range(s),Washer(s) |
| Foundation Details | Poured Concrete |
| Building Area Total | 2284 |
| Lot Size Acres | 0.04 |
| Waterfront Y/N | No |
| Covered Spaces | 2 |
| Irrigation Water Rights Y/N | No |
| Site Features | Cable TV,Deck,Electric Car Charging,Fenced-Partially,High Speed Internet,Patio |
| Parking Uncovered Total | 2 |
| Lot Number | Lot 9 |
Amenities
- Foreclosure
- Views
- Short Sale
- New Construction
- Adult 55+
- Lease To Own
- No HOA Fees
- Furnished
- Primary On Main
- Air Conditioning
- Seller Finance
- Green
- Fixer Upper
- Horse
- Golf
- Fireplace
- Deck
- Garage
- Basement
- Pool
Property vs Single Family Average in 98036
Price
Taxes
Year Built
Visits

