

Address
32113 98th Avenue E, Eatonville, WA
Price
$ 899,950
Property Attributes
- ID#2562948
- TypeSingle Family
- CountyPIERCE
- CityEatonville
- AreaEatonville
- NeighborhoodEatonville
- Zip98328
- Style1 Story
- Year Built1980
- Taxes$ 8534
- Price$ 899,950
- Bedrooms4
- Full Bathrooms3
- Half Bathrooms0
- Sqr Footage3440
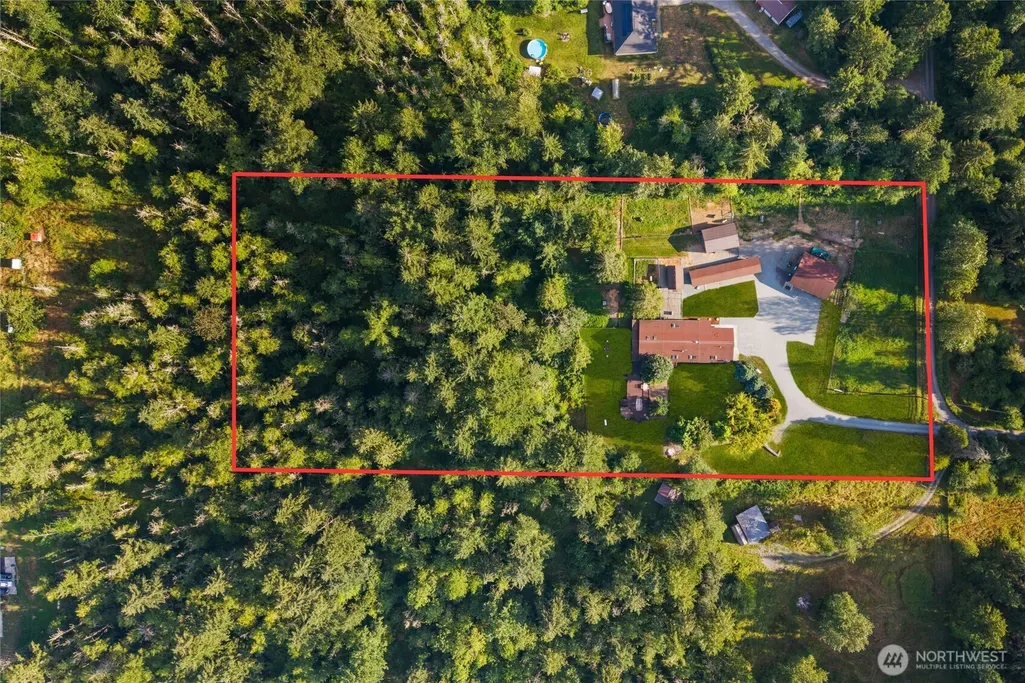
- Lot Size5 Acres
Data Source:
Northwest Multiple Listing Service (NWMLS)
Property Description
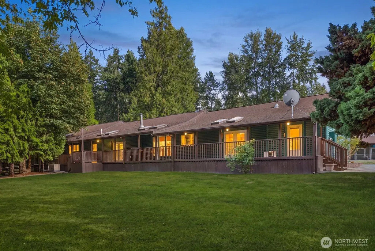
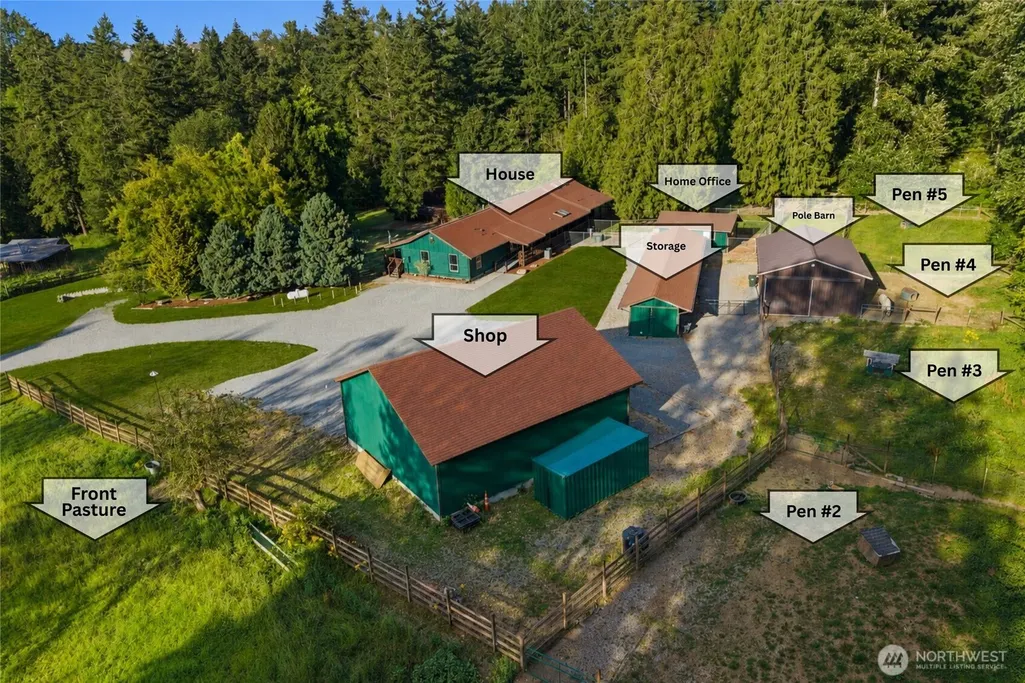
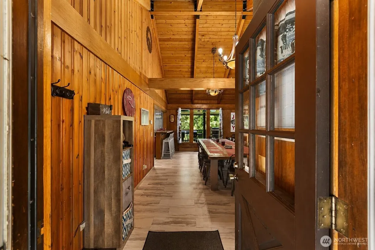
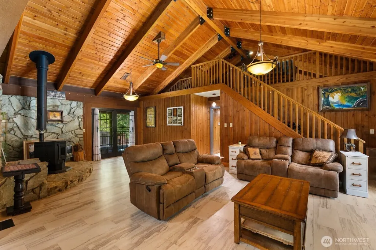
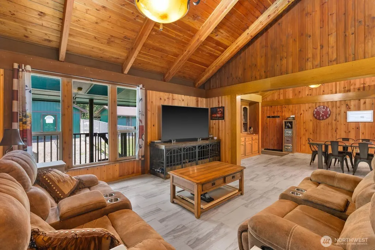
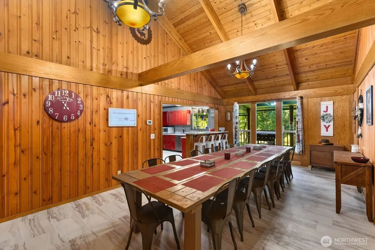
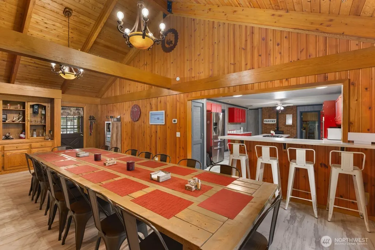
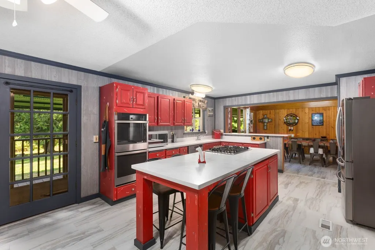
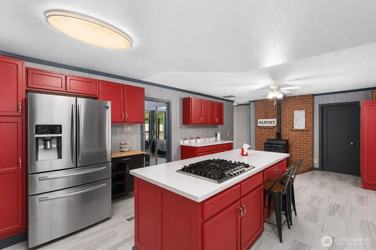
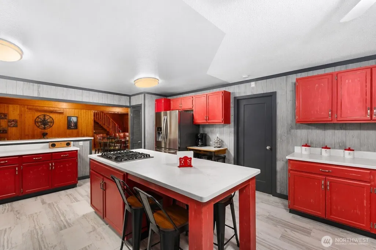
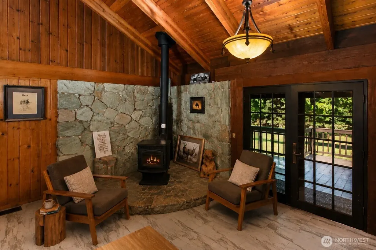
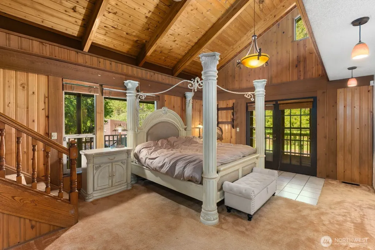
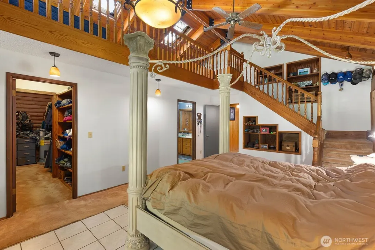
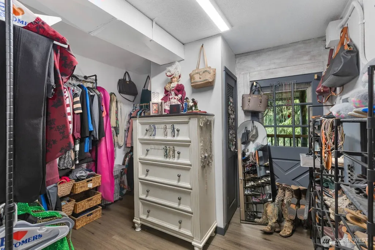
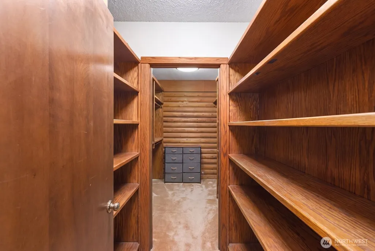
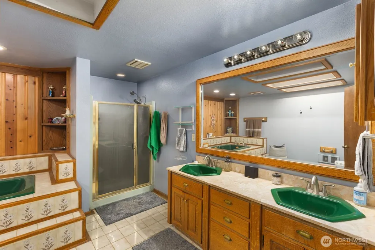
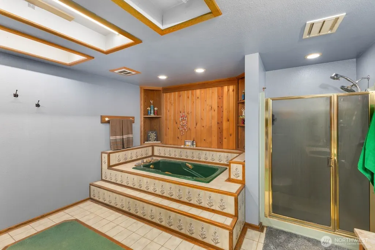
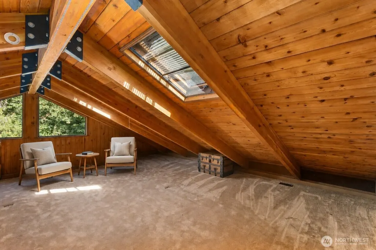
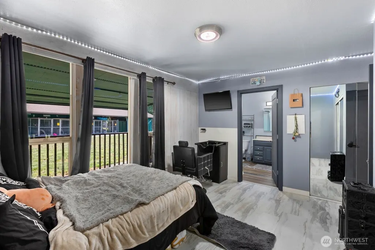
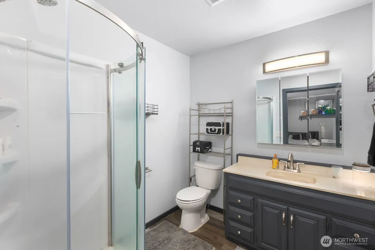
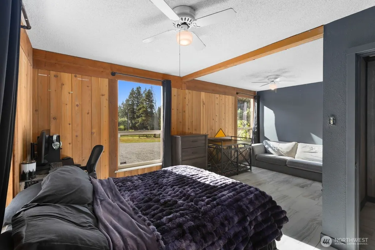
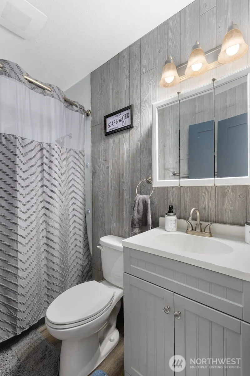
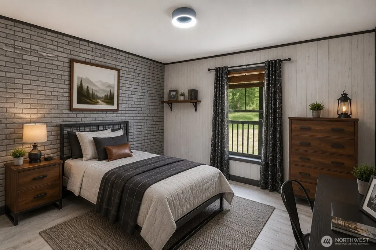
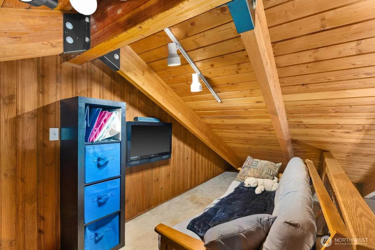
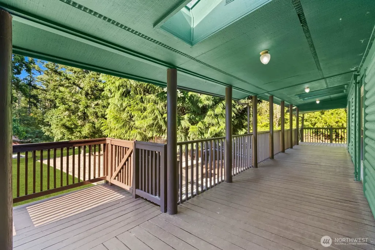
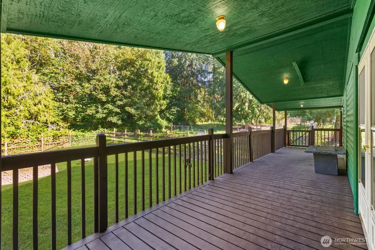
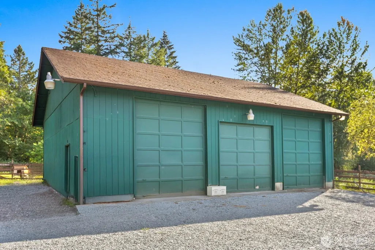
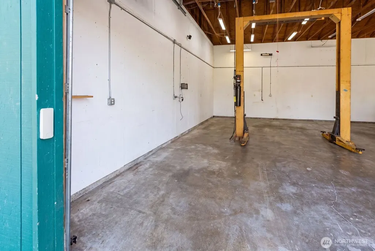
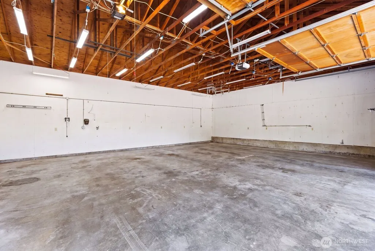
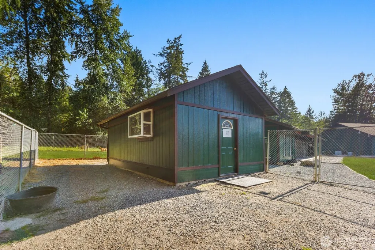
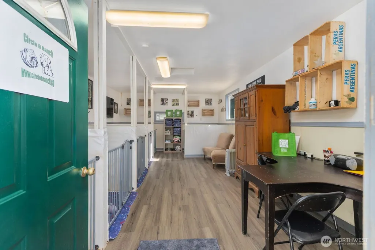
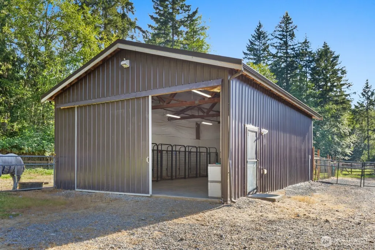
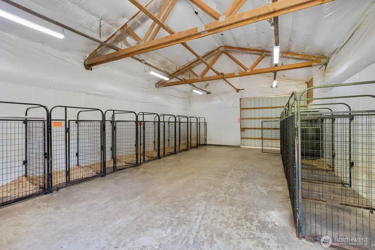
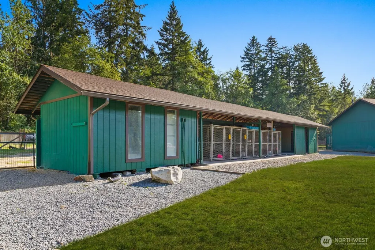
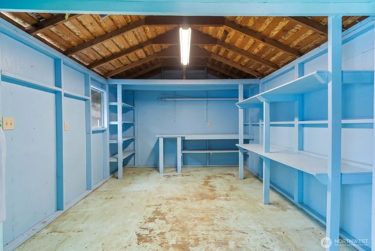
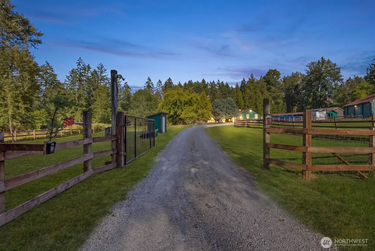
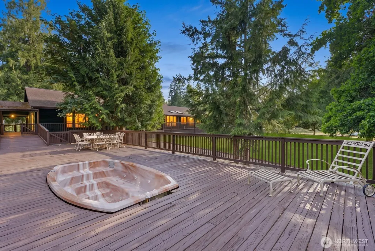
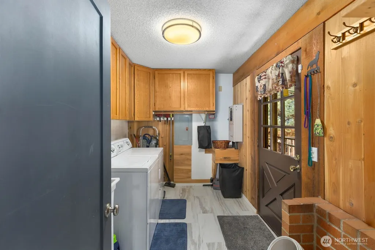
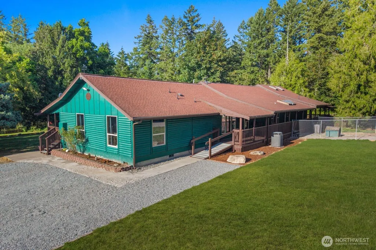
Turnkey 5-acre property with something for everyone. This warm, lodge-inspired one-level home offers dual primary suites — the main primary includes two walk-in closets and a private loft. Enjoy vaulted wood ceilings throughout, a bright gourmet kitchen with dual ovens, large island with gas cooktop, and generous gathering spaces including a long dining area with a 16-person table that stays. Step outside onto the expansive covered wraparound porch and large deck overlooking open pasture, multiple fenced paddocks, and quiet wooded edges. The fully fenced acreage is already set up with animal facilities, a pole barn, kennels, and useful outbuildings. A serious shop with 12-foot doors and a vehicle lift that stays is ideal for the car enthusiast or home-based business. A detached building offers flexible space for a large home office, craft center, or hobby shop. Dual HVAC systems, dual generators, a newer well, and strong infrastructure provide peace of mind. With room to grow and a peaceful setting near the Graham border, this feature-rich property is ready for the lifestyle you’ve been imagining. Come experience it in person!
| Elementary School | Middle School | High School |
|---|---|---|
| Buyer To Verify Elementary School | Buyer To Verify Middle School | Buyer To Verify High School |
| Price History | |
|---|---|
| 8/5/2026 | Listed $924,950 |
| 8/31/2026 | 3$899,950 |
General Features
| Living Area | 3440 |
|---|---|
| Sewer | Septic Tank |
| Heating | Forced Air,Heat Pump,Stove/Free Standing |
| Cooling | Central Air,Forced Air,Heat Pump |
| Possession | Closing |
| Roof | Composition |
| Appliances | Dishwasher,Double Oven,Dryer,Microwave,Refrigerator,Stove(s)/Range(s),Washer |
| Security Features | Fully Fenced,Security Gate |
| Year Built | 1980 |
| Topography | Equestrian,Level |
| Levels | One |
| Property Subtype | Single Family Residence |
| Tax Year | 2026 |
| Community Features | Gated |
| County | Pierce |
| New Construction | No |
| Property Type | Residential |
| HOA | No |
| Attached Garage | Yes |
| Subdivision Name | Eatonville |
| Garage Y/N | Yes |
| Full Baths | 2 |
| Special Listing Conditions | None |
| Status | Active |
| Directions | From 304th St E,turn left on 321st St E & continue straight to the green log home. From Meridian,take Campbell-Arnold to Webster Rd,then turn right on 321st St E & follow straight to green log home |
| High School | Buyer To Verify |
| City | Eatonville |
| Entry Location | Main |
| Senior Community Y/N | No |
| High School District | Eatonville |
| MLS Area | 125 - Eatonville |
| Lot Size Units | Square Feet |
| Lot Size Square Feet | 217800 |
| Carport Y/N | No |
| Listing Terms | Cash,Conventional,Farm Home Loan,FHA,State Bond,USDA Loan,VA Loan |
| Elementary School | Buyer To Verify |
| Land Lease Y/N | No |
| Tax Annual Amount | 8534.16 |
| Middle/Junior High School | Buyer To Verify |
| Public Remarks | Turnkey 5-acre property with something for everyone. This warm,lodge-inspired one-level home offers dual primary suites the main primary includes two walk-in closets and a private loft. Enjoy vaulte |
| Structure Type | House |
| Building Area Units | Square Feet |
| Standard Status | Active |
| Water Company | Well |
| Property Style | 10 - 1 Story |
| NWM_ShowMapLink | Yes |
Interior Features
| Interior Amenities | Second Primary Bedroom,Bath Off Primary,Ceiling Fan(s),Dining Room,Fireplace,Hot Tub/Spa,Jetted Tub,Loft,Skylight(s),Vaulted Ceiling(s),Walk-In Closet(s),Water Heater,Wired for Generator |
|---|---|
| Basement | None |
| Flooring | Vinyl,Vinyl Plank,Carpet |
| Total Fireplaces | 2 |
| Fireplace Features | Electric,Gas,Pellet Stove,Wood Burning |
| Air Conditioning Y/N | Yes |
| Heating Y/N | Yes |
| Fireplace Y/N | Yes |
| 3/4 Baths | 1 |
| Total Bedrooms | 4 |
| Main Level Bedrooms | 4 |
| Total Baths | 3 |
| Bedrooms Possible | 5 |
| Water Heater Type | Electric |
| Water Heater Location | Laundry & Master Closet |
| Fireplaces Main | 2 |
| Power Production Type | Electric,Pellet,Propane |
| Baths Three Quarter Main | 1 |
| Baths Full Main | 2 |
| Bathrooms | 2.75 |
Exterior Features
| Exterior Amenities | Wood,Wood Products |
|---|---|
| Vegetation | Brush,Fruit Trees,Garden Space,Pasture,Wooded |
| Parking Features | Driveway,Attached Garage,Off Street,RV Parking |
| Lot Features | Dead End Street,Dirt Road,Secluded,Value In Land |
| Water Source | Individual Well |
| Total Parking | 23 |
| Inclusions | Dishwasher(s),Double Oven,Dryer(s),Microwave(s),Refrigerator(s),Stove(s)/Range(s),Washer(s) |
| Foundation Details | Poured Concrete |
| Spa | Yes |
| Building Area Total | 3440 |
| Lot Size Acres | 5 |
| Waterfront Y/N | No |
| Covered Spaces | 3 |
| Irrigation Water Rights Y/N | No |
| Site Features | Barn,Cable TV,Deck,Dog Run,Fenced-Fully,Gated Entry,High Speed Internet,Hot Tub/Spa,Outbuildings,Outdoor Fireplace,Patio,Propane,RV Parking,Shop,Stable |
| Parking Uncovered Total | 20 |
Amenities
- Foreclosure
- Views
- Short Sale
- New Construction
- Adult 55+
- Lease To Own
- No HOA Fees
- Furnished
- Primary On Main
- Air Conditioning
- Seller Finance
- Green
- Fixer Upper
- Horse
- Golf
- Fireplace
- Deck
- Garage
- Basement
- Pool
Property vs Single Family Average in 98328
Price
Taxes
Year Built
Visits
In The Neighborhood
Just Listed
Eatonville
$ 899,900
- Type
- Single Family | Active
- Size
- 2,816 SqFt
- Rooms
- 4 Beds + 2.5 Baths
 Listed by: John L. Scott, Inc.
Eatonville
$ 395,000
- Type
- Single Family | Active
- Size
- 1,050 SqFt
- Rooms
- 3 Beds + 1 Baths
Listed by: eXp Realty
Eatonville
$ 515,000
- Type
- Single Family | Active
- Size
- 1,182 SqFt
- Rooms
- 2 Beds + 1.5 Baths
Listed by: Windermere Prof Partners
Eatonville
$ 650,000
- Type
- Single Family | Active
- Size
- 2,363 SqFt
- Rooms
- 3 Beds + 2 Baths
Listed by: Crescent Realty powered by KW
Eatonville
$ 1,150,000
- Type
- Single Family | Active
- Size
- 2,370 SqFt
- Rooms
- 2 Beds + 2 Baths
Listed by: Real Estate Collection
Eatonville
$ 999,000
- Type
- Single Family | Active
- Size
- 3,607 SqFt
- Rooms
- 3 Beds + 2.5 Baths
Listed by: Yelm Windermere
Eatonville
$ 599,999
- Type
- Single Family | Active
- Size
- 1,280 SqFt
- Rooms
- 3 Beds + 1.5 Baths
Listed by: John L. Scott, Inc.
Open House
Eatonville
$ 749,000
- Type
- Single Family | Active
- Size
- 2,152 SqFt
- Rooms
- 3 Beds + 2.5 Baths
Listed by: Crescent Realty powered by KW
Eatonville
$ 420,000
- Type
- Single Family | Active
- Size
- 1,023 SqFt
- Rooms
- 2 Beds + 1 Baths
Listed by: eXp Realty
Graham
$ 449,950
- Type
- Single Family | Active
- Size
- 1,512 SqFt
- Rooms
- 3 Beds + 2 Baths
Listed by: Real Estate With Nik & Co
Eatonville
$ 999,950
- Type
- Single Family | Active
- Size
- 3,852 SqFt
- Rooms
- 5 Beds + 2.5 Baths
Listed by: John L. Scott Orting
Eatonville
$ 395,000
- Type
- Single Family | Active
- Size
- 460 SqFt
- Rooms
- 1 Beds + 1 Baths
Listed by: Keller Williams Realty
