

Address
128 Berggren Road N, Eatonville, WA
Price
$ 524,950
Property Attributes
- ID#2557216
- TypeSingle Family
- CountyPIERCE
- CityEatonville
- AreaEatonville
- NeighborhoodEatonville
- Zip98328
- StyleSplit Entry
- Year Built1997
- Taxes$ 5413
- Price$ 524,950
- Bedrooms4
- Full Bathrooms3
- Half Bathrooms0
- Sqr Footage2126
- Lot Size0.3194 Acres
Data Source:
Northwest Multiple Listing Service (NWMLS)
Property Description
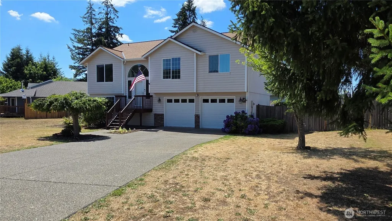
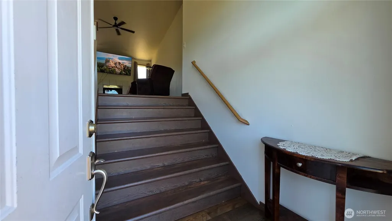
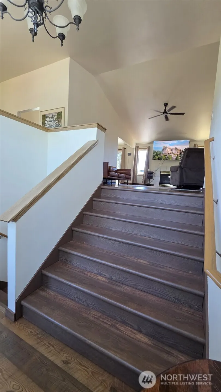
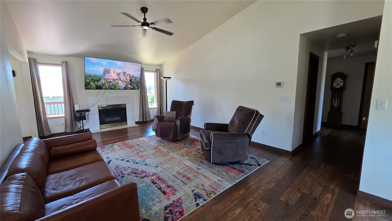
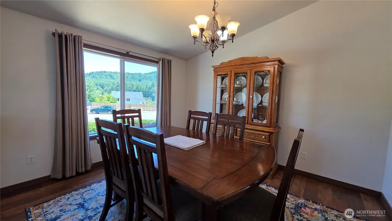
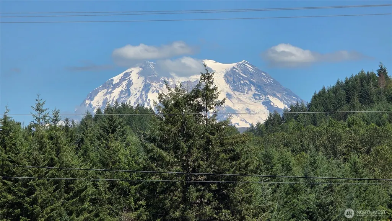
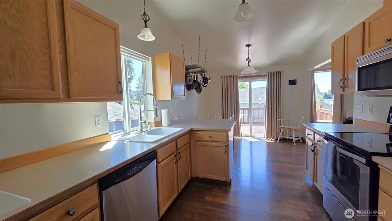
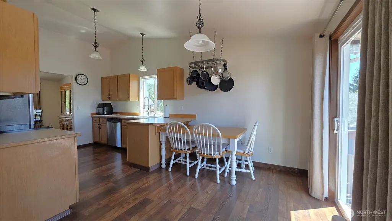
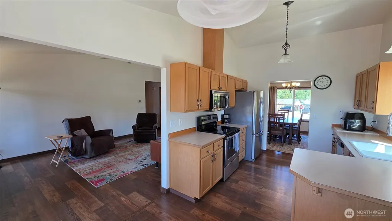
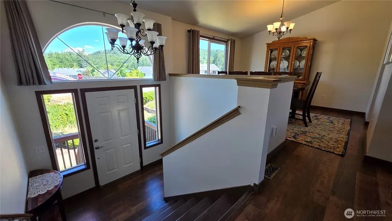
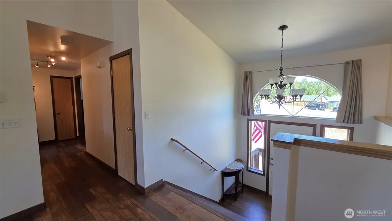
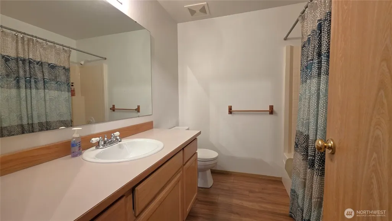
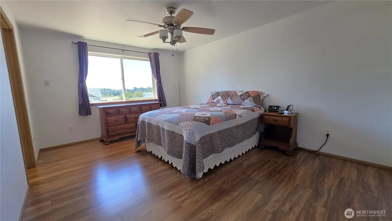
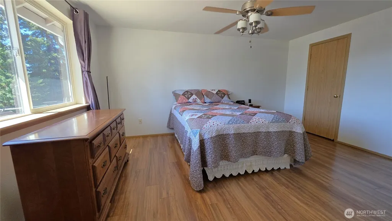
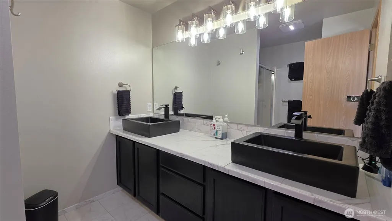
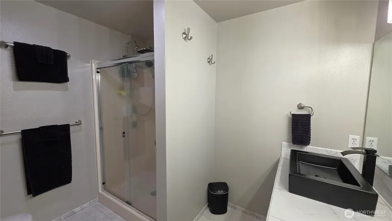
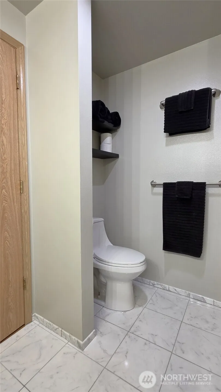
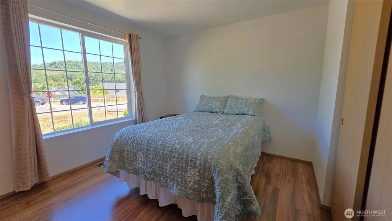
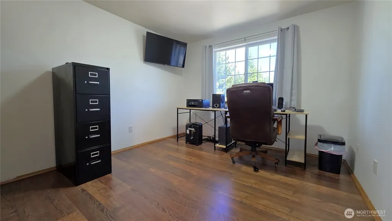
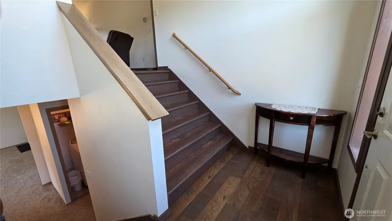
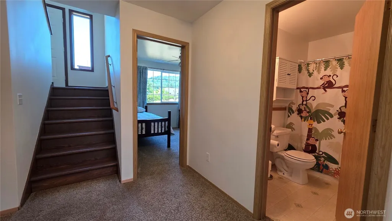
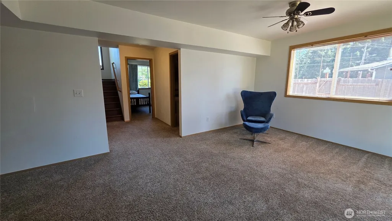
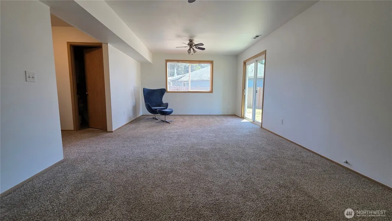
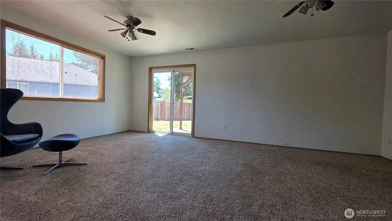
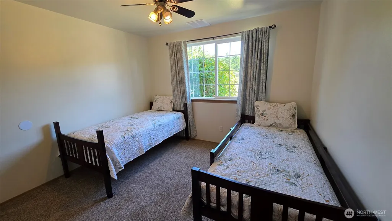
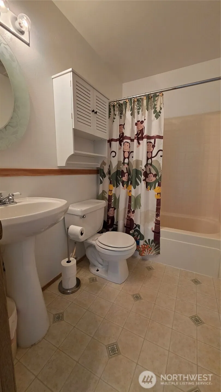
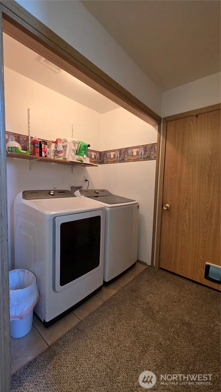
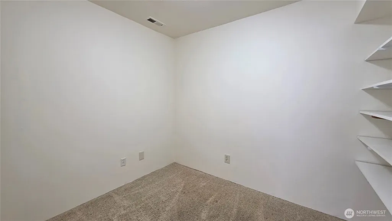
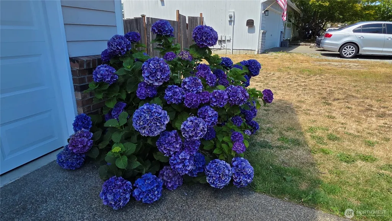
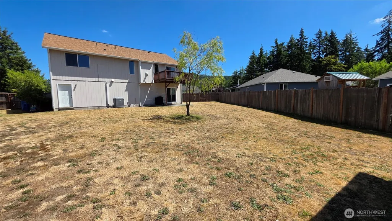
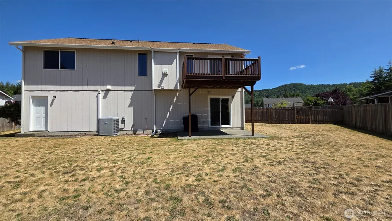
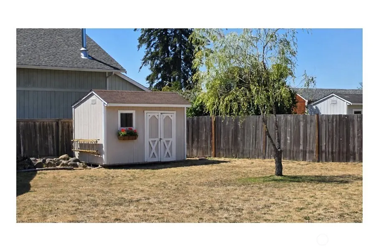
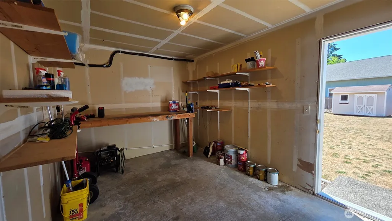
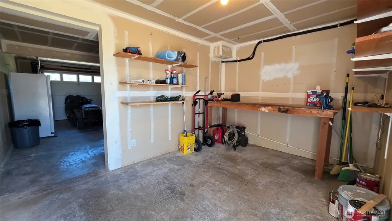
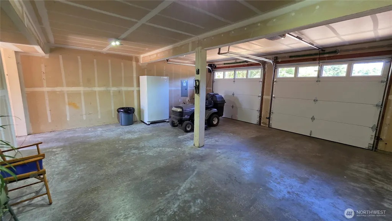
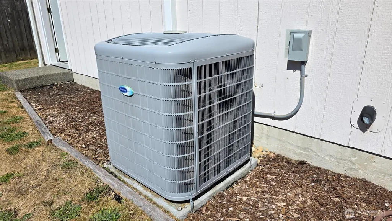

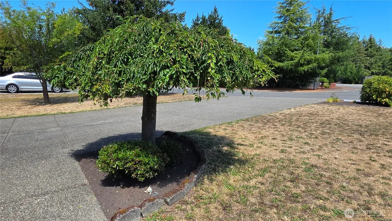
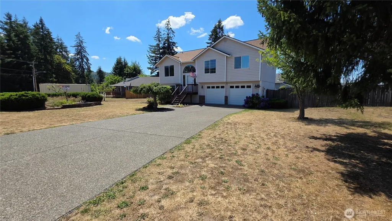
SELLERS WILL CONTRIBUTE $10,000 TOWARD BUYER'S CLOSING COSTS! Bright and Beautiful! Natural light fills every corner of this spacious and versatile home. This rare split-entry floor plan features a welcoming entry with broad stairs leading to vaulted living and dining areas, creating an open, airy feel from the moment you step inside. Offering 4 bedrooms and 3 bathrooms, plus a generous bonus room that can easily serve as a 5th bedroom, home office, or hobby space, this home adapts to your lifestyle. Stay comfortable year-round with air conditioning and enjoy recent updates including a 50-year roof, garage doors, heat pump, and new/newer flooring throughout. The lower level includes a large recreation room, a large storage room, an additional bedroom, and a ¾ bath—ideal for guests, multi-generational living, or a private retreat. Cozy up by the propane fireplace in the living room, or take advantage of the oversized, 736 SF garage complete with a dedicated shop area. Outside you'll love the beautiful curb appeal, mountain views, and spacious corner lot with extra parking. The fully fenced yard includes a storage/garden shed, offering plenty of room for gardening equipment & more. With its flexible floor plan, abundant natural light, generous living spaces, and thoughtful updates, this home is ready to meet a wide variety of needs for years to come. Prepare to fall in love with this terrific home!
| Price History | |
|---|---|
| 7/20/2026 | Listed $524,950 |
General Features
| Living Area | 2126 |
|---|---|
| Sewer | Sewer Connected |
| Heating | Forced Air,Heat Pump |
| Cooling | Forced Air,Heat Pump |
| Possession | Closing |
| Roof | Composition |
| Appliances | Dishwasher,Microwave,Refrigerator,Stove(s)/Range(s) |
| Security Features | Fully Fenced |
| Year Built | 1997 |
| View | Territorial |
| Topography | Level |
| Levels | Multi/Split |
| Property Subtype | Single Family Residence |
| Tax Year | 2026 |
| Community Features | CCRs |
| Building Name | EASTWOOD HILLS |
| County | Pierce |
| New Construction | No |
| Property Type | Residential |
| HOA | No |
| Attached Garage | Yes |
| Subdivision Name | Eatonville |
| Facing Direction | East |
| Garage Y/N | Yes |
| Full Baths | 2 |
| Special Listing Conditions | None |
| Status | Active |
| Directions | Use GPS. Take Meridian south into the town of Eatonville,left at the light onto Center St. to top of the hill. Left on Berggren,home on left. |
| City | Eatonville |
| Entry Location | Split |
| Senior Community Y/N | No |
| High School District | Eatonville |
| MLS Area | 124 - Eatonville |
| Lot Size Units | Square Feet |
| Lot Size Square Feet | 13911 |
| Carport Y/N | No |
| Listing Terms | Cash,Conventional,FHA,USDA Loan,VA Loan |
| Land Lease Y/N | No |
| Tax Annual Amount | 5413 |
| Property Condition | Very Good |
| Public Remarks | SELLERS WILL CONTRIBUTE $10,000 TOWARD BUYER'S CLOSING COSTS! Bright and Beautiful! Natural light fills every corner of this spacious and versatile home. This rare split-entry floor plan features a |
| Structure Type | House |
| Building Area Units | Square Feet |
| Builder Name | Lanway |
| Standard Status | Active |
| Water Company | Eatonville |
| Property Style | 14 - Split Entry |
| NWM_ShowMapLink | Yes |
Interior Features
| Interior Amenities | Bath Off Primary,Ceiling Fan(s),Dbl Pane/Storm Window,Dining Room,Fireplace,Vaulted Ceiling(s),Walk-In Closet(s),Water Heater |
|---|---|
| Basement | Finished |
| Flooring | Ceramic Tile,Laminate,Vinyl Plank,Carpet |
| Total Fireplaces | 1 |
| Fireplace Features | Gas |
| Air Conditioning Y/N | Yes |
| Heating Y/N | Yes |
| Fireplace Y/N | Yes |
| 3/4 Baths | 1 |
| Total Bedrooms | 4 |
| Total Baths | 3 |
| Bedrooms Possible | 4 |
| Water Heater Type | electric |
| Water Heater Location | garage |
| Fireplaces Upper | 1 |
| Power Production Type | Electric |
| Baths Three Quarter Lower | 1 |
| Bedrooms Lower | 1 |
| Bedrooms Upper | 3 |
| Baths Full Upper | 2 |
| Bathrooms | 2.75 |
Exterior Features
| Exterior Amenities | Wood |
|---|---|
| Parking Features | Driveway,Attached Garage,Off Street,RV Parking |
| Lot Features | Corner Lot,Dead End Street,Paved |
| Water Source | Public |
| Total Parking | 10 |
| Inclusions | Dishwasher(s),Microwave(s),Refrigerator(s),Stove(s)/Range(s) |
| Foundation Details | Poured Concrete |
| Building Area Total | 2126 |
| Lot Dimensions | 157x165x83x81 |
| Lot Size Acres | 0.3194 |
| Waterfront Y/N | No |
| Covered Spaces | 2 |
| Irrigation Water Rights Y/N | No |
| Site Features | Cable TV,Deck,Fenced-Fully,Outbuildings,Patio,RV Parking,Shop |
| Parking Uncovered Total | 8 |
| Lot Number | 3 |
Amenities
- Foreclosure
- Views
- Short Sale
- New Construction
- Adult 55+
- Lease To Own
- No HOA Fees
- Furnished
- Primary On Main
- Air Conditioning
- Seller Finance
- Green
- Fixer Upper
- Horse
- Golf
- Fireplace
- Deck
- Garage
- Basement
- Pool
Property vs Single Family Average in 98328
Price
Taxes
Year Built
Visits
In The Neighborhood
Just Listed
Eatonville
$ 899,900
- Type
- Single Family | Active
- Size
- 2,816 SqFt
- Rooms
- 4 Beds + 2.5 Baths
 Listed by: John L. Scott, Inc.
Eatonville
$ 395,000
- Type
- Single Family | Active
- Size
- 1,050 SqFt
- Rooms
- 3 Beds + 1 Baths
Listed by: eXp Realty
Eatonville
$ 515,000
- Type
- Single Family | Active
- Size
- 1,182 SqFt
- Rooms
- 2 Beds + 1.5 Baths
Listed by: Windermere Prof Partners
Eatonville
$ 650,000
- Type
- Single Family | Active
- Size
- 2,363 SqFt
- Rooms
- 3 Beds + 2 Baths
Listed by: Crescent Realty powered by KW
Eatonville
$ 1,150,000
- Type
- Single Family | Active
- Size
- 2,370 SqFt
- Rooms
- 2 Beds + 2 Baths
Listed by: Real Estate Collection
Eatonville
$ 999,000
- Type
- Single Family | Active
- Size
- 3,607 SqFt
- Rooms
- 3 Beds + 2.5 Baths
Listed by: Yelm Windermere
Eatonville
$ 599,999
- Type
- Single Family | Active
- Size
- 1,280 SqFt
- Rooms
- 3 Beds + 1.5 Baths
Listed by: John L. Scott, Inc.
Open House
Eatonville
$ 749,000
- Type
- Single Family | Active
- Size
- 2,152 SqFt
- Rooms
- 3 Beds + 2.5 Baths
Listed by: Crescent Realty powered by KW
Eatonville
$ 420,000
- Type
- Single Family | Active
- Size
- 1,023 SqFt
- Rooms
- 2 Beds + 1 Baths
Listed by: eXp Realty
Eatonville
$ 899,950
- Type
- Single Family | Active
- Size
- 3,440 SqFt
- Rooms
- 4 Beds + 3 Baths
Listed by: eXp Realty
Graham
$ 449,950
- Type
- Single Family | Active
- Size
- 1,512 SqFt
- Rooms
- 3 Beds + 2 Baths
Listed by: Real Estate With Nik & Co
Eatonville
$ 999,950
- Type
- Single Family | Active
- Size
- 3,852 SqFt
- Rooms
- 5 Beds + 2.5 Baths
Listed by: John L. Scott Orting
