

Address
17840 86th Avenue Ne, Bothell, WA
Price
$ 2,135,000
Property Attributes
- ID#2562822
- TypeSingle Family
- CountyKING
- CityBothell
- AreaSoutheast Snohomish
- NeighborhoodWest Hill
- Zip98011
- StyleModern
- Year Built2026
- Taxes$ 10291
- Price$ 2,135,000
- Bedrooms5
- Full Bathrooms4
- Half Bathrooms1
- Sqr Footage4305
- Lot Size0.1715 Acres
Data Source:
Northwest Multiple Listing Service (NWMLS)
Property Description
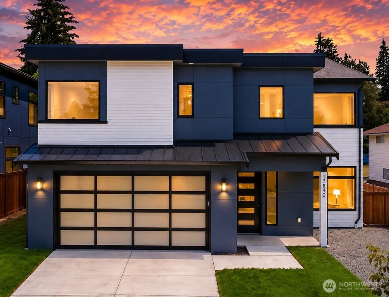
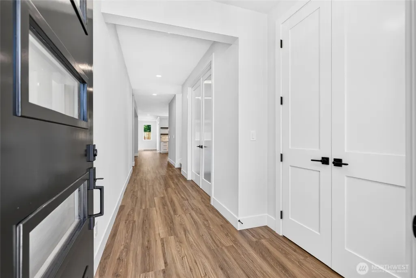
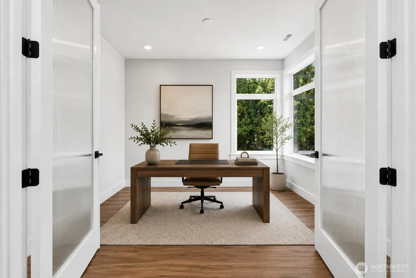
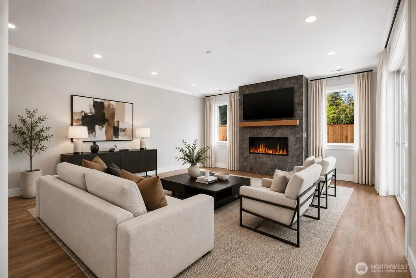
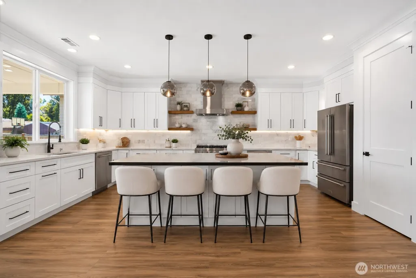
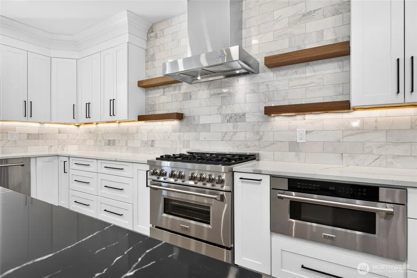
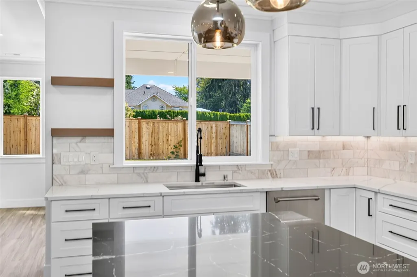
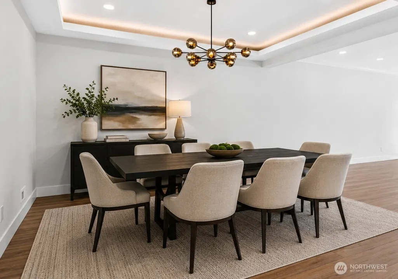
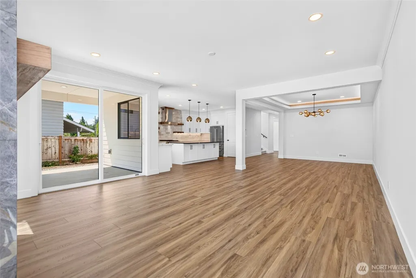
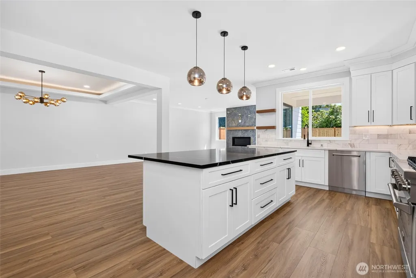
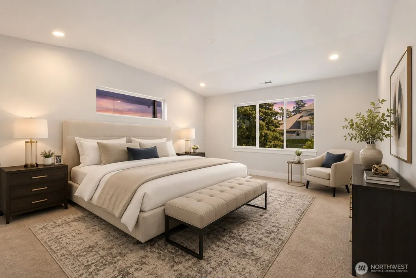
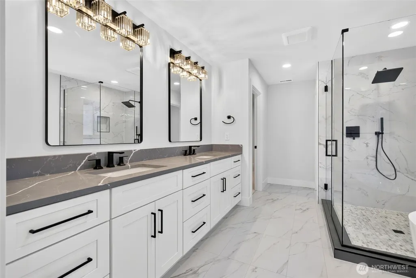
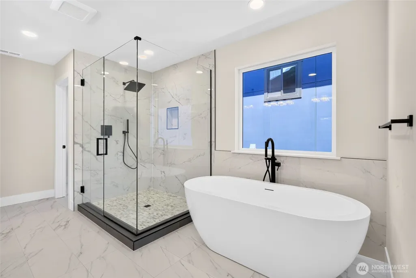
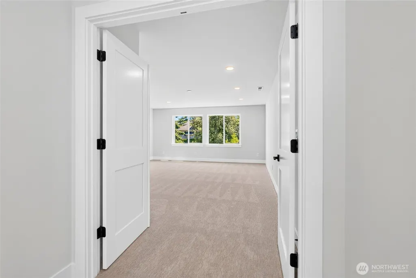
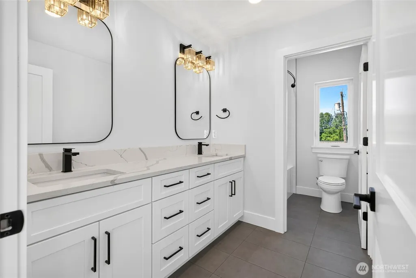
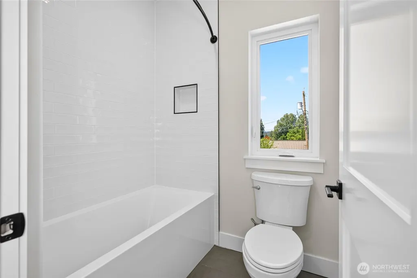
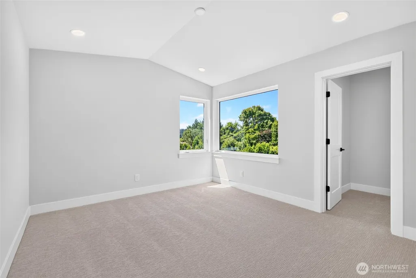
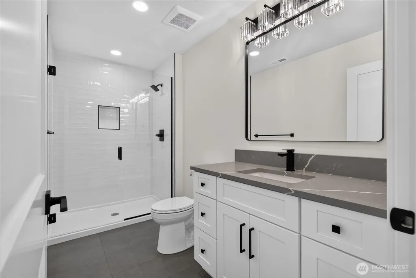
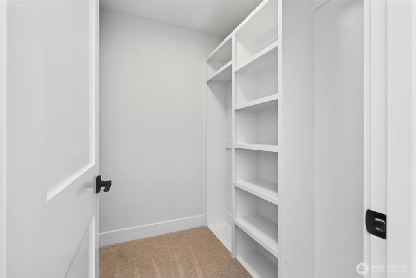
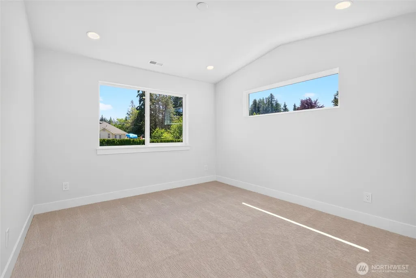
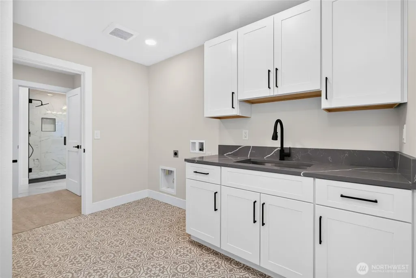
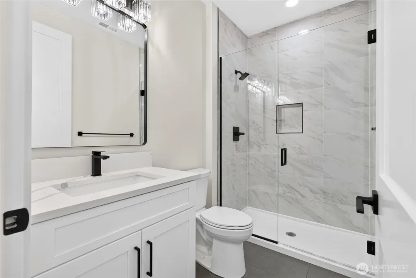
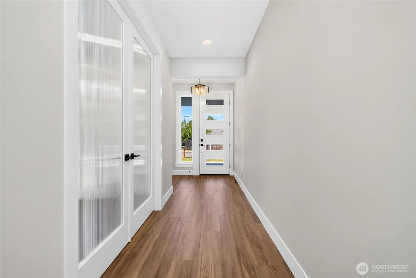
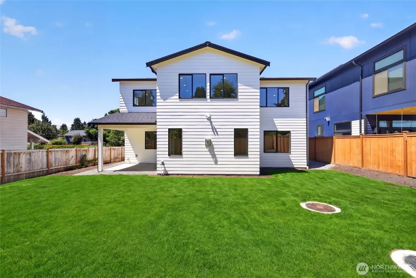
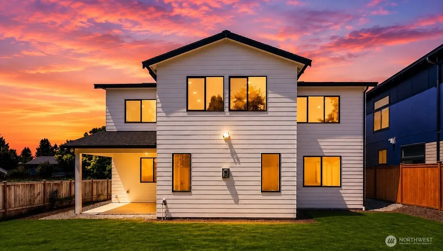
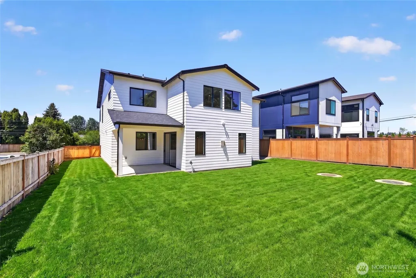
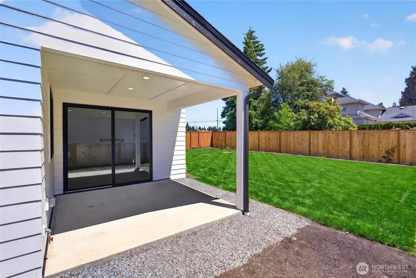
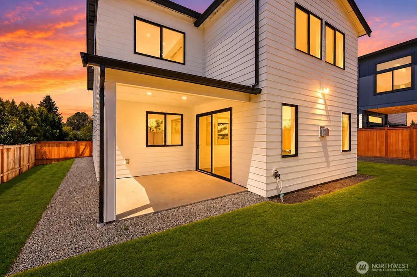
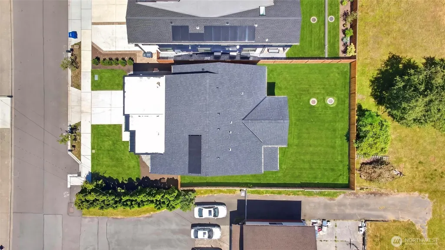
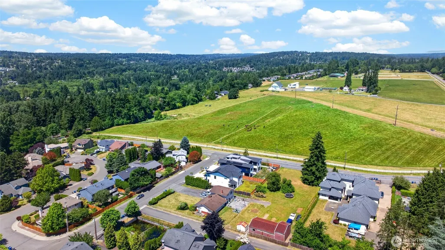
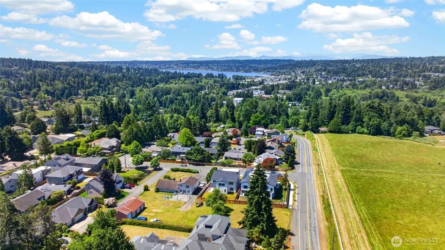
$50,000 SELLER CREDIT! Buyer may use toward closing costs, interest-rate buy down, or other allowable costs! Meraki Homes proudly presents this exceptional 2026 luxury residence, offering 4,305 sq. ft. of thoughtfully curated living in the highly coveted Northshore School District. Perfectly positioned on a generous home-site, this home blends timeless elegance with the comfort and functionality of today's lifestyle demands. A light-filled open-concept design showcases premium wide-plank flooring, crisp white designer mill-work, custom built-ins, and a beautifully crafted fireplace that anchors the main living space. The chef's kitchen is a true centerpiece, featuring striking black and white Calcutta quartz counter-tops, custom cabinetry, expansive prep space, and seamless flow for everyday living and effortless entertaining. The versatile main level offers a private office plus two spacious flex rooms ideal for guests, a fitness studio, media room, or multi-generational living. Every detail has been thoughtfully selected to create refined yet comfortable spaces for gathering with friends. Enjoy year-round outdoor living on the covered patio overlooking the expansive, fully fenced backyard. Modern efficiencies include air conditioning, a high-performance heat pump with electric emergency heat, solar panels, and EV charging. Ideally located just minutes from Downtown Bothell, parks, trails, shopping, dining, and major commuter routes.
| Elementary School | Middle School | High School |
|---|---|---|
| Buyer To Verify Elementary School | Buyer To Verify Middle School | Buyer To Verify High School |
| Price History | |
|---|---|
| 7/31/2026 | Listed $2,135,000 |
General Features
| Living Area | 4305 |
|---|---|
| Sewer | Sewer Connected |
| Heating | 90%+ High Efficiency,Forced Air,Heat Pump |
| Cooling | 90%+ High Efficiency,Central Air,Forced Air,Heat Pump |
| Possession | Closing |
| Roof | Composition,See Remarks |
| Appliances | Dishwasher,Disposal,Microwave,Refrigerator,Stove(s)/Range(s) |
| Architectural Style | Modern |
| Security Features | Partially Fenced |
| Year Built | 2026 |
| View | Territorial |
| Topography | Level |
| Levels | Two |
| Property Subtype | Single Family Residence |
| Tax Year | 2025 |
| County | King |
| New Construction | Yes |
| Property Type | Residential |
| HOA | No |
| Attached Garage | Yes |
| Subdivision Name | West Hill |
| Facing Direction | West |
| Garage Y/N | Yes |
| Green Energy Generation | Solar |
| Full Baths | 2 |
| Special Listing Conditions | None |
| Status | Active |
| Directions | From 405 go west on 522,right on NE 180th St,slight left,left on 86th Ave NE,house on left. |
| High School | Buyer To Verify |
| City | Bothell |
| Entry Location | Main |
| Senior Community Y/N | No |
| High School District | Northshore |
| MLS Area | 610 - Southeast Snohomish |
| Lot Size Units | Square Feet |
| Lot Size Square Feet | 7469 |
| Carport Y/N | No |
| Listing Terms | Cash,Conventional,VA Loan |
| Elementary School | Buyer To Verify |
| Land Lease Y/N | No |
| Tax Annual Amount | 10291 |
| Middle/Junior High School | Buyer To Verify |
| Property Condition | Very Good |
| Public Remarks | $50,000 SELLER CREDIT! Buyer may use toward closing costs,interest-rate buy down,or other allowable costs! Meraki Homes proudly presents this exceptional 2026 luxury residence,offering 4,305 sq. ft. |
| Structure Type | House |
| Building Area Units | Square Feet |
| Builder Name | Meraki Homes LLC |
| Standard Status | Active |
| Water Company | Northshore |
| Property Style | 12 - 2 Story |
| NWM_ShowMapLink | Yes |
Interior Features
| Interior Amenities | Bath Off Primary,Dbl Pane/Storm Window,Dining Room,Fireplace,French Doors,Pantry,Vaulted Ceiling(s),Walk-In Closet(s),Water Heater |
|---|---|
| Basement | None |
| Flooring | Ceramic Tile,Vinyl Plank,Carpet |
| Total Fireplaces | 1 |
| Fireplace Features | Gas |
| Air Conditioning Y/N | Yes |
| Heating Y/N | Yes |
| Fireplace Y/N | Yes |
| Half Baths | 1 |
| 3/4 Baths | 2 |
| Total Bedrooms | 5 |
| Main Level Bedrooms | 1 |
| Total Baths | 5 |
| Water Heater Type | Electric |
| Water Heater Location | Garage |
| Fireplaces Main | 1 |
| Power Production Type | Electric,Solar (Unspecified) |
| Baths Three Quarter Main | 1 |
| Baths Three Quarter Upper | 1 |
| Bedrooms Upper | 4 |
| Baths Half Main | 1 |
| Baths Full Upper | 2 |
| Bathrooms | 4 |
Exterior Features
| Exterior Amenities | Cement Planked,Wood,Wood Products |
|---|---|
| Parking Features | Driveway,Attached Garage |
| Lot Features | Curbs,Paved,Sidewalk |
| Water Source | Public |
| Total Parking | 4 |
| Inclusions | Dishwasher(s),Garbage Disposal,Microwave(s),Refrigerator(s),Stove(s)/Range(s) |
| Foundation Details | Slab |
| Building Area Total | 4305 |
| Lot Size Acres | 0.1715 |
| Waterfront Y/N | No |
| Covered Spaces | 2 |
| Irrigation Water Rights Y/N | No |
| Site Features | Cable TV,Electric Car Charging,Fenced-Partially,Gas Available,High Speed Internet,Patio |
| Parking Uncovered Total | 2 |
Amenities
- Foreclosure
- Views
- Short Sale
- New Construction
- Adult 55+
- Lease To Own
- No HOA Fees
- Furnished
- Primary On Main
- Air Conditioning
- Seller Finance
- Green
- Fixer Upper
- Horse
- Golf
- Fireplace
- Deck
- Garage
- Basement
- Pool
Property vs Single Family Average in 98011
Price
Taxes
Year Built
Visits
In The Neighborhood
Open House
Kent
$ 779,000
- Type
- Single Family | Active
- Size
- 3,013 SqFt
- Rooms
- 4 Beds + 2 Baths
 Listed by: Better Properties Covington
Open House
Auburn
$ 894,995
- Type
- Single Family | Active
- Size
- 3,257 SqFt
- Rooms
- 5 Beds + 3.5 Baths
Listed by: D.R. Horton
Open House
Auburn
$ 674,950
- Type
- Single Family | Active
- Size
- 2,120 SqFt
- Rooms
- 4 Beds + 2 Baths
Listed by: eXp Realty
Auburn
$ 850,000
- Type
- Single Family | Active
- Size
- 2,820 SqFt
- Rooms
- 3 Beds + 2 Baths
Listed by: COMPASS
Auburn
$ 689,950
- Type
- Single Family | Active
- Size
- 2,650 SqFt
- Rooms
- 4 Beds + 3 Baths
Listed by: Pellego, Inc.
Kent
$ 569,950
- Type
- Single Family | Active
- Size
- 1,260 SqFt
- Rooms
- 3 Beds + 2 Baths
Listed by: eXp Realty
Open House
Auburn
$ 844,950
- Type
- Single Family | Active
- Size
- 2,875 SqFt
- Rooms
- 4 Beds + 3.5 Baths
Listed by: D.R. Horton
Auburn
$ 850,000
- Type
- Single Family | Active
- Size
- 2,550 SqFt
- Rooms
- 3 Beds + 3 Baths
Listed by: eXp Realty
Auburn
$ 759,000
- Type
- Single Family | Active
- Size
- 2,600 SqFt
- Rooms
- 5 Beds + 3 Baths
Listed by: Coldwell Banker Danforth
Auburn
$ 562,000
- Type
- Single Family | Active
- Size
- 1,920 SqFt
- Rooms
- 4 Beds + 1.5 Baths
Listed by: Windermere RE West Campus Inc
Auburn
$ 649,950
- Type
- Single Family | Active
- Size
- 2,014 SqFt
- Rooms
- 3 Beds + 2.5 Baths
Listed by: Tribeca NW Real Estate
Auburn
$ 815,000
- Type
- Single Family | Active
- Size
- 2,240 SqFt
- Rooms
- 4 Beds + 2.5 Baths
Listed by: Kook Je Realty
Kenmore
$ 899,950
- Type
- Single Family | Active
- Size
- 1,820 SqFt
- Rooms
- 4 Beds + 1.5 Baths
Listed by: eXp Realty
