

Open House Sat, Sep 5th 10:00 AM - 06:00 PM
Address
5225 S 328th Street # 32, Auburn, WA
Price
$ 844,950
Property Attributes
- ID#2574552
- TypeSingle Family
- CountyKING
- CityAuburn
- AreaJovita-West Hill
- NeighborhoodWest Hill
- Zip98001
- Style3 Story
- Year Built2026
- Taxes$ 8449
- Price$ 844,950
- Bedrooms4
- Full Bathrooms3
- Half Bathrooms1
- Sqr Footage2875
- Lot Size0.1515 Acres
Data Source:
Northwest Multiple Listing Service (NWMLS)
Property Description
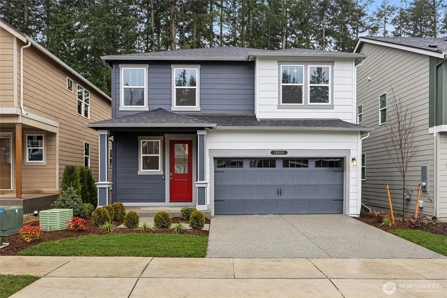
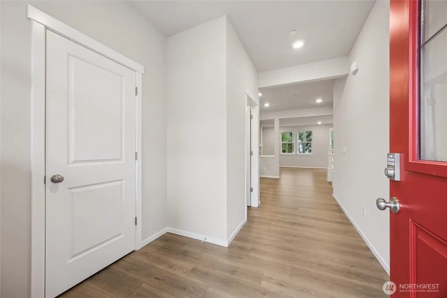
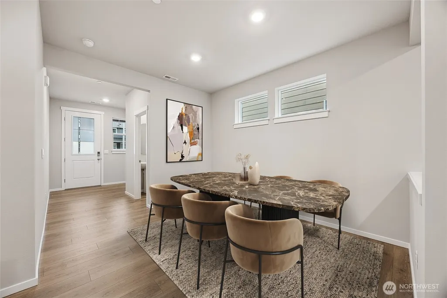
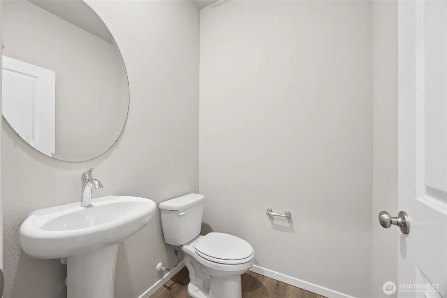
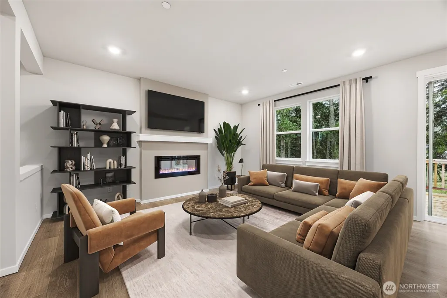
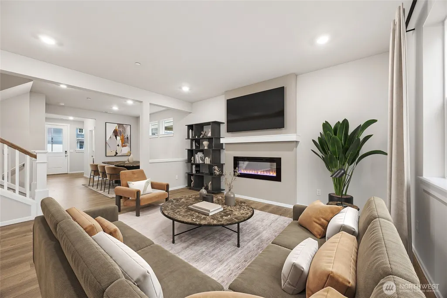
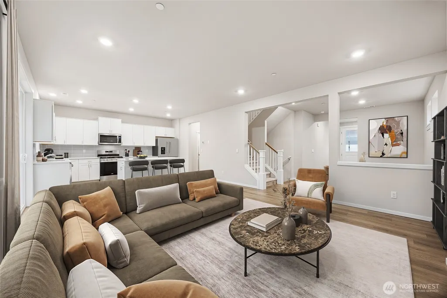
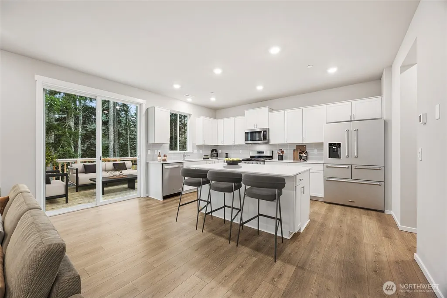
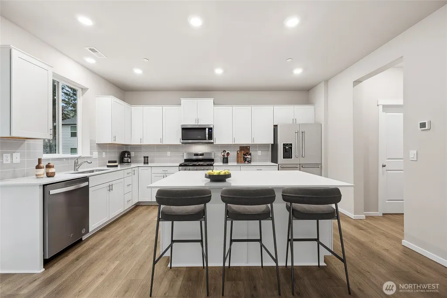
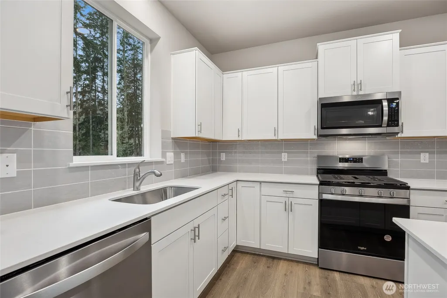
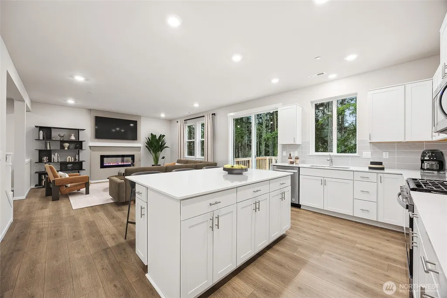
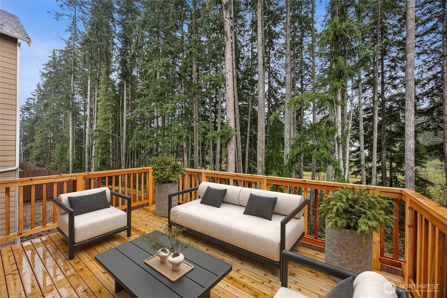
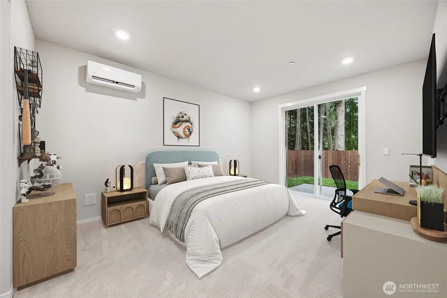
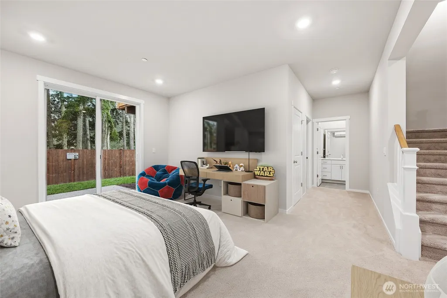
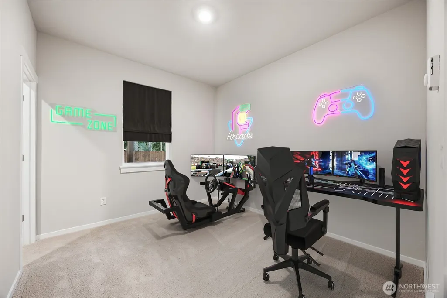
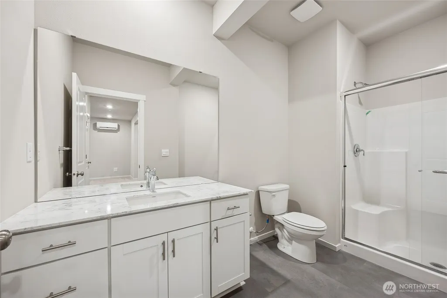
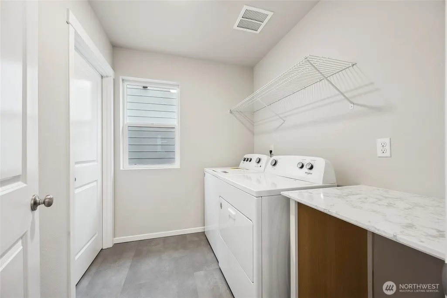
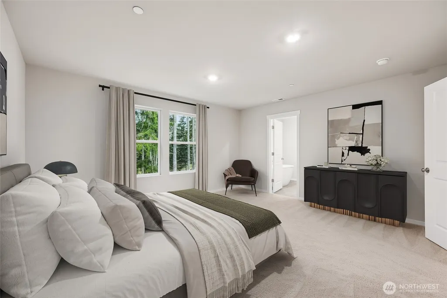
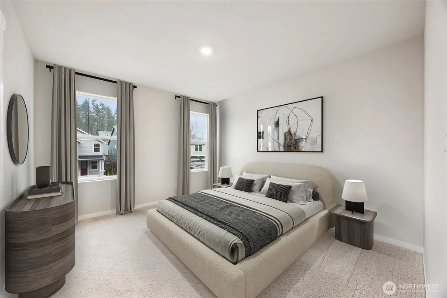
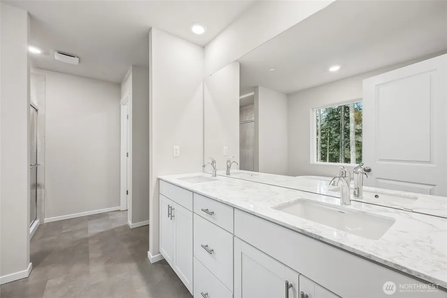
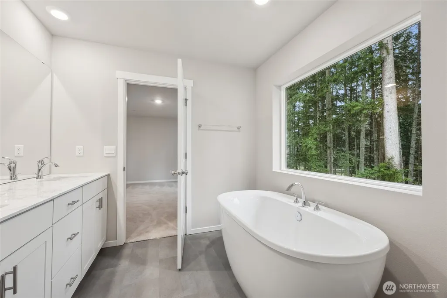
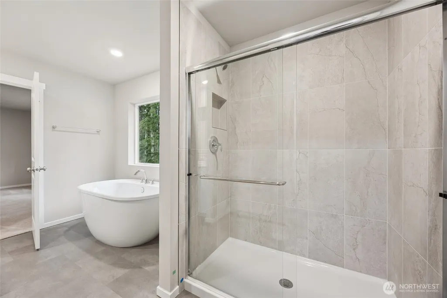
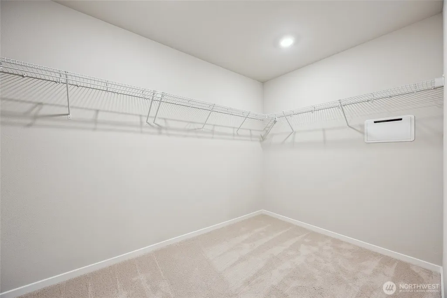
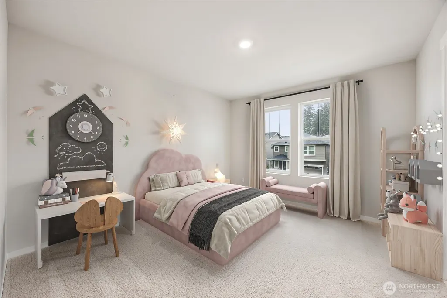
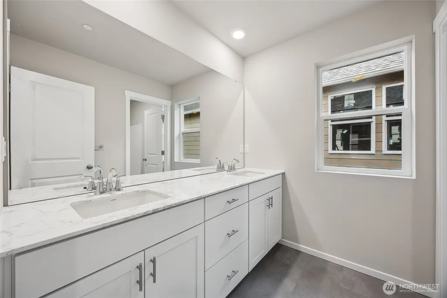
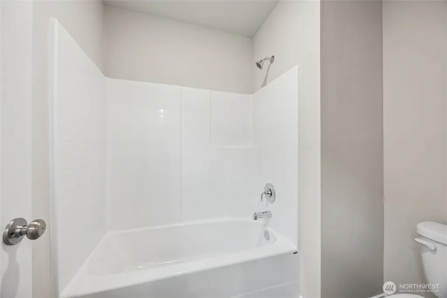
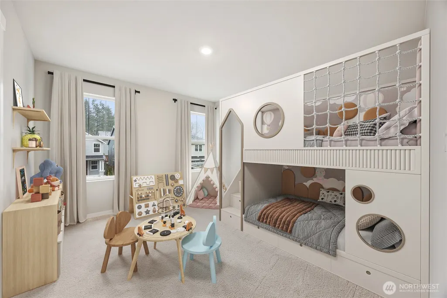
Welcome to the Hemlock by America’s #1 Builder, D.R. Horton—a thoughtfully designed three-story home with 2,875 sq. ft., 4 bedrooms, 3.5 baths, a spacious recreation room, and a 2-car garage. The main living area is filled with abundant natural light, creating a bright and welcoming setting for everyday living The open-concept great room flows into the dining area and beautifully appointed kitchen, where quartz counters, abundant cabinetry, a walk-in pantry, and generous prep space make the heart of the home both stylish and functional. Enjoy easy indoor-outdoor living with access to the deck and a usable backyard. Upstairs, the private primary suite offers a comfortable retreat with a walk-in closet and private bath, while two additional bedrooms, a full bath, laundry room, and linen storage provide everyday convenience. The downstairs allows for the perfect playroom with an additional bedroom for guests or an at-home office, plus a full bath, storage, and patio access. With flexible living spaces, thoughtful storage, and room to gather or unwind, the Hemlock is designed to fit the way buyers live today. Walnut Lane, Auburn provides easy access to I5, 167, and highway 18. Shop at Trader Joe's in Federal Way or go to the Outlet Collection in Auburn. Builder providing below market rates for qualified buyers. Model home open 5 days a week. Buyers must register their broker on-site during their first visit, including open houses.
| Elementary School | Middle School | High School |
|---|---|---|
| Evergreen Heights El Elementary School | Buyer To Verify Middle School | Buyer To Verify High School |
| Price History | |
|---|---|
| 8/26/2026 | Listed $844,950 |
General Features
| Living Area | 2875 |
|---|---|
| Sewer | Sewer Connected |
| Heating | Heat Pump |
| Cooling | Heat Pump |
| Possession | Closing |
| Roof | Composition |
| Appliances | Dishwasher,Disposal,Microwave,Stove(s)/Range(s) |
| HOA Fee | 68 |
| Association Fee Includes | Common Area Maintenance |
| Year Built | 2026 |
| Unit Number | 32 |
| Property Subtype | Single Family Residence |
| Tax Year | 2026 |
| Building Name | Walnut Lane |
| Assoc Fee Paid Per | Monthly |
| County | King |
| New Construction | Yes |
| Property Type | Residential |
| HOA | Yes |
| Attached Garage | Yes |
| Subdivision Name | West Hill |
| Facing Direction | North |
| Garage Y/N | Yes |
| Full Baths | 2 |
| Special Listing Conditions | None |
| Status | Active |
| Directions | From I-5,take exit 142B for WA-19 East towards Auburn. Continue to WA-164/Auburn Way,then follow signs to Walnut Lane. Sales Office/community address: 5528s 328th st auburn wa 98001. |
| High School | Buyer To Verify |
| City | Auburn |
| Entry Location | Main |
| Senior Community Y/N | No |
| High School District | Auburn |
| MLS Area | 100 - Jovita/West Hill |
| Lot Size Units | Square Feet |
| Lot Size Square Feet | 6600 |
| Carport Y/N | No |
| Listing Terms | Cash,Conventional,FHA,VA Loan |
| Elementary School | Evergreen Heights El |
| Land Lease Y/N | No |
| Tax Annual Amount | 8449 |
| Middle/Junior High School | Buyer To Verify |
| Public Remarks | Welcome to the Hemlock by Americas #1 Builder,D.R. Hortona thoughtfully designed three-story home with 2,875 sq. ft.,4 bedrooms,3.5 baths,a spacious recreation room,and a 2-car garage. The main livin |
| Structure Type | House |
| Building Area Units | Square Feet |
| Builder Name | D.R. Horton |
| Standard Status | Active |
| Property Style | 25 - 3 Story |
| NWM_ShowMapLink | Yes |
Interior Features
| Interior Amenities | Fireplace |
|---|---|
| Basement | Finished |
| Flooring | Laminate,Vinyl Plank,Carpet |
| Total Fireplaces | 1 |
| Air Conditioning Y/N | Yes |
| Heating Y/N | Yes |
| Fireplace Y/N | Yes |
| Half Baths | 1 |
| 3/4 Baths | 1 |
| Total Bedrooms | 4 |
| Total Baths | 4 |
| Fireplaces Main | 1 |
| Power Production Type | Electric |
| Baths Three Quarter Lower | 1 |
| Bedrooms Lower | 1 |
| Bedrooms Upper | 3 |
| Baths Half Main | 1 |
| Baths Full Upper | 2 |
| Bathrooms | 3.25 |
Exterior Features
| Exterior Amenities | Cement Planked |
|---|---|
| Parking Features | Attached Garage |
| Water Source | Public |
| Total Parking | 2 |
| Inclusions | Dishwasher(s),Garbage Disposal,Microwave(s),Stove(s)/Range(s) |
| Building Area Total | 2875 |
| Lot Dimensions | 6600 |
| Lot Size Acres | 0.1515 |
| Waterfront Y/N | No |
| Covered Spaces | 2 |
| Irrigation Water Rights Y/N | No |
| Lot Number | Lot 32 |
Amenities
- Foreclosure
- Views
- Short Sale
- New Construction
- Adult 55+
- Lease To Own
- No HOA Fees
- Furnished
- Primary On Main
- Air Conditioning
- Seller Finance
- Green
- Fixer Upper
- Horse
- Golf
- Fireplace
- Deck
- Garage
- Basement
- Pool
Property vs Single Family Average in 98001
Price
Taxes
Year Built
Visits
In The Neighborhood
Open House
Kent
$ 779,000
- Type
- Single Family | Active
- Size
- 3,013 SqFt
- Rooms
- 4 Beds + 2 Baths
 Listed by: Better Properties Covington
Open House
Auburn
$ 894,995
- Type
- Single Family | Active
- Size
- 3,257 SqFt
- Rooms
- 5 Beds + 3.5 Baths
Listed by: D.R. Horton
Open House
Auburn
$ 674,950
- Type
- Single Family | Active
- Size
- 2,120 SqFt
- Rooms
- 4 Beds + 2 Baths
Listed by: eXp Realty
Auburn
$ 850,000
- Type
- Single Family | Active
- Size
- 2,820 SqFt
- Rooms
- 3 Beds + 2 Baths
Listed by: COMPASS
Auburn
$ 689,950
- Type
- Single Family | Active
- Size
- 2,650 SqFt
- Rooms
- 4 Beds + 3 Baths
Listed by: Pellego, Inc.
Kent
$ 569,950
- Type
- Single Family | Active
- Size
- 1,260 SqFt
- Rooms
- 3 Beds + 2 Baths
Listed by: eXp Realty
Auburn
$ 850,000
- Type
- Single Family | Active
- Size
- 2,550 SqFt
- Rooms
- 3 Beds + 3 Baths
Listed by: eXp Realty
Auburn
$ 759,000
- Type
- Single Family | Active
- Size
- 2,600 SqFt
- Rooms
- 5 Beds + 3 Baths
Listed by: Coldwell Banker Danforth
Auburn
$ 562,000
- Type
- Single Family | Active
- Size
- 1,920 SqFt
- Rooms
- 4 Beds + 1.5 Baths
Listed by: Windermere RE West Campus Inc
Auburn
$ 649,950
- Type
- Single Family | Active
- Size
- 2,014 SqFt
- Rooms
- 3 Beds + 2.5 Baths
Listed by: Tribeca NW Real Estate
Auburn
$ 815,000
- Type
- Single Family | Active
- Size
- 2,240 SqFt
- Rooms
- 4 Beds + 2.5 Baths
Listed by: Kook Je Realty
Kenmore
$ 899,950
- Type
- Single Family | Active
- Size
- 1,820 SqFt
- Rooms
- 4 Beds + 1.5 Baths
Listed by: eXp Realty
