

Address
10544 Sidney Road Sw, Port Orchard, WA
Price
$ 895,000
Property Attributes
- ID#2562820
- TypeSingle Family
- CountyKITSAP
- CityPort Orchard
- AreaS Kitsap W of Hwy 16
- NeighborhoodWildwood
- Zip98367
- Style2 Story
- Year Built1988
- Taxes$ 5679
- Price$ 895,000
- Bedrooms3
- Full Bathrooms2
- Half Bathrooms1
- Sqr Footage2520
- Lot Size4.05 Acres
Data Source:
Northwest Multiple Listing Service (NWMLS)
Property Description
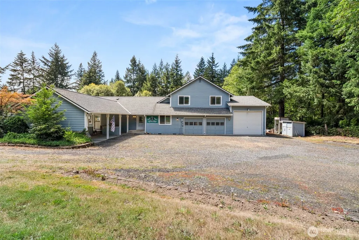
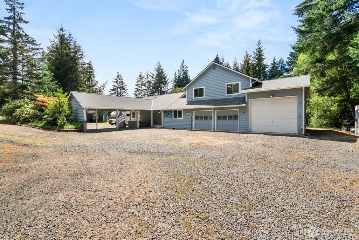
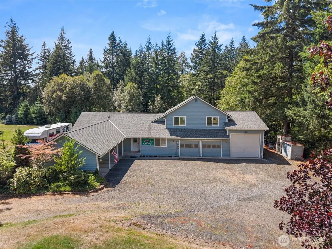
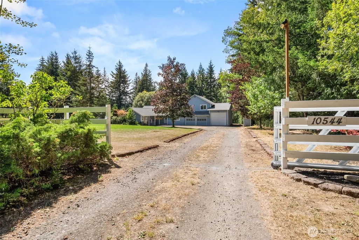
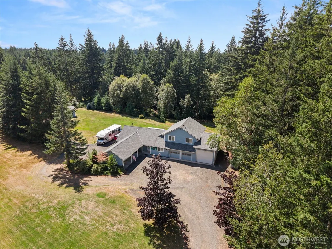
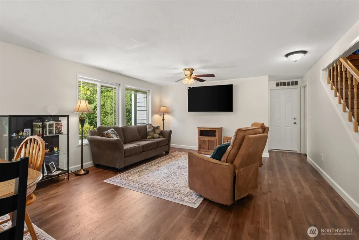
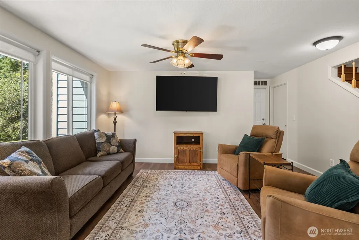
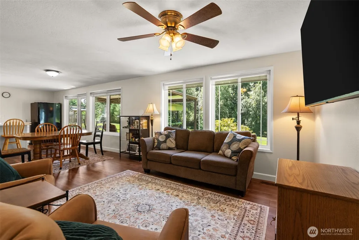
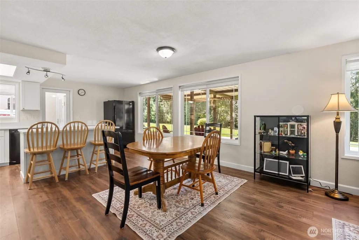
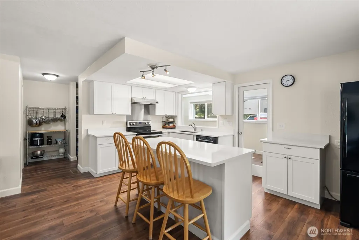
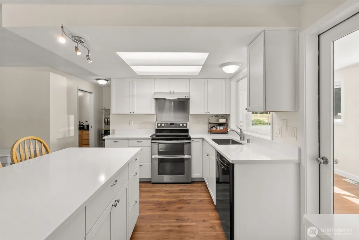
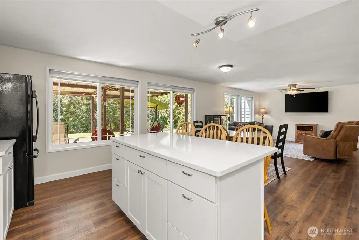
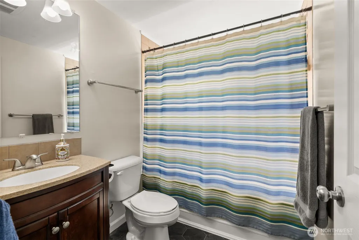
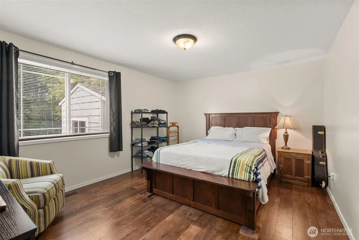
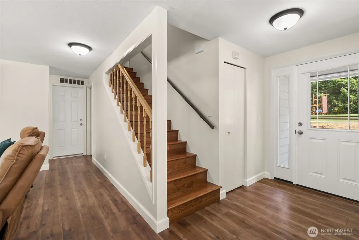
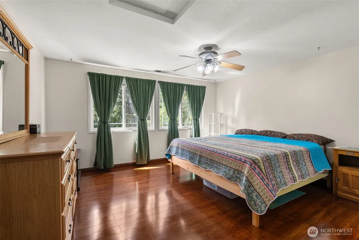
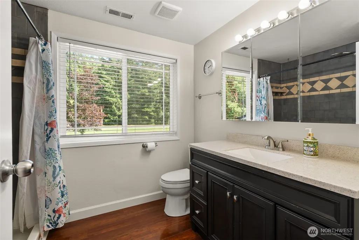
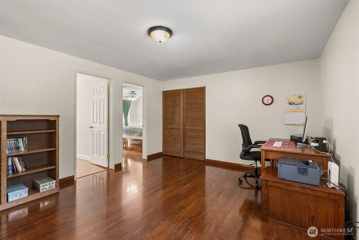
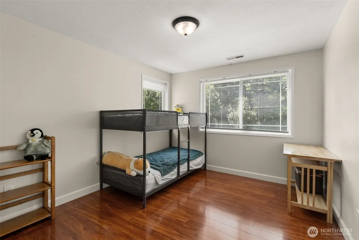
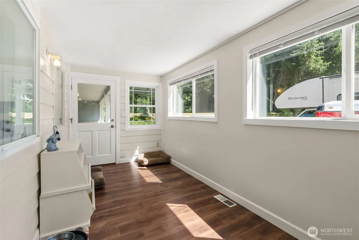
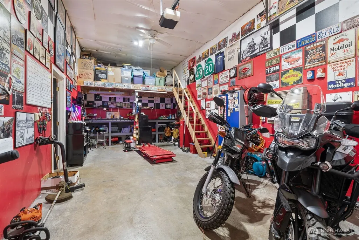
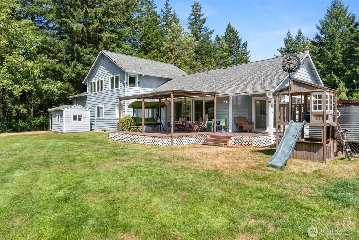
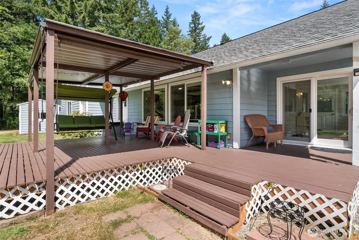
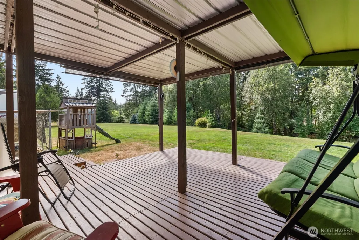
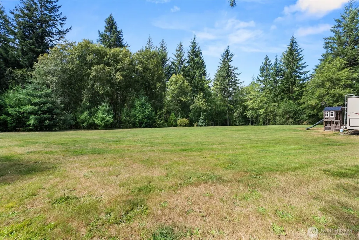
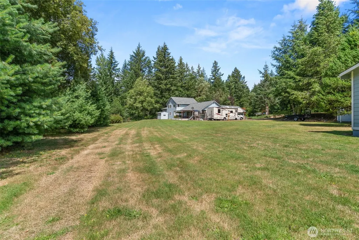
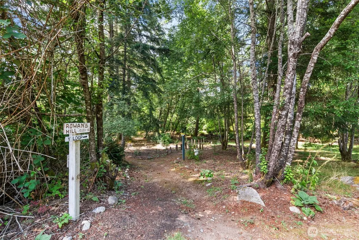
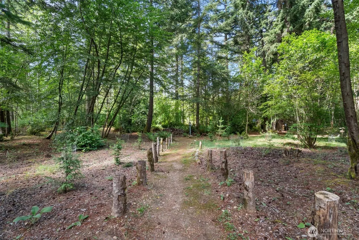
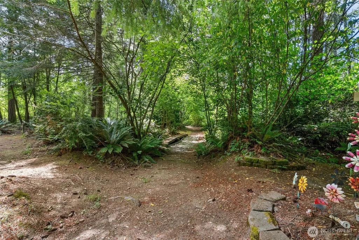
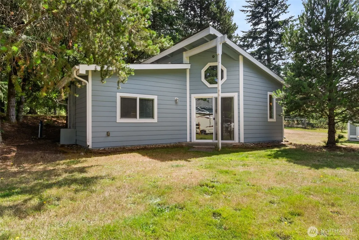
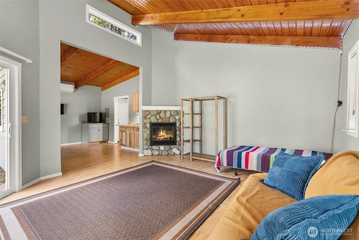
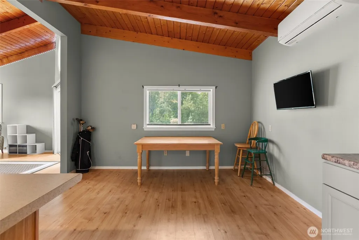
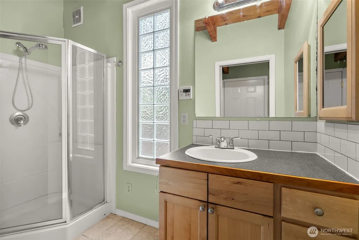
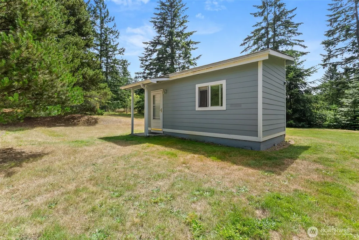
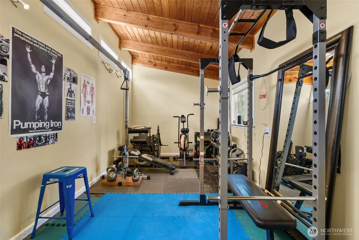
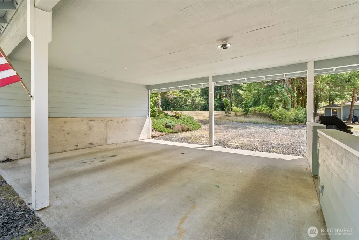
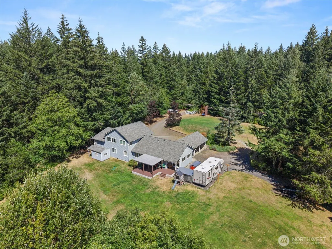
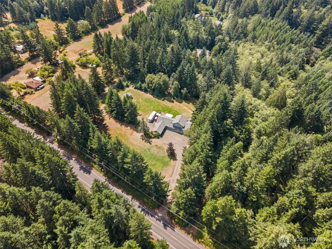
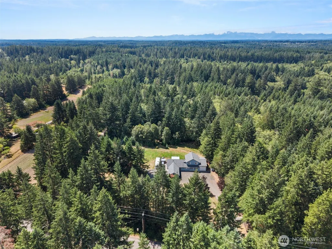
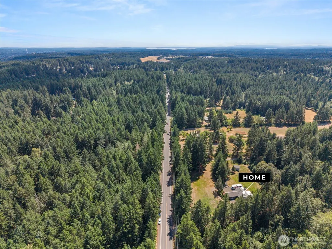
Welcome to a truly special multigenerational property where flexibility & the great outdoors come together. The main home offers 2,500 sqft w/ 3 beds, a versatile bonus room that serves as a 4th bed or office, 2.25 bathrooms & a fully remodeled kitchen w/ walk-in pantry. The primary suite features an en-suite w/ walk-in shower. With newer roof, windows, exterior & interior paint, plus no carpet throughout, this property is far beyond picture perfect. Outside is where this property truly comes alive. Meander through towering pine, fir, blue spruce & cedar trees along a custom trail system designed for biking, motocross & walks. Enjoy established apple, plum, cherry & pear trees, beautifully maintained landscaping, a rock-climbing wall, covered deck for entertaining, RV parking & a generator-ready home. A powered woodshop & garden shed provide even more room for hobbies, projects & storage. The detached additional dwelling offers vaulted ceilings, a 3/4 bath, studio-style living, A/C & a propane fireplace, ideal for multigenerational living, guests, a short-term rental or flexible personal space. A second studio currently serves as a fitness center. The attached garage includes a 10x12’ bay door & loft space, while the home also offers a two-car attached garage & attached carport. Tucked into a private, park-like setting yet conveniently located near PSNS, Bangor, Tacoma & HWY 16, this is the kind of property that offers room to live, create, gather & explore, all in 1 place.
| Elementary School | Middle School | High School |
|---|---|---|
| Burley Glenwood Elem | Cedar Heights Jh Middle School | So. Kitsap High |
| Price History | |
|---|---|
| 7/31/2026 | Listed $895,000 |
General Features
| Living Area | 2520 |
|---|---|
| Sewer | Septic Tank |
| Heating | Forced Air,Heat Pump |
| Cooling | Forced Air,Heat Pump |
| Possession | Closing,Negotiable |
| Roof | Composition |
| Appliances | Dishwasher,Double Oven,Refrigerator,Stove(s)/Range(s) |
| Security Features | Partially Fenced,Security Gate |
| Year Built | 1988 |
| View | Territorial |
| Topography | Level,Partial Slope |
| Levels | Two |
| Property Subtype | Single Family Residence |
| Tax Year | 2025 |
| County | Kitsap |
| New Construction | No |
| Property Type | Residential |
| HOA | No |
| Attached Garage | Yes |
| Subdivision Name | Wildwood |
| Facing Direction | East |
| Garage Y/N | Yes |
| Full Baths | 1 |
| Special Listing Conditions | None |
| Status | Active |
| Directions | GPS Friendly. |
| High School | So. Kitsap High |
| City | Port Orchard |
| Entry Location | Main |
| Senior Community Y/N | No |
| High School District | South Kitsap |
| MLS Area | 141 - S Kitsap W of Hwy 16 |
| Lot Size Units | Square Feet |
| Lot Size Square Feet | 176418 |
| Carport Y/N | Yes |
| Listing Terms | Cash,Conventional,FHA,State Bond,VA Loan |
| Elementary School | Burley Glenwood Elem |
| Land Lease Y/N | No |
| Tax Annual Amount | 5679 |
| Middle/Junior High School | Cedar Heights Jh |
| Property Condition | Average |
| Public Remarks | Welcome to a truly special multigenerational property where flexibility & the great outdoors come together. The main home offers 2,500 sqft w/ 3 beds,a versatile bonus room that serves as a 4th bed o |
| Virtual Tour | https://player.vimeo.com/video/1214719370 |
| Structure Type | House |
| Building Area Units | Square Feet |
| Standard Status | Active |
| Water Company | Individual Well |
| Property Style | 12 - 2 Story |
| NWM_ShowMapLink | Yes |
Interior Features
| Interior Amenities | Bath Off Primary,Ceiling Fan(s),Dbl Pane/Storm Window,Dining Room,Jetted Tub,Loft,Pantry,Walk-In Closet(s),Water Heater,Wired for Generator |
|---|---|
| Basement | None |
| Flooring | Hardwood,Laminate,Slate |
| Air Conditioning Y/N | Yes |
| Heating Y/N | Yes |
| Fireplace Y/N | No |
| Half Baths | 1 |
| 3/4 Baths | 1 |
| Total Bedrooms | 3 |
| Main Level Bedrooms | 2 |
| Total Baths | 3 |
| Bedrooms Possible | 3 |
| Water Heater Type | Electric |
| Water Heater Location | Spare Room Closet |
| Power Production Type | Electric,Propane |
| Baths Three Quarter Upper | 1 |
| Bedrooms Upper | 1 |
| Baths Half Main | 1 |
| Baths Full Main | 1 |
| Bathrooms | 2.25 |
Exterior Features
| Exterior Amenities | Wood,Wood Products |
|---|---|
| Vegetation | Brush,Fruit Trees,Garden Space,Wooded |
| Parking Features | Attached Carport,Driveway,Attached Garage,Off Street,RV Parking |
| Lot Features | Paved |
| Water Source | Individual Well |
| Total Parking | 26 |
| Inclusions | Dishwasher(s),Double Oven,Refrigerator(s),Stove(s)/Range(s) |
| Foundation Details | Poured Concrete |
| Building Area Total | 2520 |
| Lot Size Acres | 4.05 |
| Waterfront Y/N | No |
| Covered Spaces | 6 |
| Irrigation Water Rights Y/N | No |
| Site Features | Cable TV,Deck,Fenced-Partially,Gated Entry,High Speed Internet,Outbuildings,Patio,Propane,RV Parking,Shop |
| Parking Uncovered Total | 20 |
Amenities
- Foreclosure
- Views
- Short Sale
- New Construction
- Adult 55+
- Lease To Own
- No HOA Fees
- Furnished
- Primary On Main
- Air Conditioning
- Seller Finance
- Green
- Fixer Upper
- Horse
- Golf
- Fireplace
- Deck
- Garage
- Basement
- Pool
Property vs Single Family Average in 98367
Price
Taxes
Year Built
Visits

