

Address
8024 Tanwax Drive Se, Olympia, WA
Price
$ 899,999
Property Attributes
- ID#2562790
- TypeSingle Family
- CountyTHURSTON
- CityOlympia
- AreaThurston Se
- NeighborhoodSunwood Lakes
- Zip98513
- StyleContemporary
- Year Built1986
- Taxes$ 5392
- Price$ 899,999
- Bedrooms2
- Full Bathrooms3
- Half Bathrooms1
- Sqr Footage2524
- Lot Size0.5787 Acres
Data Source:
Northwest Multiple Listing Service (NWMLS)
Property Description
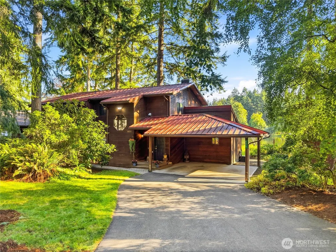
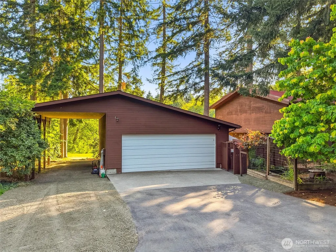
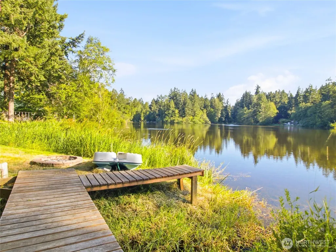
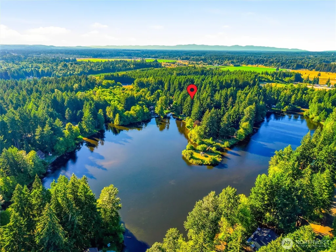
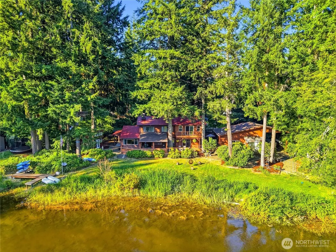
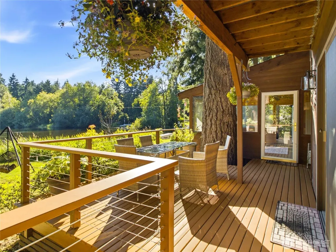
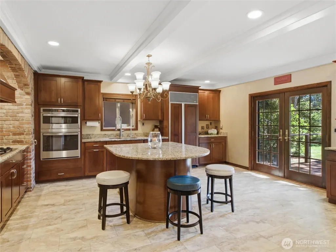
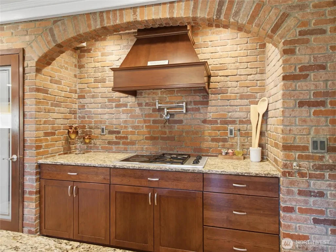
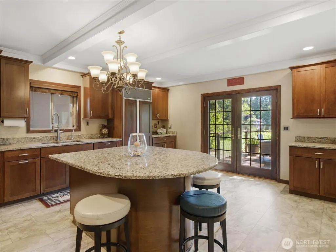
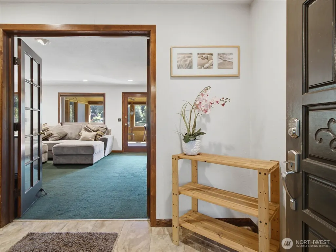
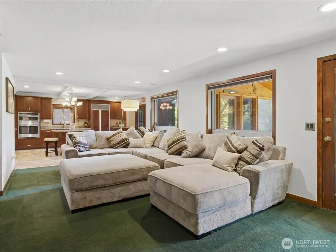
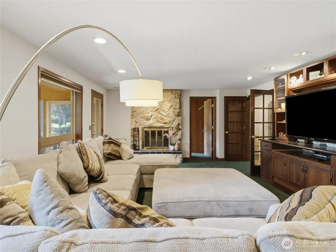
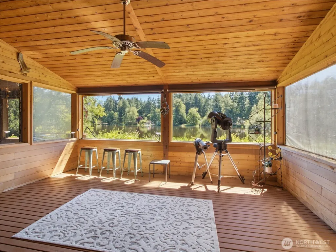
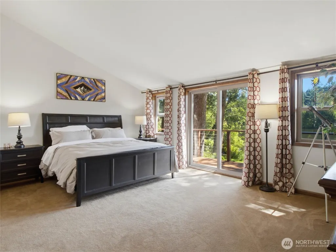
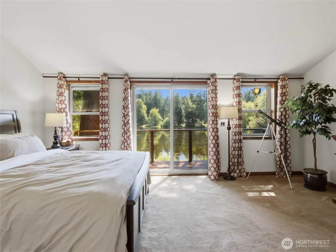
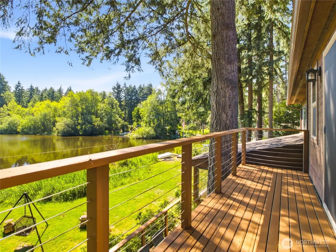
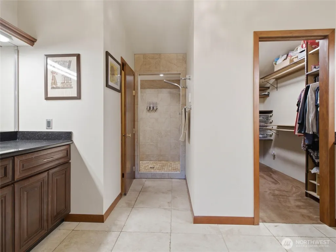
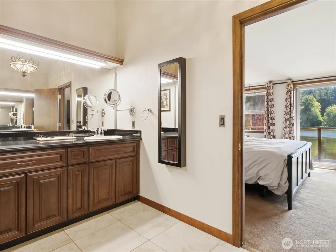
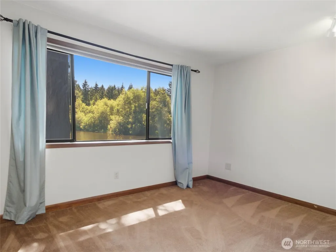
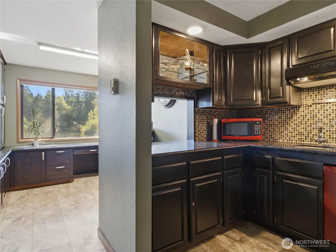
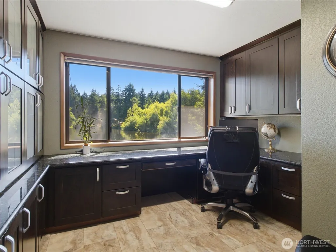
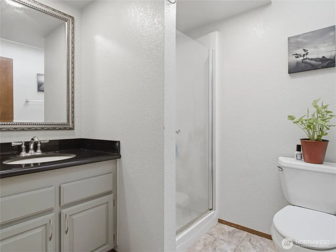
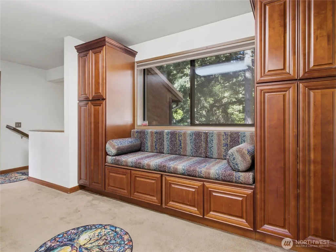
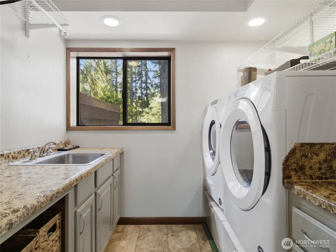
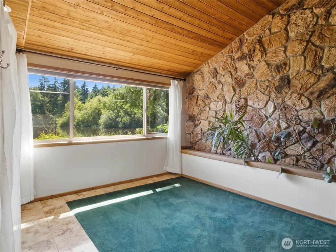
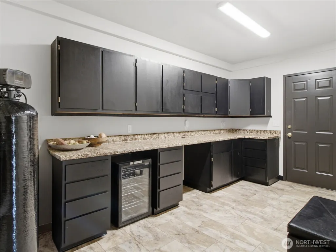
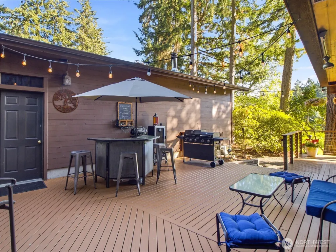
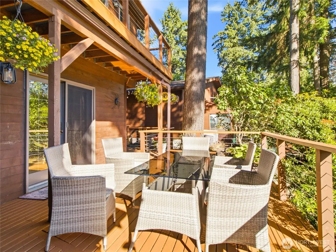
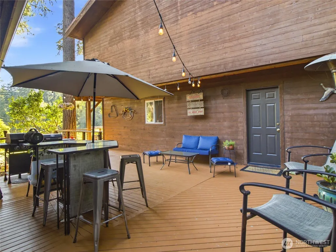
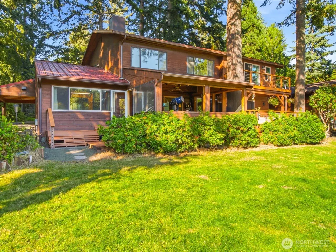
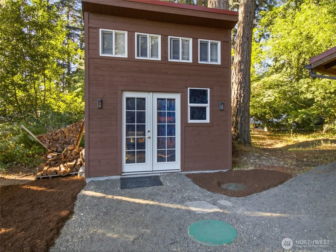
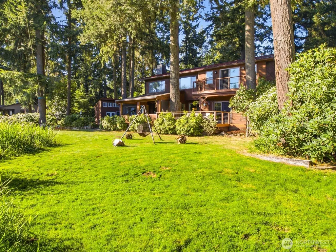
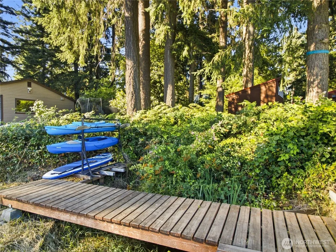
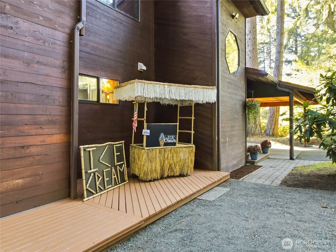
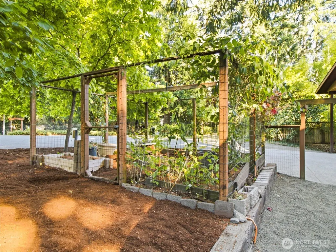
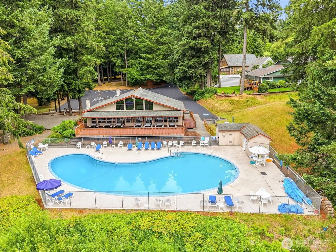
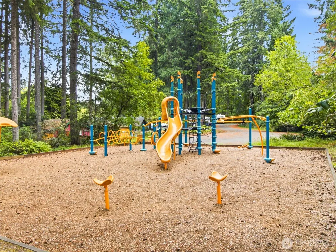
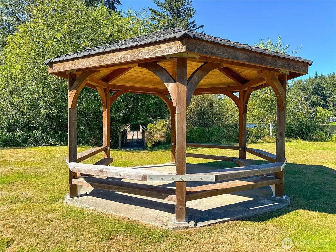
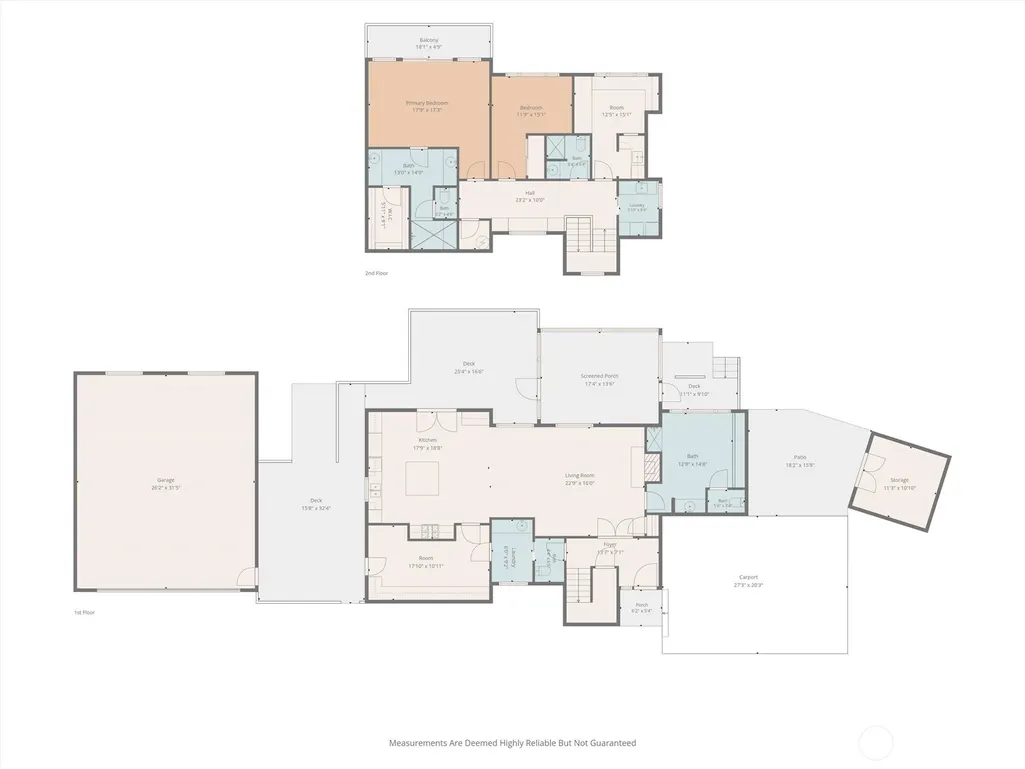
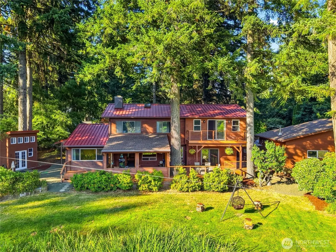
You've arrived at Tanwax Manor, a truly remarkable lake house that embodies lake life at it's BEST. Step into the story of this lovingly maintained home with 4 room flexibility. With 176' of low-bank lake frontage with a private dock on 0.58 acres of land filled with panoramic views, this is a RARE waterfront opportunity in the Sunwood Lakes community on a quiet cul-de-sac that does not often see homes listed. Explore the thoughtfully designed floor plan featuring a main-floor bedroom suite, light-filled living room with attached sunroom, & an absolutely LOVELY chef's kitchen with granite counters, gorgeous cabinetry, updated appliances and Tuscan style brickwork opening up to a wrap-around lakeside deck. Step upstairs to an office with wet bar/kitchenette, laundry room, bedroom, bonus room and a full primary suite w/ vaulted ceilings, fireplace & private deck. This property is a dream for entertaining: from the sprawling outdoor decks with glowlights & tiki-bar, to the firepit by the shore, kayaks and paddleboat, all surrounded by fresh landscaping. Don't miss the heated garage shop w/ separately metered panel, covered 14' RV/boat storage, TONS of parking room, greenhouse, garden & outdoor studio with power. Other amenities include: metal roof & whole-house water filtration. Enjoy Sunwood Lakes HOA benefits: private lake access, clubhouse, community pool, parks, athletic courts, trails & gazebo within walking distance. Located with easy access to Olympia, Lacey, I-5 & JBLM.
| Elementary School | Middle School | High School |
|---|---|---|
| Buyer To Verify Elementary School | Buyer To Verify Middle School | Buyer To Verify High School |
| Price History | |
|---|---|
| 8/1/2026 | Listed $899,999 |
General Features
| Living Area | 2524 |
|---|---|
| Sewer | Septic Tank |
| Heating | Recirculation Pump,See Remarks,Wall Furnace |
| Cooling | See Remarks |
| Possession | Closing |
| Roof | Composition,Metal |
| Appliances | Dishwasher,Dryer,Microwave,Refrigerator,See Remarks,Stove(s)/Range(s),Tankless Water Heater,Washer |
| HOA Fee | 482 |
| Association Fee Includes | Common Area Maintenance,Road Maintenance,See Remarks |
| Architectural Style | Contemporary |
| Pool Features | Community |
| Security Features | Partially Fenced |
| Year Built | 1986 |
| View | Lake,See Remarks |
| Topography | Level |
| Levels | Two |
| Property Subtype | Single Family Residence |
| Tax Year | 2026 |
| Waterfront Features | Low Bank,Lake,No Bank |
| Community Features | Athletic Court,CCRs,Club House,Park,Playground,Trail(s) |
| Assoc Fee Paid Per | Quarterly |
| County | Thurston |
| New Construction | No |
| Property Type | Residential |
| HOA | Yes |
| Attached Garage | No |
| Subdivision Name | Sunwood Lakes |
| Facing Direction | Northeast |
| Garage Y/N | Yes |
| Special Listing Conditions | None |
| Status | Active |
| Directions | GPS is accurate: East on Yelm Hwy,then Right on Spurgeon Creek Rd,Right on 80th,Right on Thru Circle,Left on Tanwax,home is at the end of the cul-de-sac. |
| High School | Buyer To Verify |
| City | Olympia |
| Entry Location | Main |
| Senior Community Y/N | No |
| High School District | Yelm |
| MLS Area | 452 - Thurston Se |
| Lot Size Units | Square Feet |
| Lot Size Square Feet | 25207 |
| Carport Y/N | Yes |
| Listing Terms | Cash,Conventional,VA Loan |
| Elementary School | Buyer To Verify |
| Land Lease Y/N | No |
| Tax Annual Amount | 5392 |
| Middle/Junior High School | Buyer To Verify |
| Property Condition | Good |
| Public Remarks | You've arrived at Tanwax Manor,a truly remarkable lake house that embodies lake life at it's BEST. Step into the story of this lovingly maintained home with 4 room flexibility. With 176' of low-bank |
| Virtual Tour | https://vimeo.com/1214668243?share=copy&fl=sv&fe=ci |
| Structure Type | House |
| Building Area Units | Square Feet |
| Standard Status | Active |
| Water Company | Sunwood Lakes HOA |
| Property Style | 12 - 2 Story |
| NWM_ShowMapLink | Yes |
Interior Features
| Interior Amenities | Second Primary Bedroom,Bath Off Primary,Ceiling Fan(s),Dbl Pane/Storm Window,Dining Room,Fireplace,Fireplace (Primary Bedroom),French Doors,Pantry,Skylight(s),Sprinkler System,Vaulted Ceiling(s),Walk |
|---|---|
| Basement | None |
| Flooring | Ceramic Tile,Laminate,Carpet |
| Total Fireplaces | 2 |
| Fireplace Features | Electric,Wood Burning |
| Air Conditioning Y/N | Yes |
| Heating Y/N | Yes |
| Fireplace Y/N | Yes |
| Half Baths | 1 |
| 3/4 Baths | 3 |
| Total Bedrooms | 2 |
| Main Level Bedrooms | 1 |
| Total Baths | 4 |
| Bedrooms Possible | 2 |
| Water Heater Type | Electric |
| Water Heater Location | Utility Closet |
| Fireplaces Upper | 1 |
| Fireplaces Main | 1 |
| Power Production Type | Electric,Propane |
| Baths Three Quarter Main | 1 |
| Baths Three Quarter Upper | 2 |
| Bedrooms Upper | 1 |
| Baths Half Main | 1 |
| Bathrooms | 2.75 |
Exterior Features
| Exterior Amenities | Wood |
|---|---|
| Vegetation | Brush,Garden Space |
| Parking Features | Attached Carport,Driveway,Detached Garage,Off Street,RV Parking |
| Lot Features | Adjacent to Public Land,Cul-De-Sac,Dead End Street,Paved,Secluded |
| Water Source | Community |
| Total Parking | 10 |
| Inclusions | Dishwasher(s),Dryer(s),Microwave(s),Refrigerator(s),See Remarks,Stove(s)/Range(s),Washer(s) |
| Foundation Details | Poured Concrete |
| Building Area Total | 3272 |
| Lot Size Acres | 0.5787 |
| Waterfront Y/N | Yes |
| Covered Spaces | 6 |
| Irrigation Water Rights Y/N | No |
| Waterfront Footage | 176 |
| Site Features | Deck,Dock,Fenced-Partially,High Speed Internet,Outbuildings,Outdoor Fireplace,Patio,Propane,RV Parking,Shop,Sprinkler System |
| Pool Type | Community |
| Parking Uncovered Total | 4 |
Amenities
- Foreclosure
- Views
- Short Sale
- New Construction
- Adult 55+
- Lease To Own
- No HOA Fees
- Furnished
- Primary On Main
- Air Conditioning
- Seller Finance
- Green
- Fixer Upper
- Horse
- Golf
- Fireplace
- Deck
- Garage
- Basement
- Pool
Property vs Single Family Average in 98513
Price
Taxes
Year Built
Visits
In The Neighborhood
Olympia
$ 575,000
- Type
- Single Family | Active
- Size
- 1,630 SqFt
- Rooms
- 3 Beds + 2.5 Baths
 Listed by: Real Broker LLC
Olympia
$ 489,950
- Type
- Single Family | Active
- Size
- 1,379 SqFt
- Rooms
- 3 Beds + 2 Baths
Listed by: Blue Summit Realty LLC
Olympia
$ 545,000
- Type
- Single Family | Active
- Size
- 1,661 SqFt
- Rooms
- 2 Beds + 2.5 Baths
Listed by: Paramount Real Estate Group
