

Address
7626 Thrush Drive Se, Olympia, WA
Price
$ 610,000
Property Attributes
- ID#2527005
- TypeSingle Family
- CountyTHURSTON
- CityOlympia
- AreaThurston Se
- NeighborhoodSunwood Lakes
- Zip98513
- Style1 Story
- Year Built1987
- Taxes$ 4174
- Price$ 610,000
- Bedrooms2
- Full Bathrooms3
- Half Bathrooms0
- Sqr Footage2405
- Lot Size0.4029 Acres
Data Source:
Northwest Multiple Listing Service (NWMLS)
Property Description
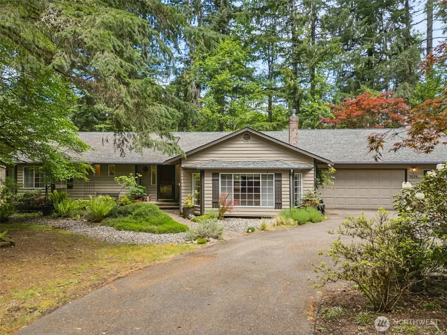
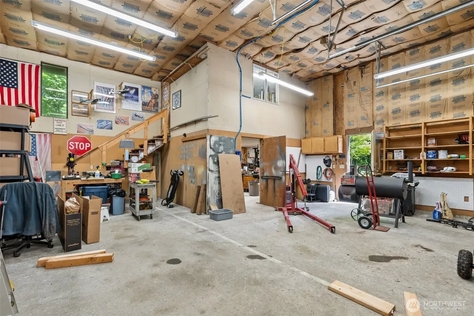
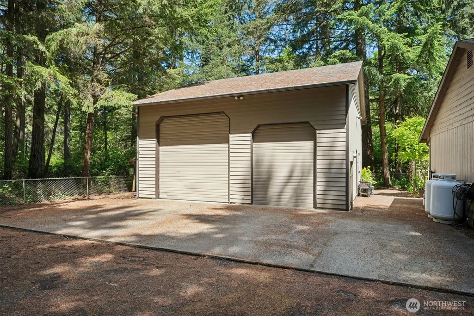
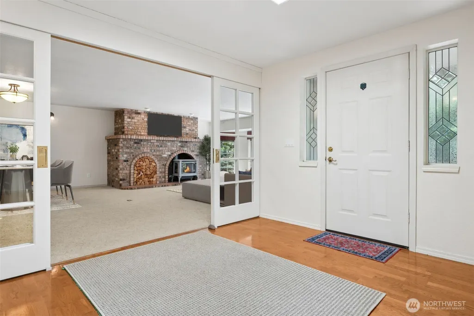
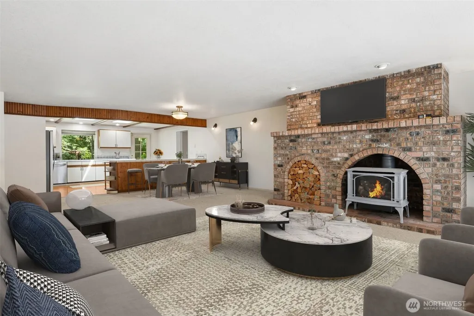
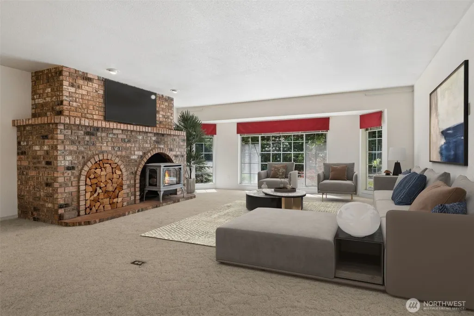
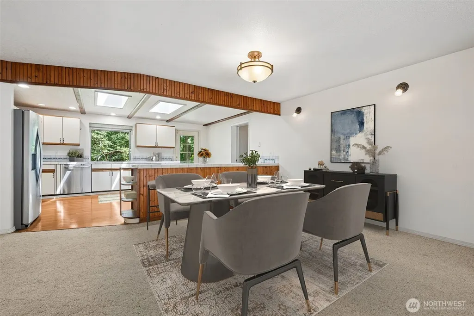
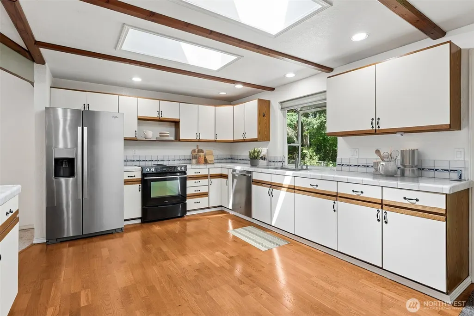
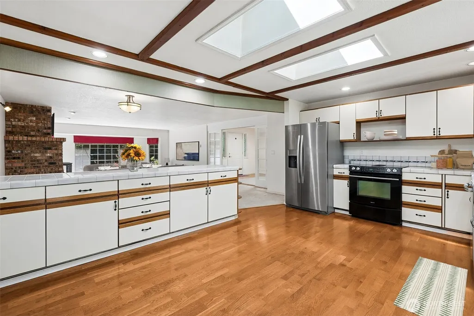
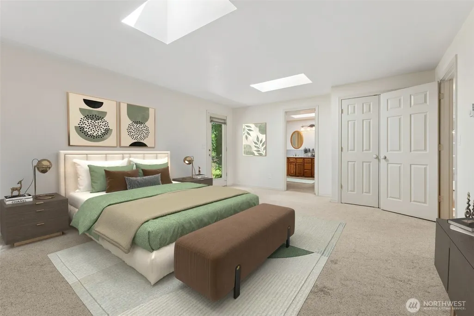
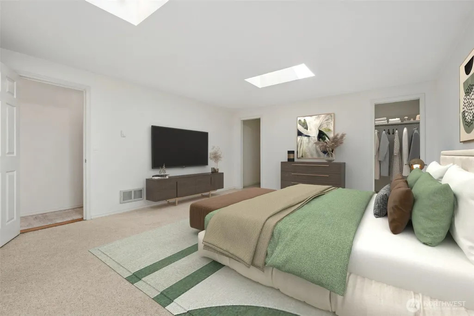
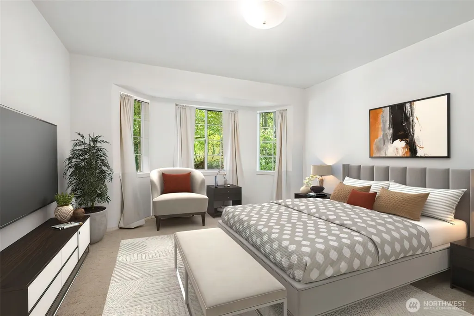
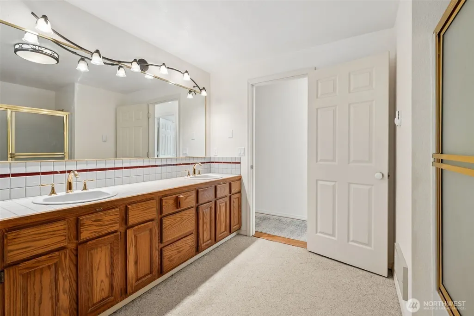
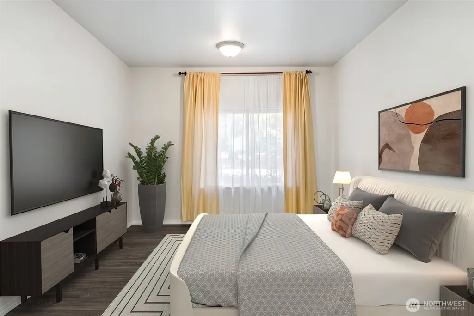
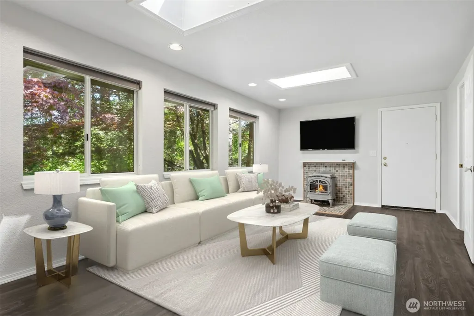
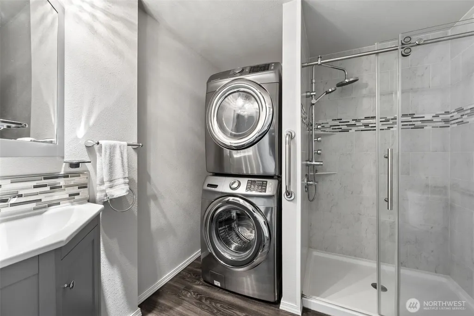
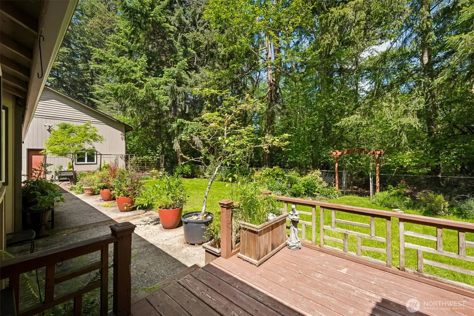
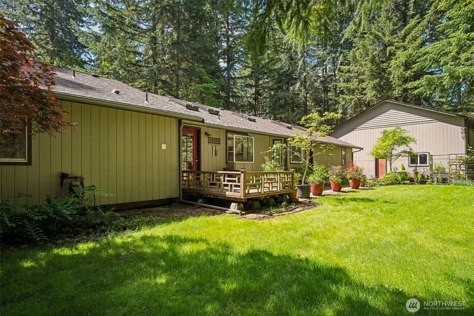
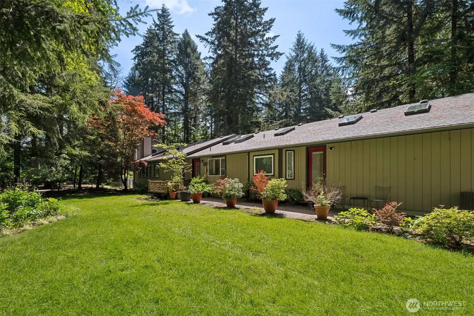
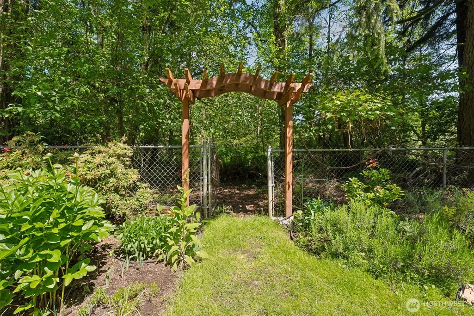
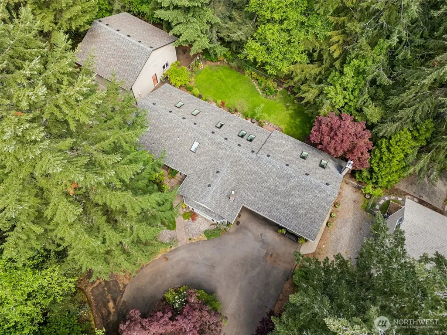
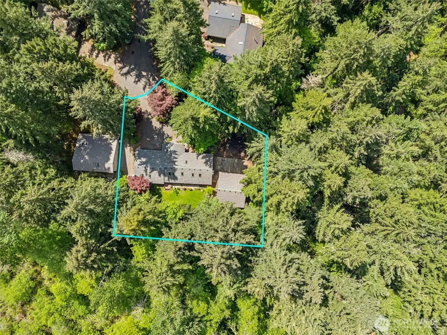
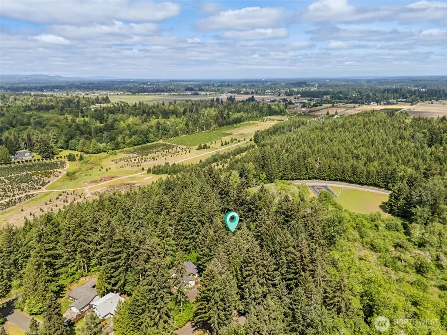
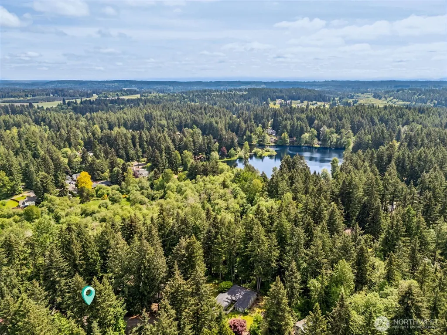
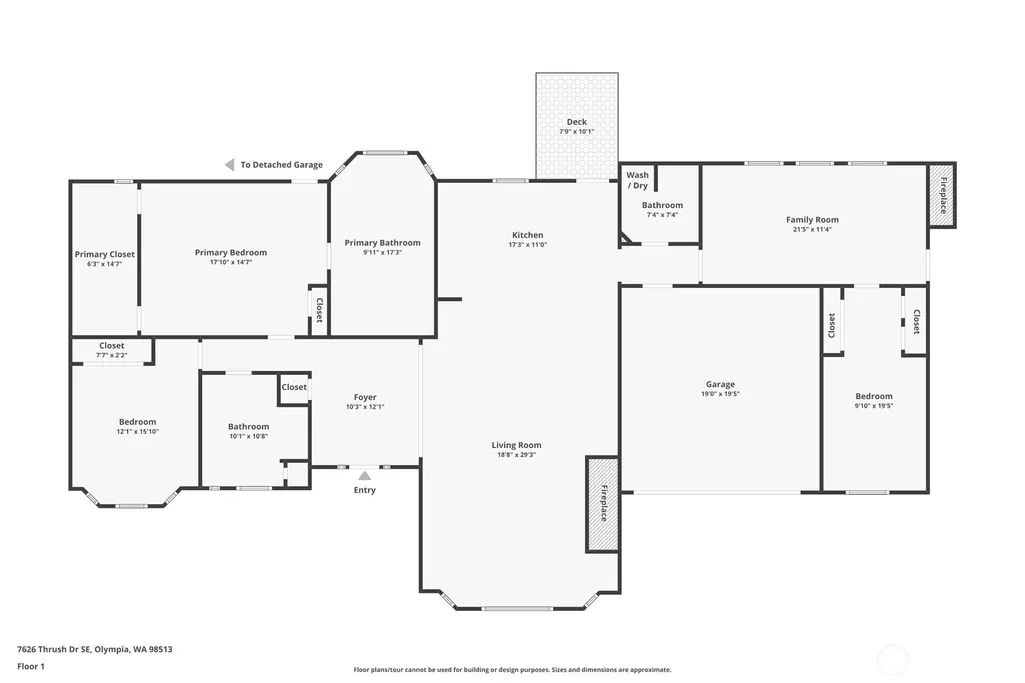
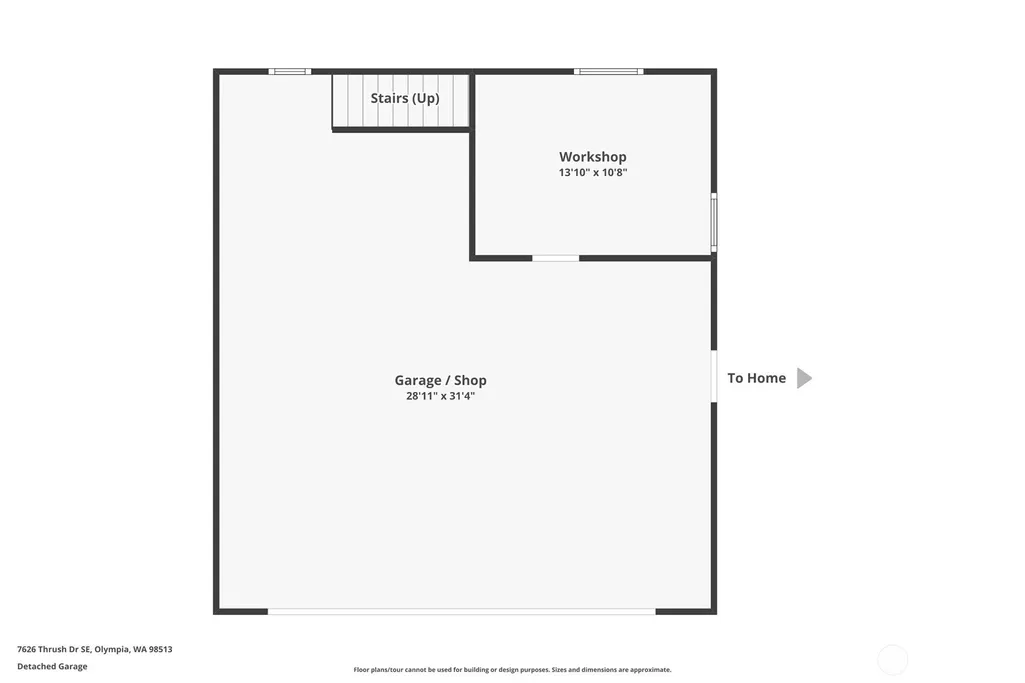
Nestled in a peaceful wooded setting within the sought-after Sunwood Lakes community, this spacious 2,420 SF rambler offers the perfect balance of privacy, comfort, & convenience. Surrounded by mature trees & natural beauty, this thoughtfully designed 1-story home creates a quiet retreat while still being minutes from town. Inside, you'll find a functional layout featuring 2 bedrooms + a den/office that could easily serve as a 3rd bedroom. Multiple living spaces provide room for everyone, including a welcoming living room with a cozy gas stove & a separate family room. Spacious kitchen offers abundant cabinetry & prep space, making everyday living & entertaining effortless. Generous primary suite is complete with a huge 5-piece en-suite bath & walk-in closet. Full guest bathroom + 3/4 bath conveniently located near the family room & den/office add flexibility & function for guests or multi-use living arrangements. RV parking, attached 2-car garage, & an impressive 960 SF two-bay detached shop with loft/office space provide endless possibilities. Enjoy peaceful mornings on the deck, summer BBQs on the patio, & direct access to community walking trails right from your backyard. Sunwood Lakes - enjoy exclusive access to the community lake, swimming pool, clubhouse, parks, & miles of trails—offering a lifestyle where recreation & nature are part of everyday living. Woodland privacy, incredible functionality, & community amenities all come together in one exceptional property.
| Elementary School | Middle School | High School |
|---|---|---|
| Buyer To Verify Elementary School | Buyer To Verify Middle School | Buyer To Verify High School |
| Price History | |
|---|---|
| 5/21/2026 | Listed $650,000 |
| 7/2/2026 | 4$630,000 |
| 7/23/2026 | 4$610,000 |
General Features
| Living Area | 2405 |
|---|---|
| Sewer | Septic Tank |
| Heating | Wall Furnace |
| Cooling | None |
| Possession | Closing |
| Roof | Composition |
| Appliances | Dishwasher,Dryer,Refrigerator,Stove(s)/Range(s),Washer |
| HOA Fee | 127 |
| Association Fee Includes | Common Area Maintenance,Water |
| Security Features | Fully Fenced |
| Year Built | 1987 |
| View | Territorial |
| Topography | Level |
| Levels | One |
| Property Subtype | Single Family Residence |
| Tax Year | 2026 |
| Community Features | Athletic Court,CCRs,Club House,Park,Playground,Trail(s) |
| Assoc Fee Paid Per | Monthly |
| County | Thurston |
| New Construction | No |
| Property Type | Residential |
| HOA | Yes |
| Attached Garage | Yes |
| Subdivision Name | Sunwood Lakes |
| Garage Y/N | Yes |
| Full Baths | 2 |
| Special Listing Conditions | None |
| Status | Contingent |
| Directions | GPS Works :) |
| High School | Buyer To Verify |
| City | Olympia |
| Entry Location | Main |
| Senior Community Y/N | No |
| High School District | Yelm |
| MLS Area | 452 - Thurston Se |
| Lot Size Units | Square Feet |
| Lot Size Square Feet | 17549 |
| Carport Y/N | No |
| Listing Terms | Cash,Conventional,FHA,VA Loan |
| Elementary School | Buyer To Verify |
| Land Lease Y/N | No |
| Tax Annual Amount | 4174 |
| Middle/Junior High School | Buyer To Verify |
| Public Remarks | Nestled in a peaceful wooded setting within the sought-after Sunwood Lakes community,this spacious 2,420 SF rambler offers the perfect balance of privacy,comfort,& convenience. Surrounded by mature t |
| Virtual Tour | https://www.zillow.com/view-imx/806404b8-01ff-4135-b616-d7eaf44d3f7e?wl=true&setAttribution=mls&initialViewType=pano |
| Structure Type | House |
| Building Area Units | Square Feet |
| Standard Status | Active Under Contract |
| Water Company | Northwest Water Company |
| Property Style | 10 - 1 Story |
| NWM_ShowMapLink | Yes |
Interior Features
| Interior Amenities | Bath Off Primary,Fireplace,French Doors,Skylight(s),Walk-In Closet(s) |
|---|---|
| Basement | None |
| Flooring | Hardwood,Vinyl,Carpet |
| Total Fireplaces | 2 |
| Fireplace Features | Gas |
| Air Conditioning Y/N | No |
| Heating Y/N | Yes |
| Fireplace Y/N | Yes |
| 3/4 Baths | 1 |
| Total Bedrooms | 2 |
| Main Level Bedrooms | 2 |
| Total Baths | 3 |
| Fireplaces Main | 2 |
| Power Production Type | Electric,Propane |
| Baths Three Quarter Main | 1 |
| Baths Full Main | 2 |
| Bathrooms | 2.75 |
Exterior Features
| Exterior Amenities | Wood Products |
|---|---|
| Vegetation | Garden Space,Wooded |
| Parking Features | Driveway,Attached Garage,RV Parking |
| Lot Features | Cul-De-Sac,Dead End Street,Paved |
| Water Source | Community |
| Total Parking | 2 |
| Inclusions | Dishwasher(s),Dryer(s),Leased Equipment,Refrigerator(s),Stove(s)/Range(s),Washer(s) |
| Building Area Total | 2405 |
| Lot Size Acres | 0.4029 |
| Waterfront Y/N | No |
| Covered Spaces | 2 |
| Irrigation Water Rights Y/N | No |
| Site Features | Deck,Fenced-Fully,High Speed Internet,Patio,Propane,RV Parking,Shop |
Amenities
- Foreclosure
- Views
- Short Sale
- New Construction
- Adult 55+
- Lease To Own
- No HOA Fees
- Furnished
- Primary On Main
- Air Conditioning
- Seller Finance
- Green
- Fixer Upper
- Horse
- Golf
- Fireplace
- Deck
- Garage
- Basement
- Pool
Property vs Single Family Average in 98513
Price
Taxes
Year Built
Visits
In The Neighborhood
Olympia
$ 575,000
- Type
- Single Family | Active
- Size
- 1,630 SqFt
- Rooms
- 3 Beds + 2.5 Baths
 Listed by: Real Broker LLC
Olympia
$ 899,999
- Type
- Single Family | Active
- Size
- 2,524 SqFt
- Rooms
- 2 Beds + 3.5 Baths
Listed by: Paramount Real Estate Group
Olympia
$ 489,950
- Type
- Single Family | Active
- Size
- 1,379 SqFt
- Rooms
- 3 Beds + 2 Baths
Listed by: Blue Summit Realty LLC
