

Open House Sat, Sep 5th 01:00 PM - 03:00 PM

Address
13236 Bald Mountain Road Se, Monroe, WA
Price
$ 685,000
Property Attributes
- ID#2562626
- TypeSingle Family
- CountySNOHOMISH
- CityMonroe
- AreaEast Snohomish County
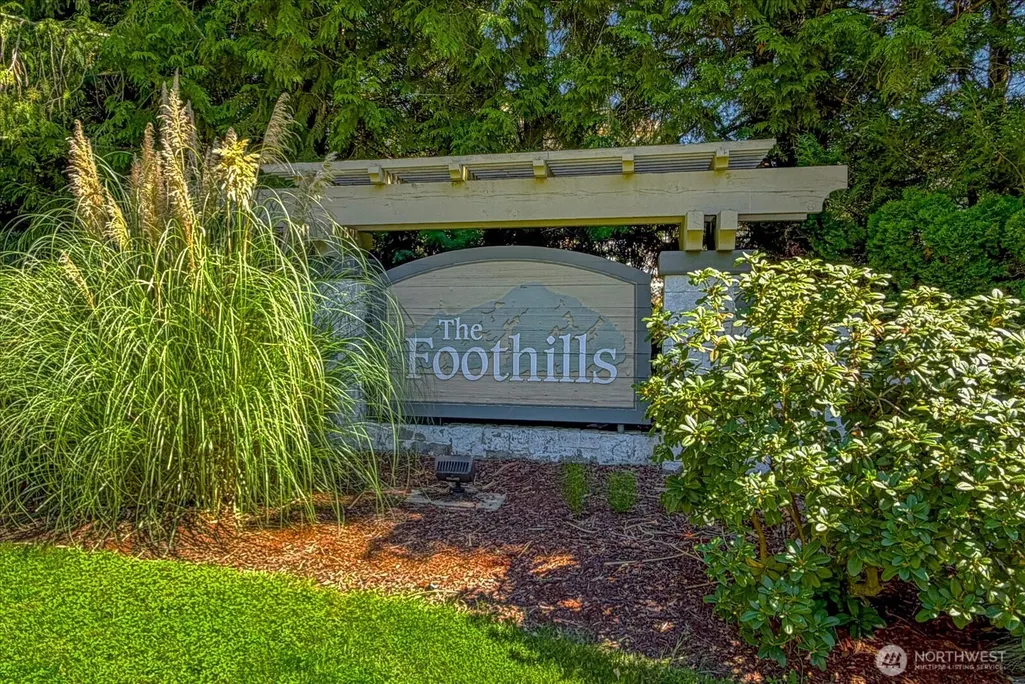
- NeighborhoodFoothills
- Zip98272
- Style2 Story
- Year Built1998
- Taxes$ 4950
- Price$ 685,000
- Bedrooms3
- Full Bathrooms2
- Half Bathrooms1
- Sqr Footage1678
- Lot Size0.14 Acres
Data Source:
Northwest Multiple Listing Service (NWMLS)
Property Description
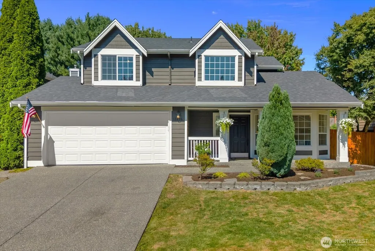
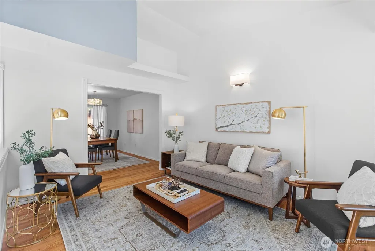
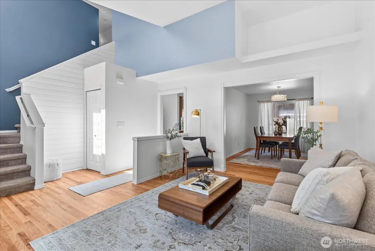
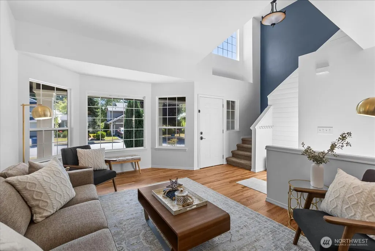
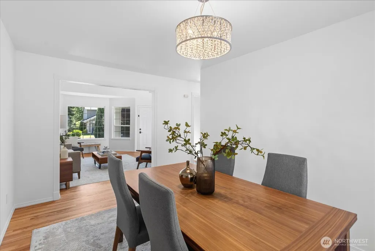
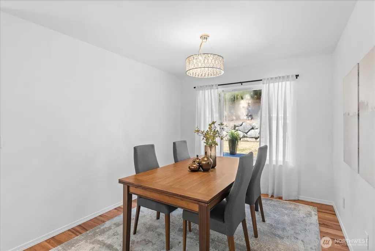
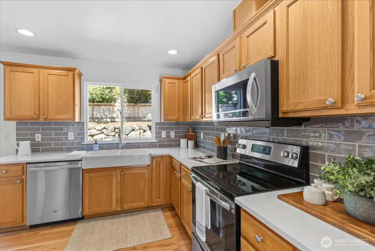
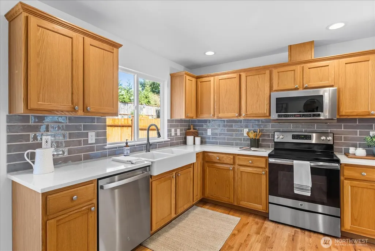
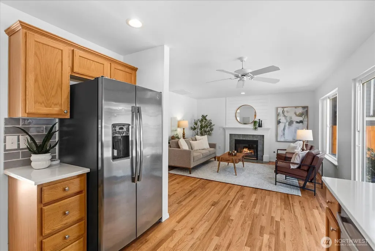
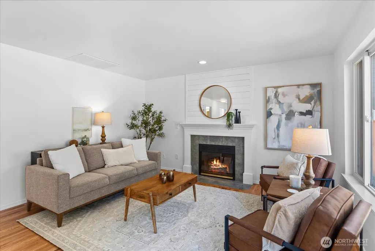
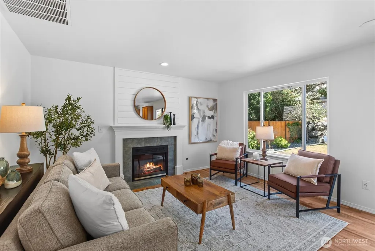
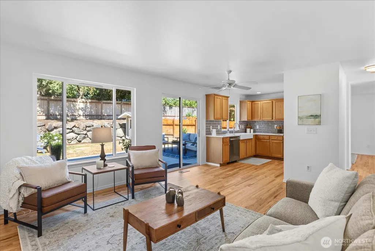
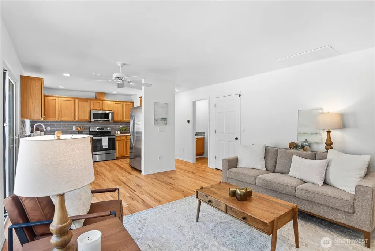
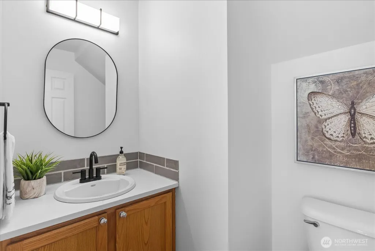
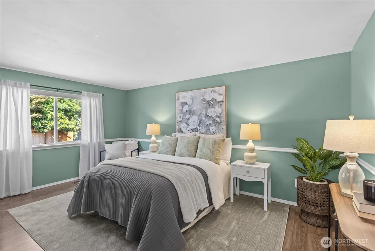
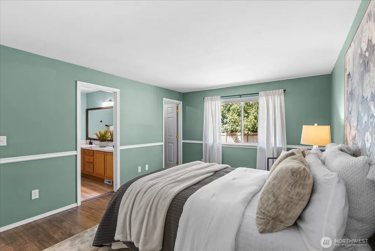
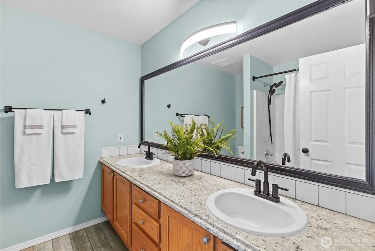
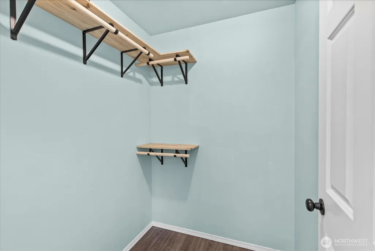
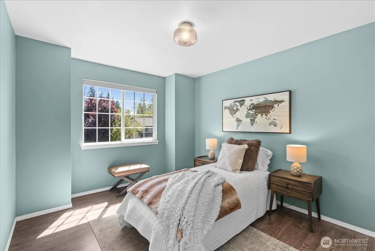
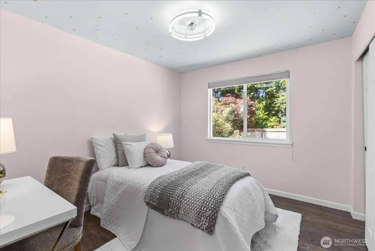
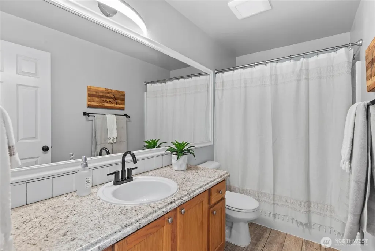
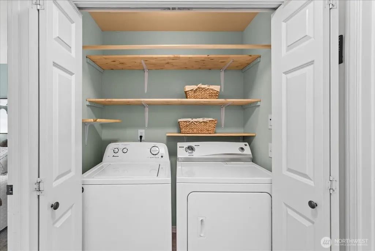
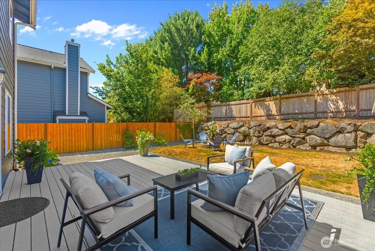
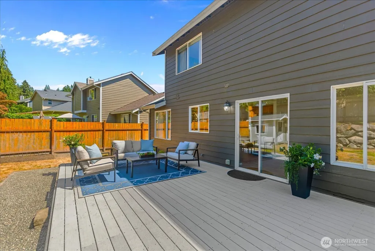
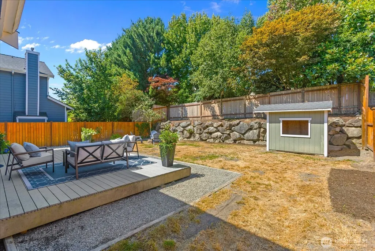
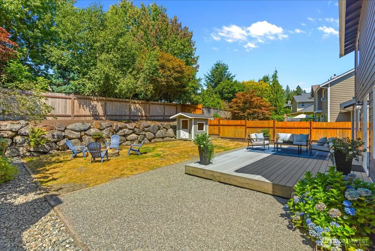
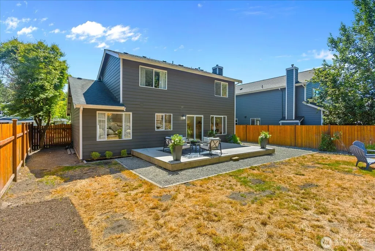
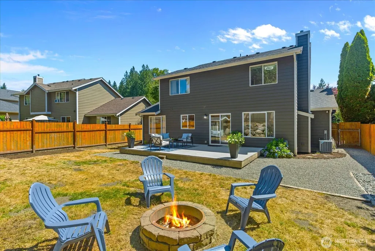
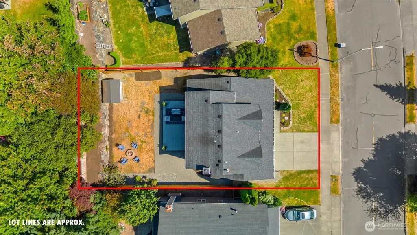
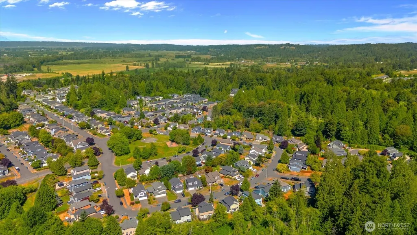
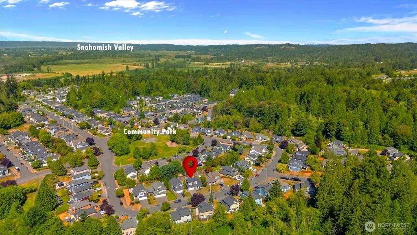
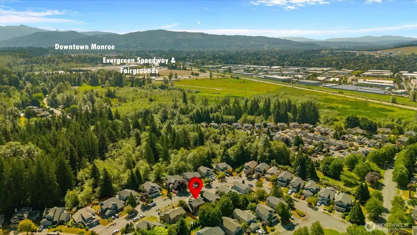
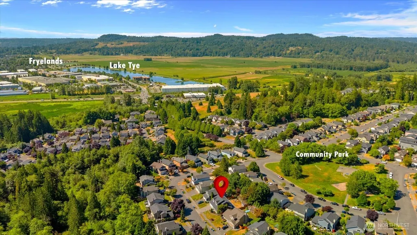
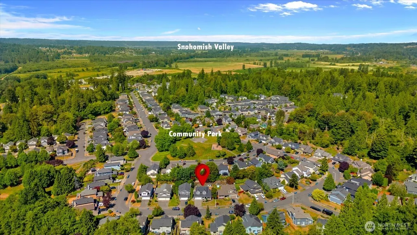
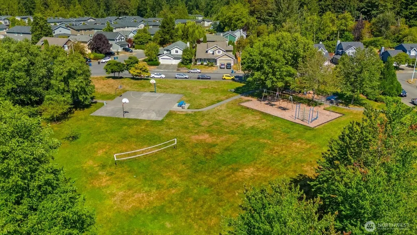
A welcoming covered front porch invites you into this beautifully refreshed, move-in ready home nestled on a quiet street in the desirable Foothills neighborhood. Filled with natural light, the thoughtfully designed interior features fresh paint, vaulted ceilings, refinished hardwood floors, updated lighting, and a floor plan that blends comfort with functionality. Enjoy the flexibility of both a formal living room and a spacious family room anchored by a gas fireplace just off the kitchen. The refreshed kitchen has stainless steel appliances, quartz countertops, and sits adjacent to the dining room, offering the perfect space for everyday meals and entertaining. From the kitchen, step onto the west-facing deck overlooking the fully fenced backyard, complete with a fire pit and storage shed—a lovely setting for enjoying warm summer evenings. Upstairs, laminate flooring extends throughout all 3 bedrooms, including the spacious primary featuring a walk-in closet and private ensuite bath. Convenience meets style with an upstairs laundry area and quartz countertops featured throughout the bathrooms. Additional highlights include a forced-air furnace and air conditioning system for year-round comfort, a spacious two-car garage, a seller pre-inspection report, and an exceptional location within the Monroe School District. Enjoy nearby neighborhood parks, scenic trails, and convenient access to Highway 2, making this home the perfect blend of comfort, convenience, and lifestyle.
| Elementary School | Middle School | High School |
|---|---|---|
| Chain Lake Elem | Park Place Middle Sc | Monroe High |
| Price History | |
|---|---|
| 7/31/2026 | Listed $695,000 |
| 8/20/2026 | 2$685,000 |
General Features
| Living Area | 1678 |
|---|---|
| Sewer | Sewer Connected |
| Heating | Forced Air |
| Cooling | Central Air,Forced Air |
| Possession | Closing |
| Roof | Composition |
| Appliances | Dishwasher,Disposal,Dryer,Microwave,Refrigerator,Stove(s)/Range(s),Washer |
| HOA Fee | 52 |
| Association Fee Includes | Common Area Maintenance |
| Security Features | Fully Fenced |
| Year Built | 1998 |
| View | Territorial |
| Topography | Partial Slope |
| Levels | Two |
| Property Subtype | Single Family Residence |
| Tax Year | 2026 |
| Community Features | Athletic Court,CCRs,Park,Playground,Trail(s) |
| Assoc Fee Paid Per | Monthly |
| County | Snohomish |
| New Construction | No |
| Property Type | Residential |
| HOA | Yes |
| Attached Garage | Yes |
| Subdivision Name | Foothills |
| Facing Direction | East |
| Garage Y/N | Yes |
| Full Baths | 2 |
| Special Listing Conditions | None |
| Status | Active |
| Directions | Hwy 2 East or West. North on Roosevelt. Right on Foothills Blvd. Right on White Mountain Road,follow around to Bald Mountain Road,house on the left. |
| High School | Monroe High |
| City | Monroe |
| Entry Location | Main |
| Senior Community Y/N | No |
| High School District | Monroe |
| MLS Area | 750 - East Snohomish County |
| Lot Size Units | Square Feet |
| Lot Size Square Feet | 6098 |
| Carport Y/N | No |
| Listing Terms | Cash,Conventional,FHA,VA Loan |
| Elementary School | Chain Lake Elem |
| Land Lease Y/N | No |
| Tax Annual Amount | 4950 |
| Middle/Junior High School | Park Place Middle Sc |
| Property Condition | Good |
| Public Remarks | A welcoming covered front porch invites you into this beautifully refreshed,move-in ready home nestled on a quiet street in the desirable Foothills neighborhood. Filled with natural light,the thought |
| Structure Type | House |
| Building Area Units | Square Feet |
| Standard Status | Active |
| Water Company | City of Monroe |
| Property Style | 12 - 2 Story |
| NWM_ShowMapLink | Yes |
Interior Features
| Interior Amenities | Bath Off Primary,Ceiling Fan(s),Dbl Pane/Storm Window,Dining Room,Fireplace,Vaulted Ceiling(s),Walk-In Closet(s),Water Heater |
|---|---|
| Basement | None |
| Flooring | Ceramic Tile,Hardwood,Laminate |
| Total Fireplaces | 1 |
| Fireplace Features | Gas |
| Air Conditioning Y/N | Yes |
| Heating Y/N | Yes |
| Fireplace Y/N | Yes |
| Half Baths | 1 |
| Total Bedrooms | 3 |
| Total Baths | 3 |
| Water Heater Type | Gas |
| Water Heater Location | Garage |
| Fireplaces Main | 1 |
| Power Production Type | Electric,Natural Gas |
| Bedrooms Upper | 3 |
| Baths Half Main | 1 |
| Baths Full Upper | 2 |
| Bathrooms | 2.5 |
Exterior Features
| Exterior Amenities | Wood Products |
|---|---|
| Vegetation | Garden Space |
| Parking Features | Driveway,Attached Garage,Off Street |
| Lot Features | Curbs,Paved,Sidewalk |
| Water Source | Public |
| Total Parking | 2 |
| Inclusions | Dishwasher(s),Dryer(s),Garbage Disposal,Microwave(s),Refrigerator(s),Stove(s)/Range(s),Washer(s) |
| Foundation Details | Poured Concrete |
| Building Area Total | 1678 |
| Lot Size Acres | 0.14 |
| Waterfront Y/N | No |
| Covered Spaces | 2 |
| Irrigation Water Rights Y/N | No |
| Site Features | Deck,Fenced-Fully,Gas Available,Outbuildings |
Amenities
- Foreclosure
- Views
- Short Sale
- New Construction
- Adult 55+
- Lease To Own
- No HOA Fees
- Furnished
- Primary On Main
- Air Conditioning
- Seller Finance
- Green
- Fixer Upper
- Horse
- Golf
- Fireplace
- Deck
- Garage
- Basement
- Pool
Property vs Single Family Average in 98272
Price
Taxes
Year Built
Visits

