

Address
13448 Se Elk Ridge Road, Monroe, WA
Price
$ 680,000
Property Attributes
- ID#2547712
- TypeSingle Family
- CountySNOHOMISH
- CityMonroe
- AreaEast Snohomish County
- NeighborhoodFoothills
- Zip98272
- StyleTraditional
- Year Built1997
- Taxes$ 4890
- Price$ 680,000
- Bedrooms4
- Full Bathrooms2
- Half Bathrooms1
- Sqr Footage1855
- Lot Size0.1 Acres
Data Source:
Northwest Multiple Listing Service (NWMLS)
Property Description
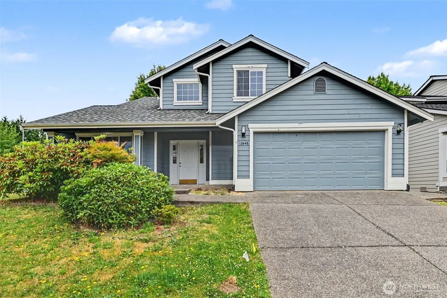
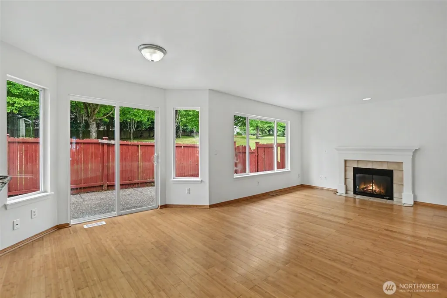
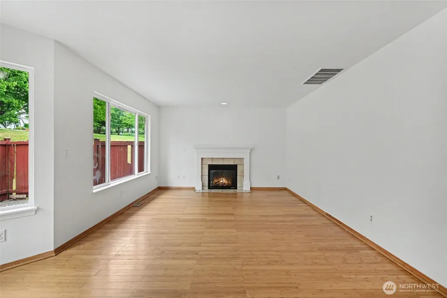
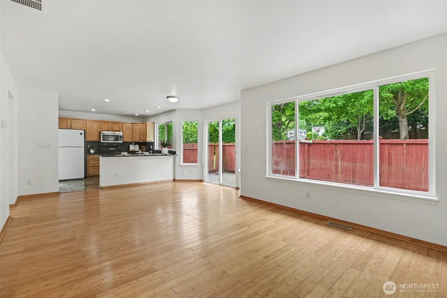
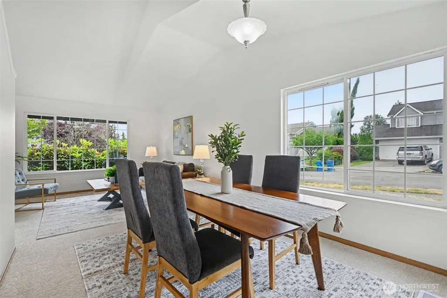
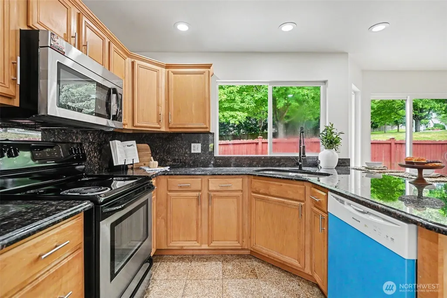
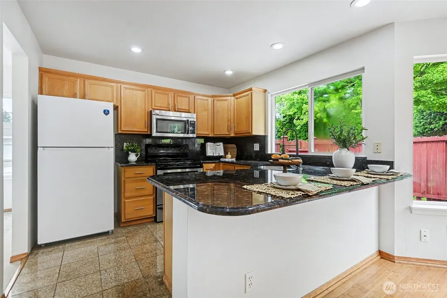
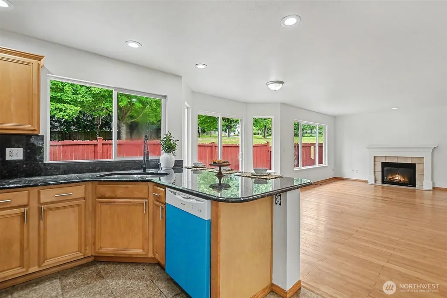
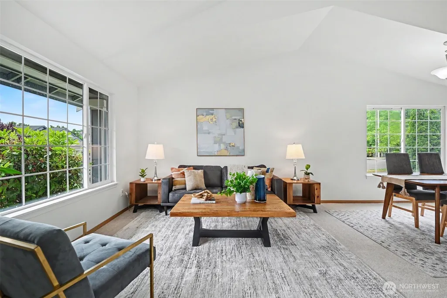
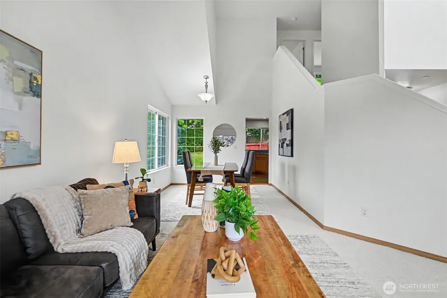
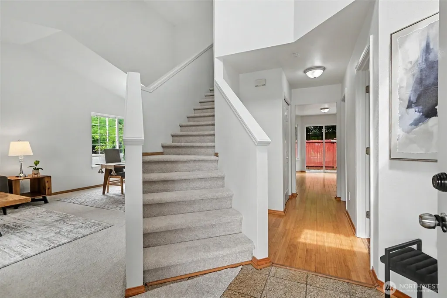
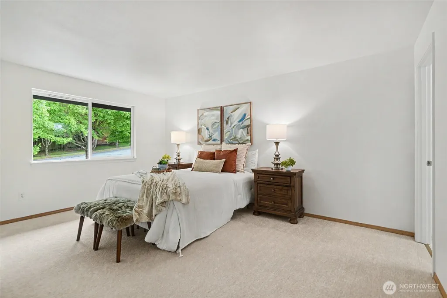
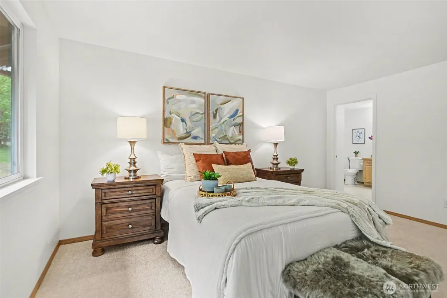
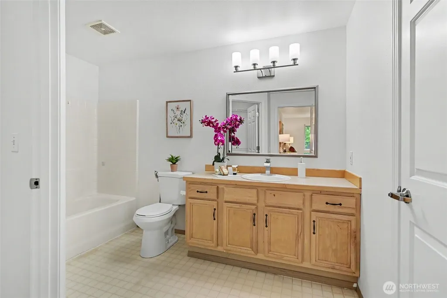
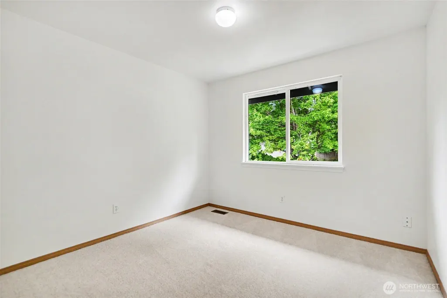
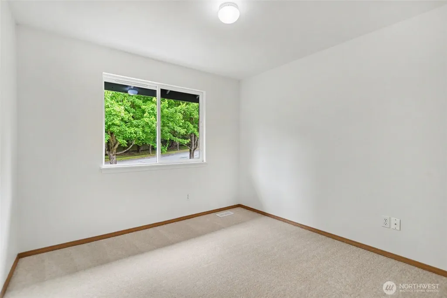
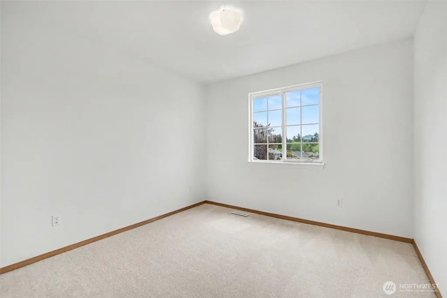
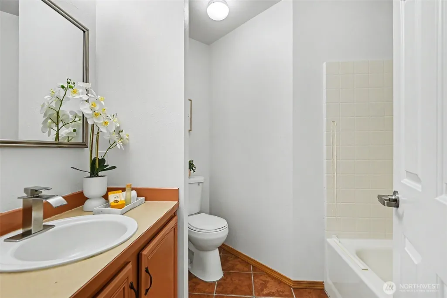
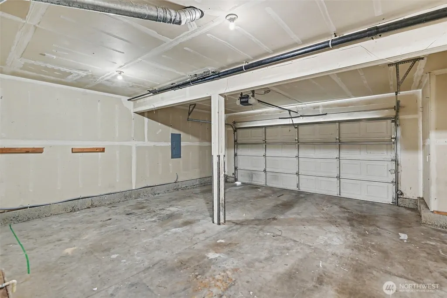
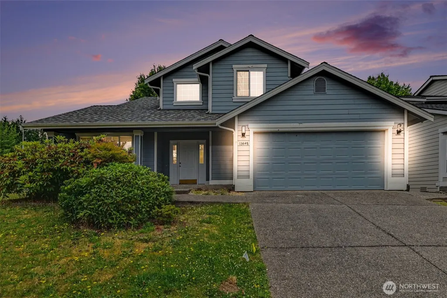
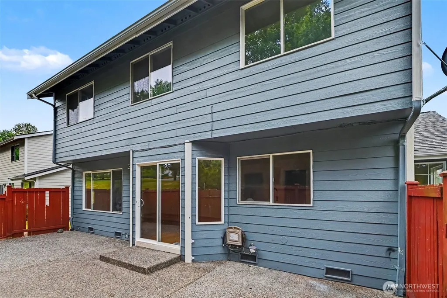
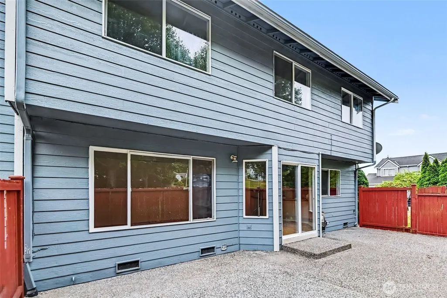
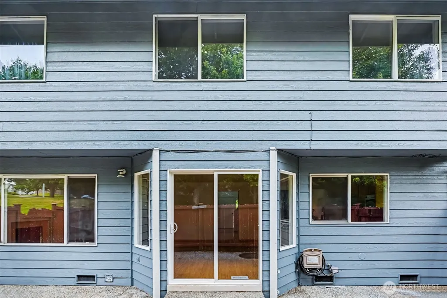
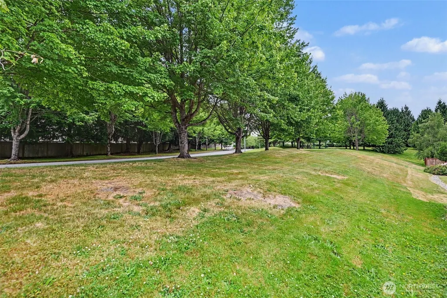
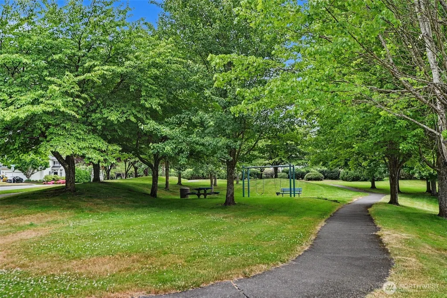
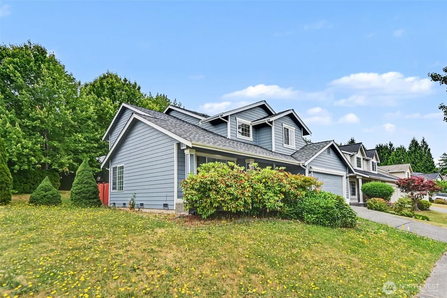
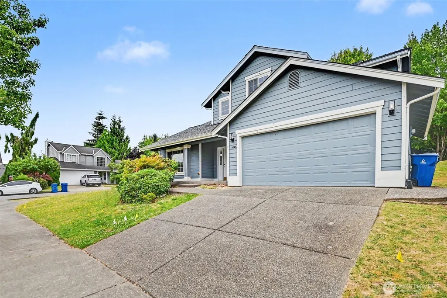
Beautifully refreshed and move-in ready, this inviting 4-bedroom home in Monroe's Foothills community offers bright, open living spaces and a fully fenced backyard perfect for relaxing, entertaining, and making lasting memories. Fresh interior paint and brand-new carpet provide an updated feel throughout. The open floor plan seamlessly connects the kitchen, dining, and living areas, creating an ideal space for everyday living and gatherings with friends. The spacious primary suite features a private bath, while the attached 2-car garage adds convenience and extra storage. Enjoy year-round comfort with central air conditioning and the peace of mind that comes with a newer roof (less than 5 years installed) and a furnace replaced in 2022. The fully fenced backyard offers plenty of room to play, garden, or host summer barbecues. Ideally located near parks, schools, shopping, dining, and major commuter routes. Thoughtfully updated and move-in ready—this is an exceptional opportunity to own a beautiful home in one of Monroe's most desirable communities.
| Elementary School | Middle School | High School |
|---|---|---|
| Chain Lake Elem | Park Place Middle Sc | Monroe High |
| Price History | |
|---|---|
| 7/1/2026 | Listed $700,000 |
| 7/30/2026 | 3$680,000 |
General Features
| Living Area | 1855 |
|---|---|
| Sewer | Available |
| Heating | Forced Air |
| Cooling | Forced Air |
| Possession | Closing |
| Roof | Composition |
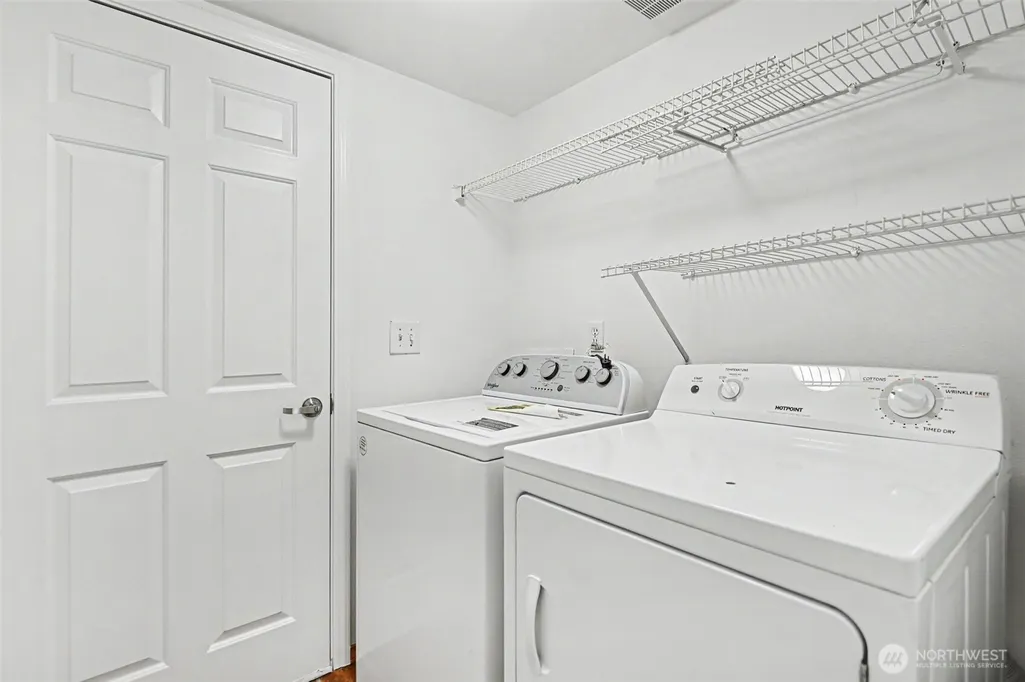
| Appliances | Dishwasher,Dryer,Refrigerator,Stove(s)/Range(s),Washer |
| HOA Fee | 617.57 |
| Association Fee Includes | Road Maintenance |
| Architectural Style | Traditional |
| Security Features | Partially Fenced |
| Year Built | 1997 |
| View | Territorial |
| Topography | Terraces |
| Levels | Two |
| Property Subtype | Single Family Residence |
| Tax Year | 2025 |
| Community Features | CCRs |
| Assoc Fee Paid Per | Annually |
| County | Snohomish |
| New Construction | No |
| Property Type | Residential |
| HOA | Yes |
| Attached Garage | Yes |
| Subdivision Name | Foothills |
| Garage Y/N | Yes |
| Full Baths | 2 |
| Special Listing Conditions | None |
| Status | Active |
| Directions | From WA-522 E,take right onto US-2 W,take right onto Roosevelt Rd,take right onto Foothills Rd,take right onto Copper Mountain Rd SE,take left onto Elk Ridge Rd SE,home will be on the left. |
| High School | Monroe High |
| City | Monroe |
| Entry Location | Main |
| Senior Community Y/N | No |
| High School District | Monroe |
| MLS Area | 750 - East Snohomish County |
| Lot Size Units | Square Feet |
| Lot Size Square Feet | 4356 |
| Carport Y/N | No |
| Listing Terms | Conventional |
| Elementary School | Chain Lake Elem |
| Land Lease Y/N | No |
| Tax Annual Amount | 4890 |
| Middle/Junior High School | Park Place Middle Sc |
| Property Condition | Good |
| Public Remarks | Beautifully refreshed and move-in ready,this inviting 4-bedroom home in Monroe's Foothills community offers bright,open living spaces and a fully fenced backyard perfect for relaxing,entertaining,and |
| Virtual Tour | https://u.listvt.com/mls/253917246 |
| Structure Type | House |
| Building Area Units | Square Feet |
| Standard Status | Active |
| Water Company | City of Monroe |
| Property Style | 12 - 2 Story |
| NWM_ShowMapLink | Yes |
Interior Features
| Interior Amenities | Dbl Pane/Storm Window,Dining Room,Fireplace,Vaulted Ceiling(s) |
|---|---|
| Basement | None |
| Flooring | Vinyl,Carpet |
| Total Fireplaces | 1 |
| Air Conditioning Y/N | Yes |
| Heating Y/N | Yes |
| Fireplace Y/N | Yes |
| Half Baths | 1 |
| Total Bedrooms | 4 |
| Total Baths | 3 |
| Water Heater Location | Garage |
| Fireplaces Main | 1 |
| Power Production Type | Electric,Natural Gas |
| Bedrooms Upper | 4 |
| Baths Half Main | 1 |
| Baths Full Upper | 2 |
| Bathrooms | 2.5 |
Exterior Features
| Exterior Amenities | Wood,Wood Products |
|---|---|
| Parking Features | Attached Garage |
| Lot Features | Corner Lot,Paved,Sidewalk |
| Water Source | Public |
| Total Parking | 2 |
| Inclusions | Dishwasher(s),Dryer(s),Refrigerator(s),Stove(s)/Range(s),Washer(s) |
| Foundation Details | Poured Concrete |
| Building Area Total | 1855 |
| Lot Dimensions | 4356 |
| Lot Size Acres | 0.1 |
| Waterfront Y/N | No |
| Covered Spaces | 2 |
| Irrigation Water Rights Y/N | No |
| Site Features | Fenced-Partially,Gas Available |
| Lot Number | 41 |
Amenities
- Foreclosure
- Views
- Short Sale
- New Construction
- Adult 55+
- Lease To Own
- No HOA Fees
- Furnished
- Primary On Main
- Air Conditioning
- Seller Finance
- Green
- Fixer Upper
- Horse
- Golf
- Fireplace
- Deck
- Garage
- Basement
- Pool
Property vs Single Family Average in 98272
Price
Taxes
Year Built
Visits

