

Address
18540 63rd Avenue Ne, Kenmore, WA
Price
$ 1,890,000
Property Attributes
- ID#2562602
- TypeSingle Family
- CountyKING
- CityKenmore
- AreaLake Forest Park
- NeighborhoodNorthlake
- Zip98028
- Style1 Story w/Bsmnt.
- Year Built1952
- Taxes$ 11537
- Price$ 1,890,000
- Bedrooms5
- Full Bathrooms3
- Half Bathrooms0
- Sqr Footage3819
- Lot Size0.5062 Acres
Data Source:
Northwest Multiple Listing Service (NWMLS)
Property Description
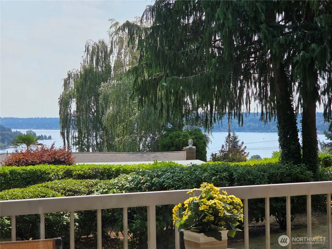
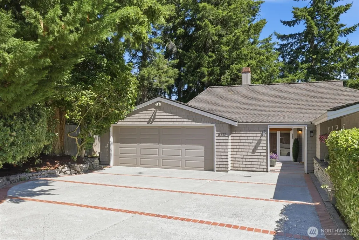
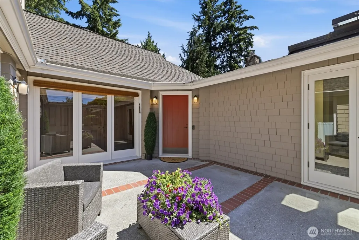
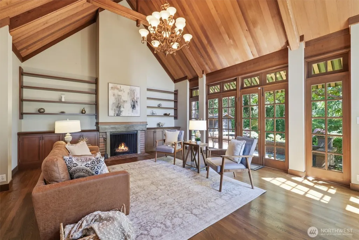
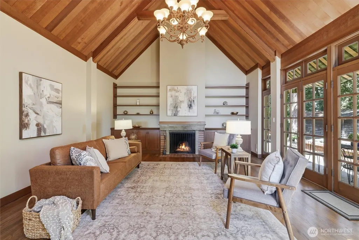
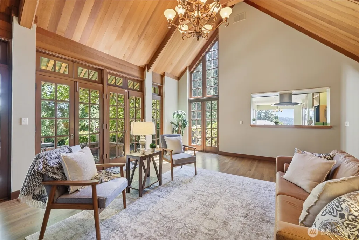
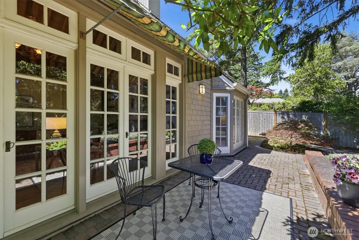
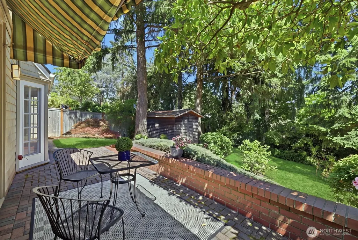
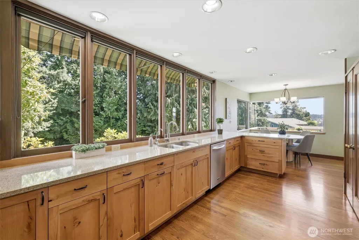
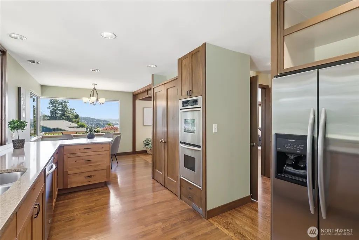
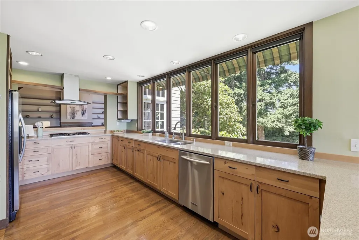
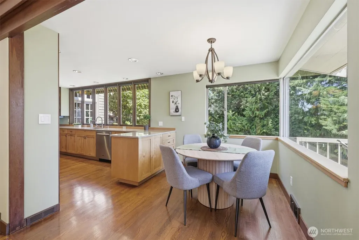
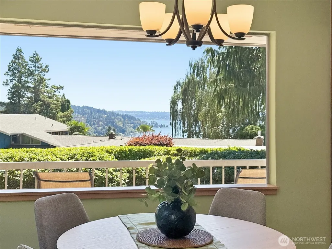
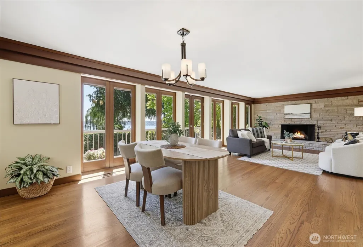
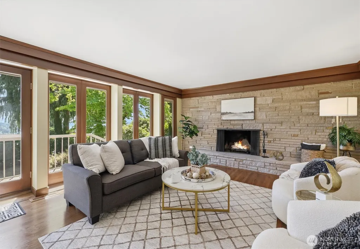
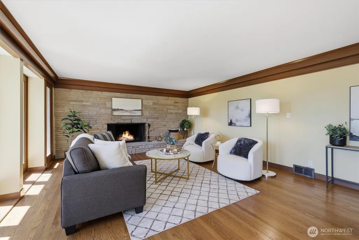
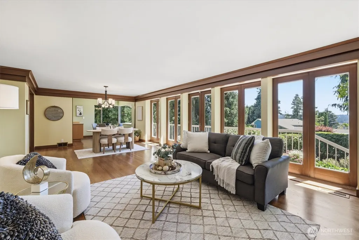
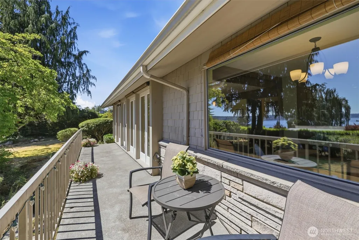
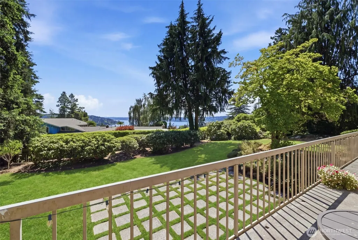
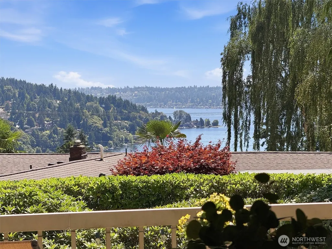
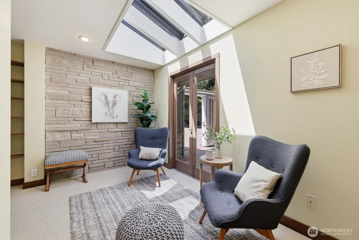
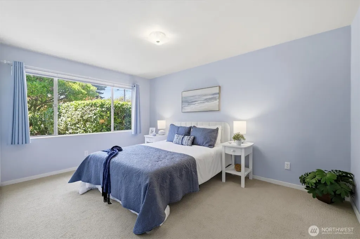
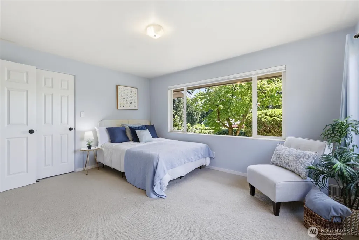
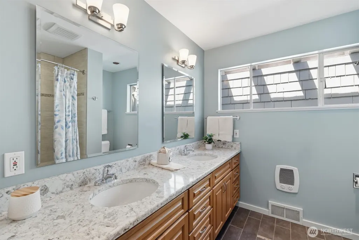
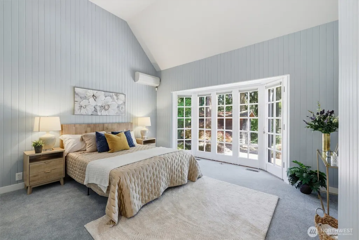
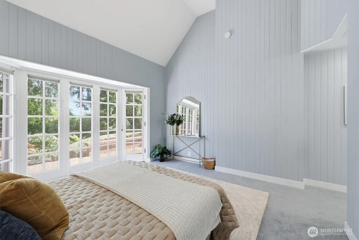
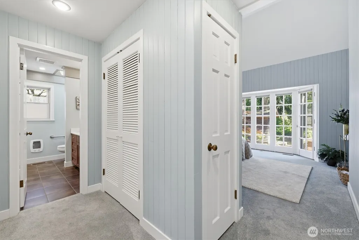
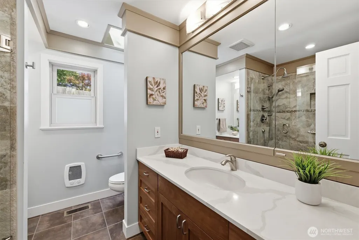
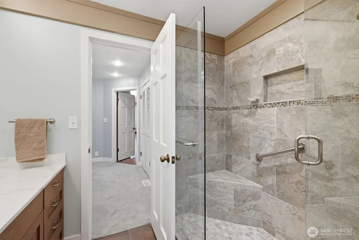
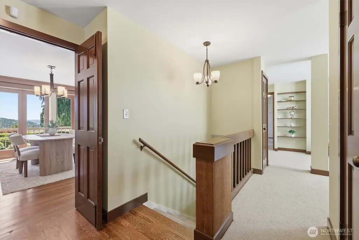
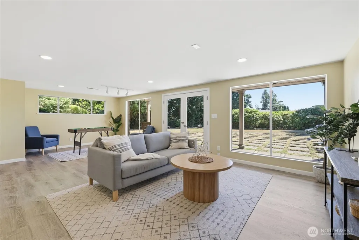
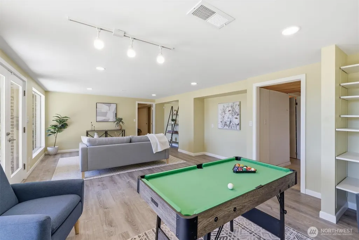
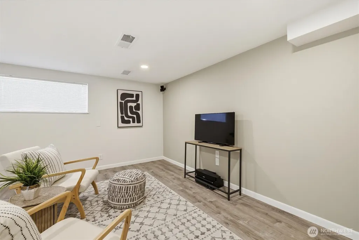
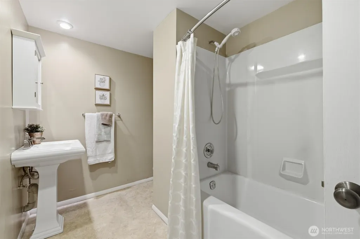
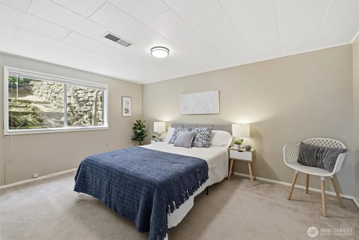
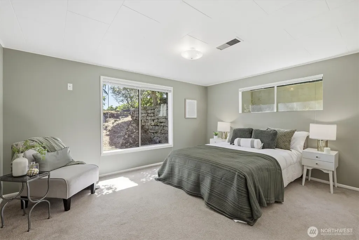
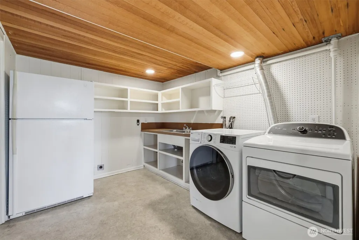
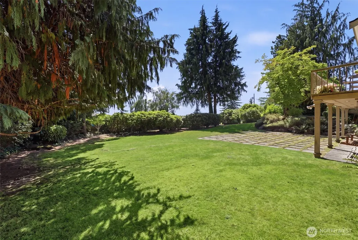
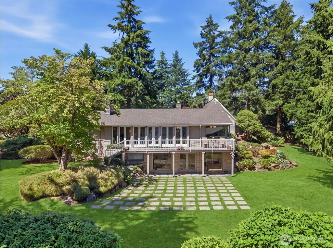
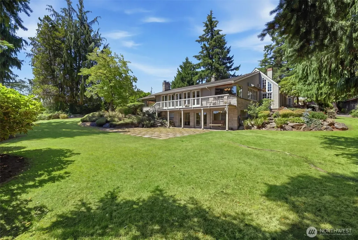
Enjoy Lake Washington views from this light-filled traditional home, privately situated on spectacular half-acre grounds. A charming courtyard entry welcomes you inside, where hardwood floors, custom millwork, French doors and multiple fireplaces create timeless character. The impressive living room features vaulted ceilings, a picturesque fireplace and opens to a brick patio and lush backyard. A spacious family room showcases a wall of windows framing lake views, with doors opening to the deck and expansive grounds. The sunny kitchen offers quartz countertops, a double oven, commercial-style hood and abundant cabinet and counter space, all conveniently connected to the dining area. The private primary suite is located at one end of the main level and includes a full bath. Two additional bedrooms and a hallway bath complete the main floor. The daylight lower level provides exceptional flexibility with a media room, rec room, two additional bedrooms and a bath, plus a workhop and large utility room. Additional highlights include; gas generator, an extra-large 2-car garage, providing added comfort and storage. Surrounded by mature foliage, the property offers remarkable privacy in every direction, with peaceful views of the lake and greenery. Conveniently located near shopping, grocery stores and the Burke-Gilman Trail, this distinctive Kenmore property combines natural beauty, generous living space and everyday accessibility. In top Northshore School District!
| Elementary School | Middle School | High School |
|---|---|---|
| Kenmore Elem | Kenmore Middle School | Inglemoor Hs |
| Price History | |
|---|---|
| 8/1/2026 | Listed $1,890,000 |
General Features
| Living Area | 3819 |
|---|---|
| Sewer | Sewer Connected |
| Heating | Forced Air |
| Cooling | Ductless,Heat Pump |
| Possession | Closing |
| Roof | Composition |
| Appliances | Dishwasher,Disposal,Double Oven,Dryer,Microwave,Refrigerator,Stove(s)/Range(s),Washer |
| Security Features | Partially Fenced,Security System |
| Year Built | 1952 |
| View | Lake |
| Topography | Level,Terraces |
| Levels | One |
| Property Subtype | Single Family Residence |
| Tax Year | 2025 |
| County | King |
| New Construction | No |
| Property Type | Residential |
| HOA | No |
| Attached Garage | Yes |
| Subdivision Name | Northlake |
| Facing Direction | West |
| Garage Y/N | Yes |
| Full Baths | 2 |
| Special Listing Conditions | None |
| Status | Active |
| Directions | From Bothell Way: north on 68th Ave,left on 185th. Road ends and turns right into 63rd Ave. Third house on right. |
| High School | Inglemoor Hs |
| City | Kenmore |
| Entry Location | Main |
| Senior Community Y/N | No |
| High School District | Northshore |
| MLS Area | 720 - Lake Forest Park |
| Lot Size Units | Square Feet |
| Lot Size Square Feet | 22050 |
| Carport Y/N | No |
| Listing Terms | Cash,Conventional |
| Elementary School | Kenmore Elem |
| Land Lease Y/N | No |
| Tax Annual Amount | 11537 |
| Middle/Junior High School | Kenmore Middle School |
| Property Condition | Good |
| Public Remarks | Enjoy Lake Washington views from this light-filled traditional home,privately situated on spectacular half-acre grounds. A charming courtyard entry welcomes you inside,where hardwood floors,custom mi |
| Virtual Tour | https://youtu.be/5UqWNwDa5_8 |
| Structure Type | House |
| Building Area Units | Square Feet |
| Standard Status | Active |
| Water Company | Northshore Utilities |
| Property Style | 16 - 1 Story w/Bsmnt. |
| NWM_ShowMapLink | Yes |
Interior Features
| Interior Amenities | Second Kitchen,Bath Off Primary,Fireplace,Security System,Vaulted Ceiling(s),Water Heater,Wired for Generator |
|---|---|
| Basement | Daylight,Finished |
| Flooring | Hardwood,Carpet |
| Total Fireplaces | 2 |
| Fireplace Features | Wood Burning |
| Air Conditioning Y/N | Yes |
| Heating Y/N | Yes |
| Fireplace Y/N | Yes |
| 3/4 Baths | 1 |
| Total Bedrooms | 5 |
| Main Level Bedrooms | 3 |
| Total Baths | 3 |
| Water Heater Type | Gas |
| Water Heater Location | Basement and closet |
| Fireplaces Main | 2 |
| Power Production Type | Natural Gas |
| Baths Three Quarter Lower | 1 |
| Bedrooms Lower | 2 |
| Baths Full Main | 2 |
| Bathrooms | 2.75 |
Exterior Features
| Exterior Amenities | Brick,Stone,Wood |
|---|---|
| Vegetation | Fruit Trees,Garden Space |
| Parking Features | Driveway,Attached Garage,RV Parking |
| Lot Features | Paved |
| Water Source | Public |
| Total Parking | 2 |
| Inclusions | Dishwasher(s),Double Oven,Dryer(s),Garbage Disposal,Microwave(s),Refrigerator(s),Stove(s)/Range(s),Washer(s) |
| Foundation Details | Poured Concrete |
| Building Area Total | 4151 |
| Lot Size Acres | 0.5062 |
| Waterfront Y/N | No |
| Covered Spaces | 2 |
| Irrigation Water Rights Y/N | No |
| Site Features | Cable TV,Deck,Fenced-Partially,Outbuildings,Patio,RV Parking,Shop |
Amenities
- Foreclosure
- Views
- Short Sale
- New Construction
- Adult 55+
- Lease To Own
- No HOA Fees
- Furnished
- Primary On Main
- Air Conditioning
- Seller Finance
- Green
- Fixer Upper
- Horse
- Golf
- Fireplace
- Deck
- Garage
- Basement
- Pool
Property vs Single Family Average in 98028
Price
Taxes
Year Built
Visits

