



Address
6234 Ne 182nd Street, Kenmore, WA
Price
$ 896,000
Property Attributes
- ID#2494725
- TypeSingle Family
- CountyKING
- CityKenmore
- AreaLake Forest Park
- NeighborhoodNorthlake
- Zip98028
- Style2 Story
- Year Built1942
- Taxes$ 7863
- Price$ 896,000
- Bedrooms2
- Full Bathrooms1
- Half Bathrooms1
- Sqr Footage1600
- Lot Size0.1576 Acres
Data Source:
Northwest Multiple Listing Service (NWMLS)
Property Description
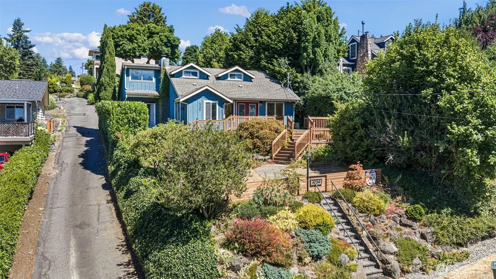
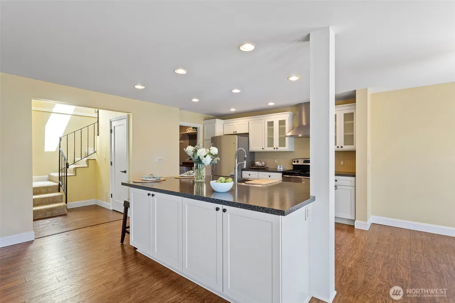
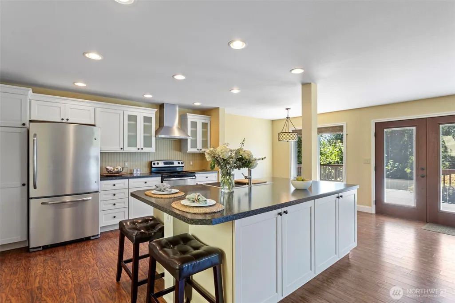
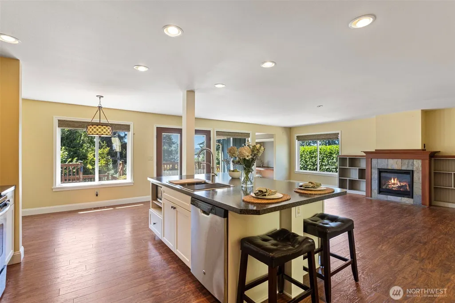
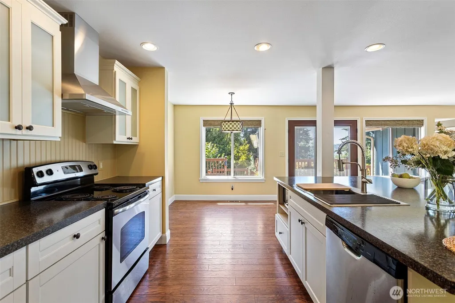
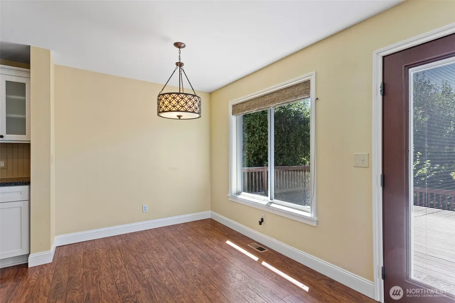
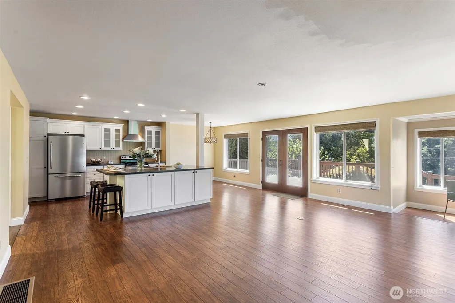
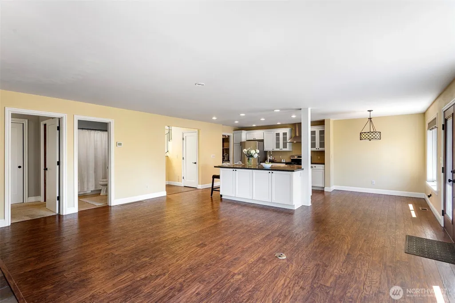
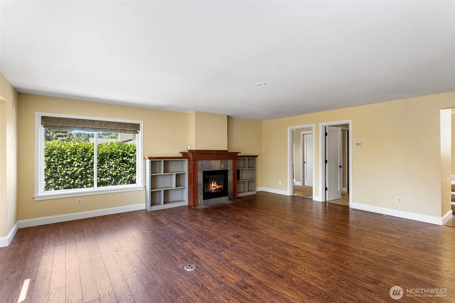
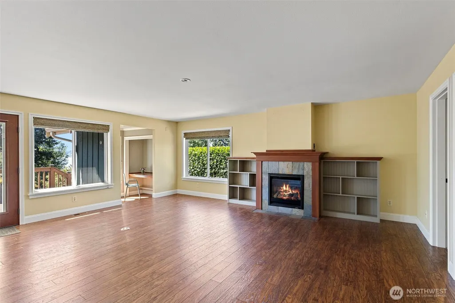
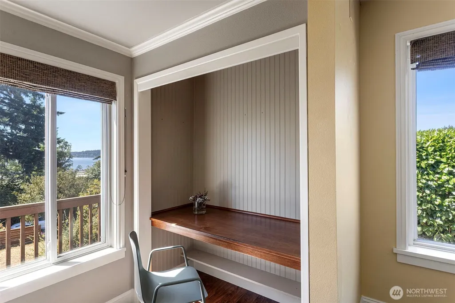
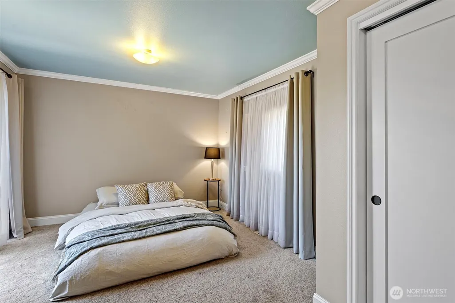
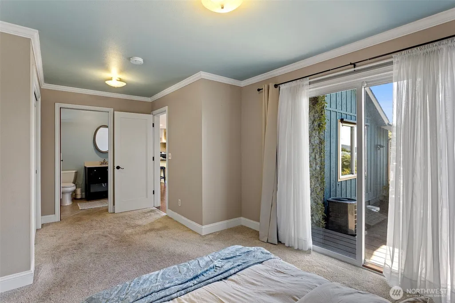
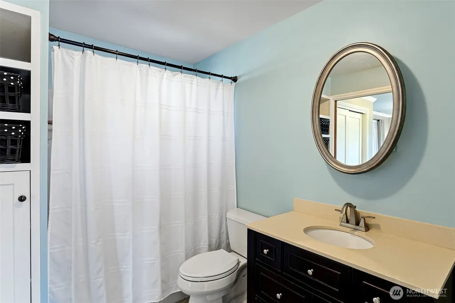
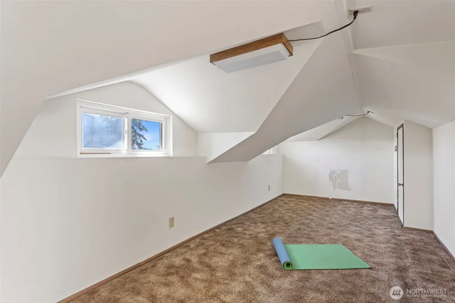
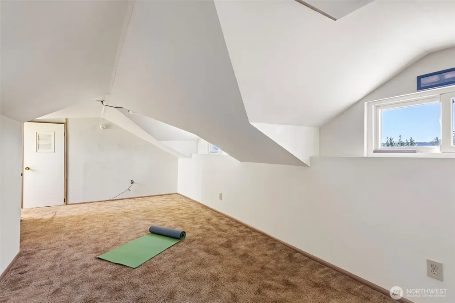
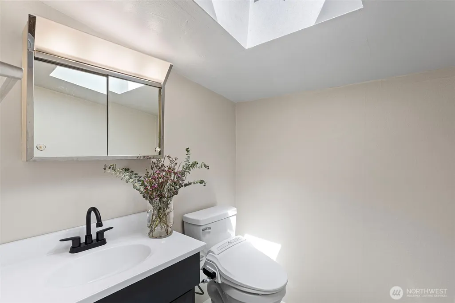
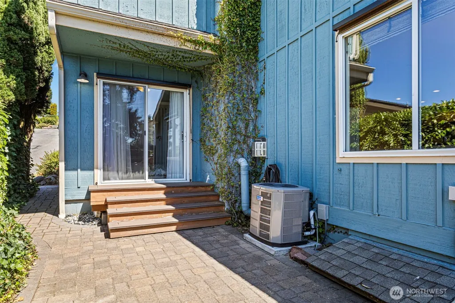
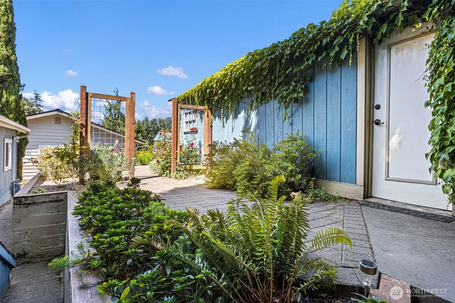
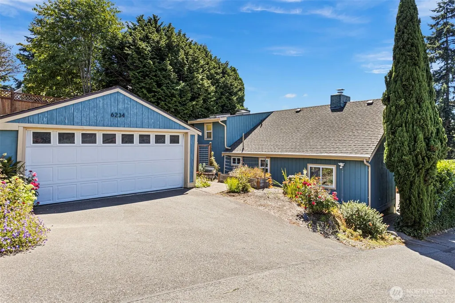
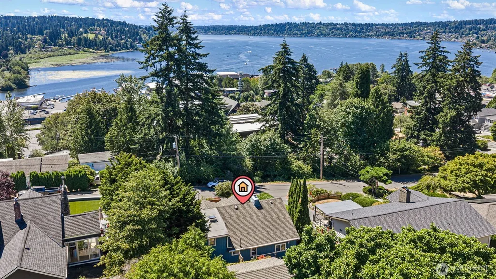
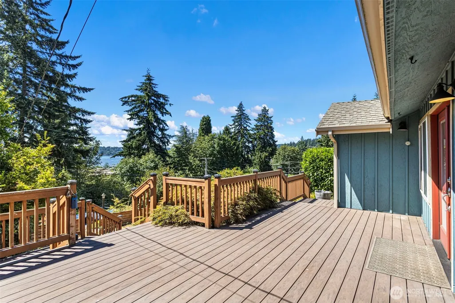
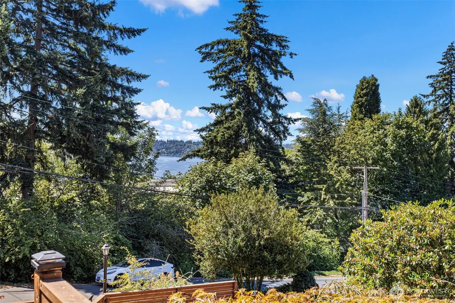
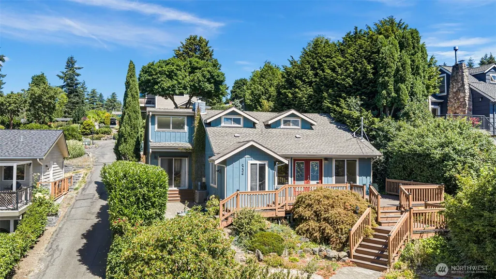
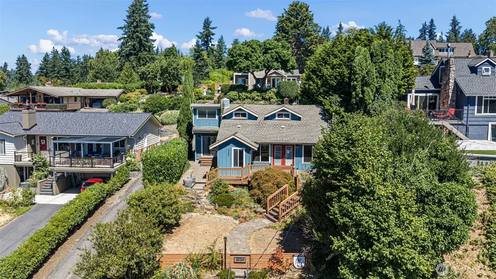
Perched above Lake Washington in Kenmore’s coveted Northlake neighborhood, this beautifully updated home lives large with sweeping water views. Set on a terraced lot, the home is designed to capture the Evergreen trees, blooming garden space, privacy, and lake views. An open, light-filled layout features a spacious kitchen with an oversized island as a centerpiece, with plenty of space to work and gather large groups. There is a sunlit dining room and an inviting great room with a fireplace. A cozy nook offers ideal space for a home office or reading retreat. The main-level primary suite opens to a private garden-filled deck with SW views towards the terraced fenced yard and views. Upstairs offers a flexible bedroom/bonus space with a ½ bath and a walk-in closet with a fantastic view of the lake. Enjoy outdoor living on the expansive front deck built with durable Trex Deck, which is a perfect place for hosting a party or relaxing at sunset. Detached 2-car garage adds storage, ample parking, and hobby space. This home is a great alternative to a condo or townhome, and with recent changes to Kenmore's R6 zoning, there is potential for future investment by adding an ADU or additional units (buyer to verify). Walking distance to downtown Kenmore, Kenmore Air, Log Boom Park, and the Burke-Gilman Trail.
| Elementary School | Middle School | High School |
|---|---|---|
| Buyer To Verify Elementary School | Buyer To Verify Middle School | Buyer To Verify High School |
| Price History | |
|---|---|
| 3/20/2026 | Listed $896,000 |
General Features
| Living Area | 1600 |
|---|---|
| Sewer | Sewer Connected |
| Heating | Forced Air |
| Cooling | Central Air |
| Possession | Closing |
| Roof | Composition |
| Appliances | Dishwasher,Disposal,Dryer,Microwave,Refrigerator,Stove(s)/Range(s),Washer |
| Security Features | Partially Fenced,Security Gate |
| Year Built | 1942 |
| View | Lake,Territorial |
| Topography | Sloped,Terraces |
| Levels | Two |
| Property Subtype | Single Family Residence |
| Tax Year | 2025 |
| County | King |
| New Construction | No |
| Property Type | Residential |
| HOA | No |
| Attached Garage | No |
| Subdivision Name | Northlake |
| Facing Direction | East |
| Garage Y/N | Yes |
| Full Baths | 1 |
| Special Listing Conditions | None |
| Status | Active |
| Directions | From Lake City Way,take 68th Ave NE to NE 181st Street,Right on 66th Ave NE to 182nd. Park on NE 182nd between orange cones. Use the gate and steps to the deck to access the front door. |
| High School | Buyer To Verify |
| City | Kenmore |
| Entry Location | Main |
| Senior Community Y/N | No |
| High School District | Northshore |
| MLS Area | 720 - Lake Forest Park |
| Lot Size Units | Square Feet |
| Lot Size Square Feet | 6863 |
| Carport Y/N | No |
| Listing Terms | Cash,Conventional |
| Elementary School | Buyer To Verify |
| Land Lease Y/N | No |
| Tax Annual Amount | 7863.47 |
| Middle/Junior High School | Buyer To Verify |
| Public Remarks | Perched above Lake Washington in Kenmores coveted Northlake neighborhood,this beautifully updated home lives large with sweeping water views. Set on a terraced lot,the home is designed to capture the |
| Structure Type | House |
| Building Area Units | Square Feet |
| Standard Status | Active |
| Property Style | 12 - 2 Story |
| NWM_ShowMapLink | Yes |
Interior Features
| Interior Amenities | Bath Off Primary,Dining Room,Fireplace,French Doors,High Tech Cabling,Water Heater |
|---|---|
| Basement | Roughed In |
| Flooring | Laminate |
| Total Fireplaces | 1 |
| Fireplace Features | Gas |
| Air Conditioning Y/N | Yes |
| Heating Y/N | Yes |
| Fireplace Y/N | Yes |
| Half Baths | 1 |
| Total Bedrooms | 2 |
| Main Level Bedrooms | 1 |
| Total Baths | 2 |
| Water Heater Type | Gas |
| Water Heater Location | Basement |
| Fireplaces Main | 1 |
| Power Production Type | Electric,Natural Gas |
| Bedrooms Upper | 1 |
| Baths Half Main | 1 |
| Baths Full Main | 1 |
| Bathrooms | 1.5 |
Exterior Features
| Exterior Amenities | Wood |
|---|---|
| Vegetation | Garden Space |
| Parking Features | Detached Garage,Off Street |
| Lot Features | Paved |
| Water Source | Public |
| Total Parking | 2 |
| Inclusions | Dishwasher(s),Dryer(s),Garbage Disposal,Microwave(s),Refrigerator(s),Stove(s)/Range(s),Washer(s) |
| Foundation Details | Pillar/Post/Pier |
| Building Area Total | 1600 |
| Lot Size Acres | 0.1576 |
| Waterfront Y/N | No |
| Covered Spaces | 2 |
| Irrigation Water Rights Y/N | No |
| Site Features | Cable TV,Deck,Fenced-Partially,Gas Available,Gated Entry,High Speed Internet,Patio |
Amenities
- Foreclosure
- Views
- Short Sale
- New Construction
- Adult 55+
- Lease To Own
- No HOA Fees
- Furnished
- Primary On Main
- Air Conditioning
- Seller Finance
- Green
- Fixer Upper
- Horse
- Golf
- Fireplace
- Deck
- Garage
- Basement
- Pool
Property vs Single Family Average in 98028
Price
Taxes
Year Built
Visits

