

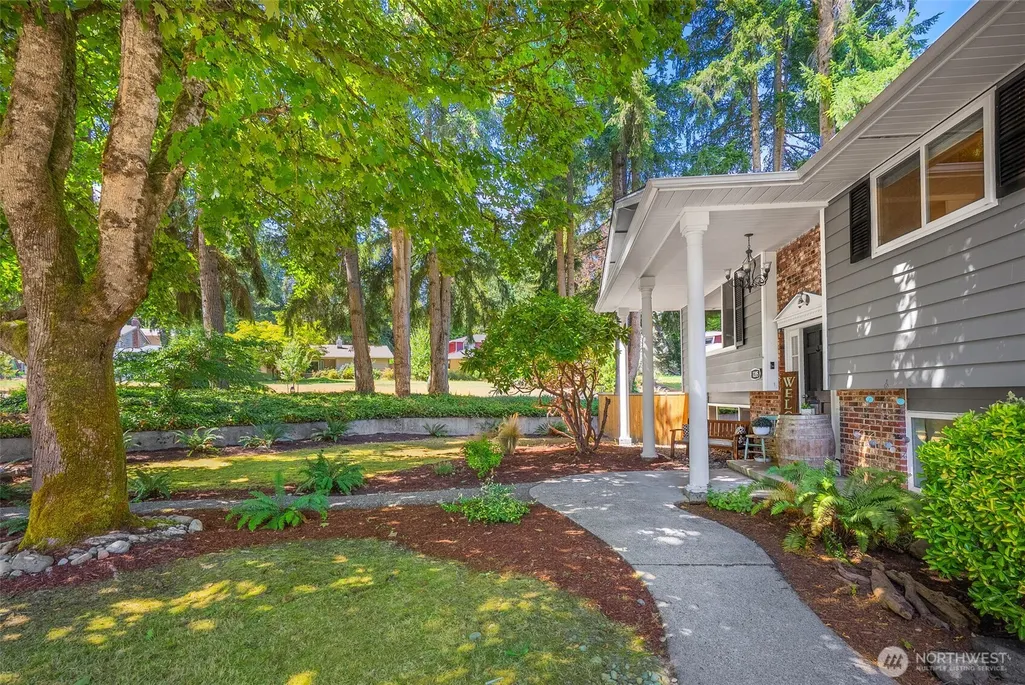
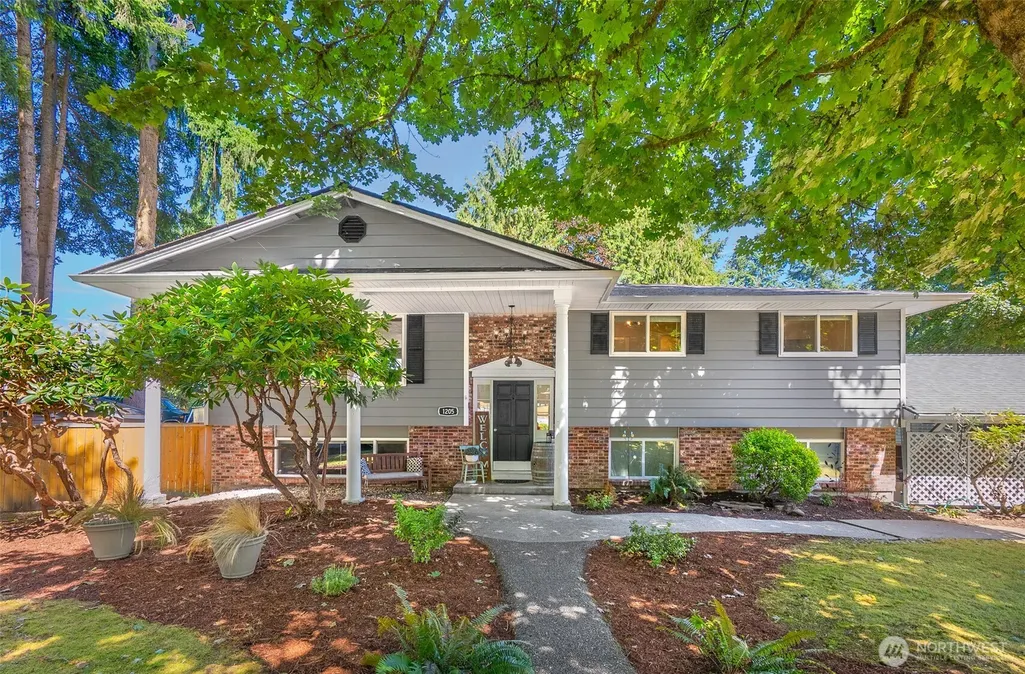
Address
1205 121st Avenue Se, Lake Stevens, WA
Price
$ 715,000
Property Attributes
- ID#2562580
- TypeSingle Family
- CountySNOHOMISH
- CityLake Stevens
- AreaNortheast Snohomish?
- NeighborhoodSouth Lk Stevens
- Zip98258
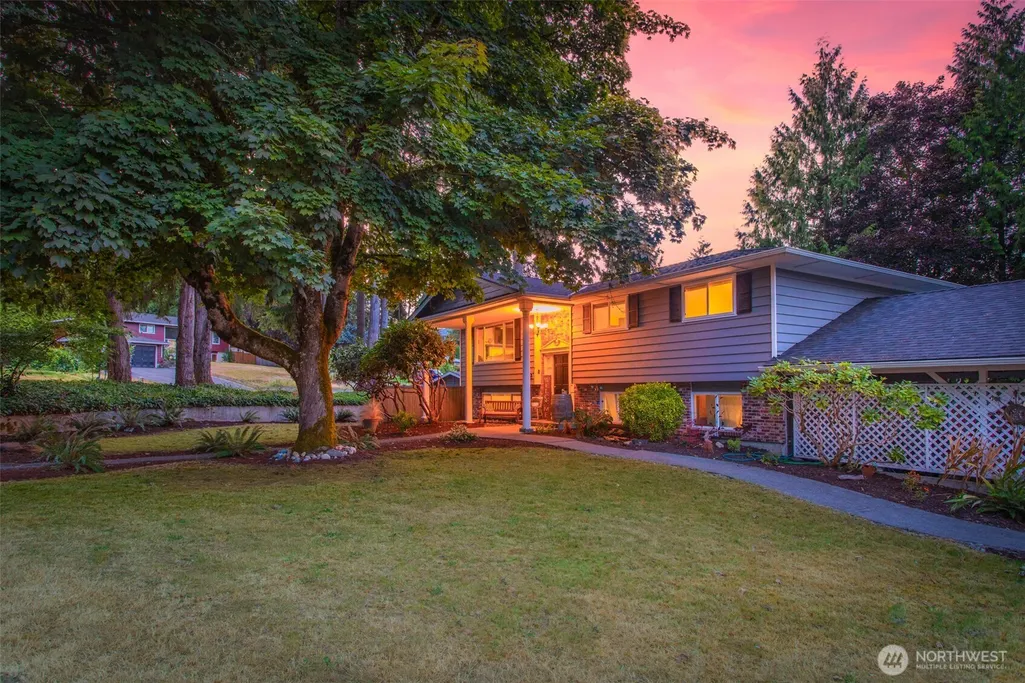
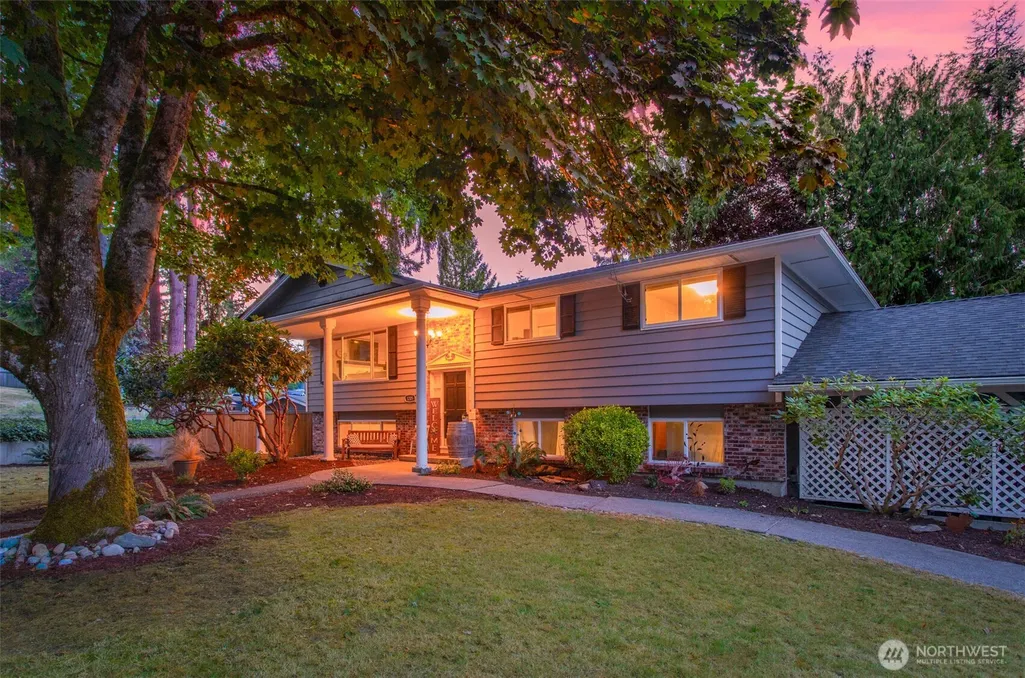
- StyleSplit Entry
- Year Built1968
- Taxes$ 6956
- Price$ 715,000
- Bedrooms4
- Full Bathrooms2
- Half Bathrooms1
- Sqr Footage1753
- Lot Size0.28 Acres
Data Source:
Northwest Multiple Listing Service (NWMLS)
Property Description
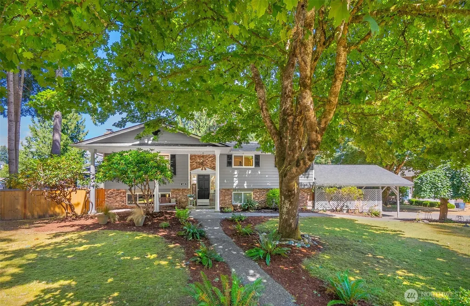
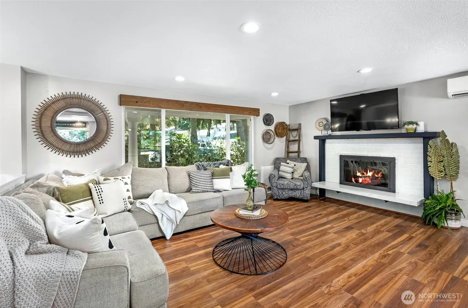
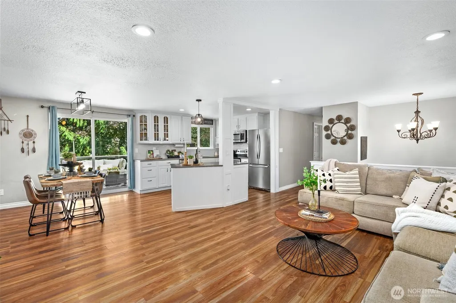
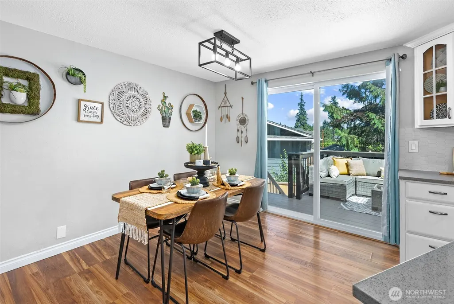
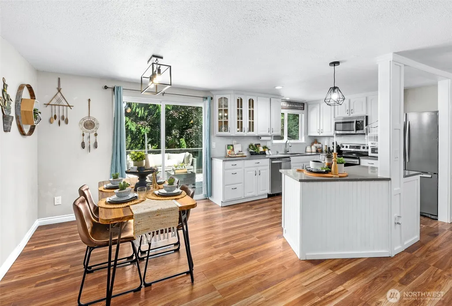
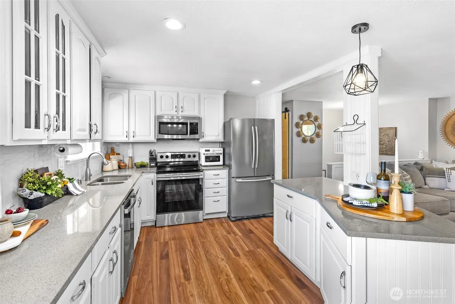
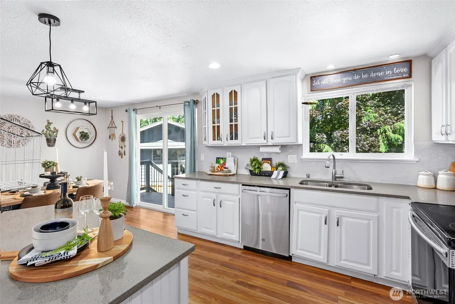
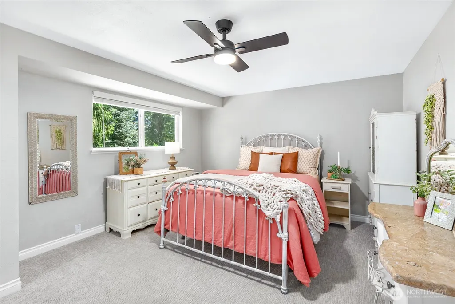
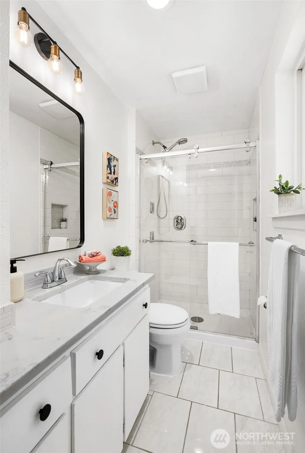
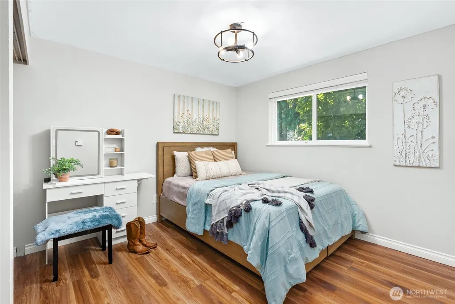
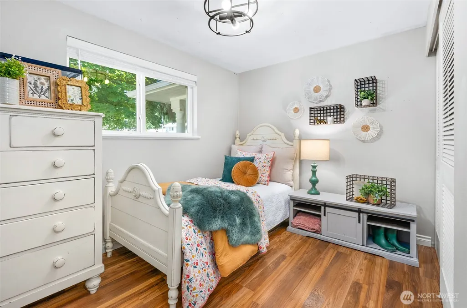
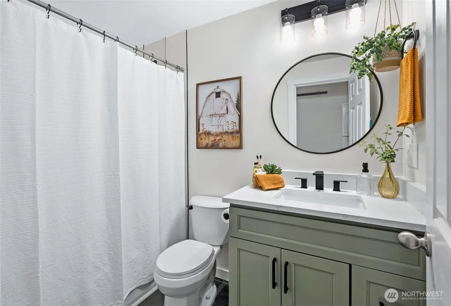
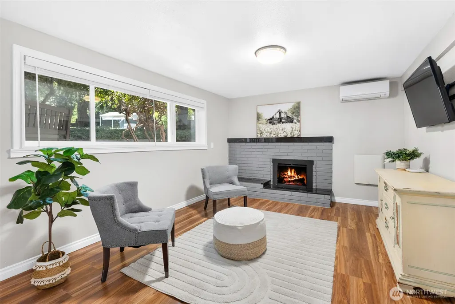
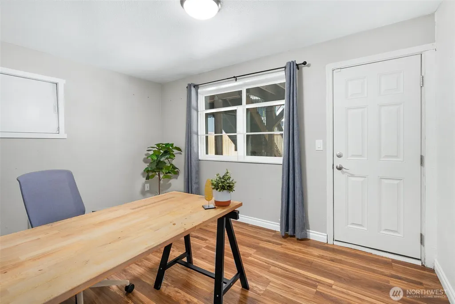
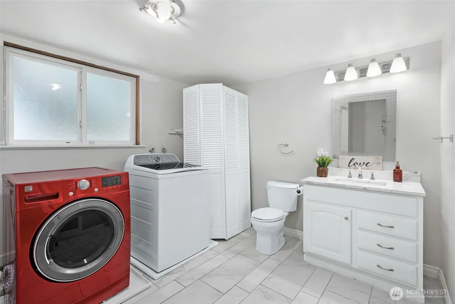
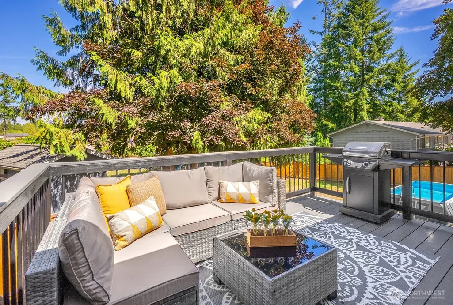
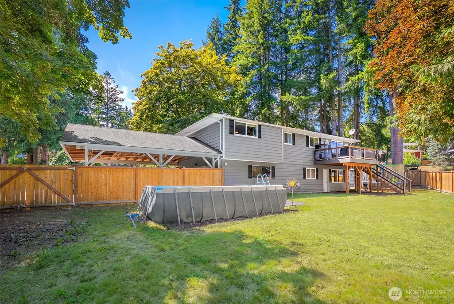
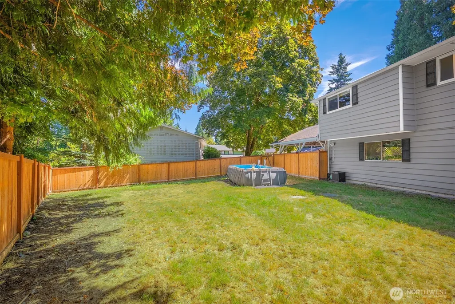
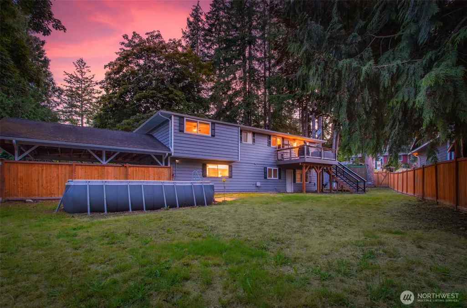
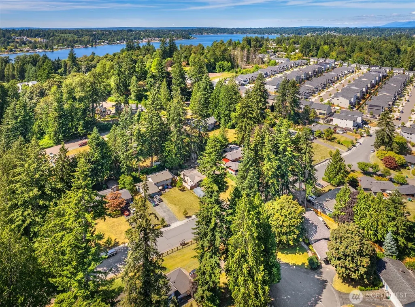
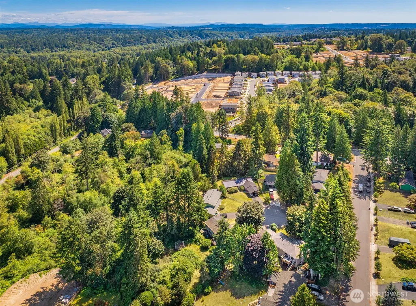
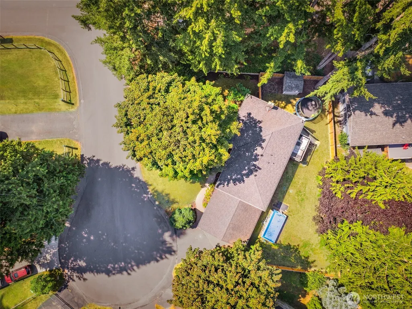
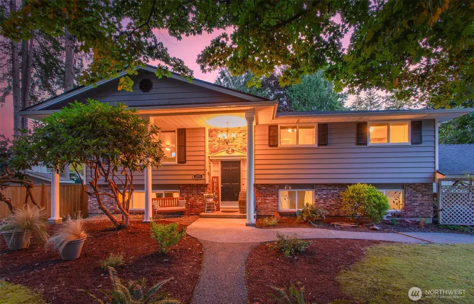
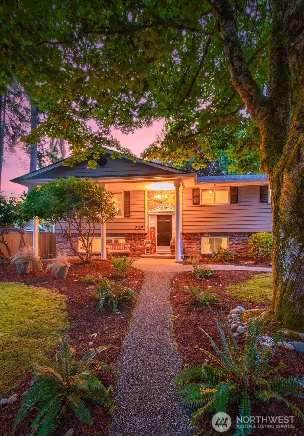
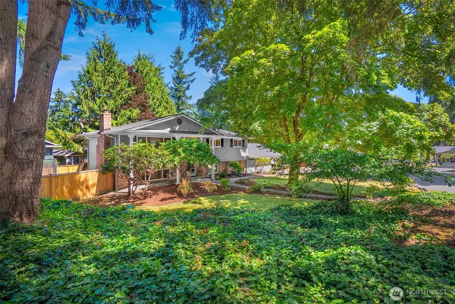
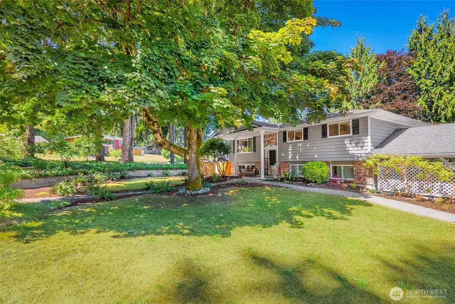
This home is ideally positioned just minutes from Lake Stevens beaches, Frontier Village, and within the highly sought-after Snohomish School District. You are welcomed by a bright, functional layout designed for gatherings and daily routines. The living room is anchored by a cozy fireplace and oversized windows that bathe the space in natural light, flowing effortlessly into the dining nook. Just beyond, a spacious back deck extends your living space outdoors, overlooking the large, fully fenced backyard. The kitchen boasts abundant cabinetry, generous prep space, and a center island. Down the hall, the spacious primary suite features a private ensuite, while two additional bedrooms are accompanied by a recently remodeled hall bathroom. Downstairs, a generous bonus room with a relaxing fireplace creates the perfect setting for movie nights, game days, or relaxing with friends. A versatile flex room, along with a spacious laundry room and powder bath, offers endless possibilities for a home office or guest accommodations.
| Elementary School | Middle School | High School |
|---|---|---|
| Cascade View Elem | Centennial Mid | Snohomish High |
| Price History | |
|---|---|
| 7/31/2026 | Listed $749,950 |
| 8/8/2026 | 2$739,950 |
| 8/13/2026 | 2$729,950 |
| 8/26/2026 | 3$715,000 |
General Features
| Living Area | 1753 |
|---|---|
| Sewer | Septic Tank |
| Heating | Ductless,Heat Pump,Wall Furnace |
| Cooling | Ductless,Heat Pump |
| Possession | Closing |
| Roof | Composition |
| Appliances | Dishwasher,Dryer,Microwave,Refrigerator,Stove(s)/Range(s),Washer |
| Security Features | Fully Fenced |
| Year Built | 1968 |
| View | Territorial |
| Topography | Level |
| Levels | Multi/Split |
| Property Subtype | Single Family Residence |
| Tax Year | 2026 |
| County | Snohomish |
| New Construction | No |
| Property Type | Residential |
| HOA | No |
| Attached Garage | Yes |
| Subdivision Name | South Lk Stevens |
| Garage Y/N | Yes |
| Full Baths | 1 |
| Special Listing Conditions | None |
| Status | Active |
| Directions | From Hwy-9,head East on 20th St. Left on S Lake Stevens Rd. Continue on Machias Cutoff. Left on 121st Ave. Home is on the Right. |
| High School | Snohomish High |
| City | Lake Stevens |
| Entry Location | Split |
| Senior Community Y/N | No |
| High School District | Snohomish |
| MLS Area | 760 - Northeast Snohomish? |
| Lot Size Units | Square Feet |
| Lot Size Square Feet | 12197 |
| Carport Y/N | Yes |
| Listing Terms | Cash,Conventional,FHA,VA Loan |
| Elementary School | Cascade View Elem |
| Land Lease Y/N | No |
| Tax Annual Amount | 6956.82 |
| Middle/Junior High School | Centennial Mid |
| Public Remarks | This home is ideally positioned just minutes from Lake Stevens beaches,Frontier Village,and within the highly sought-after Snohomish School District. You are welcomed by a bright,functional layout de |
| Structure Type | House |
| Building Area Units | Square Feet |
| Standard Status | Active |
| Property Style | 14 - Split Entry |
| NWM_ShowMapLink | Yes |
Interior Features
| Interior Amenities | Bath Off Primary,Ceiling Fan(s),Dbl Pane/Storm Window,Fireplace |
|---|---|
| Basement | Daylight,Finished |
| Flooring | Ceramic Tile,Laminate,Carpet |
| Total Fireplaces | 2 |
| Fireplace Features | Wood Burning |
| Air Conditioning Y/N | Yes |
| Heating Y/N | Yes |
| Fireplace Y/N | Yes |
| Half Baths | 1 |
| 3/4 Baths | 1 |
| Total Bedrooms | 4 |
| Total Baths | 3 |
| Bedrooms Possible | 3 |
| Water Heater Location | utility room |
| Fireplaces Upper | 1 |
| Fireplaces Lower | 1 |
| Power Production Type | Electric |
| Baths Three Quarter Upper | 1 |
| Bedrooms Lower | 1 |
| Bedrooms Upper | 3 |
| Baths Half Lower | 1 |
| Baths Full Upper | 1 |
| Bathrooms | 2.25 |
Exterior Features
| Exterior Amenities | Brick,Wood |
|---|---|
| Vegetation | Garden Space |
| Parking Features | Attached Carport,Driveway,Attached Garage,Off Street |
| Lot Features | Corner Lot,Cul-De-Sac,Paved,Sidewalk |
| Water Source | Public |
| Total Parking | 4 |
| Inclusions | Dishwasher(s),Dryer(s),Microwave(s),Refrigerator(s),Stove(s)/Range(s),Washer(s) |
| Foundation Details | Poured Concrete |
| Building Area Total | 1753 |
| Lot Size Acres | 0.28 |
| Waterfront Y/N | No |
| Covered Spaces | 4 |
| Irrigation Water Rights Y/N | No |
| Site Features | Deck,Fenced-Fully,High Speed Internet,Outbuildings |
Amenities
- Foreclosure
- Views
- Short Sale
- New Construction
- Adult 55+
- Lease To Own
- No HOA Fees
- Furnished
- Primary On Main
- Air Conditioning
- Seller Finance
- Green
- Fixer Upper
- Horse
- Golf
- Fireplace
- Deck
- Garage
- Basement
- Pool
Property vs Single Family Average in 98258
Price
Taxes
Year Built
Visits

