

Address
2238 100th Drive Se, Lake Stevens, WA
Price
$ 835,000
Property Attributes
- ID#2481408
- TypeSingle Family
- CountySNOHOMISH
- CityLake Stevens
- AreaNortheast Snohomish?
- NeighborhoodSouth Lk Stevens
- Zip98258
- StyleTraditional
- Year Built2017
- Taxes$ 6717
- Price$ 835,000
- Bedrooms4
- Full Bathrooms2
- Half Bathrooms1
- Sqr Footage2727
- Lot Size0.1 Acres
Data Source:
Northwest Multiple Listing Service (NWMLS)
Property Description
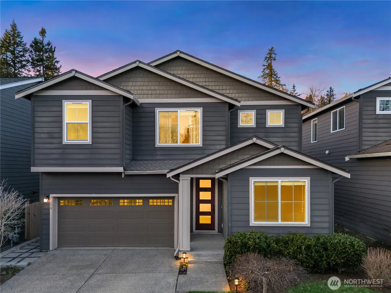
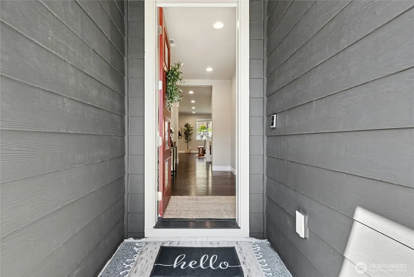
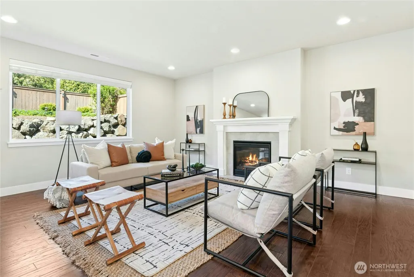
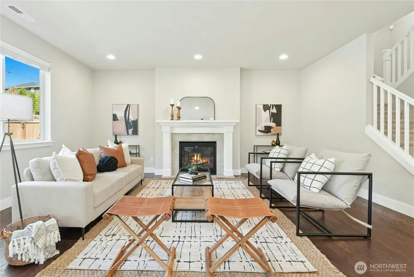
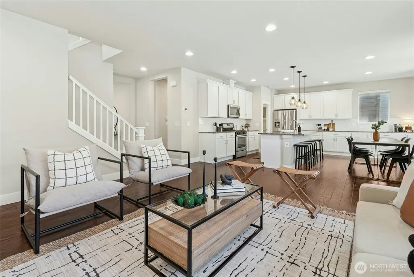
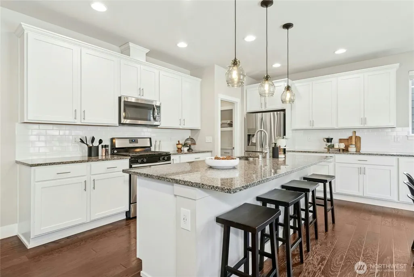
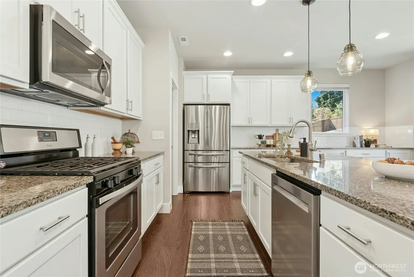
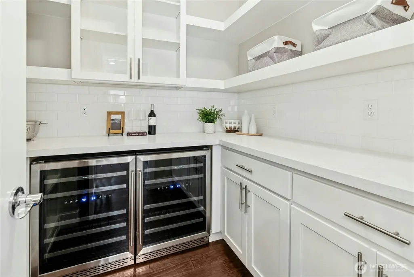
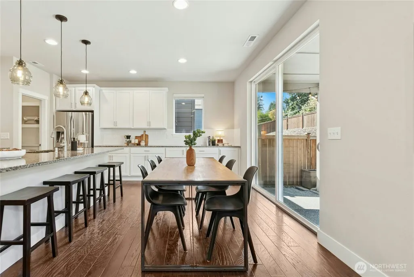
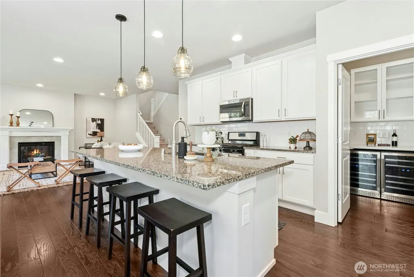
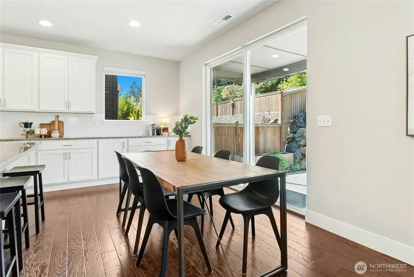
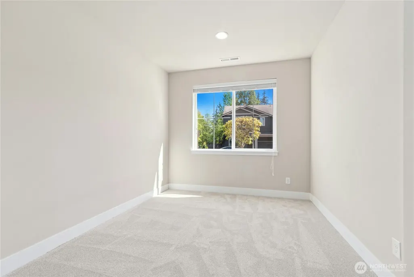
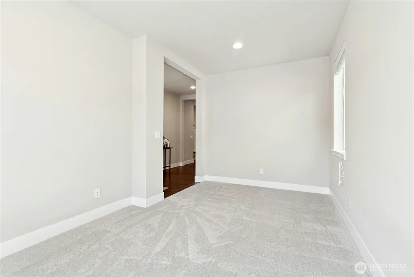
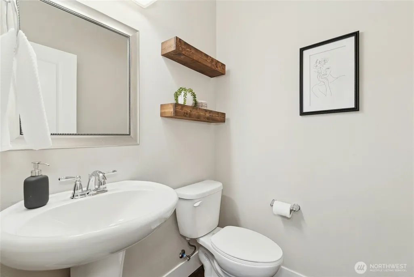
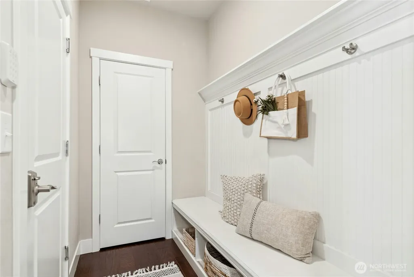
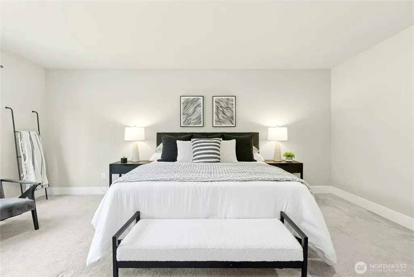
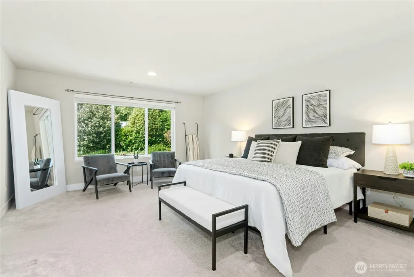
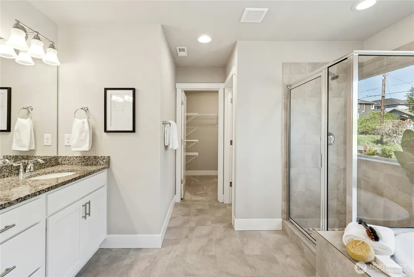
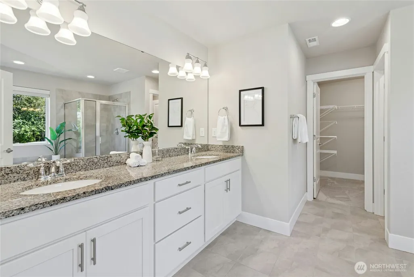
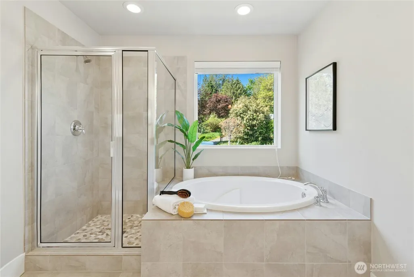
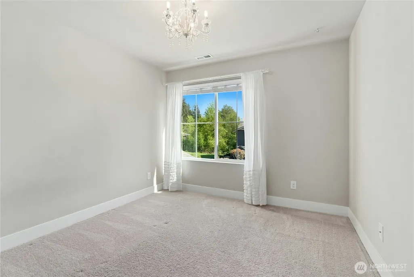
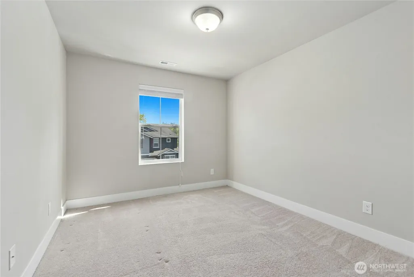
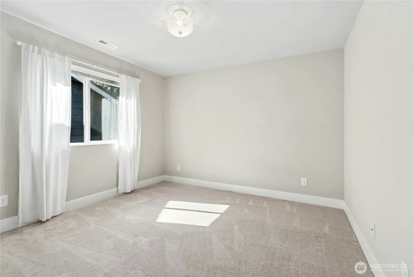
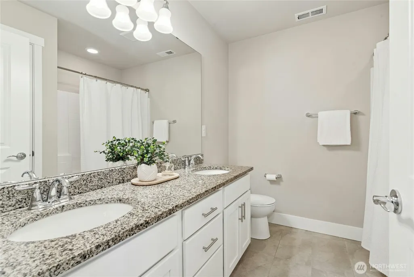
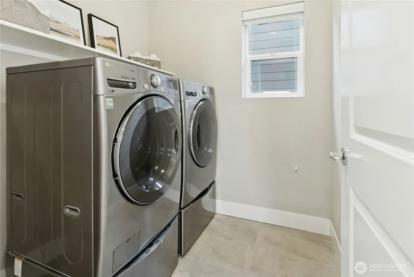
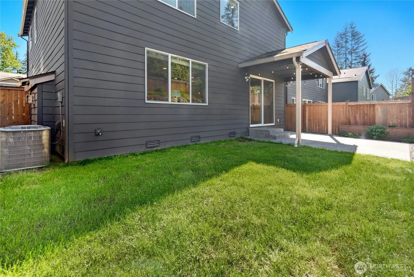
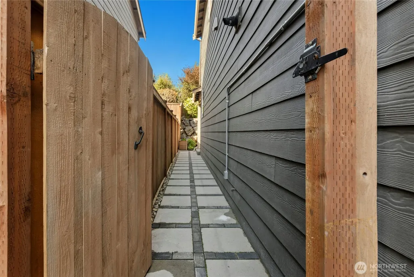
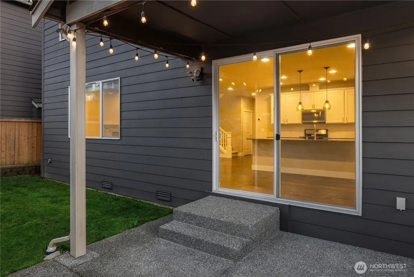
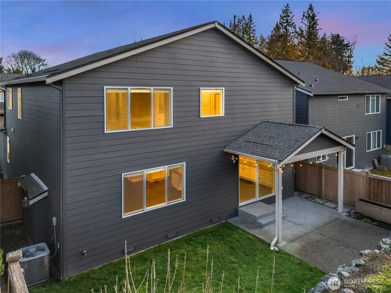
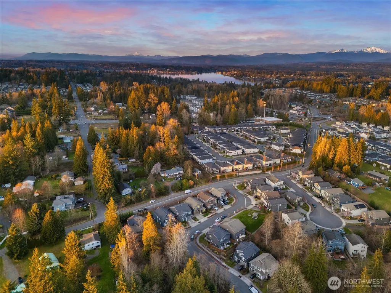
This beautifully maintained Pulte resale pairs thoughtful upgrades with timeless style in a highly desirable neighborhood. A bright den or home office welcomes you at the entry, while a built-in hallway bench with coat hooks adds both charm and everyday function. The open-concept living spaces flow effortlessly into a stunning kitchen featuring a walk-in pantry and double wine fridge—perfect for entertaining or quiet evenings at home. Upstairs offers the convenience of a dedicated laundry room, a versatile loft-style rec room, and four spacious bedrooms including a generous primary suite designed for relaxation. Modern comforts include central air and tankless hot water. Step outside to a covered patio and custom walkway, creating an inviting outdoor retreat. Ideally located just minutes from downtown Lake Stevens and Snohomish, with quick access to Hwy 9, Hwy 2, and I-5 for an easy commute. Excellent Lake Stevens schools, a nearby community playground, and the welcoming feel of this beautiful home completes the package. Balancing style, comfort, and convenience in all the right ways.
| Elementary School | Middle School | High School |
|---|---|---|
| Glenwood Elem | Buyer To Verify Middle School | Lake Stevens Snr Hig High School |
| Price History | |
|---|---|
| 3/5/2026 | Listed $875,000 |
| 6/4/2026 | 2$860,000 |
| 7/22/2026 | 3$835,000 |
General Features
| Living Area | 2727 |
|---|---|
| Sewer | Sewer Connected |
| Heating | Forced Air,Heat Pump |
| Cooling | Central Air,Forced Air,Heat Pump |
| Possession | Closing |
| Roof | Composition |
| Appliances | Dishwasher,Disposal,Dryer,Microwave,Refrigerator,Stove(s)/Range(s),Tankless Water Heater,Washer |
| HOA Fee | 177.5 |
| Association Fee Includes | Common Area Maintenance |
| Architectural Style | Traditional |
| Security Features | Fully Fenced,Security System |
| Year Built | 2017 |
| View | Territorial |
| Topography | Level,Terraces |
| Levels | Two |
| Property Subtype | Single Family Residence |
| Tax Year | 2025 |
| Community Features | CCRs,Park |
| Building Name | Brookside |
| Assoc Fee Paid Per | Quarterly |
| County | Snohomish |
| New Construction | No |
| Property Type | Residential |
| HOA | Yes |
| Attached Garage | Yes |
| Subdivision Name | South Lk Stevens |
| Facing Direction | South |
| Garage Y/N | Yes |
| Full Baths | 2 |
| Special Listing Conditions | None |
| Status | Active |
| Directions | From Hwy 9 take South Lake Stevens Rd to the East. Take a right at first turn on 100th Dr SE. Home is on your right. |
| High School | Lake Stevens Snr Hig |
| City | Lake Stevens |
| Entry Location | Main |
| Senior Community Y/N | No |
| High School District | Lake Stevens |
| MLS Area | 760 - Northeast Snohomish? |
| Lot Size Units | Square Feet |
| Lot Size Square Feet | 4356 |
| Carport Y/N | No |
| Listing Terms | Cash,Conventional,FHA,VA Loan |
| Elementary School | Glenwood Elem |
| Land Lease Y/N | No |
| Tax Annual Amount | 6717 |
| Middle/Junior High School | Buyer To Verify |
| Property Condition | Good |
| Public Remarks | This beautifully maintained Pulte resale pairs thoughtful upgrades with timeless style in a highly desirable neighborhood. A bright den or home office welcomes you at the entry,while a built-in hallw |
| Structure Type | House |
| Building Area Units | Square Feet |
| Builder Name | Pulte Homes |
| Standard Status | Active |
| Water Company | Lake Stevens Sewer District |
| Property Style | 12 - 2 Story |
| NWM_ShowMapLink | Yes |
Interior Features
| Interior Amenities | Bath Off Primary,Dbl Pane/Storm Window,Dining Room,Fireplace,Pantry,Security System,Walk-In Closet(s),Water Heater,Wine/Beverage Refrigerator |
|---|---|
| Basement | None |
| Flooring | Ceramic Tile,Engineered Hardwood,Carpet |
| Total Fireplaces | 1 |
| Fireplace Features | Gas |
| Air Conditioning Y/N | Yes |
| Heating Y/N | Yes |
| Fireplace Y/N | Yes |
| Half Baths | 1 |
| Total Bedrooms | 4 |
| Total Baths | 3 |
| Water Heater Type | Gas |
| Water Heater Location | Garage |
| Fireplaces Lower | 1 |
| Power Production Type | Electric,Natural Gas |
| Bedrooms Upper | 4 |
| Baths Half Main | 1 |
| Baths Full Upper | 2 |
| Bathrooms | 2.5 |
Exterior Features
| Exterior Amenities | Cement Planked |
|---|---|
| Parking Features | Driveway,Attached Garage |
| Lot Features | Cul-De-Sac,Curbs,Dead End Street,Paved,Sidewalk |
| Water Source | Private |
| Total Parking | 4 |
| Inclusions | Dishwasher(s),Dryer(s),Garbage Disposal,Microwave(s),Refrigerator(s),Stove(s)/Range(s),Washer(s) |
| Foundation Details | Poured Concrete |
| Building Area Total | 2727 |
| Lot Size Acres | 0.1 |
| Waterfront Y/N | No |
| Covered Spaces | 2 |
| Irrigation Water Rights Y/N | No |
| Site Features | Cable TV,Fenced-Fully,Gas Available,High Speed Internet,Patio |
| Parking Uncovered Total | 2 |
Amenities
- Foreclosure
- Views
- Short Sale
- New Construction
- Adult 55+
- Lease To Own
- No HOA Fees
- Furnished
- Primary On Main
- Air Conditioning
- Seller Finance
- Green
- Fixer Upper
- Horse
- Golf
- Fireplace
- Deck
- Garage
- Basement
- Pool
Property vs Single Family Average in 98258
Price
Taxes
Year Built
Visits

