



Address
9504 Odin Way, Bothell, WA
Price
$ 1,799,950
Property Attributes
- ID#2562015
- TypeSingle Family
- CountyKING
- CityBothell
- AreaJuanita-Woodinville
- NeighborhoodValhalla
- Zip98011
- Style2 Stories w/Bsmnt
- Year Built1980
- Taxes$ 15464
- Price$ 1,799,950
- Bedrooms4
- Full Bathrooms3
- Half Bathrooms1
- Sqr Footage3430
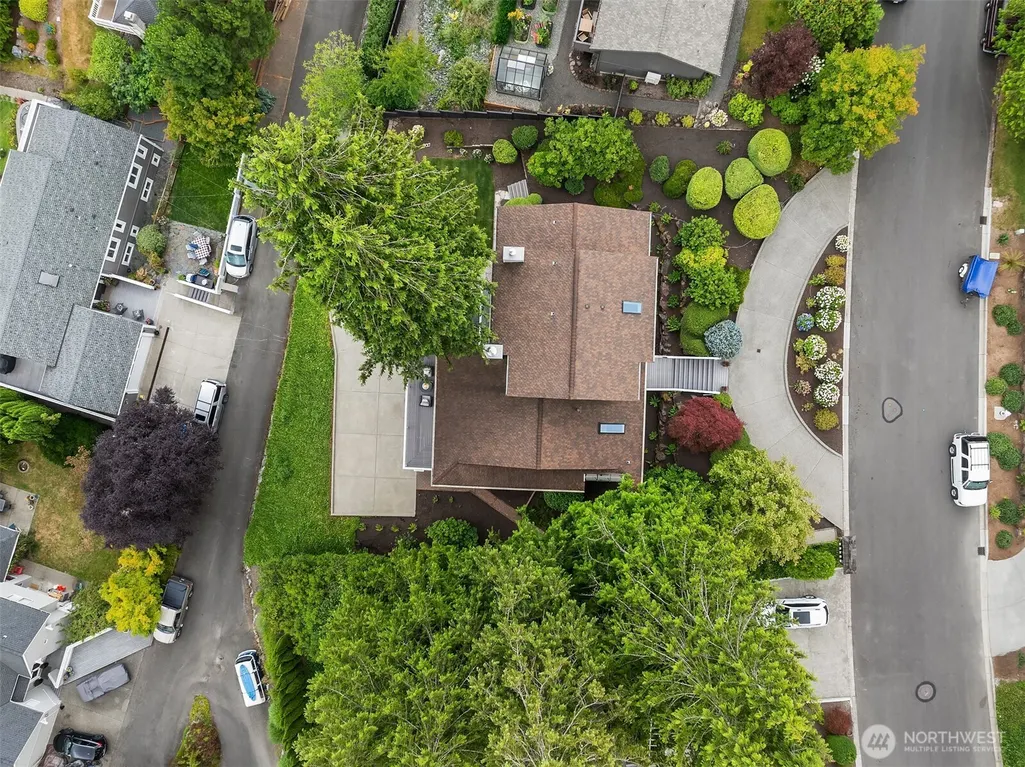
- Lot Size0.3643 Acres
Data Source:
Northwest Multiple Listing Service (NWMLS)
Property Description
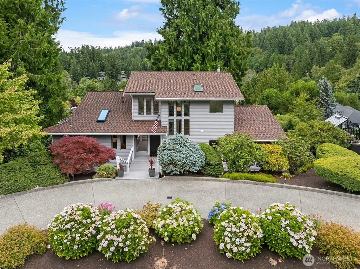
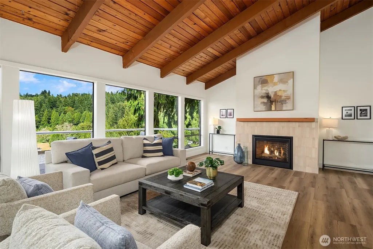
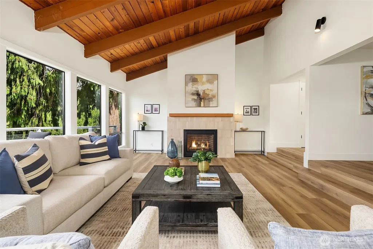
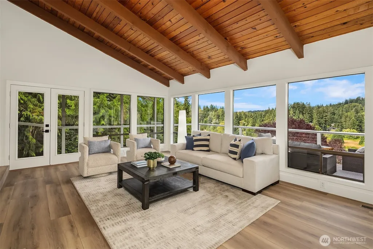
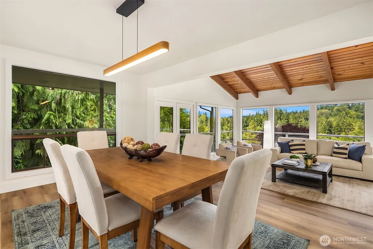
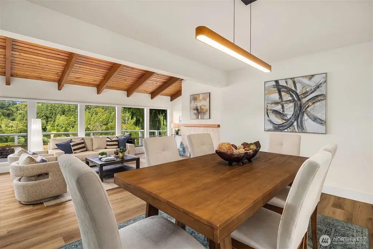
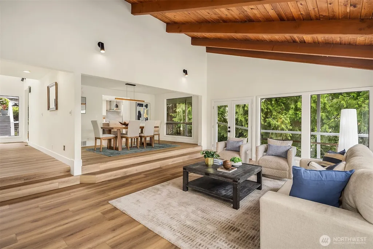
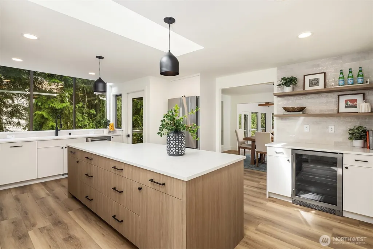
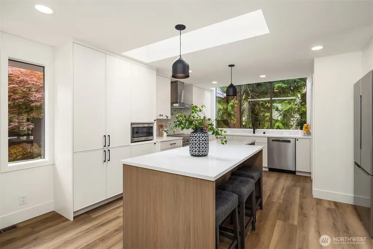
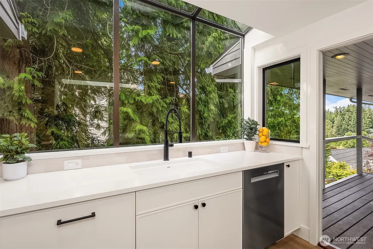
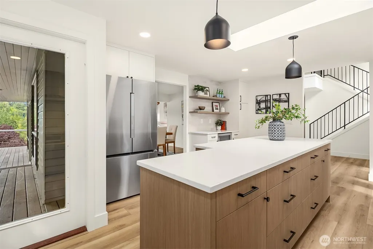
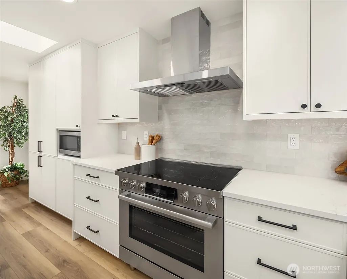
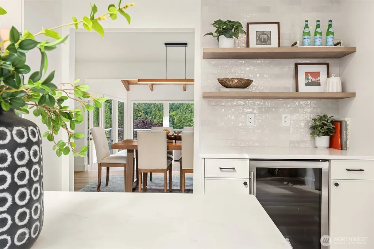
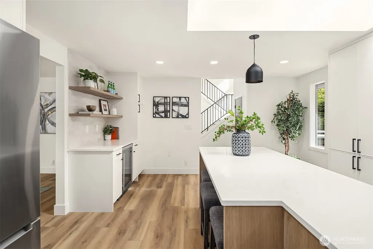
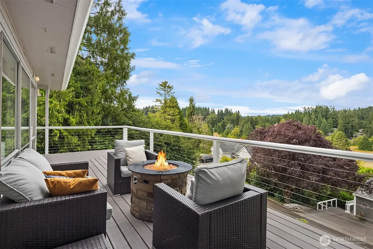
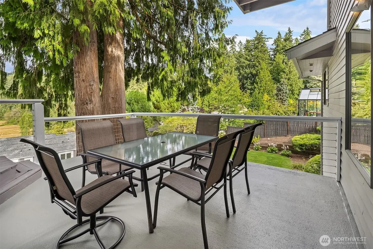
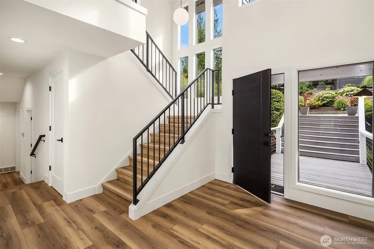
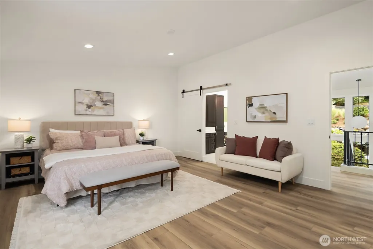
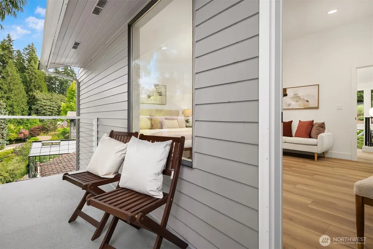
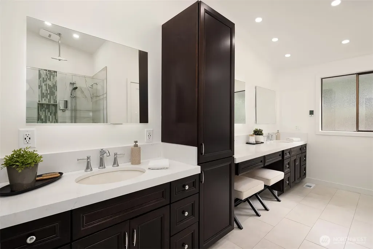
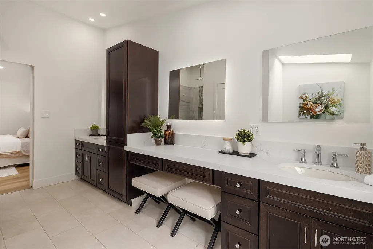
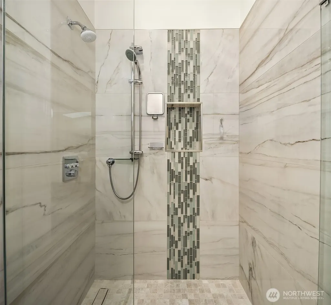
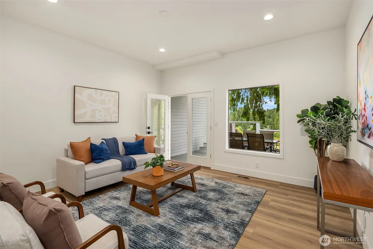
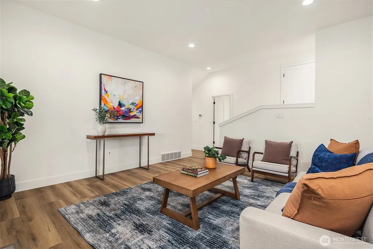
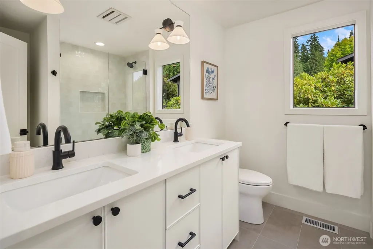
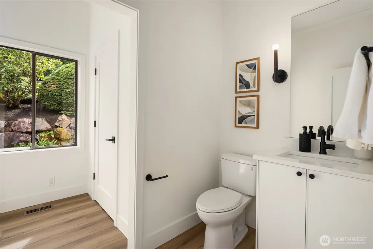
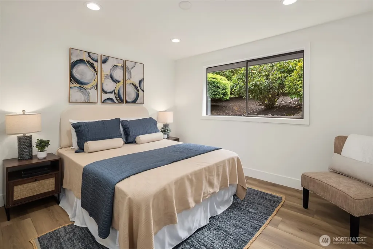
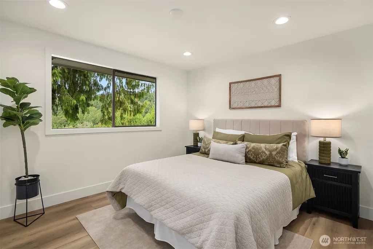
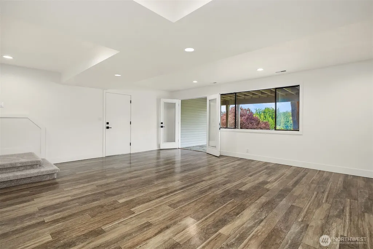
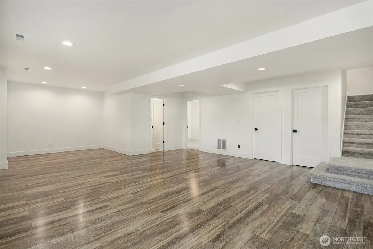
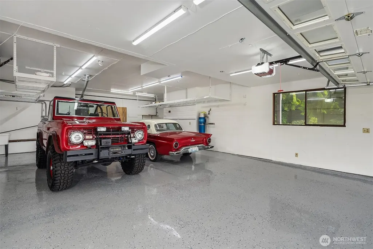
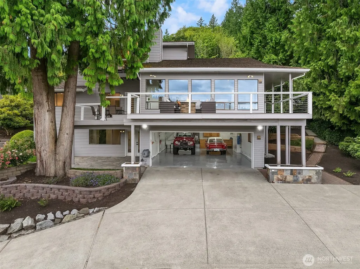
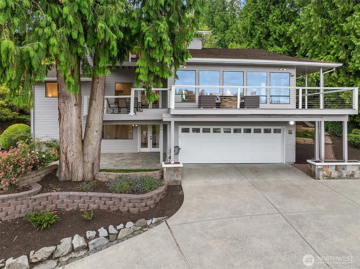
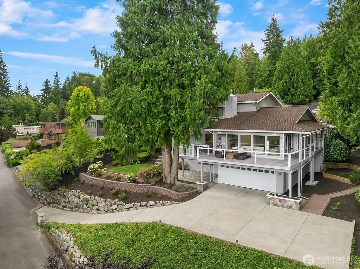
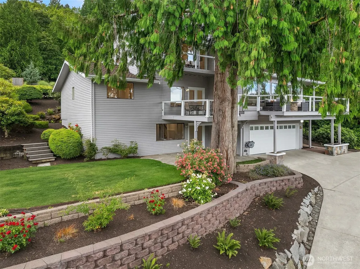
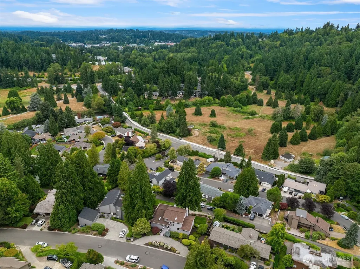
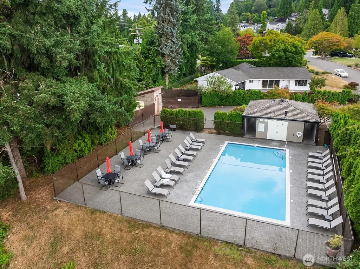
Perched above sweeping territorial views, this extraordinary one-owner residence showcases timeless NW architecture & modern luxury. Soaring cedar-planked ceilings, dramatic walls of glass & sun-drenched living spaces create an unforgettable first impression. A stunning designer kitchen anchors the home w/ custom cabinetry, quartz countertops, premium appliances & a beverage station. Thoughtful renovations included beautifully updated bathrooms, new flooring, doors & custom millwork, w/ impeccable craftsmanship in every detail. The lower level offers potential for multigenerational living. Enjoy the wraparound view deck, professionally landscaped grounds, heated tandem garage, community pool & a prime location just moments from Wayne Park.
| Elementary School | Middle School | High School |
|---|---|---|
| Maywood Hills Elem | Northshore Middle School | Inglemoor Hs |
| Price History | |
|---|---|
| 7/30/2026 | Listed $1,850,000 |
| 8/20/2026 | 3$1,799,950 |
General Features
| Living Area | 3430 |
|---|---|
| Sewer | Sewer Connected |
| Heating | 90%+ High Efficiency,Forced Air |
| Cooling | None |
| Possession | Closing |
| Roof | Composition |
| Appliances | Dishwasher,Disposal,Microwave,Refrigerator,Stove(s)/Range(s) |
| HOA Fee | 450 |
| Pool Features | In Ground |
| Year Built | 1980 |
| View | Territorial |
| Topography | Level,Partial Slope,Terraces |
| Levels | Two |
| Property Subtype | Single Family Residence |
| Tax Year | 2025 |
| Community Features | CCRs |
| Building Name | Valhalla Div #1 |
| Assoc Fee Paid Per | Annually |
| County | King |
| New Construction | No |
| Property Type | Residential |
| HOA | Yes |
| Attached Garage | Yes |
| Subdivision Name | Valhalla |
| Facing Direction | Southwest |
| Garage Y/N | Yes |
| Full Baths | 3 |
| Special Listing Conditions | None |
| Status | Active |
| Directions | Continue on Juanita Woodinville Way NE. Take NE 145th St,100th Ave NE and Waynita Way NE to Odin Way |
| High School | Inglemoor Hs |
| City | Bothell |
| Entry Location | Main |
| Senior Community Y/N | No |
| High School District | Northshore |
| MLS Area | 600 - Juanita/Woodinville |
| Lot Size Units | Square Feet |
| Lot Size Square Feet | 15869 |
| Carport Y/N | No |
| Listing Terms | Cash,Conventional |
| Elementary School | Maywood Hills Elem |
| Land Lease Y/N | No |
| Tax Annual Amount | 15464.76 |
| Middle/Junior High School | Northshore Middle School |
| Property Condition | Updated/Remodeled |
| Public Remarks | Perched above sweeping territorial views,this extraordinary one-owner residence showcases timeless NW architecture & modern luxury. Soaring cedar-planked ceilings,dramatic walls of glass & s |
| Virtual Tour | https://autofocus.io/galleries/rHHTJ5gHAC |
| Structure Type | House |
| Building Area Units | Square Feet |
| Standard Status | Active |
| Water Company | City of Bothell |
| Property Style | 18 - 2 Stories w/Bsmnt |
| NWM_ShowMapLink | Yes |
Interior Features
| Interior Amenities | Bath Off Primary,Built-In Vacuum,Dining Room,Fireplace,French Doors,Vaulted Ceiling(s),Walk-In Closet(s),Water Heater,Wine/Beverage Refrigerator |
|---|---|
| Basement | Daylight,Finished |
| Flooring | Ceramic Tile,Vinyl Plank,Carpet |
| Total Fireplaces | 1 |
| Fireplace Features | Gas |
| Air Conditioning Y/N | No |
| Heating Y/N | Yes |
| Fireplace Y/N | Yes |
| Half Baths | 1 |
| Total Bedrooms | 4 |
| Main Level Bedrooms | 1 |
| Total Baths | 4 |
| Water Heater Type | gas |
| Water Heater Location | garage |
| Fireplaces Main | 1 |
| Power Production Type | Natural Gas |
| Bedrooms Lower | 1 |
| Bedrooms Upper | 2 |
| Baths Half Main | 1 |
| Baths Full Upper | 1 |
| Baths Full Main | 1 |
| Baths Full Lower | 1 |
| Bathrooms | 3.5 |
Exterior Features
| Exterior Amenities | Wood Products |
|---|---|
| Parking Features | Attached Garage |
| Lot Features | Curbs |
| Water Source | Public |
| Total Parking | 2 |
| Inclusions | Dishwasher(s),Garbage Disposal,Leased Equipment,Microwave(s),Refrigerator(s),Stove(s)/Range(s) |
| Foundation Details | Poured Concrete |
| Building Area Total | 3430 |
| Lot Size Acres | 0.3643 |
| Waterfront Y/N | No |
| Covered Spaces | 2 |
| Irrigation Water Rights Y/N | No |
| Site Features | Deck,Gas Available,Patio |
| Pool Type | In-Ground |
| Lot Number | 16 |
Amenities
- Foreclosure
- Views
- Short Sale
- New Construction
- Adult 55+
- Lease To Own
- No HOA Fees
- Furnished
- Primary On Main
- Air Conditioning
- Seller Finance
- Green
- Fixer Upper
- Horse
- Golf
- Fireplace
- Deck
- Garage
- Basement
- Pool
Property vs Single Family Average in 98011
Price
Taxes
Year Built
Visits

