

Address
16306 Valhalla Drive, Bothell, WA
Price
$ 1,595,000
Property Attributes
- ID#2552803
- TypeSingle Family
- CountyKING
- CityBothell
- AreaJuanita-Woodinville
- NeighborhoodValhalla
- Zip98011
- Style1 Story w/Bsmnt.
- Year Built1978
- Taxes$ 13200
- Price$ 1,595,000
- Bedrooms4
- Full Bathrooms2
- Half Bathrooms1
- Sqr Footage4060
- Lot Size0.2814 Acres
Data Source:
Northwest Multiple Listing Service (NWMLS)
Property Description
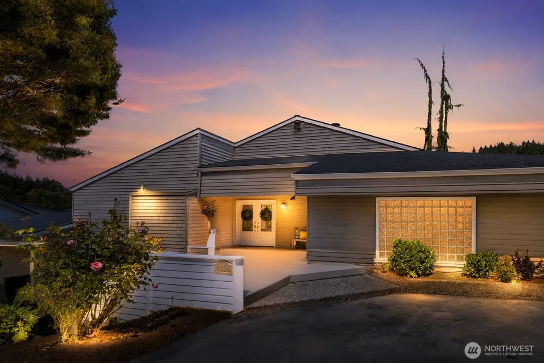
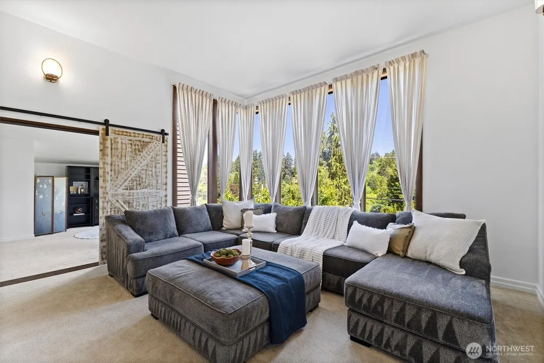
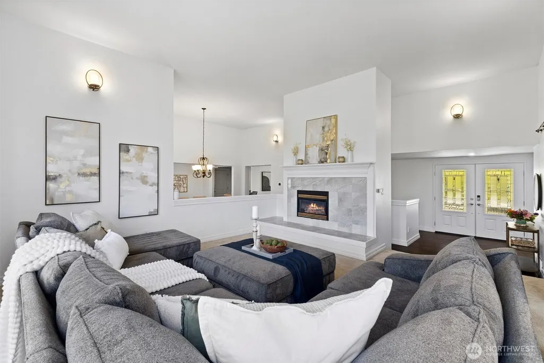
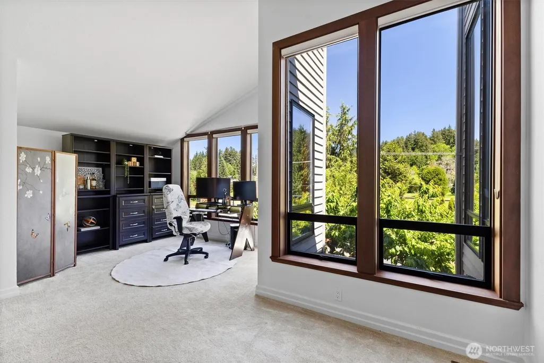
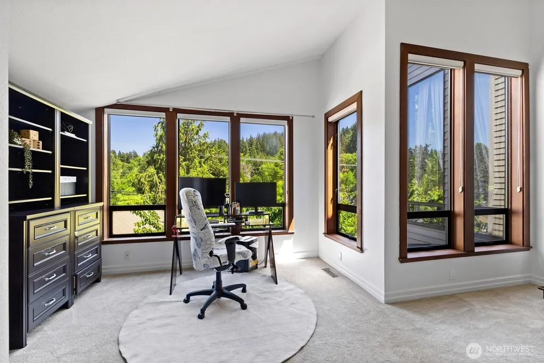
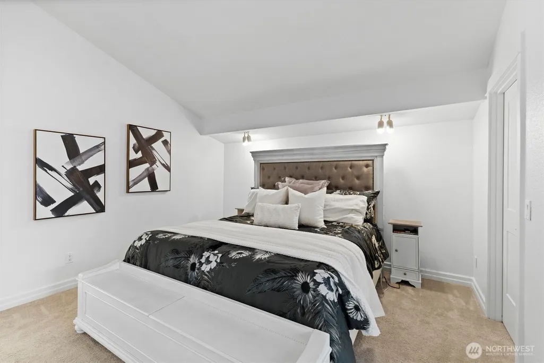
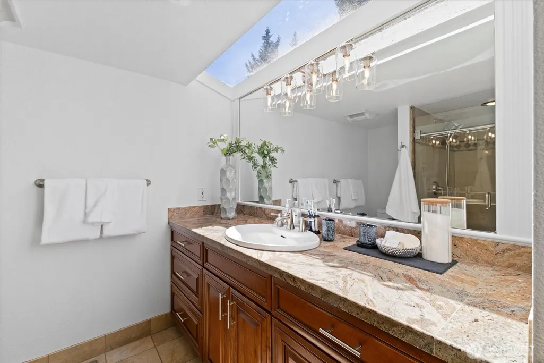
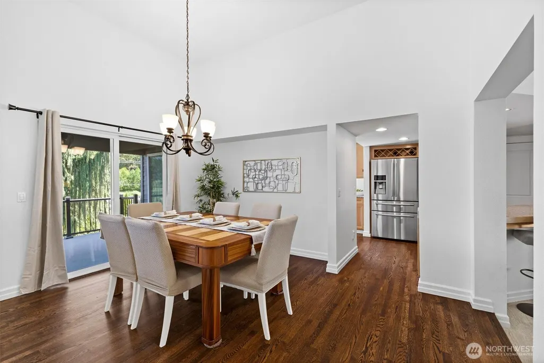
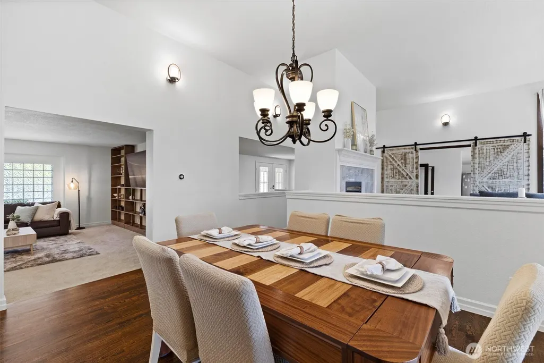
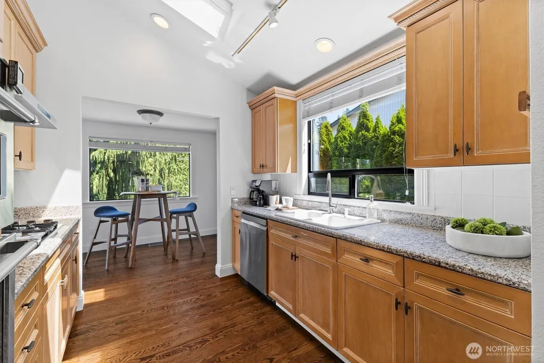
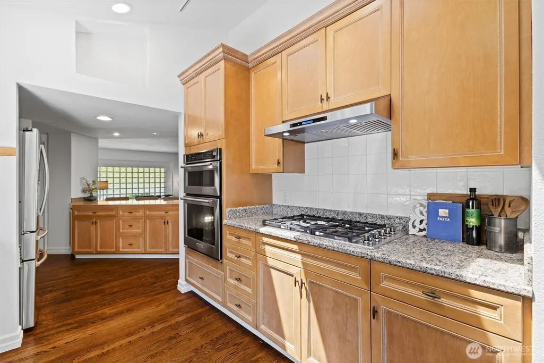
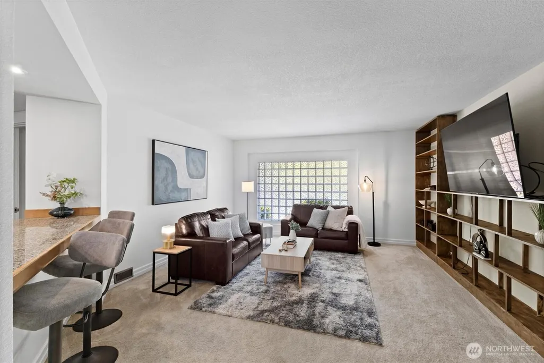
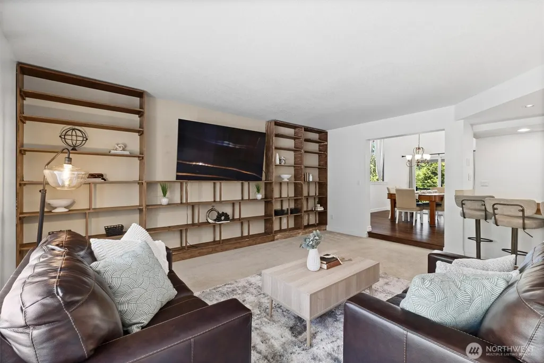
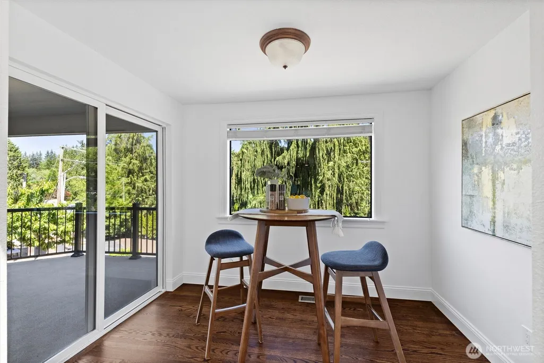
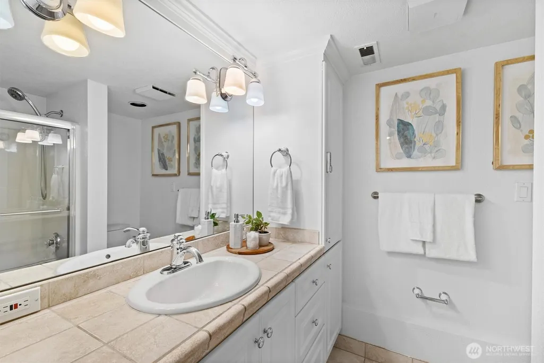
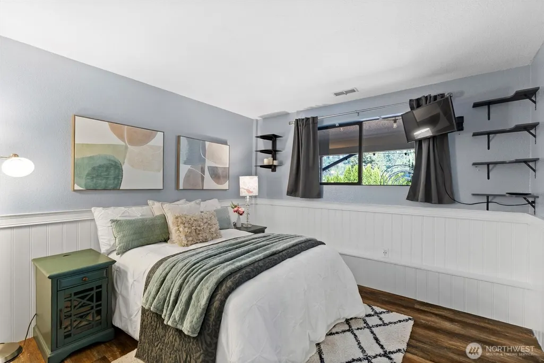
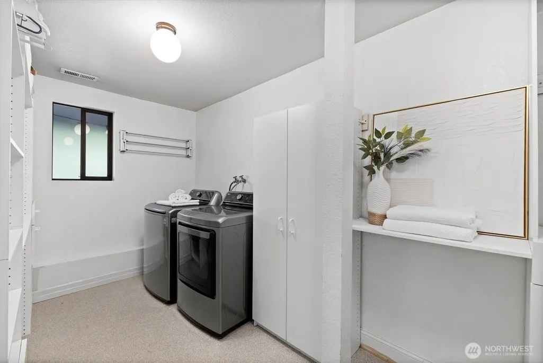
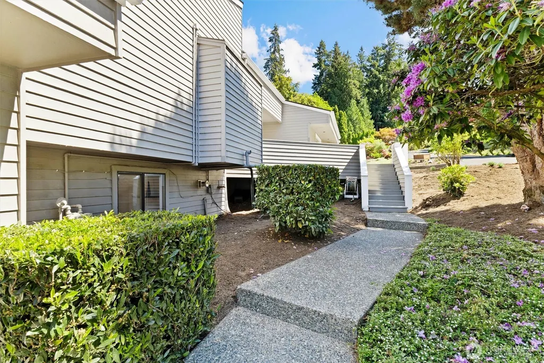
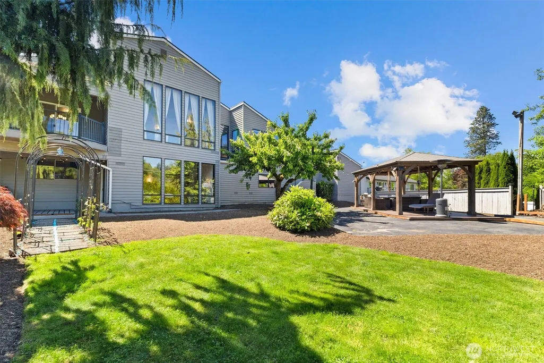
Rarely available Valhalla home situated on an expansive 12,000+ sq ft lot, offering over 4,000 sq ft of thoughtfully designed living space. This pre-inspected home captures stunning mountain and territorial views. Exceptional architecture showcases vaulted ceilings, formal and casual living and dining areas, and inviting covered outdoor spaces ideal for year-round enjoyment. The spacious kitchen features a stainless steel refrigerator, gas cooktop, granite countertops, and a walk-in pantry. The main-level primary bedroom-owner's suite provides a private retreat with two walk-in closets and a beautifully remodeled bath featuring a large walk-in shower. Recent updates include fresh interior paint, new hot water tank, carpet, refinished hardwood floors, new trim, and two-panel doors throughout. The finished basement adds flexible living space with an additional family room. Comfort and efficiency are enhanced by a 90% efficiency furnace and central A/C. A rare 3-car tandem garage, dedicated shop area, and loft storage provide exceptional space for hobbies, projects, and storage. Rarely do homes of this size, condition, and setting become available in Valhalla—offering an exceptional combination of views, updates, and functionality.Pre-inspected and move-in ready!
| Price History | |
|---|---|
| 7/10/2026 | Listed $1,648,000 |
| 8/7/2026 | 4$1,595,000 |
General Features
| Living Area | 4060 |
|---|---|
| Sewer | Sewer Connected |
| Heating | 90%+ High Efficiency |
| Cooling | Central Air,Forced Air,Heat Pump |
| Possession | Closing |
| Roof | Composition |
| Appliances | Dishwasher,Disposal,Dryer,Microwave,Refrigerator,Washer |
| HOA Fee | 42 |
| Association Fee Includes | Common Area Maintenance |
| Pool Features | Community |
| Security Features | Partially Fenced |
| Year Built | 1978 |
| View | Golf Course,Mountains,Territorial |
| Topography | Level,Partial Slope |
| Levels | One |
| Property Subtype | Single Family Residence |
| Tax Year | 2025 |
| Community Features | CCRs |
| Assoc Fee Paid Per | Monthly |
| County | King |
| New Construction | No |
| Property Type | Residential |
| HOA | Yes |
| Attached Garage | No |
| Subdivision Name | Valhalla |
| Garage Y/N | Yes |
| Full Baths | 2 |
| Special Listing Conditions | None |
| Status | Active |
| Directions | From Bothell Way,turn south on 96th Ave NE (becomes Waynita Way). Just past golf course,turn right (west) onto Valhalla Way. Turn left on Valhalla Dr,house is the second on the left. |
| City | Bothell |
| Entry Location | Main |
| Senior Community Y/N | No |
| High School District | Northshore |
| MLS Area | 600 - Juanita/Woodinville |
| Lot Size Units | Square Feet |
| Lot Size Square Feet | 12259 |
| Carport Y/N | No |
| Listing Terms | Assumable,Cash,Conventional,VA Loan |
| Land Lease Y/N | No |
| Tax Annual Amount | 13200 |
| Public Remarks | Rarely available Valhalla home situated on an expansive 12,000+ sq ft lot,offering over 4,000 sq ft of thoughtfully designed living space. This pre-inspected home captures stunning mountain and terri |
| Structure Type | House |
| Building Area Units | Square Feet |
| Standard Status | Active |
| Property Style | 16 - 1 Story w/Bsmnt. |
| NWM_ShowMapLink | Yes |
Interior Features
| Interior Amenities | Bath Off Primary,Built-In Vacuum,Dbl Pane/Storm Window,Dining Room,Fireplace,French Doors,Pantry,Skylight(s),Walk-In Closet(s),Wine Cellar |
|---|---|
| Basement | Finished |
| Flooring | Ceramic Tile,Engineered Hardwood,Laminate,Carpet |
| Total Fireplaces | 1 |
| Fireplace Features | Gas |
| Air Conditioning Y/N | Yes |
| Heating Y/N | Yes |
| Fireplace Y/N | Yes |
| Half Baths | 1 |
| Total Bedrooms | 4 |
| Main Level Bedrooms | 1 |
| Total Baths | 3 |
| Fireplaces Main | 1 |
| Power Production Type | Electric,Natural Gas |
| Bedrooms Lower | 3 |
| Baths Half Main | 1 |
| Baths Full Main | 1 |
| Baths Full Lower | 1 |
| Bathrooms | 2.5 |
Exterior Features
| Exterior Amenities | Wood,Wood Products |
|---|---|
| Vegetation | Fruit Trees,Garden Space |
| Parking Features | Driveway,Detached Garage,Off Street |
| Lot Features | Curbs,Paved,Secluded |
| Water Source | Public |
| Total Parking | 3 |
| Inclusions | Dishwasher(s),Dryer(s),Garbage Disposal,Microwave(s),Refrigerator(s),Washer(s) |
| Foundation Details | Poured Concrete |
| Spa | Yes |
| Building Area Total | 4060 |
| Lot Size Acres | 0.2814 |
| Waterfront Y/N | No |
| Covered Spaces | 3 |
| Irrigation Water Rights Y/N | No |
| Site Features | Athletic Court,Cabana/Gazebo,Cable TV,Deck,Fenced-Partially,High Speed Internet,Hot Tub/Spa,Patio,Shop |
| Pool Type | Community |
Amenities
- Foreclosure
- Views
- Short Sale
- New Construction
- Adult 55+
- Lease To Own
- No HOA Fees
- Furnished
- Primary On Main
- Air Conditioning
- Seller Finance
- Green
- Fixer Upper
- Horse
- Golf
- Fireplace
- Deck
- Garage
- Basement
- Pool
Property vs Single Family Average in 98011
Price
Taxes
Year Built
Visits

