

Address
10706 174th Avenue E, Bonney Lake, WA
Price
$ 715,000
Property Attributes
- ID#2561820
- TypeSingle Family
- CountyPIERCE
- CityBonney Lake
- AreaLake Tapps-Bonney Lake
- NeighborhoodPanorama
- Zip98391
- Style2 Story
- Year Built2013
- Taxes$ 7518
- Price$ 715,000
- Bedrooms4
- Full Bathrooms2
- Half Bathrooms1
- Sqr Footage2552
- Lot Size0.2296 Acres
Data Source:
Northwest Multiple Listing Service (NWMLS)
Property Description
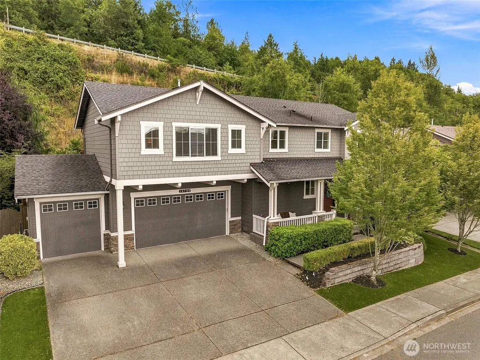
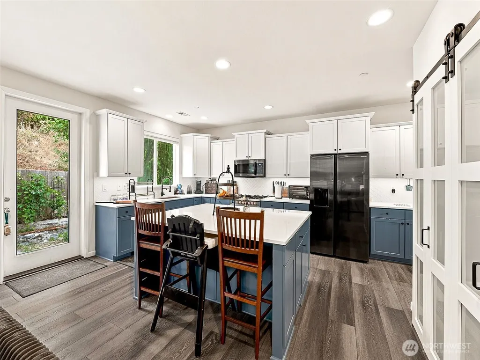
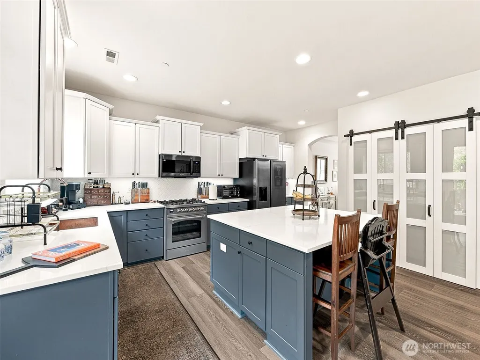
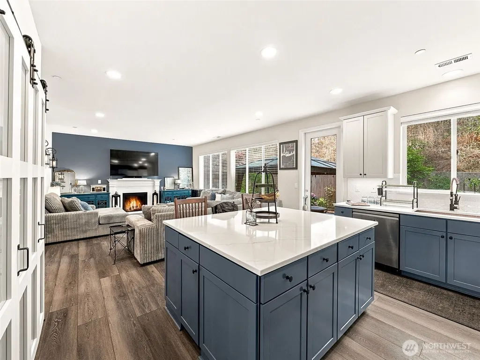
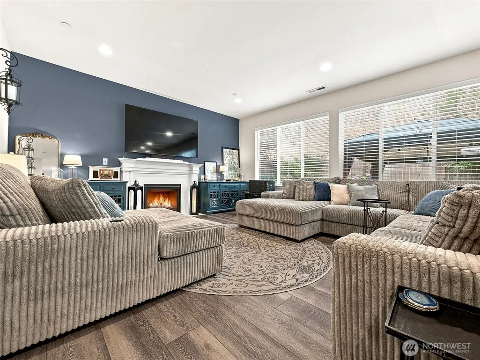
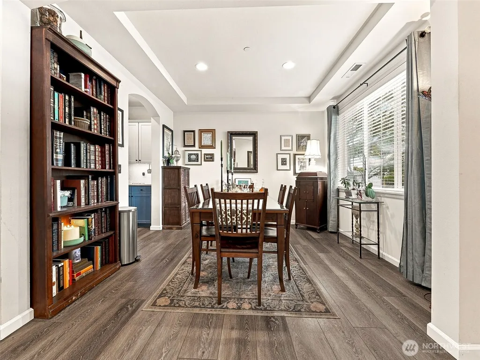
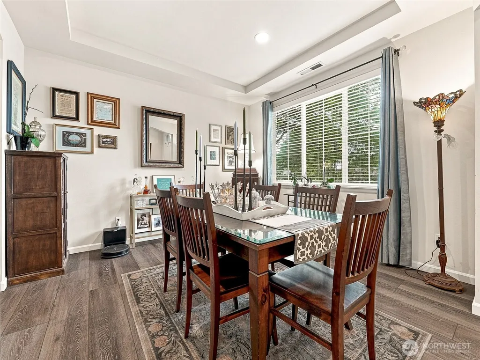
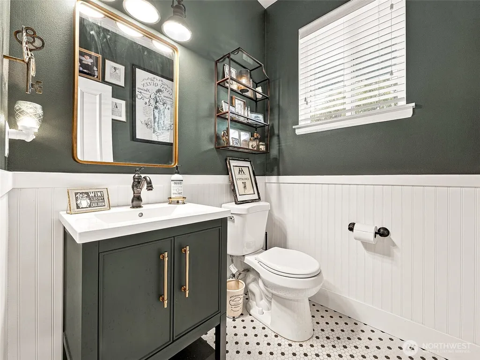
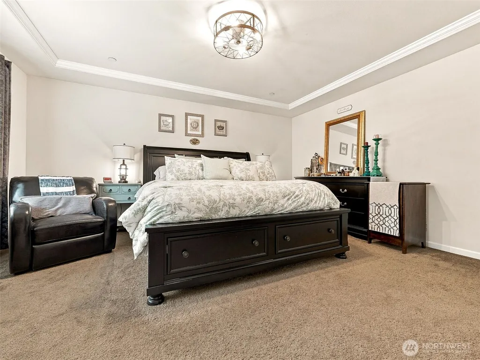
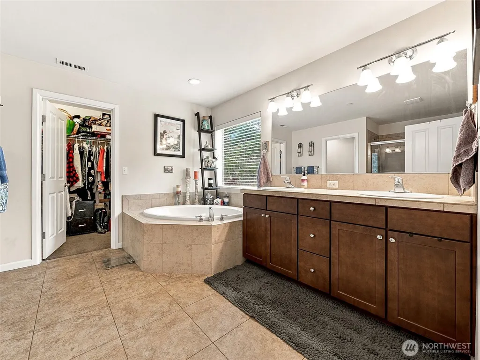
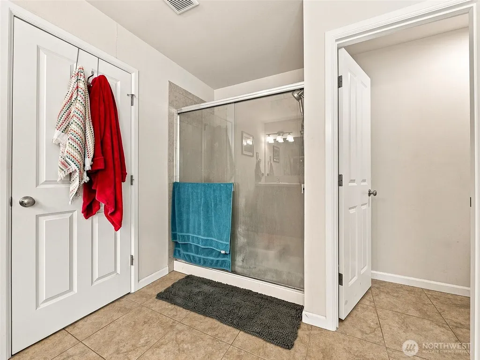
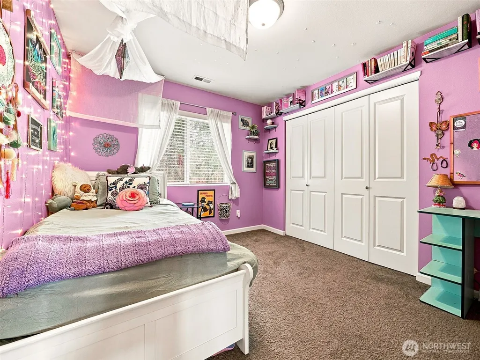
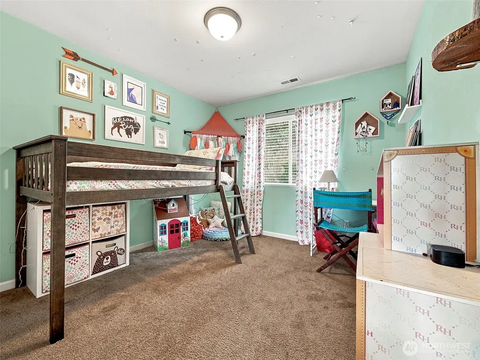
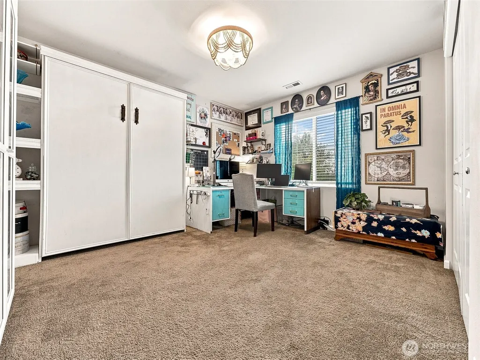
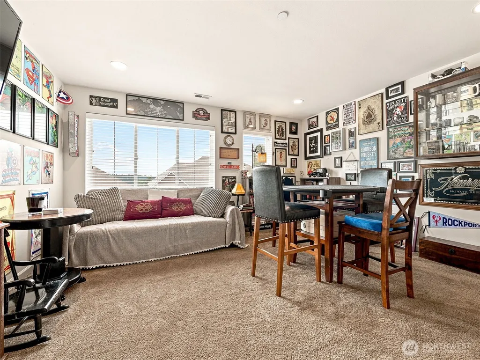
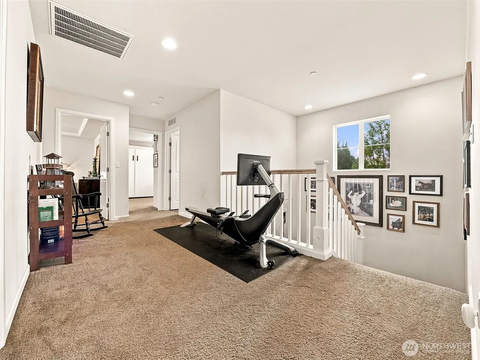
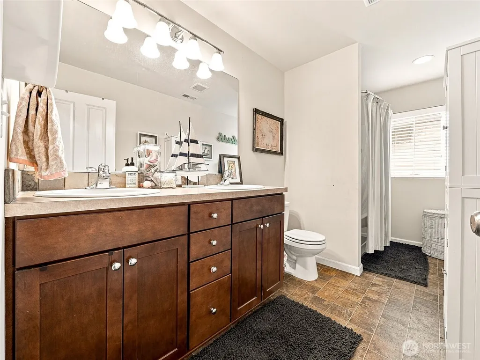
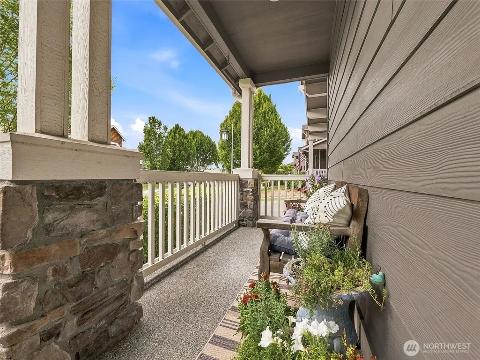
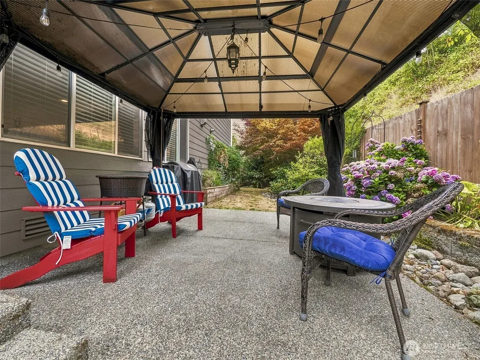
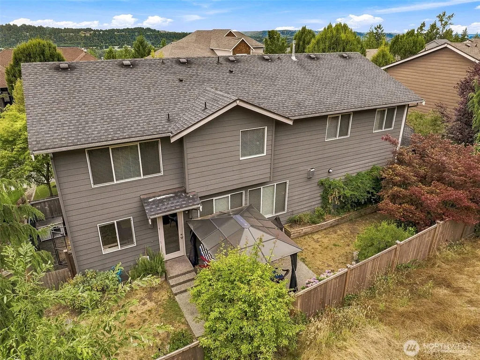
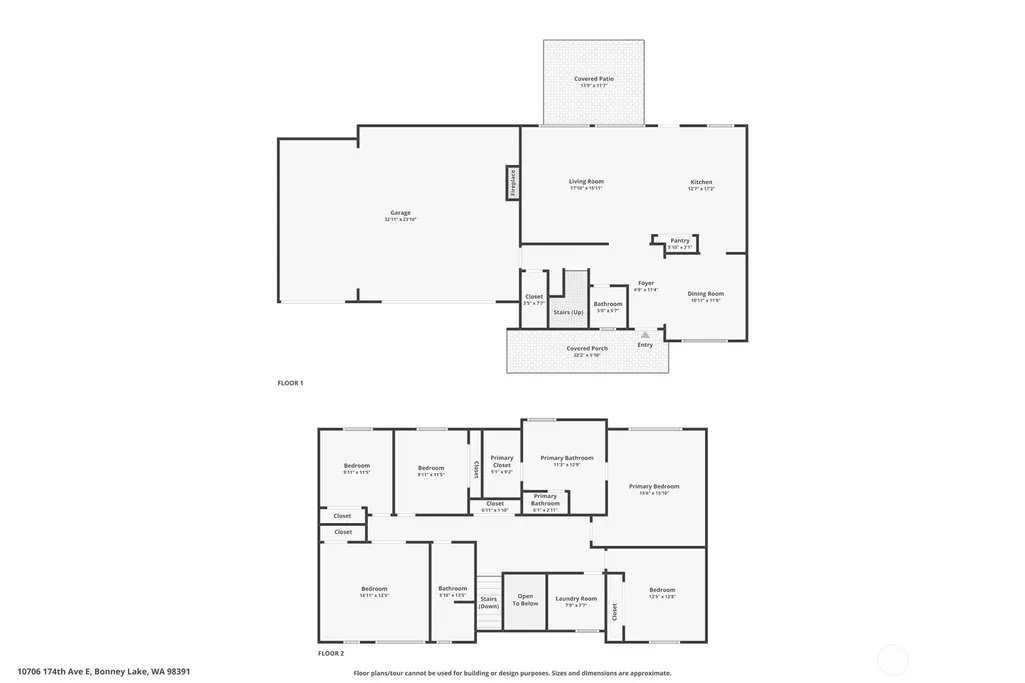
Welcome home to this beautifully updated Panorama West residence where thoughtful upgrades and flexible living spaces come together perfectly. A charming covered front porch creates a warm first impression, leading inside to an inviting open-concept layout. The stunning kitchen is the heart of the home, featuring a massive island, copper farmhouse sink, ILVE Nostalgie 5-burner gas range, fresh backsplash, custom paint colors, and abundant workspace—all opening to the spacious great room with custom built-ins and a cozy gas fireplace. A formal dining room and convenient powder room complete the main floor, finished with beautiful CALI Longboard LVP flooring in Oceanic Oak. Upstairs, retreat to the spacious primary suite with a luxurious 5-piece bath and walk-in closet. Three additional bedrooms include one with a built-in queen Murphy bed, while the large bonus room with French doors offers the flexibility to serve as a media room, home office, or fifth bedroom. Enjoy year-round outdoor living on the patio with a gazebo and fire pit, while the low-maintenance turf front yard keeps weekends free. Additional features include air conditioning and a 2-year-old tankless water heater. Ideally located in Panorama West, you'll enjoy easy access to shopping, dining, parks, schools, and convenient HWY 167, 410, & 512 access.
| Elementary School | Middle School | High School |
|---|---|---|
| Buyer To Verify Elementary School | Buyer To Verify Middle School | Bonney Lake High |
| Price History | |
|---|---|
| 7/31/2026 | Listed $733,900 |
| 8/29/2026 | 3$715,000 |
General Features
| Living Area | 2552 |
|---|---|
| Sewer | Sewer Connected |
| Heating | Forced Air |
| Cooling | Central Air,Forced Air |
| Possession | Closing |
| Roof | Composition |
| Appliances | Dishwasher,Disposal,Dryer,Microwave,Refrigerator,See Remarks,Stove(s)/Range(s),Tankless Water Heater,Washer |
| HOA Fee | 400 |
| Association Fee Includes | Common Area Maintenance |
| Security Features | Fully Fenced |
| Year Built | 2013 |
| View | Territorial |
| Topography | Level,Steep Slope |
| Levels | Two |
| Property Subtype | Single Family Residence |
| Tax Year | 2026 |
| Community Features | CCRs,Park |
| Assoc Fee Paid Per | Annually |
| County | Pierce |
| New Construction | No |
| Property Type | Residential |
| HOA | Yes |
| Attached Garage | Yes |
| Subdivision Name | Panorama |
| Garage Y/N | Yes |
| Full Baths | 2 |
| Special Listing Conditions | None |
| Status | Active |
| Directions | GPS Works :) |
| High School | Bonney Lake High |
| City | Bonney Lake |
| Entry Location | Main |
| Senior Community Y/N | No |
| High School District | Sumner-Bonney Lake |
| MLS Area | 109 - Lake Tapps/Bonney Lake |
| Lot Size Units | Square Feet |
| Lot Size Square Feet | 10000 |
| Carport Y/N | No |
| Listing Terms | Cash,Conventional,FHA,VA Loan |
| Elementary School | Buyer To Verify |
| Land Lease Y/N | No |
| Tax Annual Amount | 7518 |
| Middle/Junior High School | Buyer To Verify |
| Public Remarks | Welcome home to this beautifully updated Panorama West residence where thoughtful upgrades and flexible living spaces come together perfectly. A charming covered front porch creates a warm first impr |
| Virtual Tour | https://www.zillow.com/view-imx/3e284841-e050-4202-9e2f-8c47e82dca4b?wl=true&setAttribution=mls&initialViewType=pano |
| Structure Type | House |
| Building Area Units | Square Feet |
| Standard Status | Active |
| Water Company | City of Bonney Lake |
| Property Style | 12 - 2 Story |
| NWM_ShowMapLink | Yes |
Interior Features
| Interior Amenities | Bath Off Primary,Dbl Pane/Storm Window,Dining Room,Fireplace,French Doors,Walk-In Closet(s),Water Heater |
|---|---|
| Basement | None |
| Flooring | Ceramic Tile,Vinyl,Vinyl Plank,Carpet |
| Total Fireplaces | 1 |
| Fireplace Features | Gas |
| Air Conditioning Y/N | Yes |
| Heating Y/N | Yes |
| Fireplace Y/N | Yes |
| Half Baths | 1 |
| Total Bedrooms | 4 |
| Total Baths | 3 |
| Water Heater Type | Tankless |
| Water Heater Location | Garage |
| Fireplaces Main | 1 |
| Power Production Type | Electric,Natural Gas |
| Bedrooms Upper | 4 |
| Baths Half Main | 1 |
| Baths Full Upper | 2 |
| Bathrooms | 2.5 |
Exterior Features
| Exterior Amenities | Cement/Concrete,Wood Products |
|---|---|
| Parking Features | Driveway,Attached Garage |
| Lot Features | Curbs,Dead End Street,Open Space,Paved |
| Water Source | Public |
| Total Parking | 3 |
| Inclusions | Dishwasher(s),Dryer(s),Garbage Disposal,Microwave(s),Refrigerator(s),See Remarks,Stove(s)/Range(s),Washer(s) |
| Foundation Details | Poured Concrete |
| Building Area Total | 2552 |
| Lot Size Acres | 0.2296 |
| Waterfront Y/N | No |
| Covered Spaces | 3 |
| Irrigation Water Rights Y/N | No |
| Site Features | Cable TV,Fenced-Fully,Gas Available,High Speed Internet,Patio,Sprinkler System |
Amenities
- Foreclosure
- Views
- Short Sale
- New Construction
- Adult 55+
- Lease To Own
- No HOA Fees
- Furnished
- Primary On Main
- Air Conditioning
- Seller Finance
- Green
- Fixer Upper
- Horse
- Golf
- Fireplace
- Deck
- Garage
- Basement
- Pool
Property vs Single Family Average in 98391
Price
Taxes
Year Built
Visits

