

Open House Sat, Sep 5th 11:00 AM - 01:00 PM
Address
17909 110th Street Ct E, Bonney Lake, WA
Price
$ 519,950
Property Attributes
- ID#2536878
- TypeSingle Family
- CountyPIERCE
- CityBonney Lake
- AreaLake Tapps-Bonney Lake
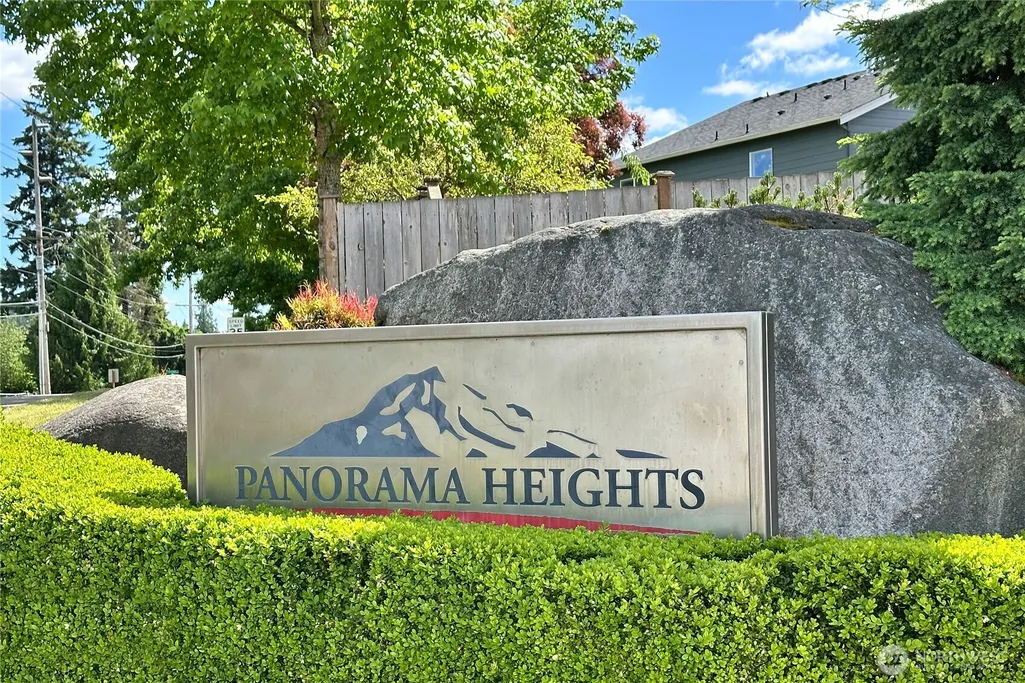
- NeighborhoodPanorama
- Zip98391
- Style1 Story
- Year Built2002
- Taxes$ 5339
- Price$ 519,950
- Bedrooms3
- Full Bathrooms2
- Half Bathrooms0
- Sqr Footage1164
- Lot Size0.1334 Acres
Data Source:
Northwest Multiple Listing Service (NWMLS)
Property Description
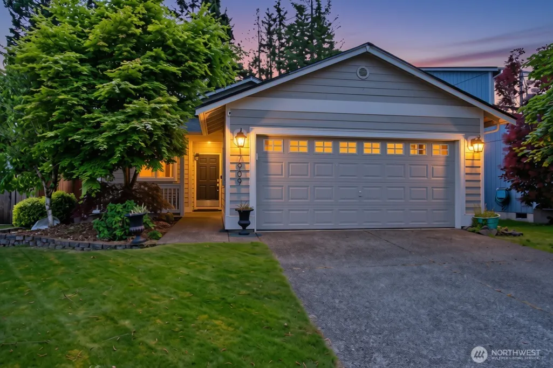
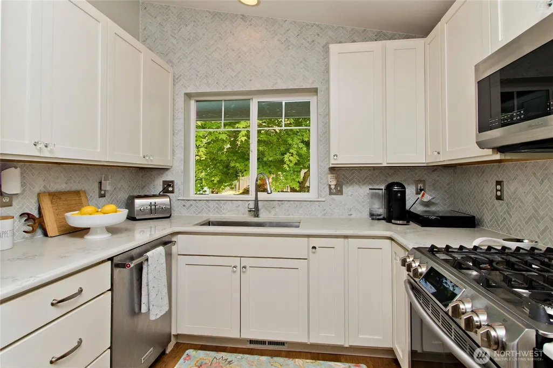
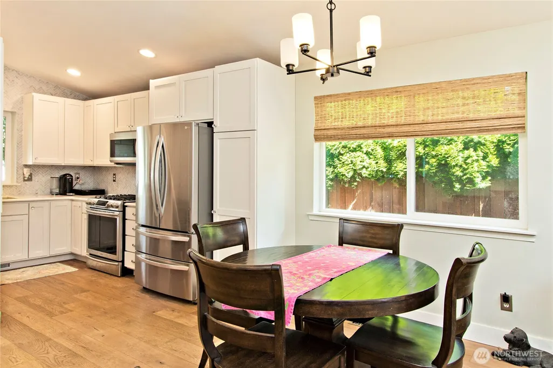
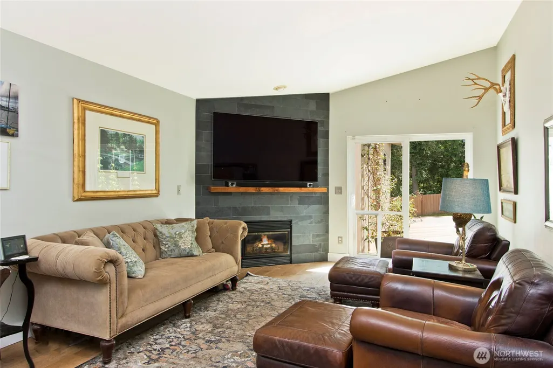
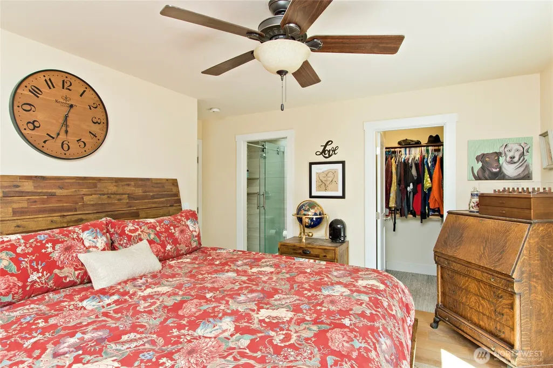
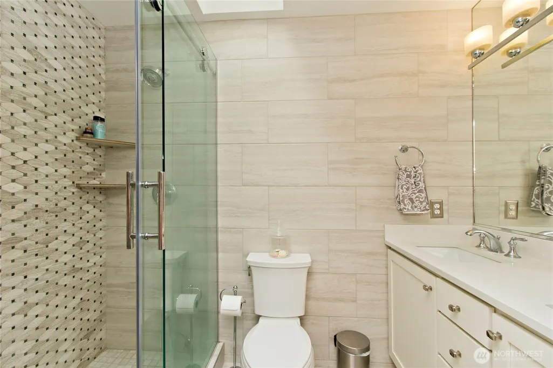
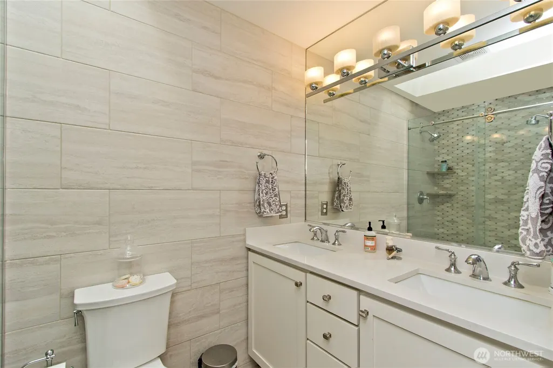
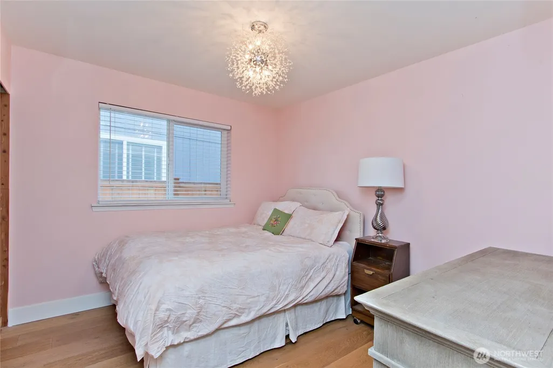
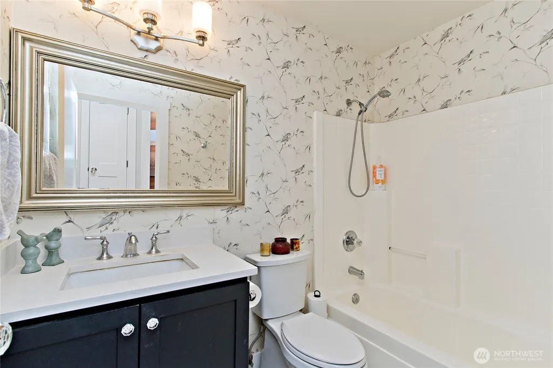
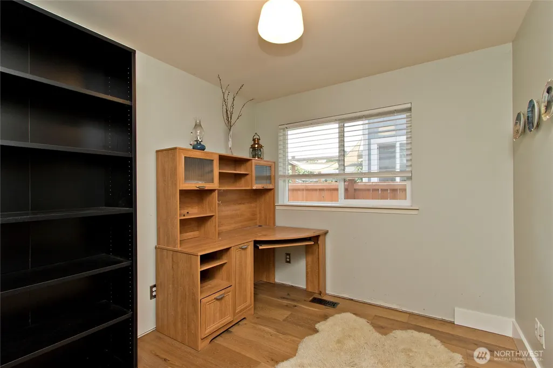
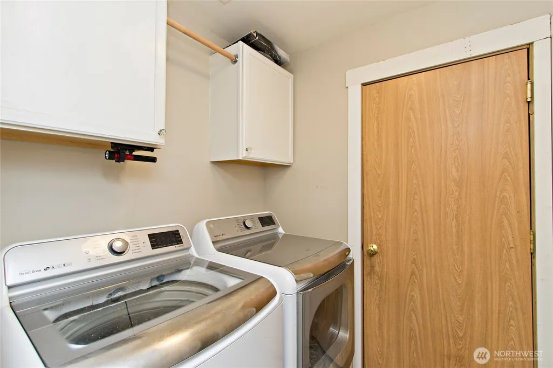
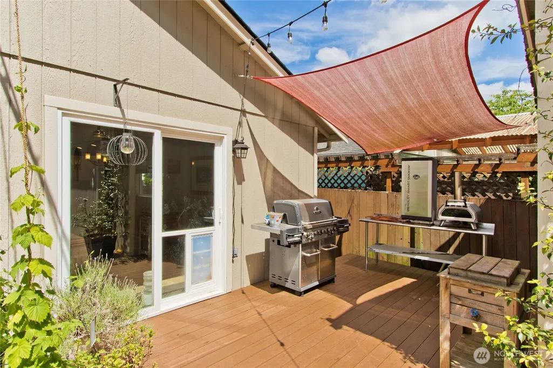
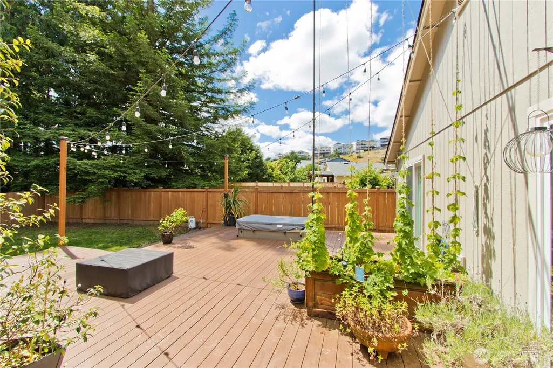
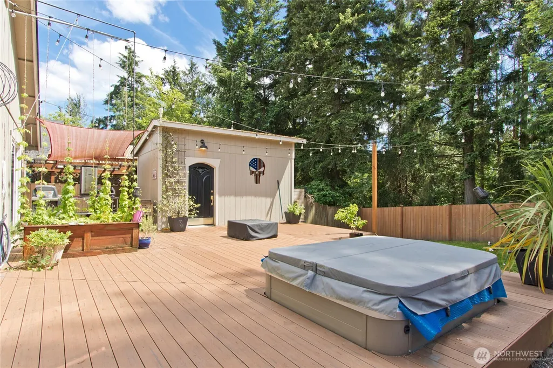
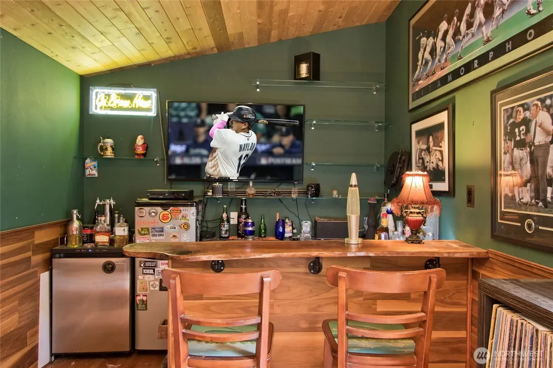
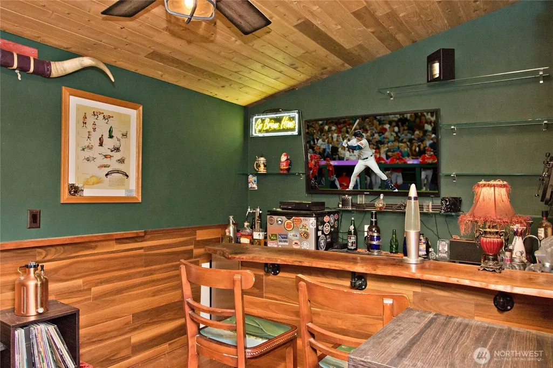
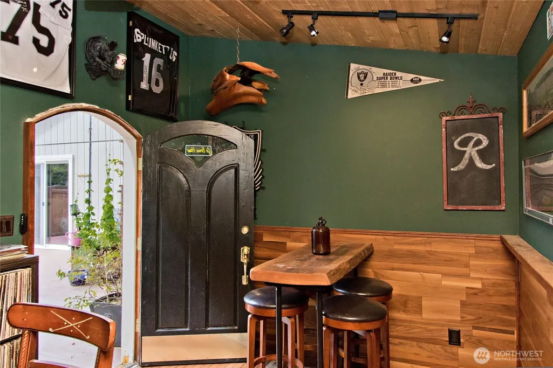
This cozy 3 bedroom rambler offers numerous interior upgrades including Hallmark engineered hardwood floors in the living room, kitchen, hallway and all three bedrooms. The Primary bedroom includes an amazing walk-in shower which features a natural marble & glass feature wall and a WEDI shower system that is 100% waterproof and mold proof! Carefully curated granite and tile upgrades include natural marble herringbone kitchen backsplash and Quartz 3cm countertops in the kitchen and both bathrooms, natural granite tile on fireplace wall and natural marble tile on hall bath floor. Upgrades even extend to encaustic look 12x12 tile on laundry room floor! All cabinets in the kitchen and both baths are from Canyon Creek in Monroe. New doors and trim installed in 2023. Refrigerator was replaced in 2021. Water heater was replaced in 2025. Upgraded back fence with new cedar along the back and side in 2023. All this plus a brand new (2026) composite roof with 30-year transferrable warranty! As you step outside onto the huge TimberTech composite deck you'll enjoy the grilling area plumbed with gas and a gas fire pit (installed in 2023) only steps away from the Bullfrog Hot Tub! A detached 10'x16' building is one of the nicest home bars you've seen with plumbing, hardwood flooring, natural walnut wainscoting, granite countertops and a walnut slab bar top. If a home bar is not for you, this space would also be perfect as a studio, craft room or shop! Free 13 month Home Warranty at closing!
| Price History | |
|---|---|
| 6/10/2026 | Listed $539,950 |
| 7/22/2026 | 2$529,950 |
| 8/26/2026 | 2$519,950 |
General Features
| Living Area | 1164 |
|---|---|
| Sewer | Sewer Connected |
| Heating | Forced Air |
| Cooling | None |
| Possession | Negotiable |
| Roof | Composition |
| Appliances | Dishwasher,Refrigerator,Stove(s)/Range(s) |
| HOA Fee | 397 |
| Security Features | Fully Fenced |
| Year Built | 2002 |
| Levels | One |
| Property Subtype | Single Family Residence |
| Tax Year | 2026 |
| Assoc Fee Paid Per | Annually |
| County | Pierce |
| New Construction | No |
| Property Type | Residential |
| HOA | Yes |
| Attached Garage | Yes |
| Subdivision Name | Panorama |
| Garage Y/N | Yes |
| Full Baths | 1 |
| Special Listing Conditions | None |
| Status | Active |
| Directions | From Sumner Buckley Hwy,turn onto Angeline Rd. Turn right on Panorama Blvd then left on 110th St Ct E to home on left. |
| City | Bonney Lake |
| Entry Location | Main |
| Senior Community Y/N | No |
| High School District | Sumner-Bonney Lake |
| MLS Area | 109 - Lake Tapps/Bonney Lake |
| Lot Size Units | Square Feet |
| Lot Size Square Feet | 5813 |
| Carport Y/N | No |
| Listing Terms | Cash,Conventional,FHA,USDA Loan,VA Loan |
| Land Lease Y/N | No |
| Tax Annual Amount | 5339 |
| Public Remarks | This cozy 3 bedroom rambler offers numerous interior upgrades including Hallmark engineered hardwood floors in the living room,kitchen,hallway and all three bedrooms. The Primary bedroom includes an |
| Structure Type | House |
| Building Area Units | Square Feet |
| Standard Status | Active |
| Property Style | 10 - 1 Story |
| NWM_ShowMapLink | Yes |
Interior Features
| Interior Amenities | Bath Off Primary,Dbl Pane/Storm Window,Fireplace,Hot Tub/Spa,Vaulted Ceiling(s),Walk-In Closet(s) |
|---|---|
| Flooring | Hardwood,Vinyl |
| Total Fireplaces | 1 |
| Fireplace Features | Gas |
| Air Conditioning Y/N | No |
| Heating Y/N | Yes |
| Fireplace Y/N | Yes |
| 3/4 Baths | 1 |
| Total Bedrooms | 3 |
| Main Level Bedrooms | 3 |
| Total Baths | 2 |
| Fireplaces Main | 1 |
| Power Production Type | Electric,Natural Gas |
| Baths Three Quarter Main | 1 |
| Baths Full Main | 1 |
| Bathrooms | 1.75 |
Exterior Features
| Exterior Amenities | Wood Products |
|---|---|
| Vegetation | Garden Space,Wooded |
| Parking Features | Attached Garage |
| Lot Features | Curbs,Paved,Sidewalk |
| Water Source | Public |
| Total Parking | 2 |
| Inclusions | Dishwasher(s),Refrigerator(s),Stove(s)/Range(s) |
| Spa | Yes |
| Building Area Total | 1164 |
| Lot Size Acres | 0.1334 |
| Waterfront Y/N | No |
| Covered Spaces | 2 |
| Irrigation Water Rights Y/N | No |
| Site Features | Cable TV,Deck,Fenced-Fully,High Speed Internet,Hot Tub/Spa,Outbuildings,Outdoor Fireplace,Shop |
Amenities
- Foreclosure
- Views
- Short Sale
- New Construction
- Adult 55+
- Lease To Own
- No HOA Fees
- Furnished
- Primary On Main
- Air Conditioning
- Seller Finance
- Green
- Fixer Upper
- Horse
- Golf
- Fireplace
- Deck
- Garage
- Basement
- Pool
Property vs Single Family Average in 98391
Price
Taxes
Year Built
Visits

